


290000€
2 bedrooms 98 square meters

CHANT D'OISEAU: 2 CHAMBRES A RENOVER
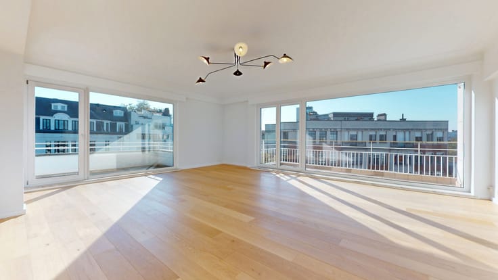
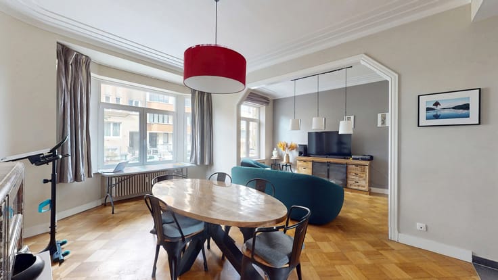
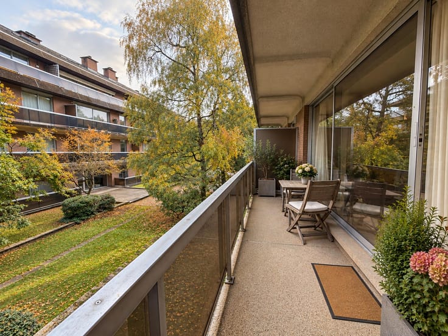
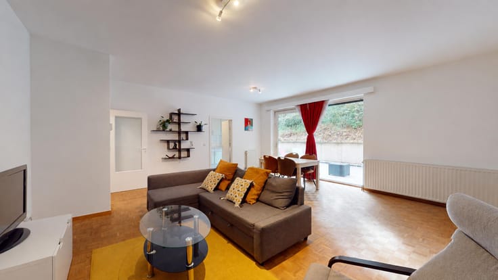
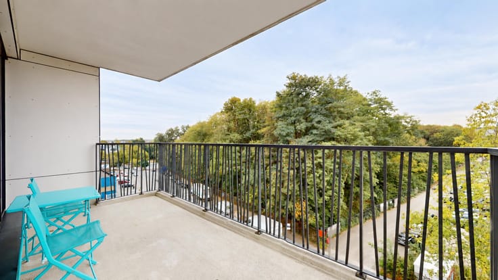
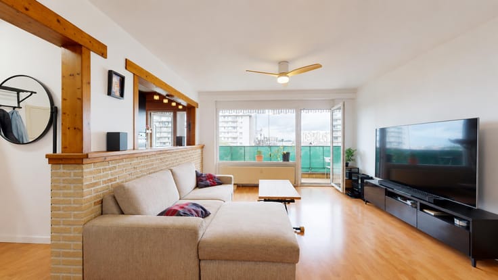
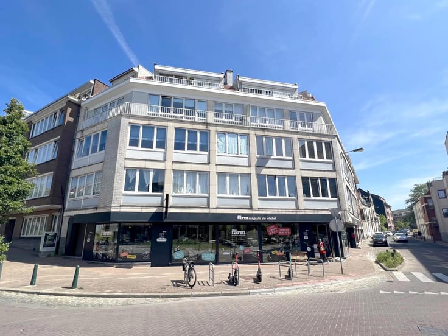
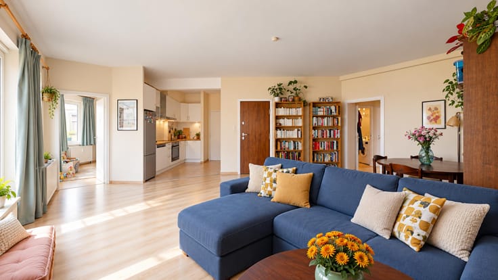
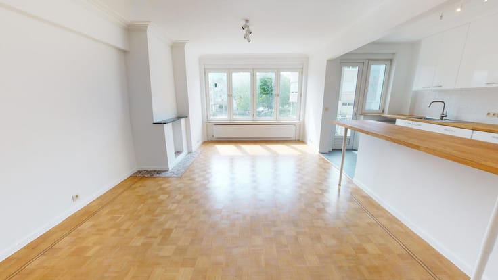
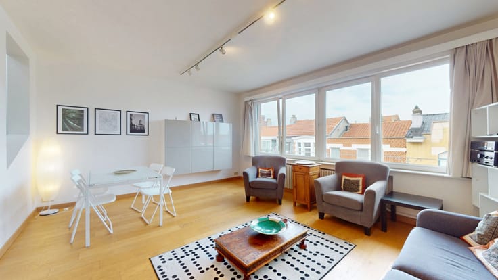
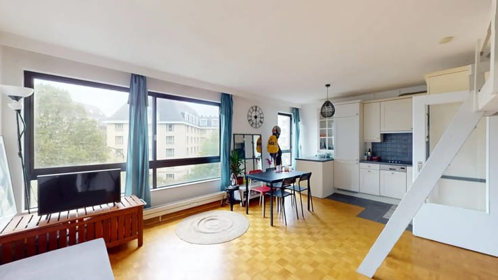
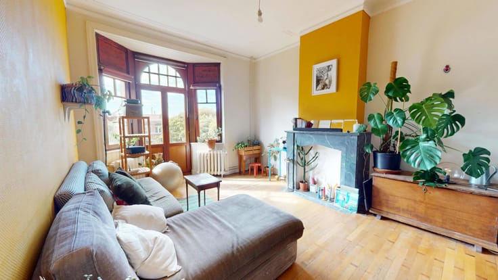
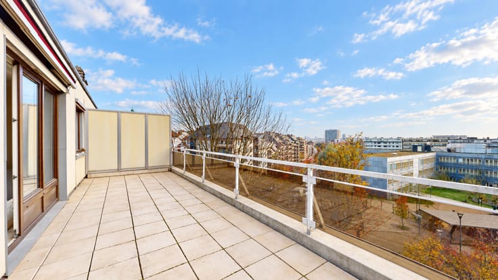
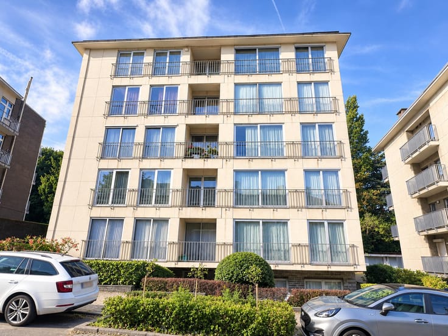
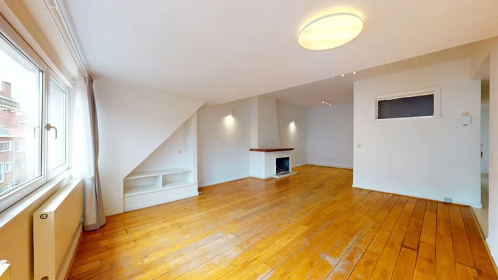
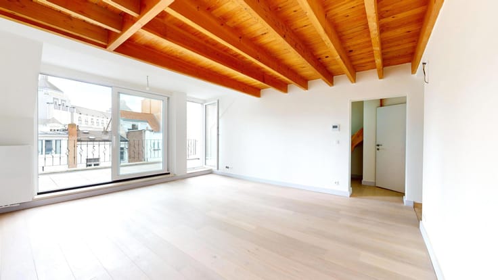
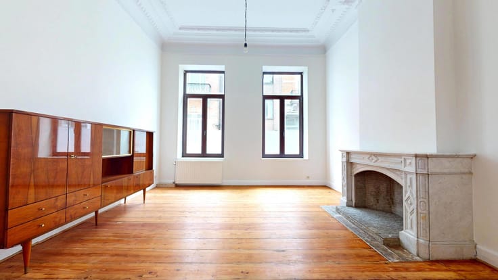
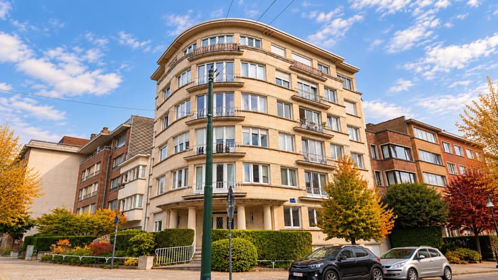
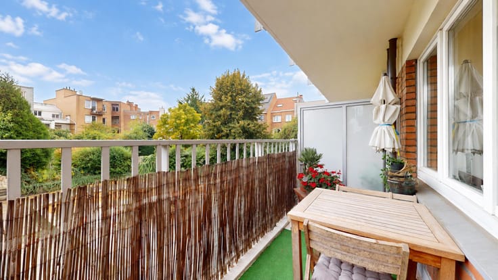
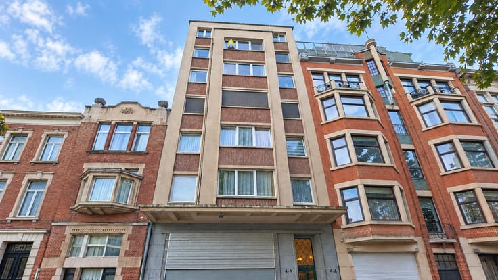
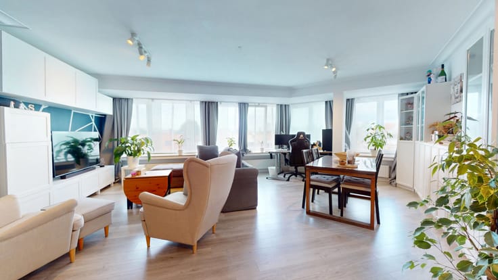
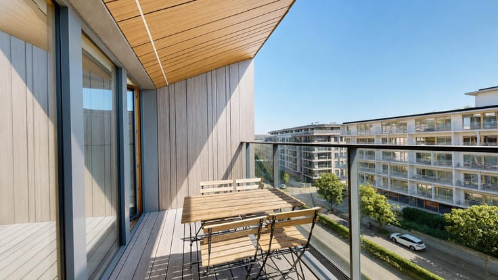
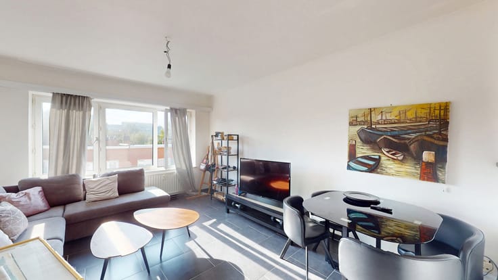
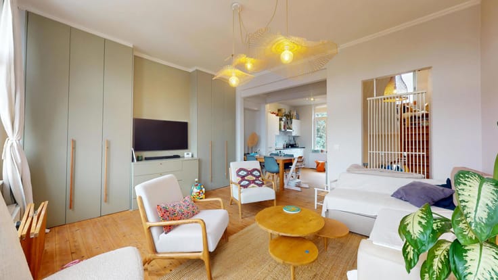
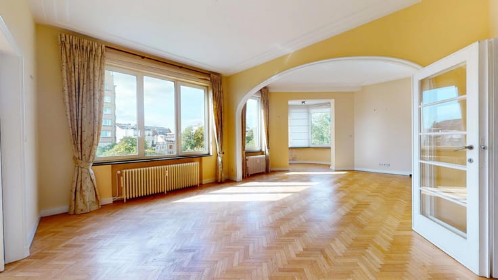
EXPERTISSIMMO offers this property in the municipality of Woluwe-Saint-Pierre (Chant d'Oiseau neighborhood). Ideally located near shops, the Pétillon metro station, and all local amenities, this attractive, dual-aspect apartment (approx. 98m² according to the PEB energy certificate) is situated on the 1st floor of a well-maintained 5-story building. It features 2 bedrooms, a rear-facing balcony, and a cellar. The layout is as follows:
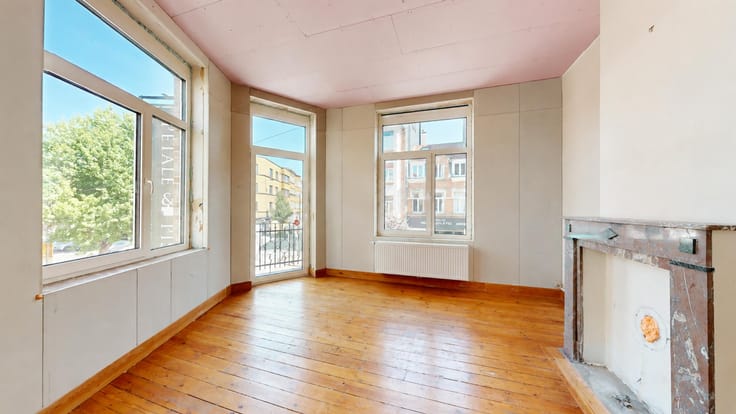
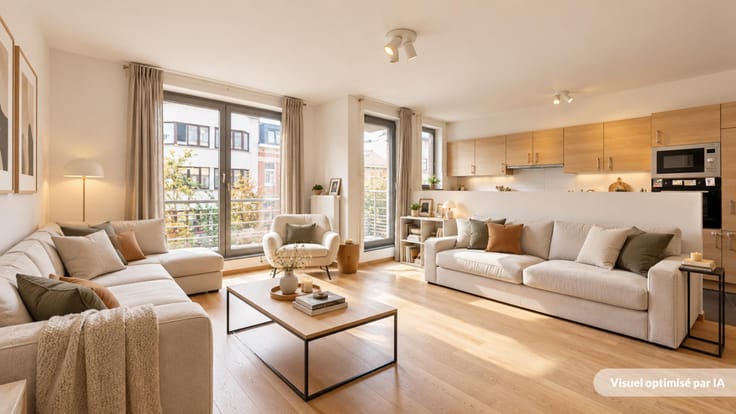
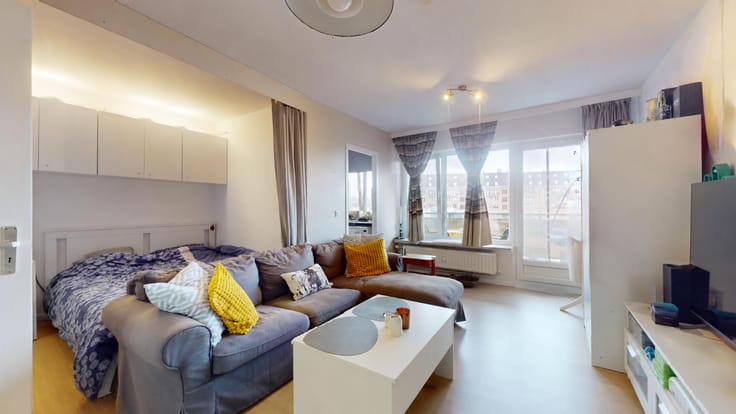
Entrance hall with a separate WC; bright living room (approx. 25m²) with a decorative fireplace; spacious kitchen with access to a rear balcony and a storage room; night hall with built-in closets; 2 bedrooms (approx. 19m² and 9m²); bathroom (with bathtub and sink); and a cellar.
ENERGY: Individual condensing boiler (installed in 2022); double-glazed PVC window frames; electrical system not currently up to code; PEB energy rating: D-.
PRICE: €290,000. The owner reserves the right to accept or reject any offer.
AVAILABILITY: Currently tenanted.
Urban planning information and floor plans are available upon request. For inquiries and viewings, please contact: [email protected] or +32 733 76 26. This listing is for informational purposes only and is non-contractual.
------ VIRTUAL TOUR: https://my.matterport.com/show/?m=hptmVwBKxai ------
| Construction year | 1947 |
|---|---|
| Floor | 1 |
| Number of floors | 5 |
| Building condition | To renovate |
| Immovable heritage | Not specified |
| Number of frontages | 2 |
| Surroundings type | Living area (residential, urban or rural) |
| Virtual visit |
|
| Asbestos certificate is available | Not specified |
| Usable floor area | 98 square meters |
|---|---|
| Living room surface | 25 square meters |
| Dining room surface | 1 square meter |
| Kitchen type | Not installed |
| Kitchen surface | 10 square meters |
| Bedrooms | 2 |
| Bedroom 1 surface | 19 square meters |
| Bedroom 2 surface | 9 square meters |
| Bathrooms | 1 |
| Toilets | 1 |
| Basement | Yes |
| Furnished | No |
| Terrace | Yes |
|---|---|
| Terrace orientation | South East |
| Elevator | Yes |
|---|---|
| Accessible for disabled people | No |
| Intercom | Yes |
| Visio phone | No |
| Swimming pool | No |
| Primary energy consumption | 208 kilowatt hour per square meters |
|---|---|
| EPC/EPC label | D |
| Renovation works mandatory | Not specified |
| Unique code EPB certificate | 20260928-0000767562-01-5 |
| CO₂ emission | 41 kg CO₂/m² |
| Yearly theoretical total energy consumption | 20255 kWh/year |
| Valid electricity inspection certificate | Not specified |
| Summons: No judicial remedy or administrative measure imposed | Not specified |
| Valid flood certificate | Not specified |
| Heating type | Gas |
| Thermic solar panels | No |
| Building permit | Not specified |
|---|---|
| Cadastral Plan | Not specified |
| Right of first refusal for the tenant | Not specified |
| Allotment permit | Not specified |
| Preemption right | Not specified |
| Most recent urban development zoning | Not specified |
|
P-score
|
Not specified |
|
G-score
|
Not specified |
Asked price excluding notary fees (excluding eventual registration fees)
| Price | 290000 € |
|---|---|
| Tenement building | No |
|
|
|






| Address |
Avenue des Cerisiers, 212
1200 - Woluwe-St-Lambert |
|---|---|
| Website |
|
| External reference | 7909026 |
Get in touch