


585000€
4 bedrooms 294 square meters

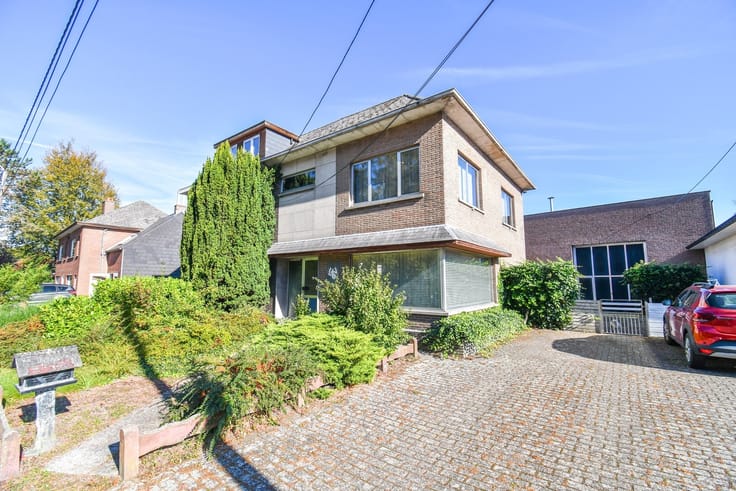
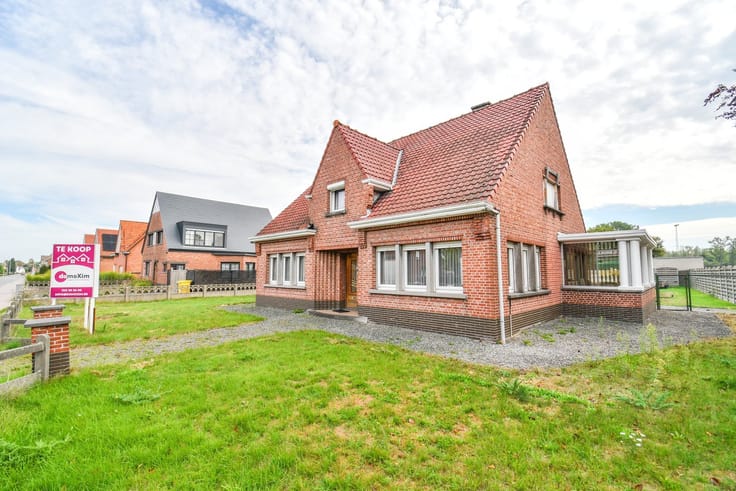
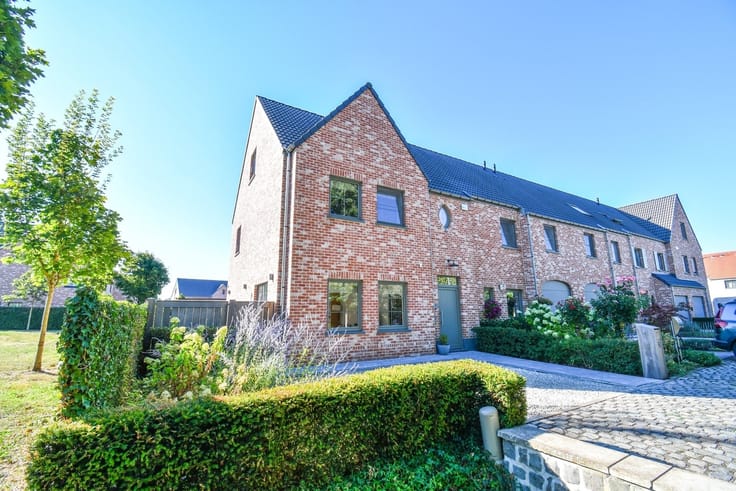
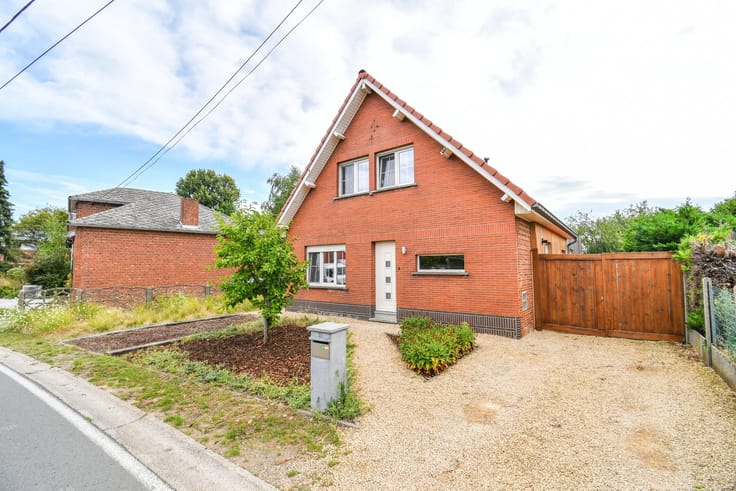
A distinctive, architecturally designed four-bedroom home in
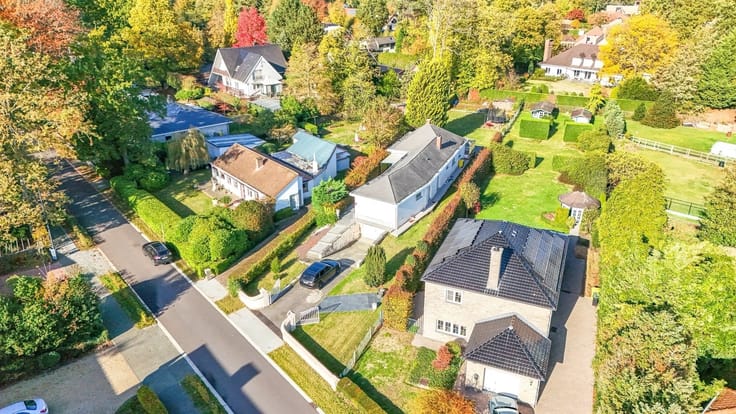
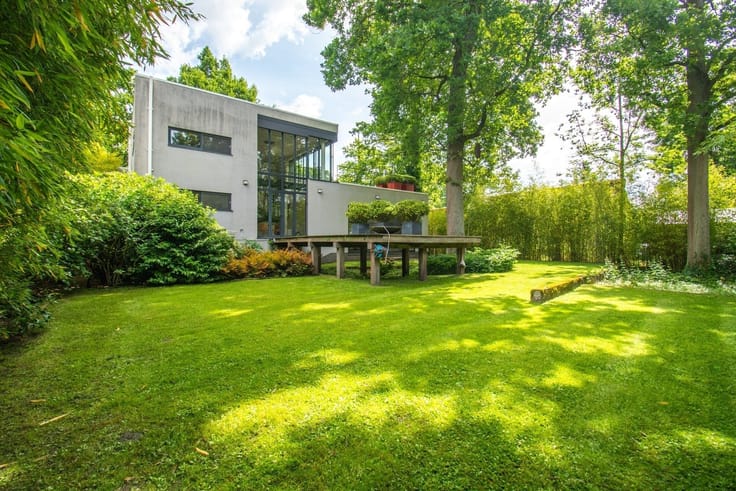
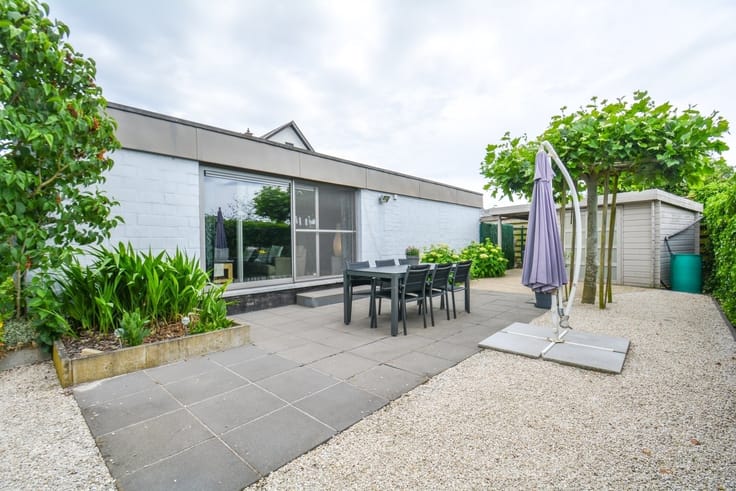
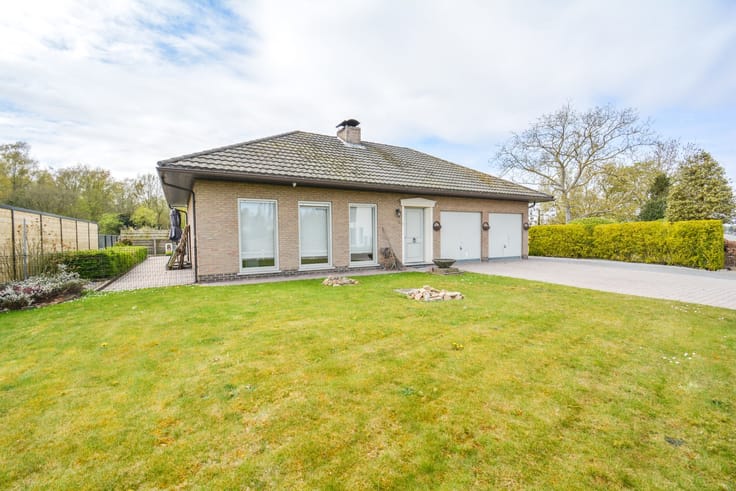
This unique home is inspired by modernism—an architectural style characterized by its functionalism and simplicity, featuring spacious and light-filled rooms. Large windows provide a beautiful view of the garden and the surrounding greenery.
Through the entry hall, which includes a guest restroom, you enter the impressive living area with a glass partition and a double fireplace. The living area can be arranged in numerous ways: multiple seating areas, a bar area, an open dining room with a beautiful view of the garden, and more. The ground floor also features a separate kitchen, two bedrooms, and two bathrooms.
The first floor features two additional, exceptionally spacious bedrooms and a separate restroom. The attic offers additional potential, and the basement has three fully-equipped storage areas.
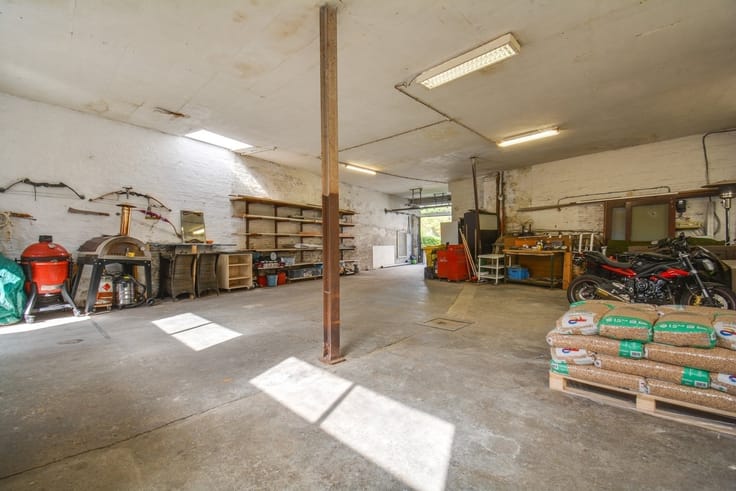
The south-facing garden with a spacious terrace borders a wooded area and offers plenty of peace and privacy. An indoor garage and additional parking complete the property.
The home combines a green setting with excellent accessibility. With a thorough renovation , you can transform this charming property entirely to your own taste. In short: a home with character, a beautiful garden, and countless possibilities.
Contact us to schedule a visit!
015 20 36 00 - [email protected]
domoXim. Where dreams come home!
Want to know the value of your own home? We’d be happy to advise you.
| Construction year | 1975 |
|---|---|
| Building condition | To be done up |
| Immovable heritage | Not specified |
| Number of frontages | 4 |
| Covered parking spaces | 1 |
| Outdoor parking spaces | 2 |
| Asbestos certificate is available | Not specified |
| Usable floor area | 294 square meters |
|---|---|
| Kitchen type | Semi equipped |
| Bedrooms | 4 |
| Dressing room | No |
| Bathrooms | 1 |
| Shower rooms | 1 |
| Toilets | 2 |
| Professional space | No |
| Basement | Yes |
| Furnished | No |
| Armored door | No |
| Surface of the plot | 1154 square meters |
|---|---|
| Gas, water & electricity | Yes |
| Primary energy consumption | 288 kilowatt hour per square meters |
|---|---|
| EPC/EPC label | C |
| Renovation works mandatory | No |
| Unique code EPB certificate | 20261030-0003988425-RES-1 |
| CO₂ emission | Not specified |
| Yearly theoretical total energy consumption | Not specified |
| Valid electricity inspection certificate | No |
| Conformity certification for fuel tanks | Not specified |
| Summons: No judicial remedy or administrative measure imposed | Not specified |
|
Flemish register of measures consulted
|
Not specified |
| Separate meter for electricity | Yes |
| Separate meter for gas | Yes |
| Separate meter for water | Yes |
| Valid flood certificate | No |
| Heating type | Gas |
| Heat pump | No |
| Double glazing | Yes |
| Building permit | Yes |
|---|---|
| Cadastral Plan | Not specified |
| Right of first refusal for the tenant | Not specified |
| Allotment permit | Not specified |
| Preemption right | No |
| Proceedings for breach of planning regulations | No |
| Most recent urban development zoning | Not specified |
| Flood zone type | Non flood zone |
|
P-score
|
A |
|
G-score
|
A |
| Latest land use designation | Park area |
Asked price excluding notary fees (excluding eventual registration fees)
| Price | 585000 € |
|---|---|
| Cadastral income | 1936 € |
| Tenement building | No |
|
|
|





| Address |
Leuvensesteenweg 215
3190 - Boortmeerbeek |
|---|---|
| Website |
|
| External reference | 1872405 - BMB684 |
Get in touch