
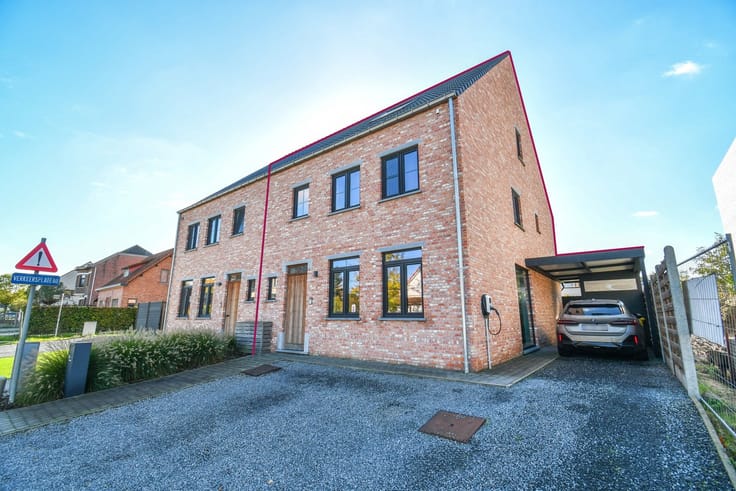


649000€
3 bedrooms 254 square meters

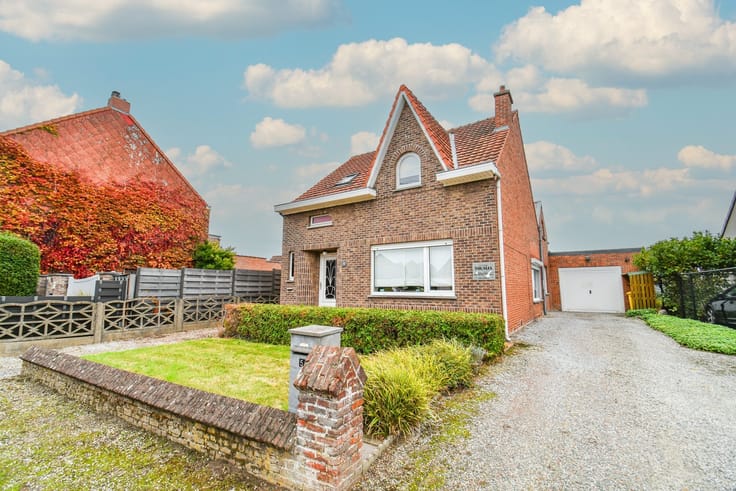
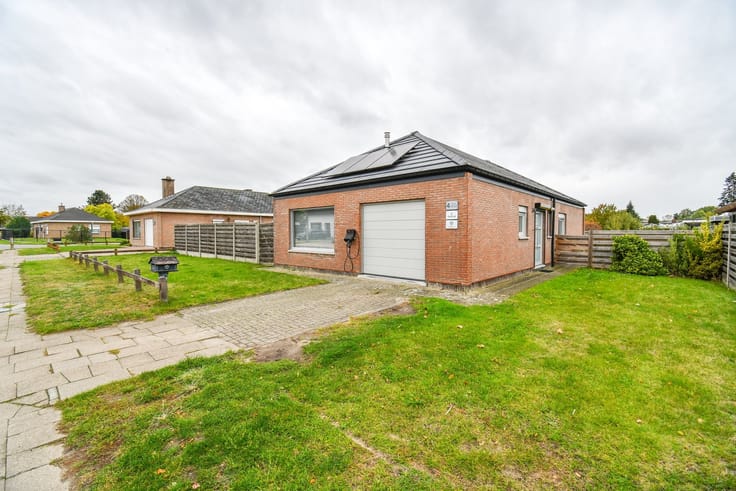
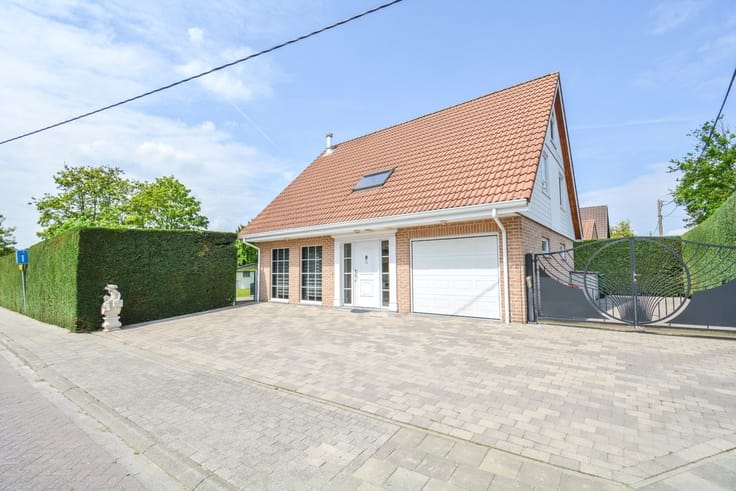
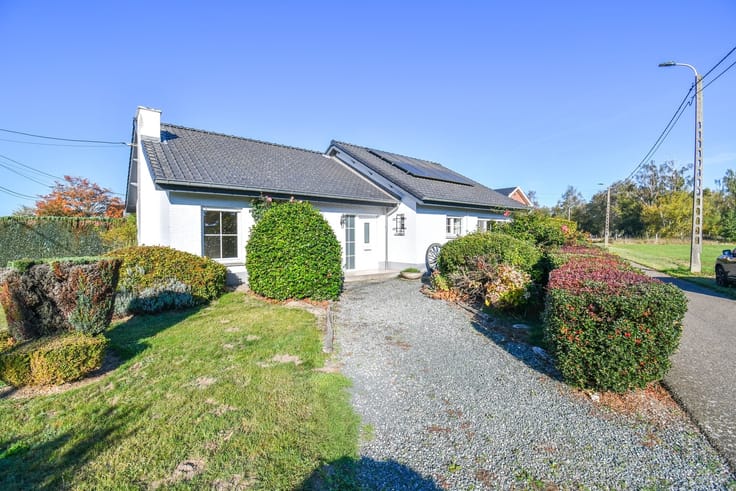
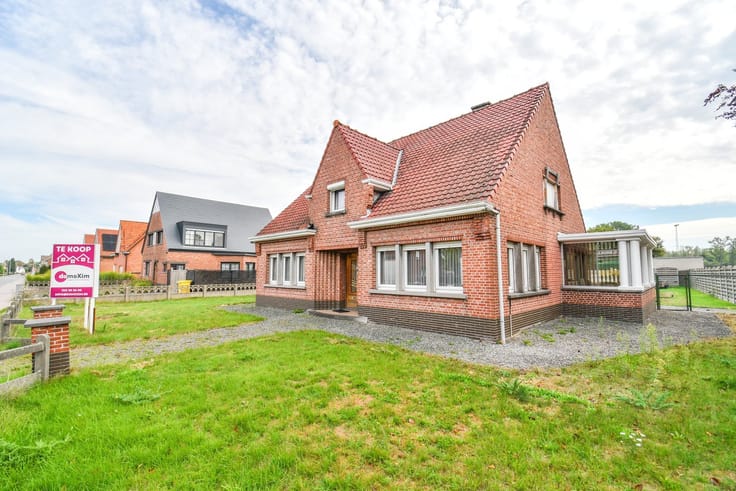
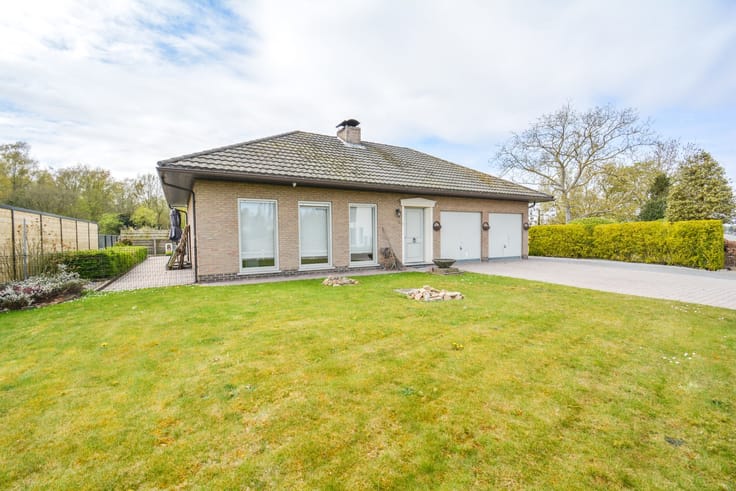
A move-in-ready, single-story home with 3 bedrooms in the ce
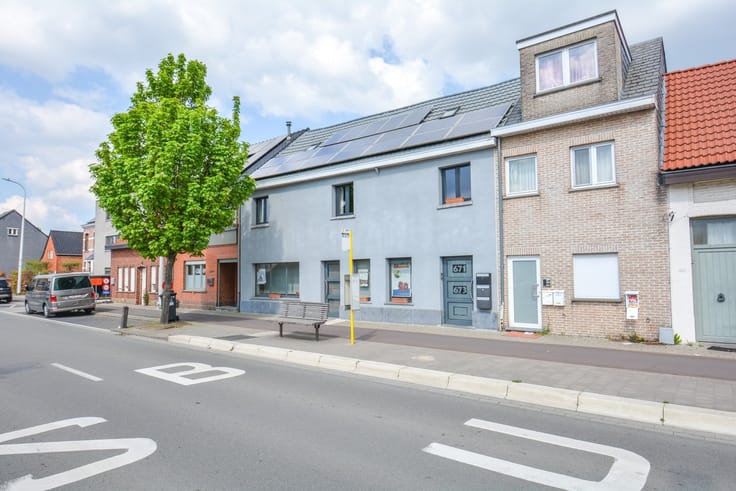
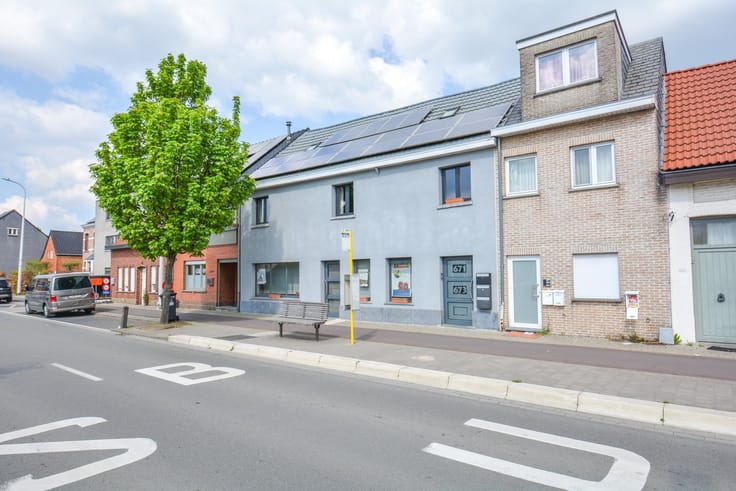
Are you looking for a centrally located home with three bedrooms and a spacious in-house garage? This renovated property in Schiplaken might just meet all your needs.
The interior of the home was recently completely renovated. With the installation of new windows, electric roller shutters, roof insulation, and a modern gas condensing boiler, the home boasts a favorable EPC rating of B. This ensures low energy bills and excellent long-term prospects.
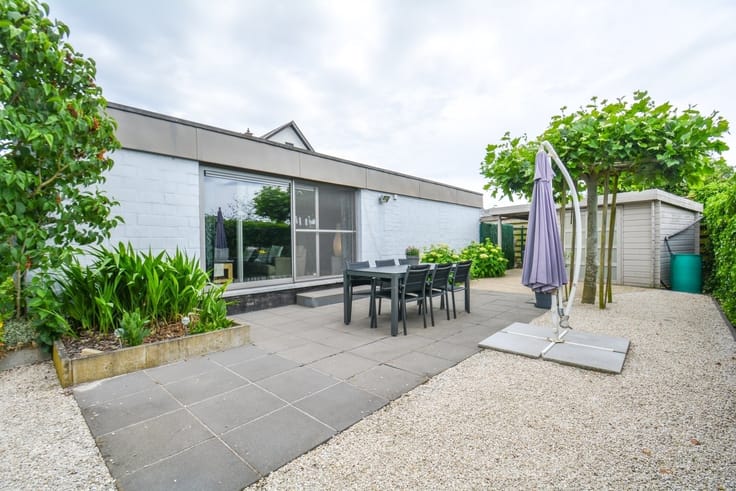
The spacious entry hall leads you to a bright living room with a pleasant atmosphere. Adjacent to it is the kitchen, which offers a solid foundation and, above all, plenty of space for the cooking enthusiast. The sleeping area on the same floor features three full-sized bedrooms, including a master bedroom with an en suite bathroom. The rear veranda offers a peaceful and unobstructed view of the garden.
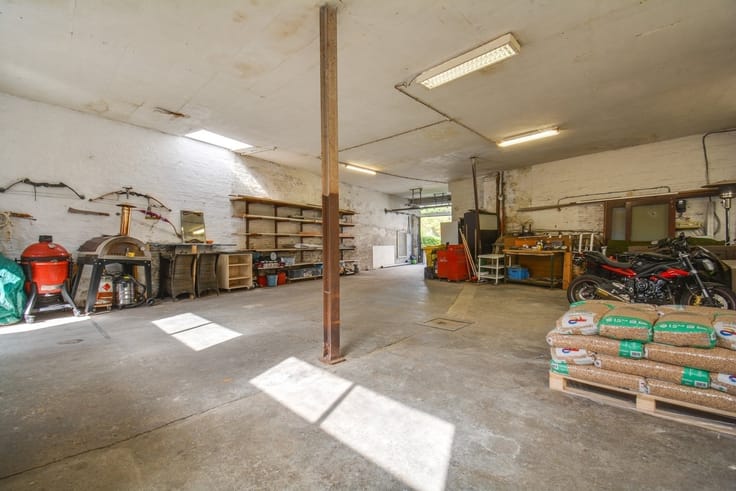
Finally, beneath the house is a spacious garage with room for multiple vehicles. The home boasts ideal access to all major cities, a quiet location &, and a beautiful garden.
015 20 36 00 - [email protected]
domoXim. Where dreams come home!
Curious about the value of your own home? Wed be happy to advise you.
| Construction year | 1973 |
|---|---|
| Building condition | Good |
| Immovable heritage | Not specified |
| Number of frontages | 4 |
| Covered parking spaces | 3 |
| Outdoor parking spaces | 2 |
| Asbestos certificate is available | Yes |
| Usable floor area | 254 square meters |
|---|---|
| Kitchen type | Installed |
| Bedrooms | 3 |
| Dressing room | No |
| Bathrooms | 1 |
| Shower rooms | 1 |
| Toilets | 2 |
| Professional space | No |
| Furnished | No |
| Armored door | No |
| Surface of the plot | 1202 square meters |
|---|---|
| Gas, water & electricity | Yes |
| Primary energy consumption | 184 kilowatt hour per square meters |
|---|---|
| EPC/EPC label | B |
| Renovation works mandatory | No |
| Unique code EPB certificate | Not specified |
| CO₂ emission | Not specified |
| Yearly theoretical total energy consumption | Not specified |
| Valid electricity inspection certificate | Yes |
| Conformity certification for fuel tanks | Not specified |
| Summons: No judicial remedy or administrative measure imposed | Not specified |
|
Flemish register of measures consulted
|
Not specified |
| Separate meter for electricity | Yes |
| Separate meter for gas | Yes |
| Separate meter for water | Yes |
| Valid flood certificate | Not specified |
| Heating type | Gas |
| Heat pump | No |
| Double glazing | Yes |
| Building permit | Yes |
|---|---|
| Cadastral Plan | Not specified |
| Right of first refusal for the tenant | Not specified |
| Allotment permit | Yes |
| Preemption right | No |
| Proceedings for breach of planning regulations | No |
| Most recent urban development zoning | |
| Flood zone type | Non flood zone |
|
P-score
|
A |
|
G-score
|
A |
| Latest land use designation | Living area (residential, urban or rural) |
Asked price excluding notary fees (excluding eventual registration fees)
| Price | 649000 € |
|---|---|
| Cadastral income | 1655 € |
| Tenement building | No |
|
|
|





| Address |
Leuvensesteenweg 215
3190 - Boortmeerbeek |
|---|---|
| Website |
|
| External reference | 1872189 - BMB683 |
Get in touch