



375000€
3 bedrooms 115 square meters

La Hulpe - Single-storey house to renovate on a dead-end str
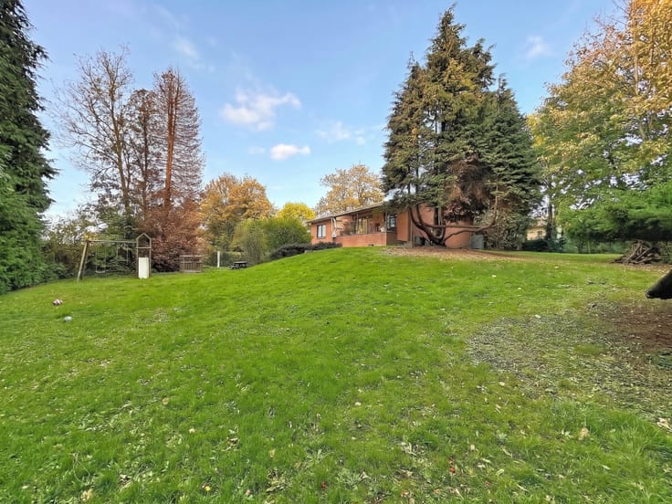
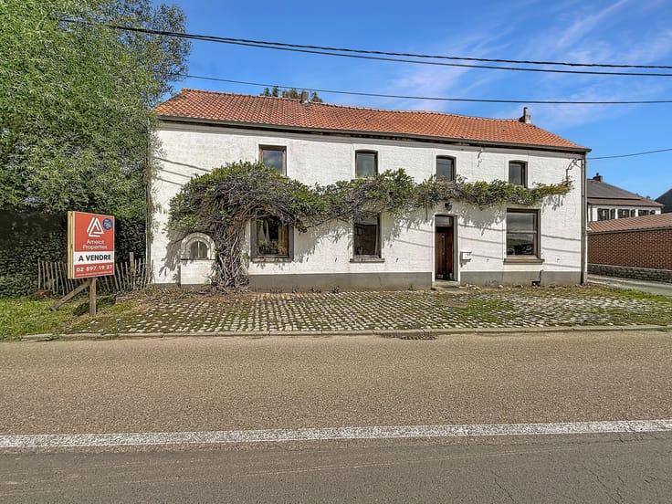
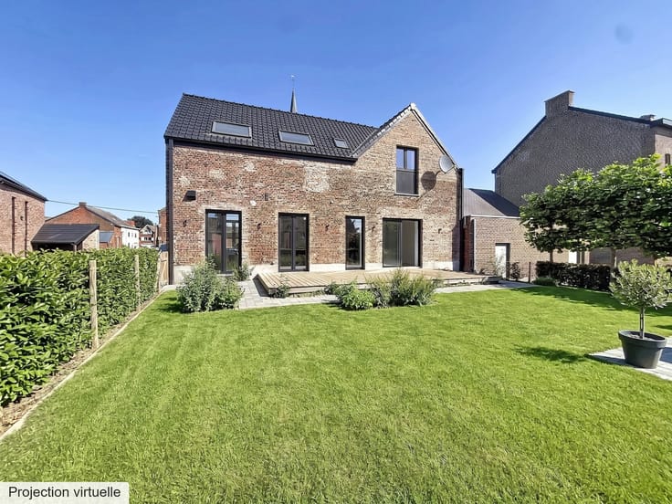
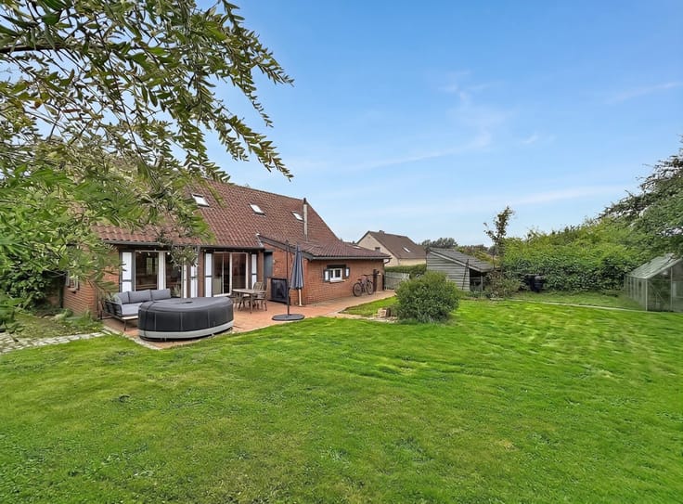
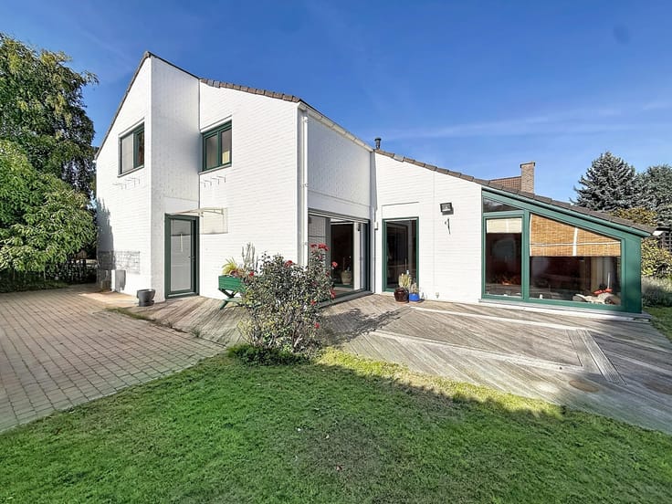
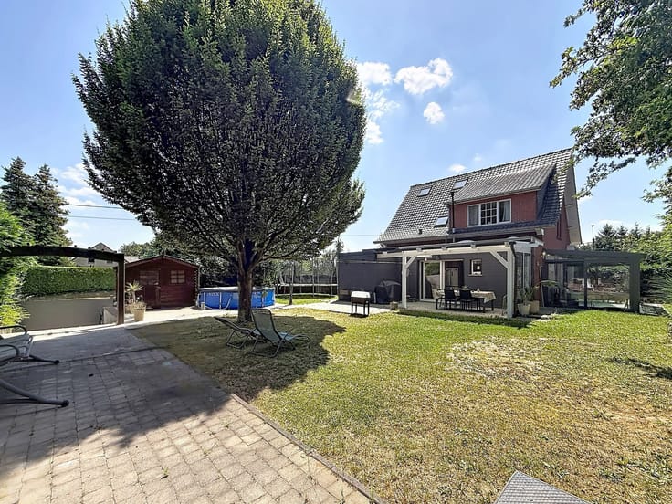
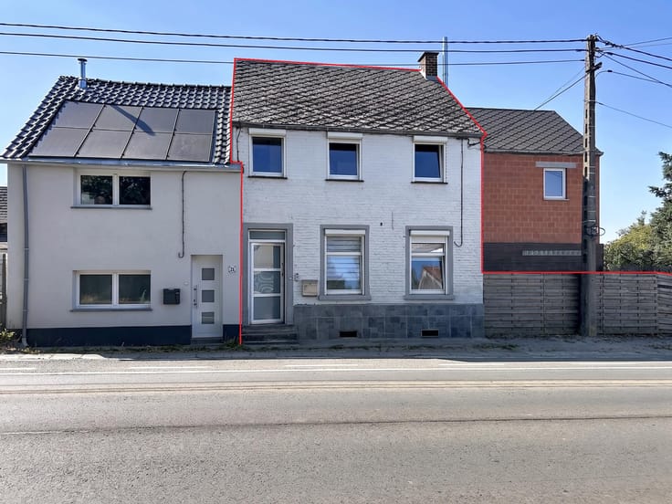
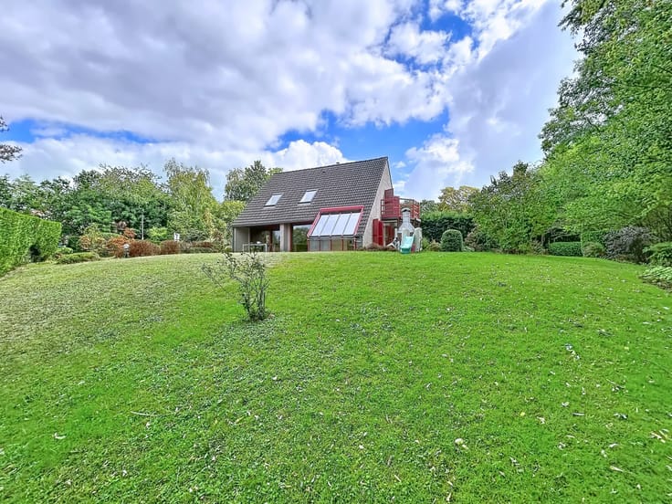
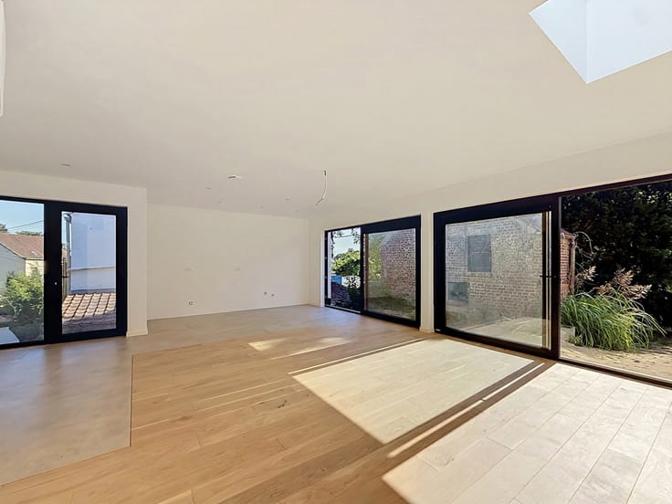
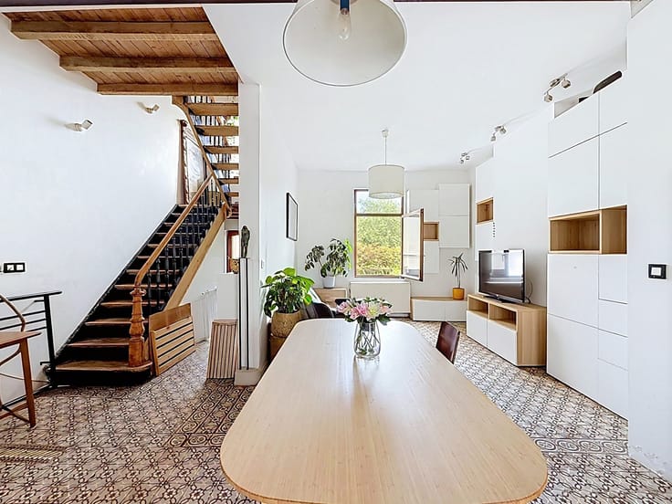
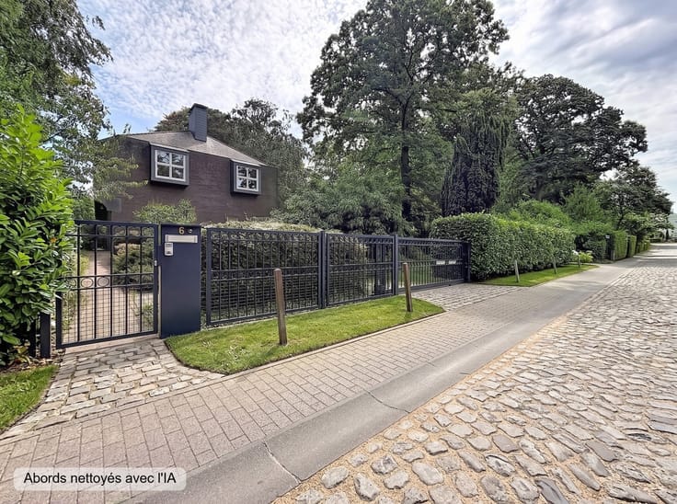
La Hulpe - Located at the end of a cul-de-sac, just steps from the center of La Hulpe, AMELOT PROPERTIES presents this single-story house built in 1958, offering approximately 237 m² of living space, including approximately 115 m² of habitable area, situated on a plot of approximately 323 m². In need of complete renovation, this house offers considerable potential and comprises the following: an entrance hall with cloakroom and guest WC, leading to a living room of approximately 29 m² and a separate kitchen of approximately 15 m². At the rear are two main bedrooms of approximately 14 m² and 12 m², and a bathroom. The first floor currently offers two large rooms of approximately 20 m² and 48 m², which could be converted into bedrooms, an office, or a workshop. Advantages: sought-after location on a quiet street, close to all amenities in the Mazerine district and the center of La Hulpe; fully customizable upper floor; small, easy-to-maintain plot with a west-facing terrace; large cellars and two garages; ventilated crawl space; easy access to major roads towards Brussels/Namur (Ring Road/E411). Gas boiler replaced in 2025. Electrical system not up to code. Energy Performance Certificate (EPC) rating G - 606 kWh/m²/year. 📞 Viewings by appointment only: +32 2 897 19 37.📍Plans, virtual tour, and certificates available at www.amelotproperties.be ***This description is for informational purposes only and is not legally binding.***
| Construction year | 1958 |
|---|---|
| Number of floors | 1 |
| Building condition | To renovate |
| Immovable heritage | Not specified |
| Number of frontages | 4 |
| Covered parking spaces | 2 |
| Outdoor parking spaces | 1 |
| Surroundings type | Isolated |
| Virtual visit |
|
| Asbestos certificate is available | Not specified |
| Usable floor area | 115 square meters |
|---|---|
| Living room surface | 29 square meters |
| Kitchen type | Installed |
| Kitchen surface | 15 square meters |
| Bedrooms | 3 |
| Bedroom 1 surface | 20 square meters |
| Bedroom 2 surface | 14 square meters |
| Bedroom 3 surface | 12 square meters |
| Bathrooms | 1 |
| Shower rooms | 1 |
| Toilets | 1 |
| Laundry room | Yes |
| Office | Yes |
| Basement surface | 28 square meters |
| Attic | Yes |
| Furnished | No |
| Surface of the plot | 323 square meters |
|---|---|
| Connection to sewer network | Connected |
| Gas, water & electricity | Yes |
| Terrace surface | 12 square meters |
| Terrace orientation | West |
| Elevator | No |
|---|---|
| Accessible for disabled people | Yes |
| Intercom | No |
| TV cable | Yes |
| Visio phone | No |
| Swimming pool | No |
| Primary energy consumption | 606 kilowatt hour per square meters |
|---|---|
| EPC/EPC label | G |
| Renovation works mandatory | Not specified |
| Unique code EPB certificate | 20260416035547 |
| CO₂ emission | 111 kg CO₂/m² |
| Yearly theoretical total energy consumption | Not specified |
| Valid electricity inspection certificate | No |
| Summons: No judicial remedy or administrative measure imposed | Not specified |
| Valid flood certificate | Not specified |
| Heating type | Gas |
| Thermic solar panels | No |
| Double glazing | No |
| Building permit | Not specified |
|---|---|
| Cadastral Plan | Not specified |
| Right of first refusal for the tenant | Not specified |
| Allotment permit | Not specified |
| Preemption right | Not specified |
| Most recent urban development zoning | Not specified |
| Flood zone type | Non flood zone |
|
P-score
|
Not specified |
|
G-score
|
Not specified |
Asked price excluding notary fees (excluding eventual registration fees)
| Price | 375000 € |
|---|---|
| Cadastral income | 1534 € |
| Tenement building | No |
|
|
|






| Address |
Avenue de Mérode 16B
1330 - Rixensart |
|---|---|
| Website |
|
| External reference | 7892817 |
Get in touch