
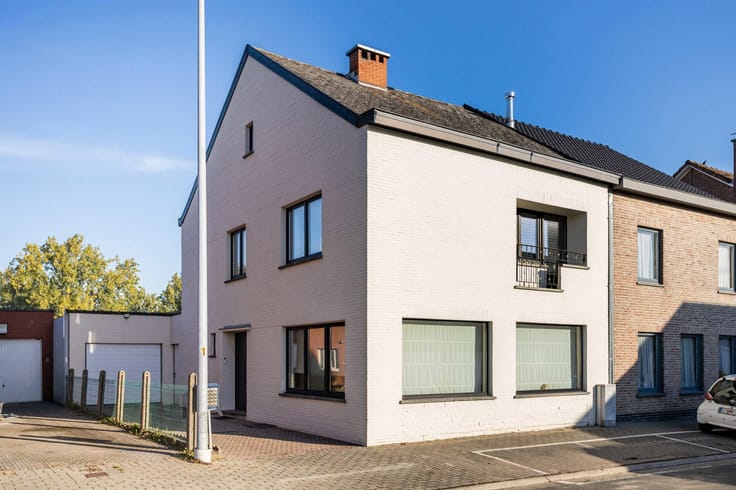


585000€
4 bedrooms 236 square meters

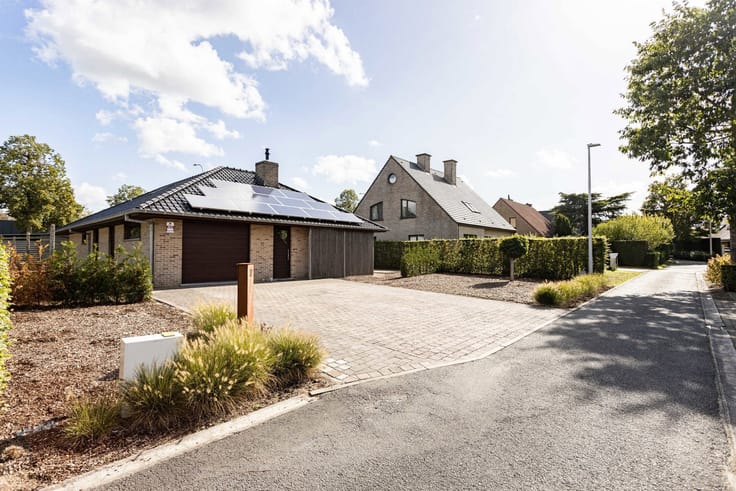
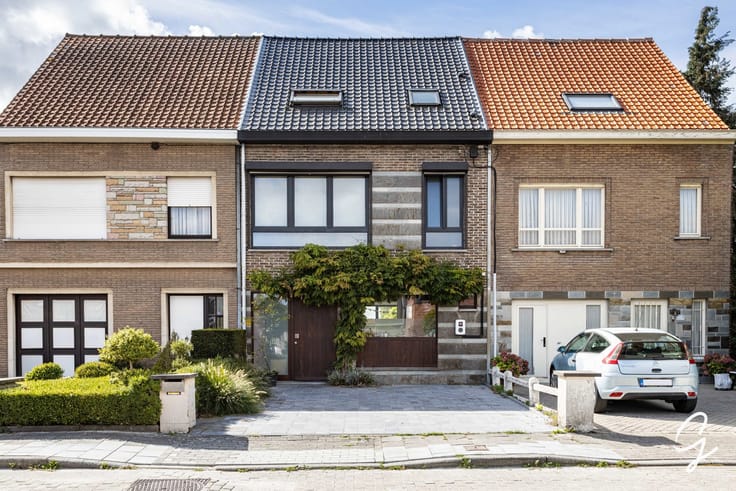
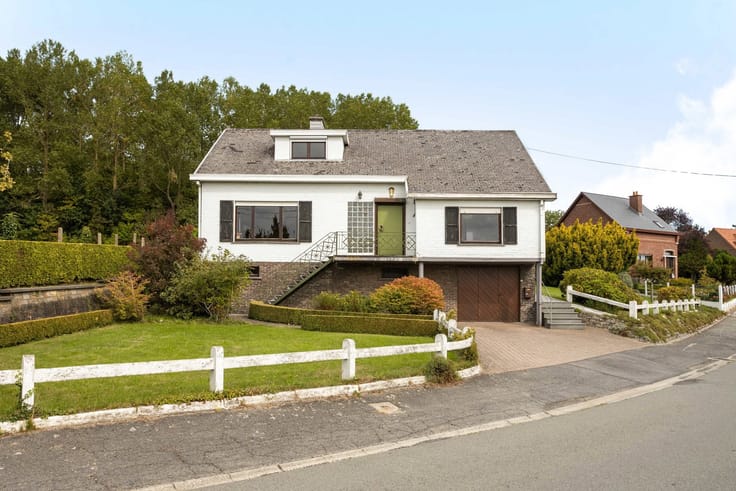
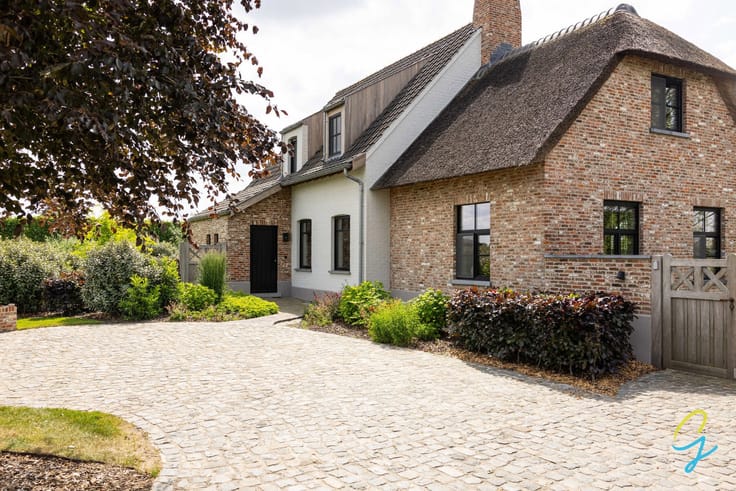
Spacious house with double garage, garden and meadow!
Are you dreaming of plenty of space, peace and quiet, and endless possibilities?
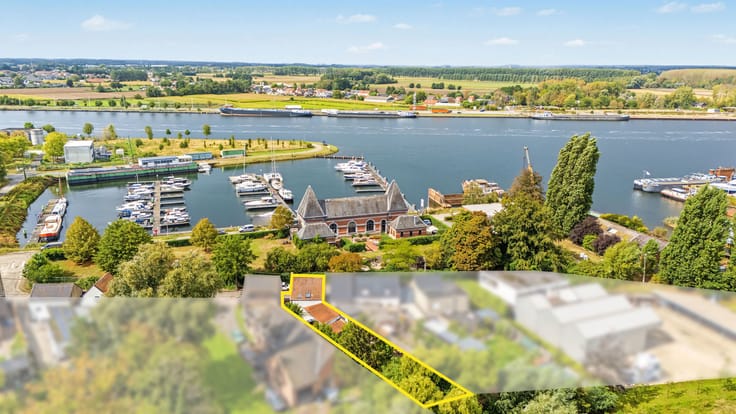
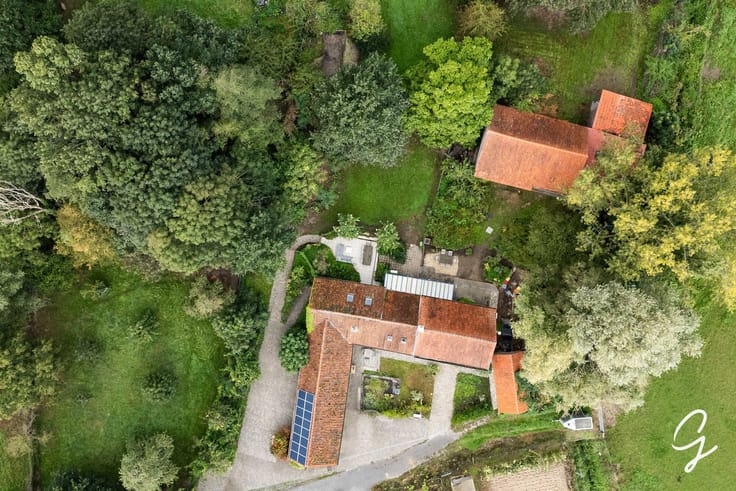
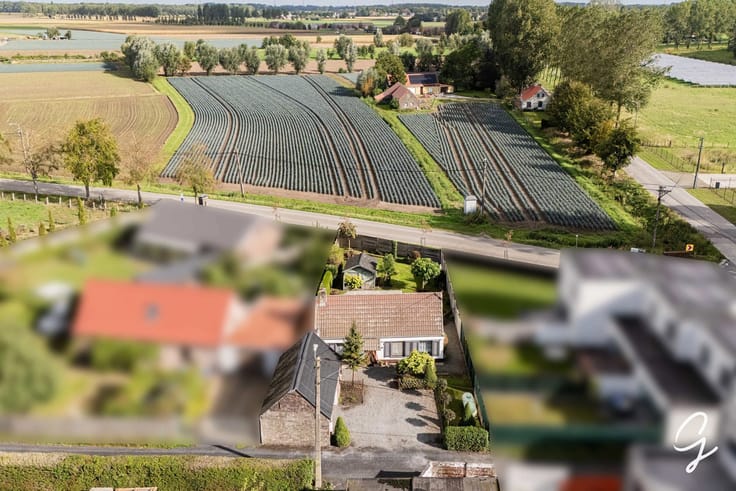
Discover this property, situated on a beautiful 2,485 m² plot.
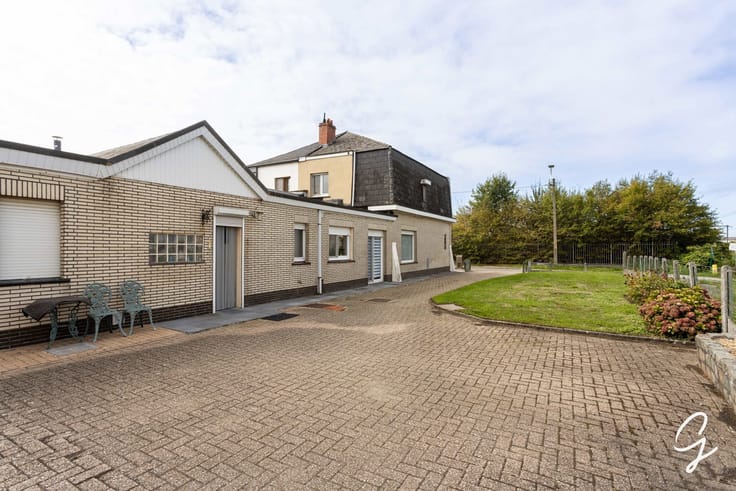
This spacious family home, featuring a double garage, a large garden and a meadow (bordering public footpath no. 3 at the rear), offers a unique opportunity!
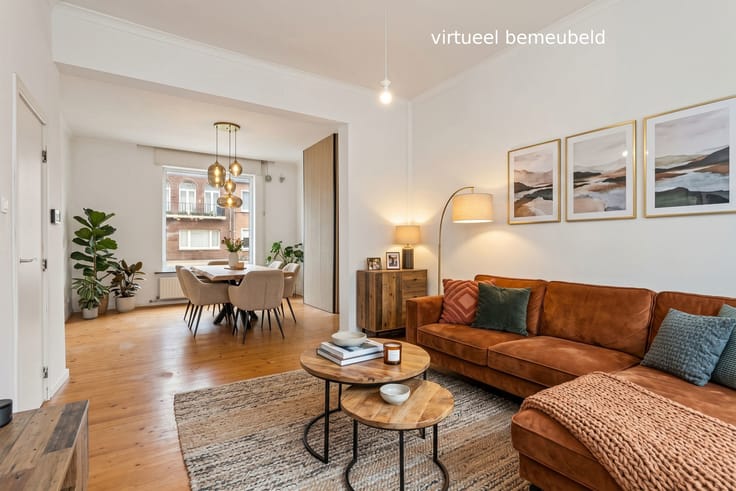
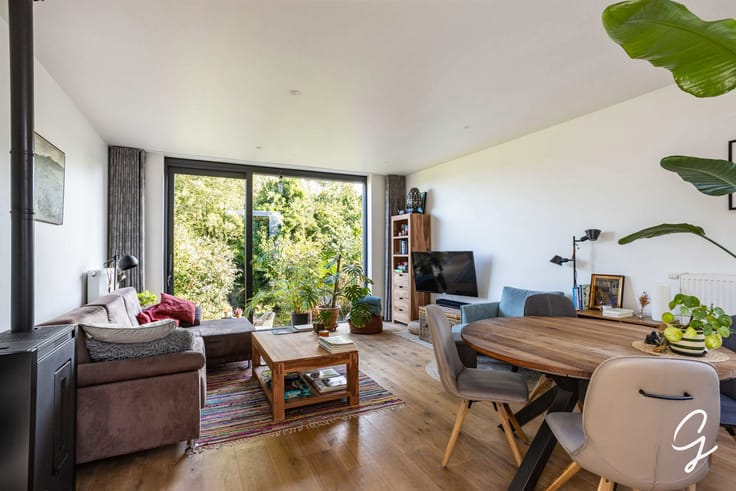
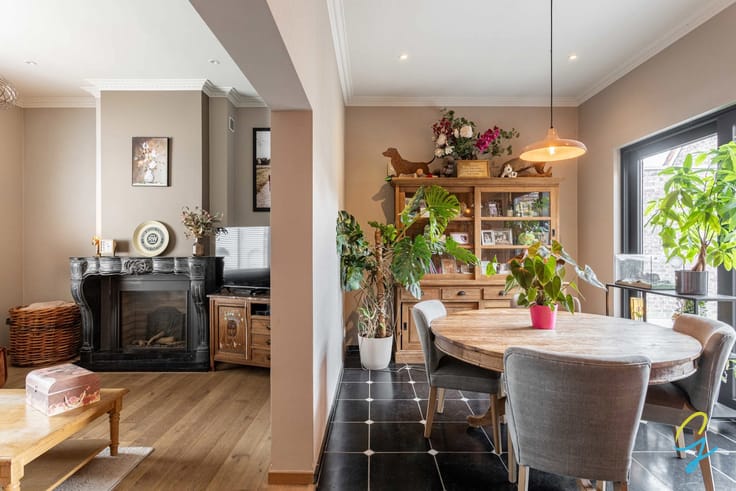
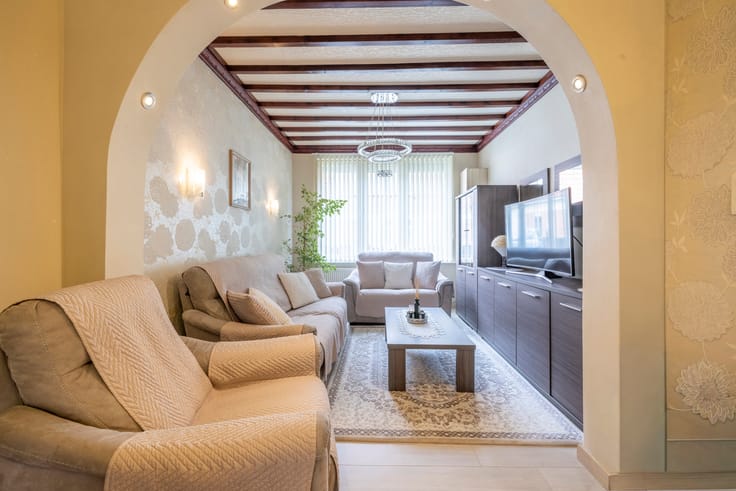
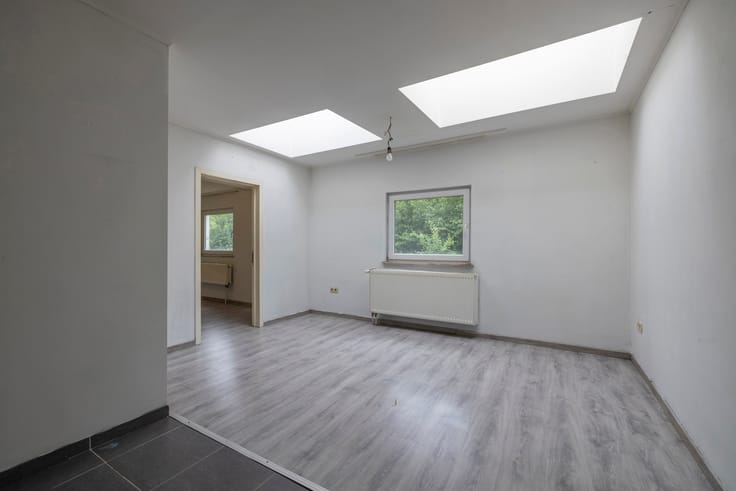
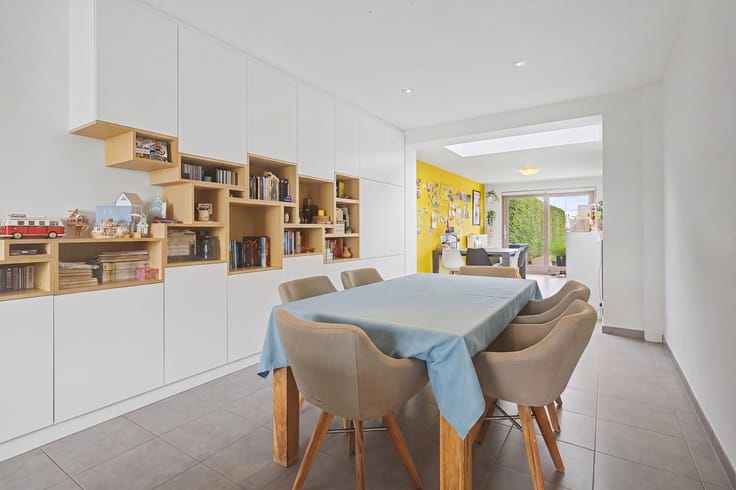
The property features a bright living area, a spacious kitchen, followed by a practical storage/laundry room and access to a dry cellar. The ground floor also offers three bedrooms/offices and a bathroom.
A fixed staircase leads to the first floor, where you will find an additional bedroom, a large attic space and a spacious landing. This area offers excellent potential to create a fully functional additional floor.
Outside, you can enjoy a fully enclosed garden of approximately 2,000 m², a partially covered terrace, two storage rooms and a double garage with electric doors.
KEY FEATURES: detached property, cavity wall insulation, a renovated and insulated roof (asbestos-containing roof slates were already removed in 2003) and an EPC rating of C = no mandatory renovation requirement!
TIP: Do you meet the eligibility requirements, and will this become your only home? By signing the preliminary sales agreement before the end of this year, you could benefit from a reduced registration tax of 2% instead of 3% next year! For this property, this represents a saving of €5,850 based on the asking price.
In short, a spacious home with tremendous potential in an excellent location!
Contact Marianne for more information or to arrange a viewing on 0478 38 12 88.
All stated surface areas are for information purposes only and are non-binding.
| Construction year | 1978 |
|---|---|
| Number of floors | 3 |
| Building condition | Good |
| Immovable heritage | Not specified |
| Street frontage width | 10 m |
| Number of frontages | 4 |
| Covered parking spaces | 2 |
| Outdoor parking spaces | 6 |
| Asbestos certificate is available | Yes |
| Usable floor area | 236 square meters |
|---|---|
| Kitchen type | Installed |
| Kitchen surface | 17 square meters |
| Bedrooms | 4 |
| Bedroom 1 surface | 15 square meters |
| Bedroom 2 surface | 15 square meters |
| Bedroom 3 surface | 15 square meters |
| Bedroom 4 surface | 14 square meters |
| Bedroom 5 surface | 38 square meters |
| Bathrooms | 1 |
| Toilets | 2 |
| Laundry room | Yes |
| Office | Yes |
| Basement | Yes |
| Attic surface | 43 square meters |
| Furnished | No |
| Surface of the plot | 2485 square meters |
|---|---|
| Width of the lot on the street | meters |
| Connection to sewer network | Connected |
| Gas, water & electricity | Yes |
| Garden surface | 2000 square meters |
| Terrace surface | 20 square meters |
| Accessible for disabled people | No |
|---|---|
| Intercom | No |
| TV cable | Yes |
| Visio phone | No |
| Swimming pool | No |
| Primary energy consumption | 224 kilowatt hour per square meters |
|---|---|
| EPC/EPC label | C |
| Renovation works mandatory | No |
| Unique code EPB certificate | Not specified |
| CO₂ emission | Not specified |
| Yearly theoretical total energy consumption | Not specified |
| Valid electricity inspection certificate | No |
| Summons: No judicial remedy or administrative measure imposed | Not specified |
|
Flemish register of measures consulted
|
No |
| Valid flood certificate | Not specified |
| Heating type | Gas |
| Double glazing | Yes |
| Building permit | Yes |
|---|---|
| Cadastral Plan | Not specified |
| Right of first refusal for the tenant | Not specified |
| Allotment permit | No |
| Preemption right | No |
| Proceedings for breach of planning regulations | No |
| Most recent urban development zoning | Not specified |
|
P-score
|
A |
|
G-score
|
A |
| Latest land use designation | Living area (residential, urban or rural) |
Asked price excluding notary fees (excluding eventual registration fees)
| Price | 585000 € |
|---|---|
| Cadastral income | 1268 € |
| Tenement building | No |
|
|
|





| Address |
Hundelgemsesteenweg, 306
9820 - Merelbeke |
|---|---|
| Website |
|
| External reference | 7664131 |
Get in touch