
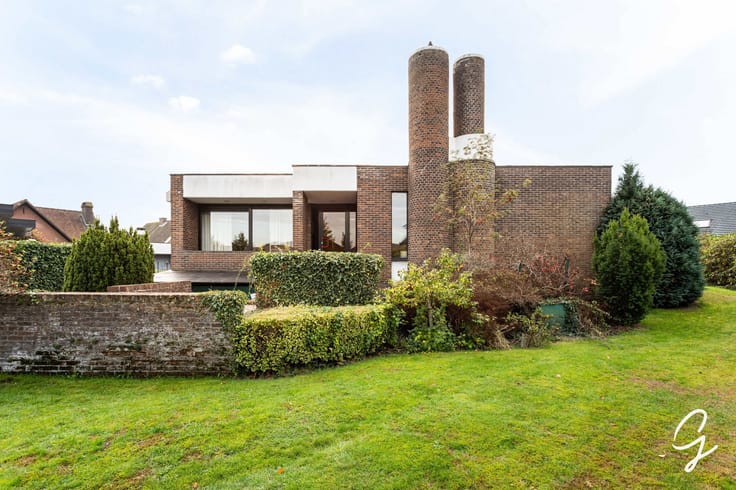


298000€
4 bedrooms 148 square meters

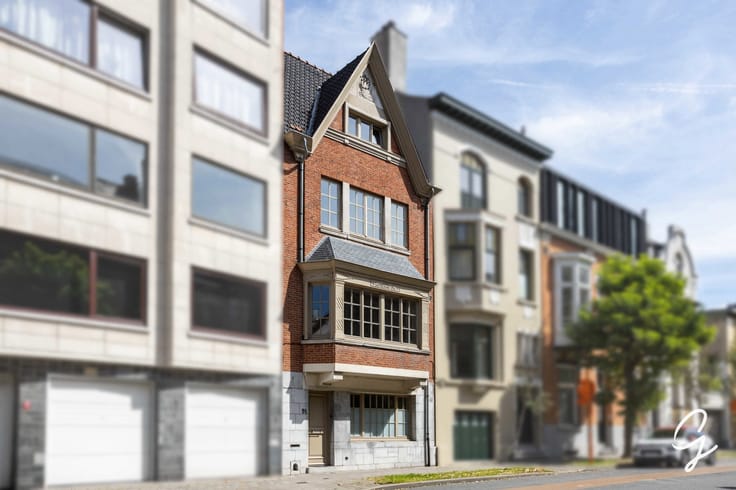
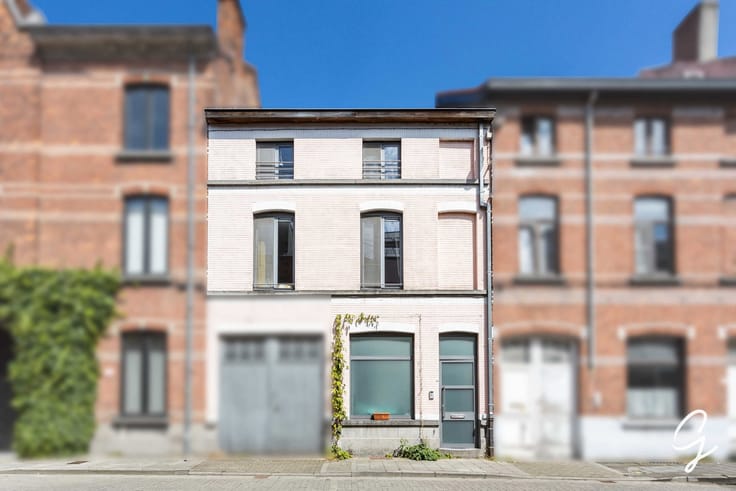
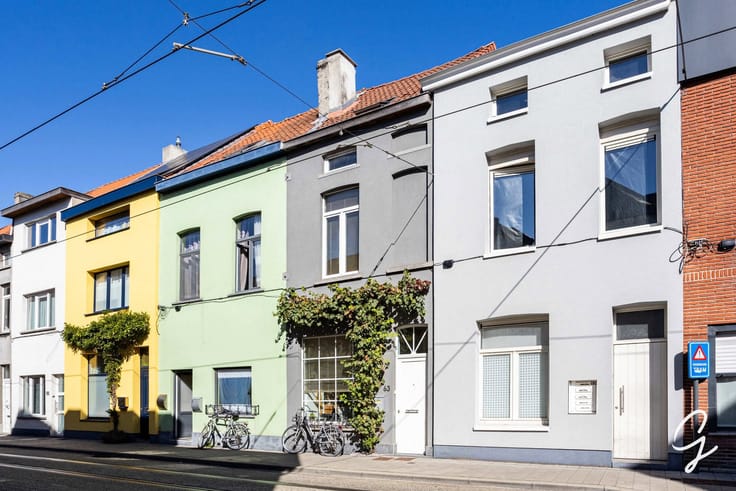
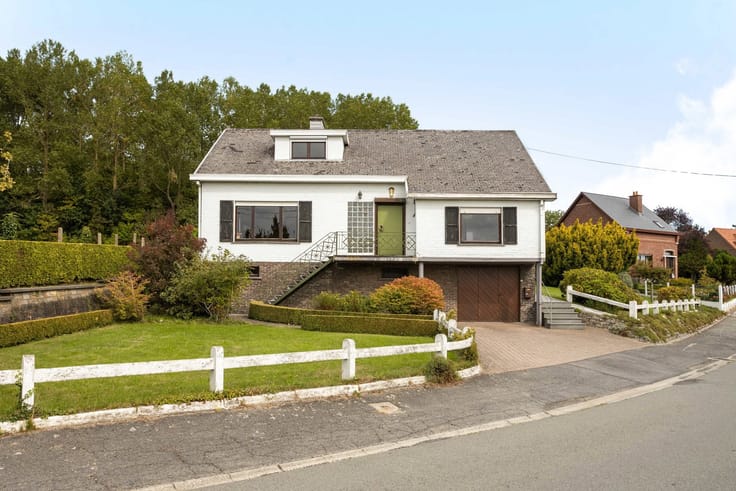
MELLE: Family home with 3/4 rooms and a large, deep garden!
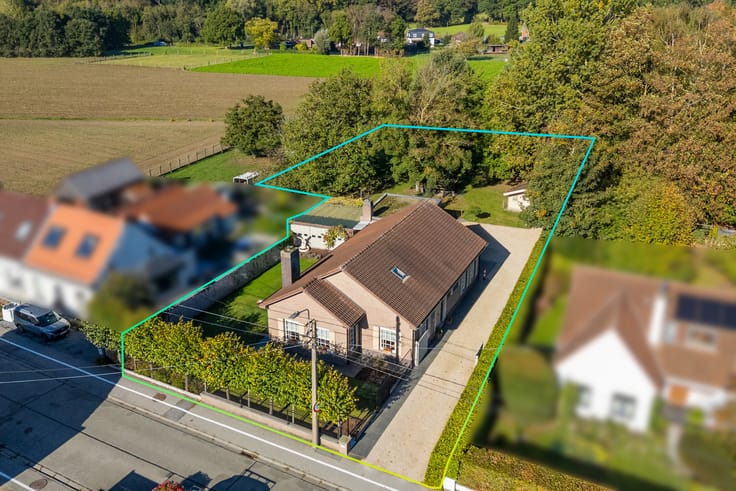
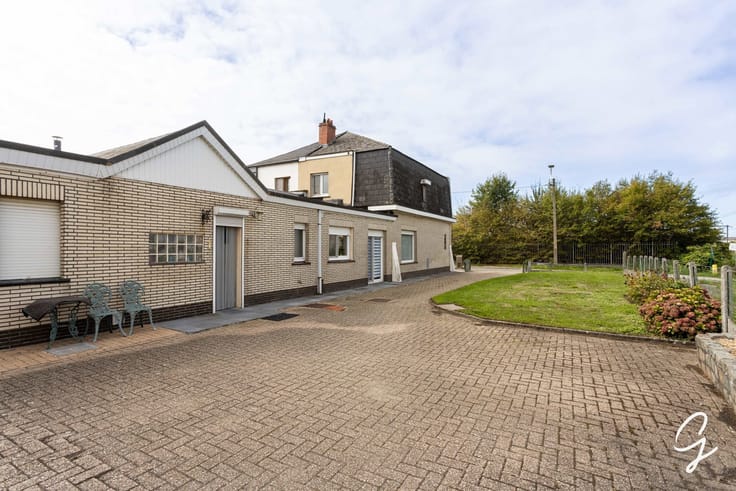
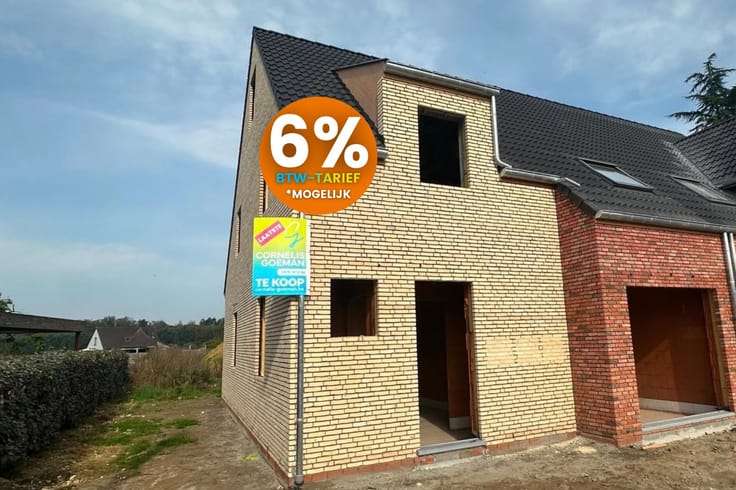
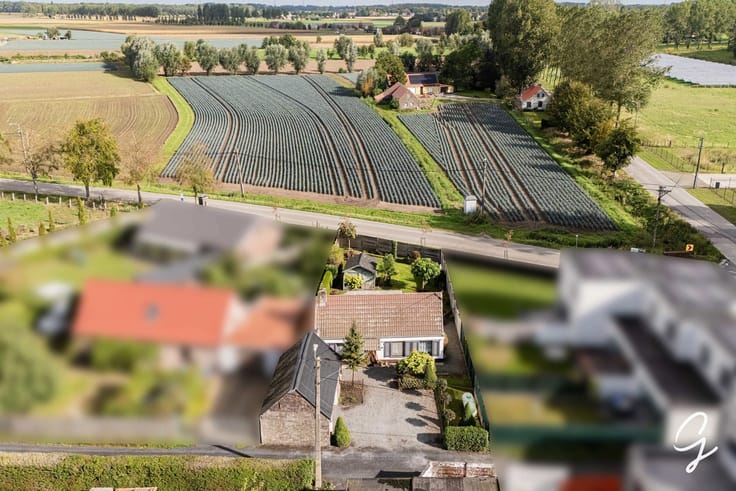
Are you looking for a home you can renovate entirely to your own taste—and benefit from the reduced 6% VAT rate? Then this family home is exactly what you are looking for. Thanks to its quiet location and a side gate providing direct access to the garden, this property forms the ideal foundation for your future home.
LAYOUT:
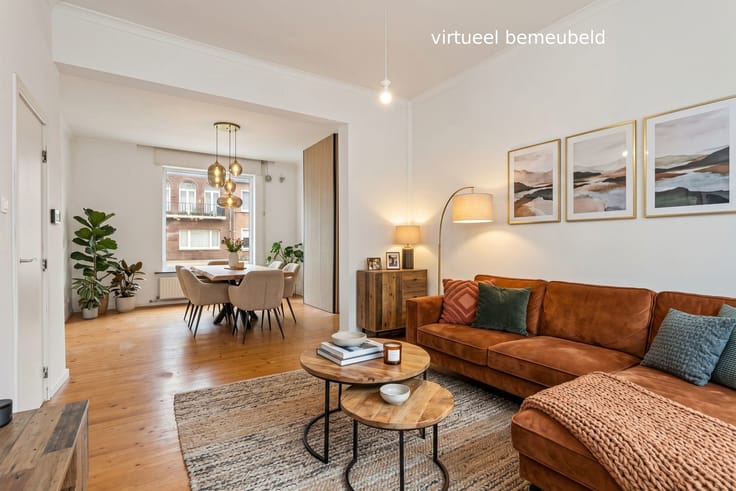
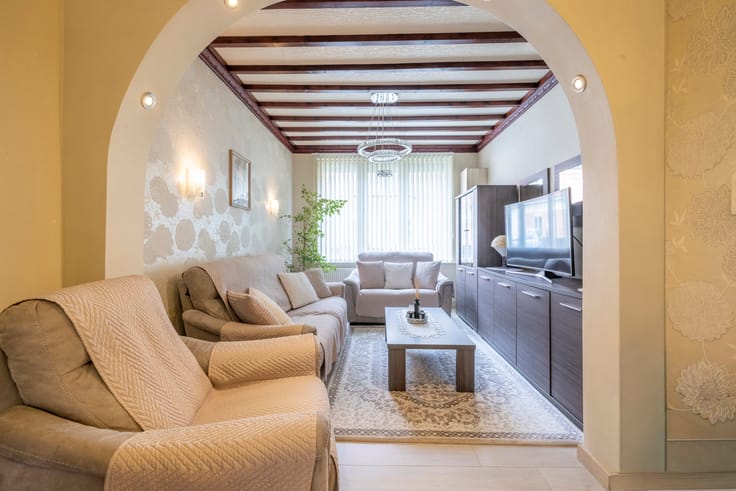
The entrance hall leads into the living area, followed by a spacious kitchen that opens directly onto the terrace and garden. Continuing through, you find a bathroom with a shower, a separate toilet, a practical laundry area, a storage room, and a dry cellar. A convenient side gate provides direct access to the large, deep, and enclosed garden, which features two terraces.
The first floor houses three full-sized bedrooms.
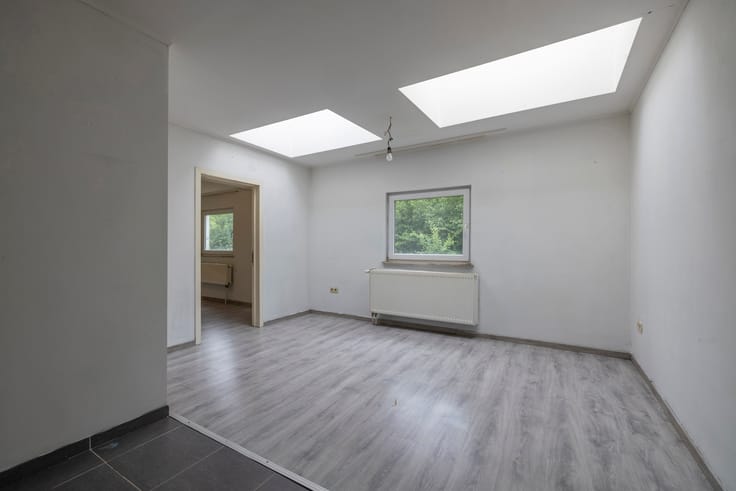
The second floor is accessible via a fixed staircase and offers a fourth room plus a spacious attic; the latter could easily be converted into additional bedrooms and a bathroom.
KEY FEATURES:
• Quiet yet central location
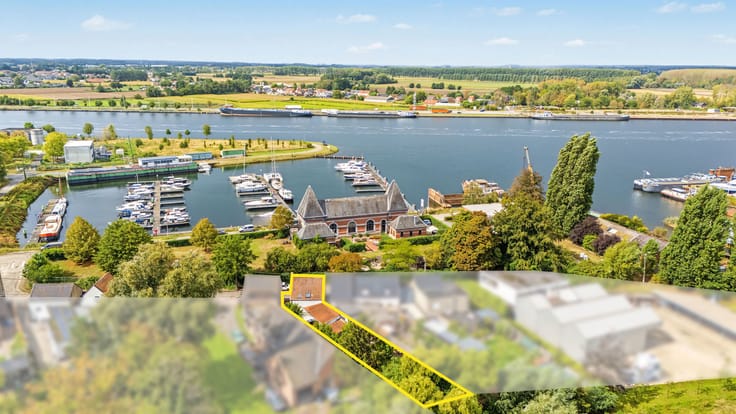
• 440 m² plot with a deep, enclosed garden
• 3 bedrooms and an attic with expansion potential
• Fixed staircase to the second floor
• Side gate providing a direct path from the street to the garden
ADDITIONAL HIGHLIGHT:
Excellent location! With a 'Mobiscore' of 8.4/10, you enjoy easy access to shops, schools, and public transport.
Melle train station is just 300 meters away, and Kouterslag is within a 1 km walk.
Call Marianne at 0478 38 12 88 for more information or to arrange a viewing.
The stated surface areas are for information purposes only and are not legally binding.
| Neighbourhood or locality | GROOT GENT |
|---|---|
| Construction year | 1930 |
| Number of floors | 4 |
| Building condition | To renovate |
| Immovable heritage | Not specified |
| Street frontage width | 62 m |
| Number of frontages | 2 |
| Asbestos certificate is available | Yes |
| Usable floor area | 148 square meters |
|---|---|
| Living room surface | 30 square meters |
| Kitchen type | Semi equipped |
| Kitchen surface | 17 square meters |
| Bedrooms | 4 |
| Bedroom 1 surface | 21 square meters |
| Bedroom 2 surface | 14 square meters |
| Bedroom 3 surface | 12 square meters |
| Bedroom 4 surface | 11 square meters |
| Bathrooms | 1 |
| Toilets | 1 |
| Laundry room | Yes |
| Basement | Yes |
| Attic surface | 26 square meters |
| Furnished | No |
| Surface of the plot | 440 square meters |
|---|---|
| Width of the lot on the street | meters |
| Gas, water & electricity | Yes |
| Garden surface | 320 square meters |
| Terrace surface | 42 square meters |
| Accessible for disabled people | No |
|---|---|
| Intercom | No |
| TV cable | Yes |
| Visio phone | No |
| Sauna | No |
| Swimming pool | No |
| Primary energy consumption | 740 kilowatt hour per square meters |
|---|---|
| EPC/EPC label | F |
| Renovation works mandatory | Yes |
| Unique code EPB certificate | Not specified |
| CO₂ emission | Not specified |
| Yearly theoretical total energy consumption | Not specified |
| Valid electricity inspection certificate | No |
| Summons: No judicial remedy or administrative measure imposed | Not specified |
|
Flemish register of measures consulted
|
No |
| Valid flood certificate | Not specified |
| Thermic solar panels | No |
| Double glazing | Yes |
| Building permit | Yes |
|---|---|
| Cadastral Plan | Not specified |
| Right of first refusal for the tenant | Not specified |
| Allotment permit | No |
| Preemption right | No |
| Proceedings for breach of planning regulations | No |
| Most recent urban development zoning | Not specified |
| Flood zone type | Non flood zone |
|
P-score
|
A |
|
G-score
|
C |
| Latest land use designation | Living area (residential, urban or rural) |
Asked price excluding notary fees (excluding eventual registration fees)
| Price | 298000 € |
|---|---|
| Cadastral income | 508 € |
| Tenement building | No |
|
|
|
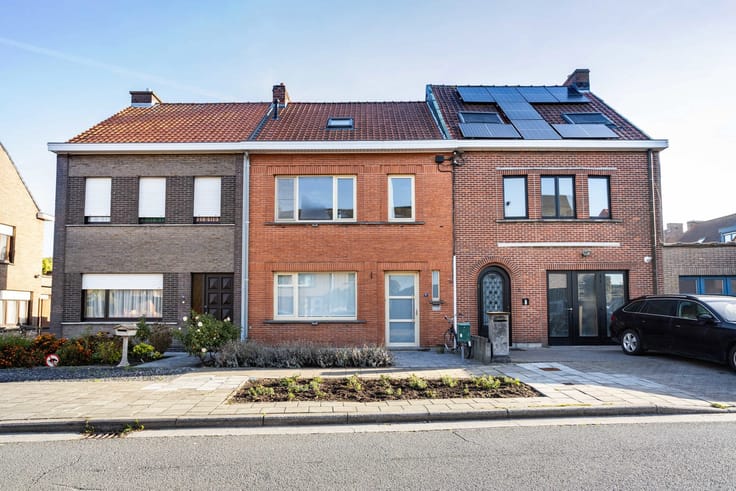

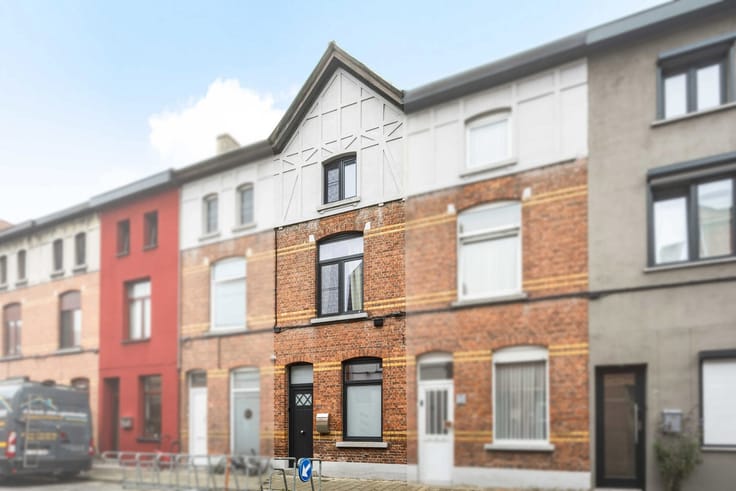
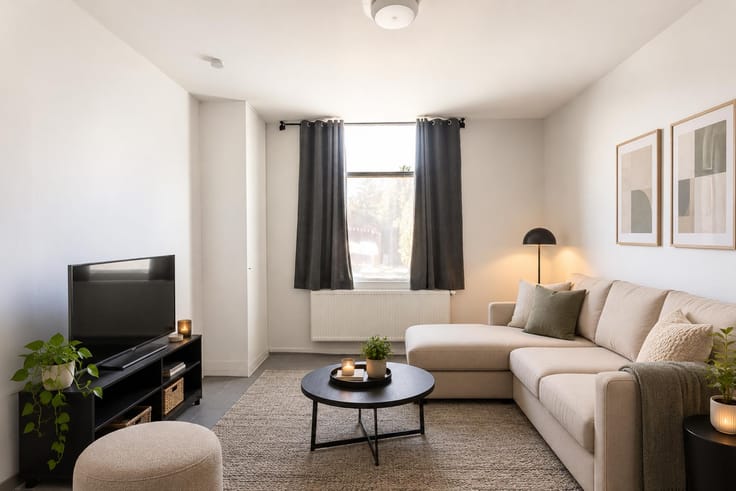




| Address |
Hundelgemsesteenweg, 306
9820 - Merelbeke |
|---|---|
| Website |
|
| External reference | 7758981 |
Get in touch