
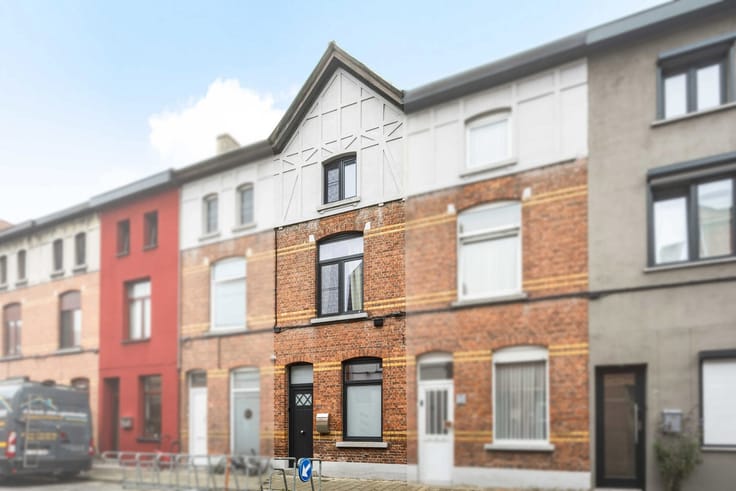


445000€
3 bedrooms 150 square meters

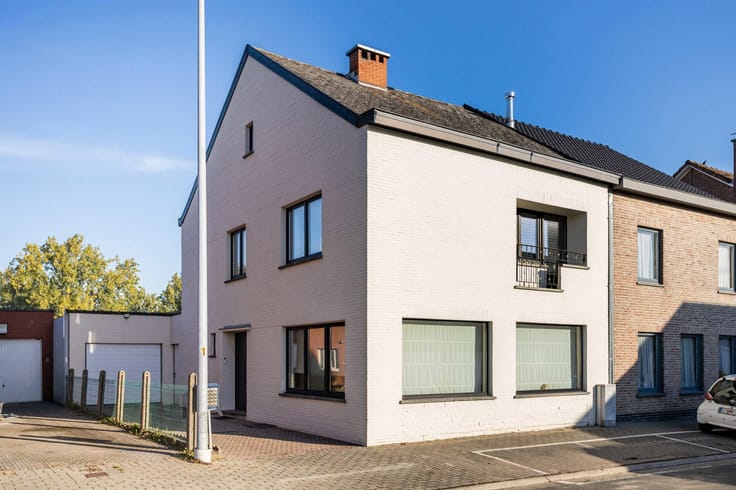
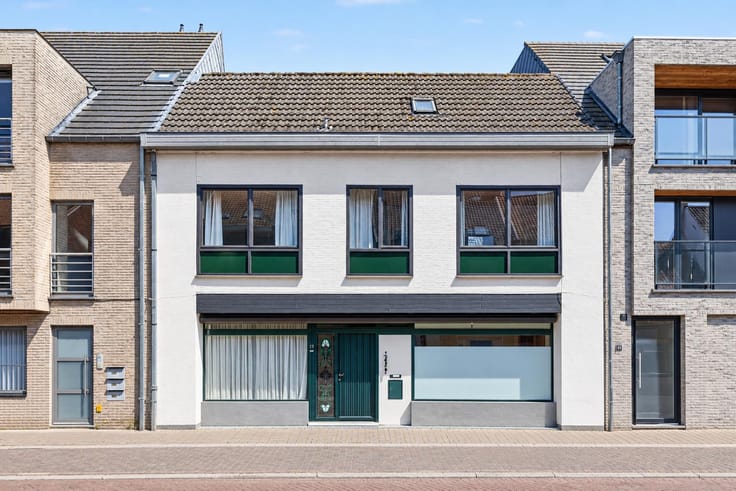
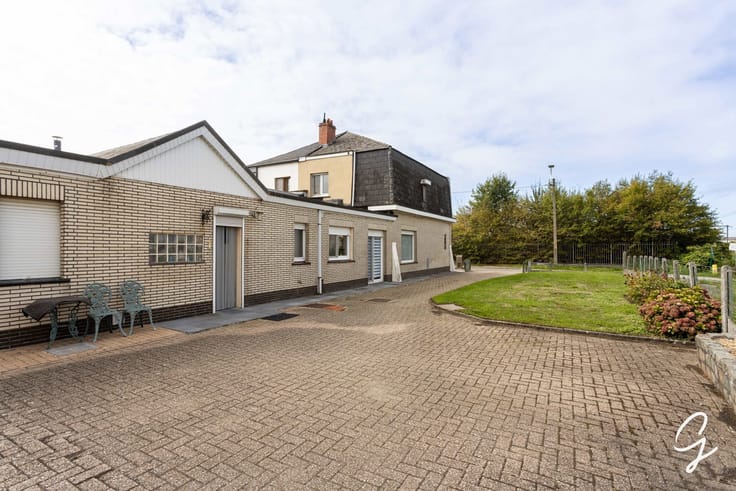
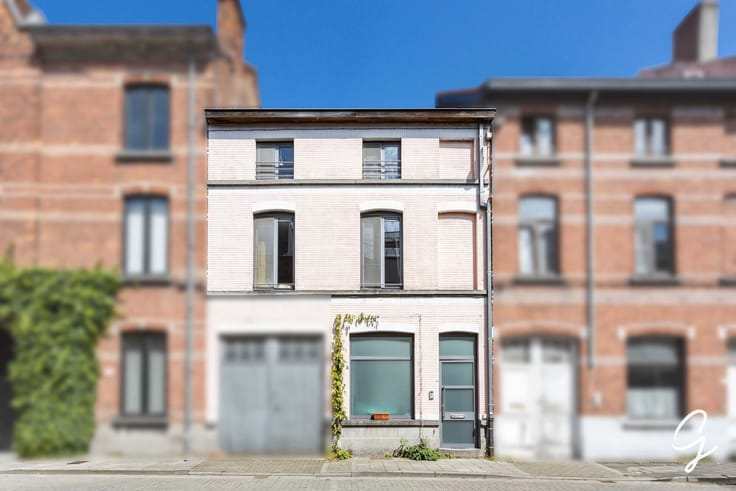
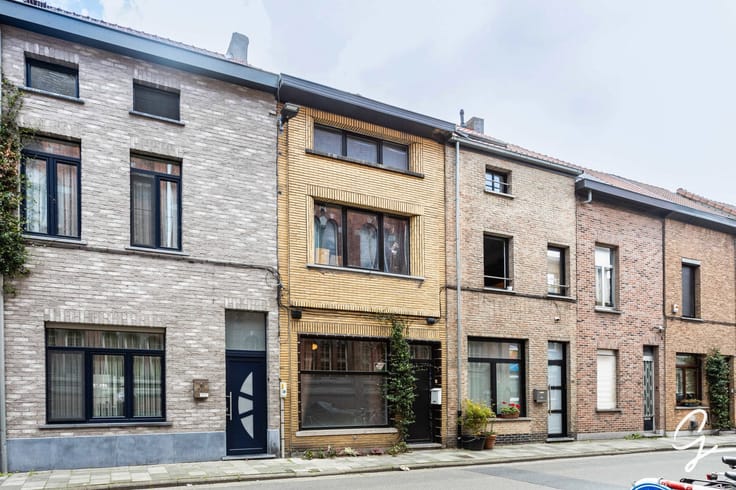
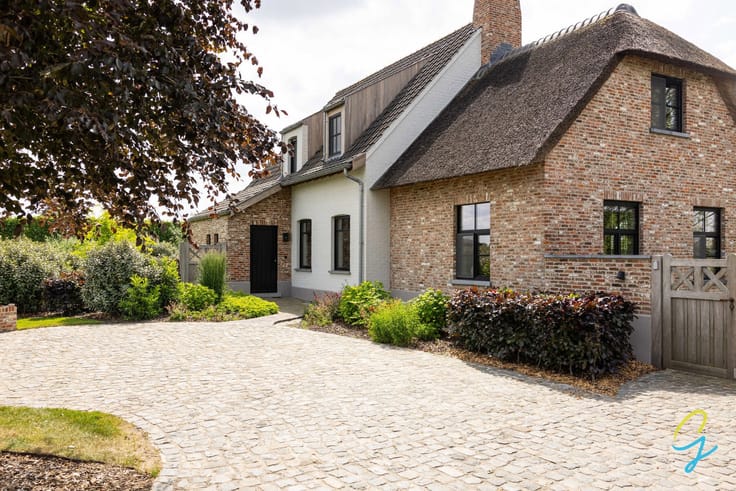
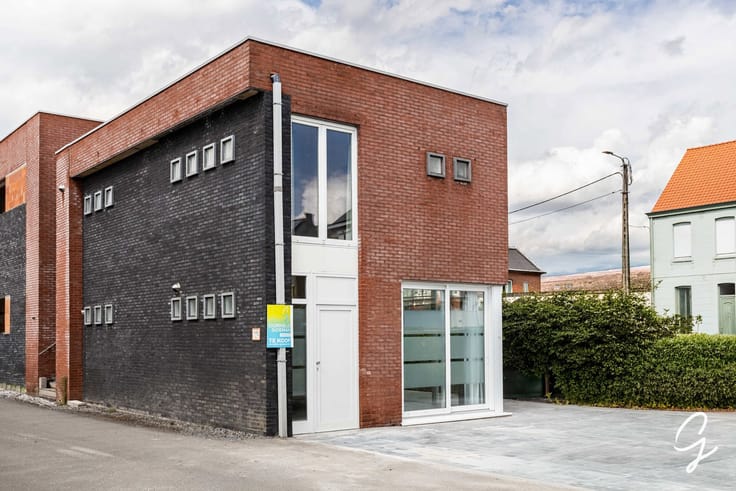
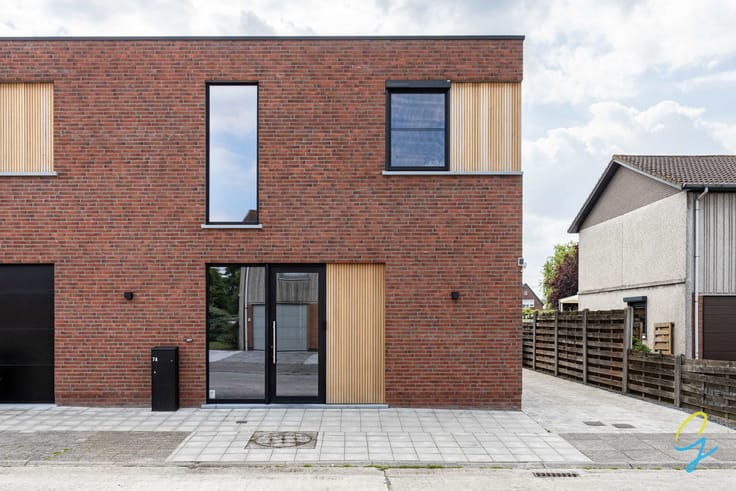
Move-in-ready home with garden in Zwijnaarde
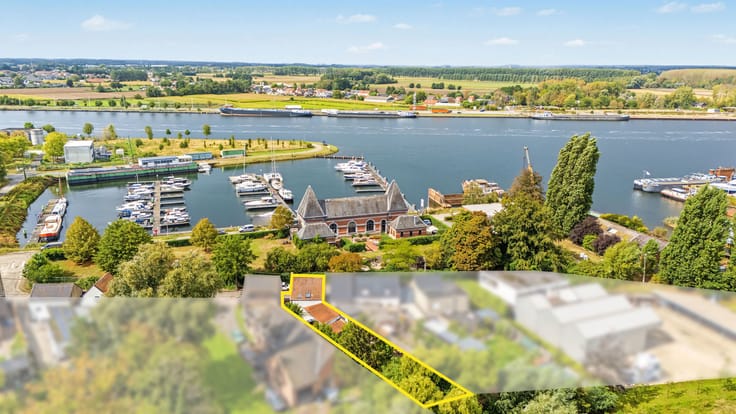
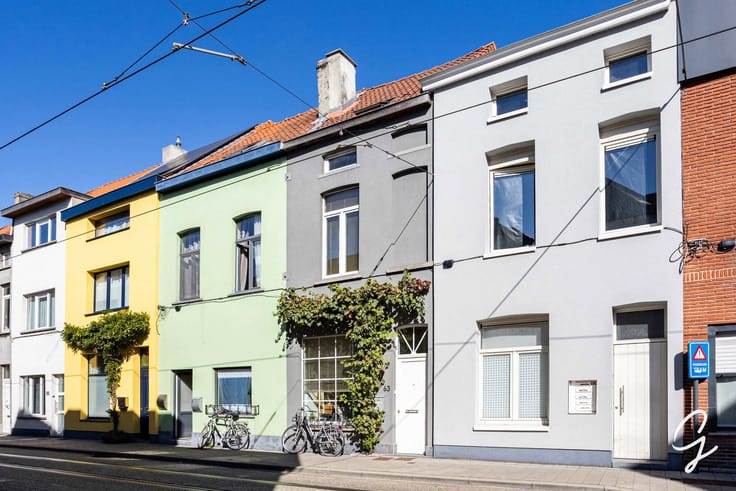
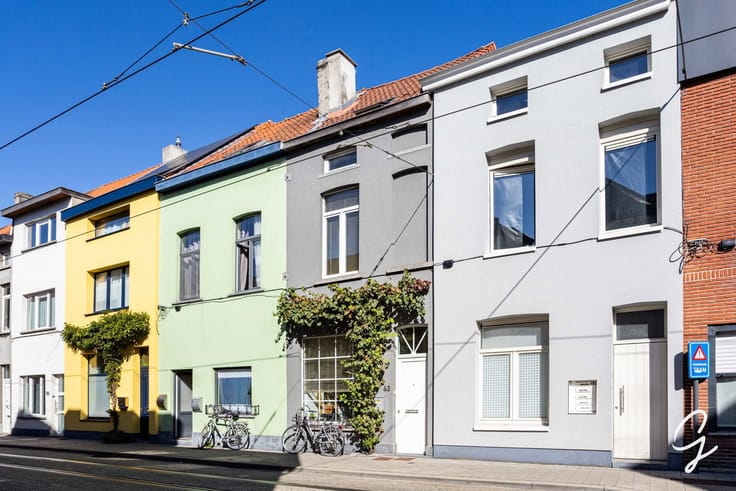
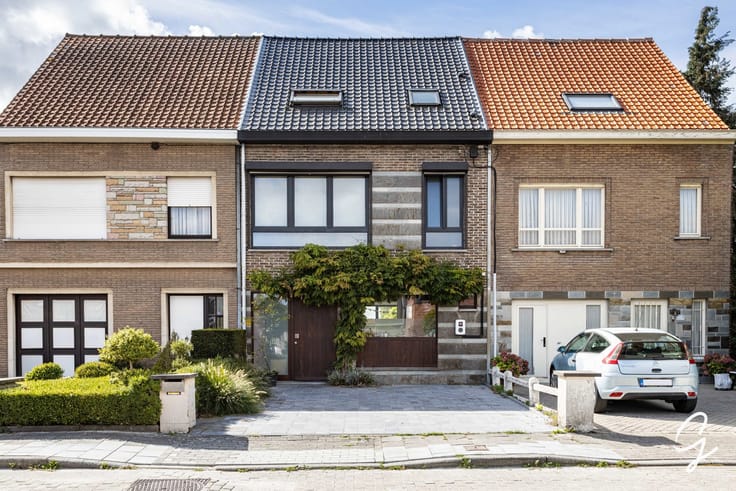
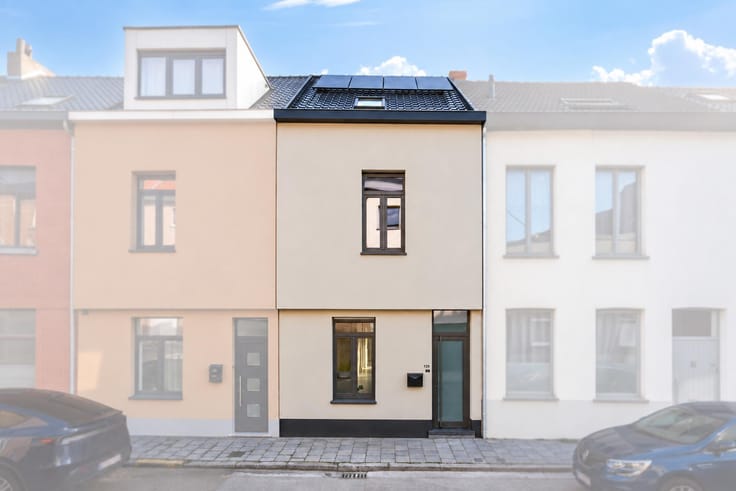
This move-in-ready home enjoys an excellent location in the heart of Zwijnaarde, within walking distance of shops, schools, public transport and the tram. The nearby Parkbos is perfect for walking and cycling. Ghent city centre is within cycling distance, with easy access to the R4, E17 and E40.
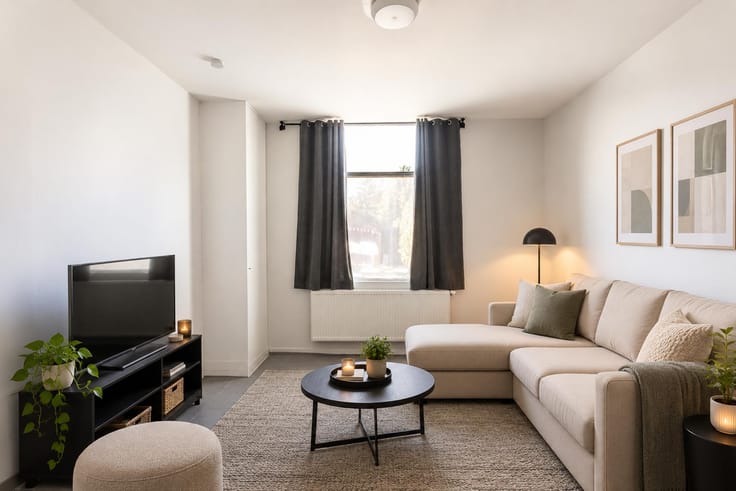
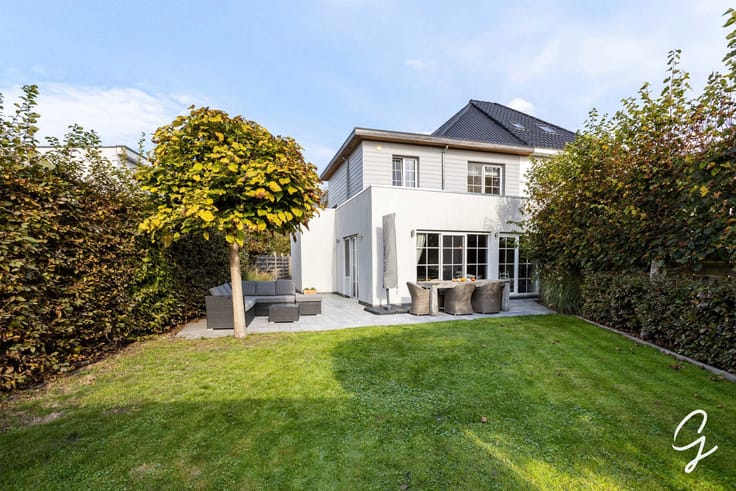
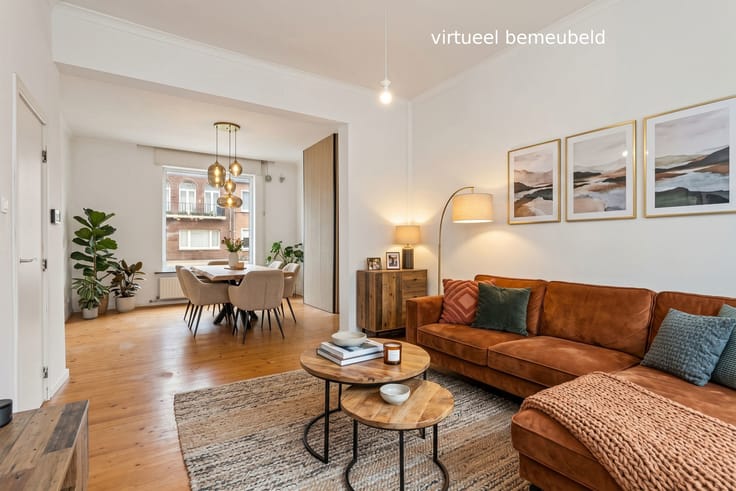
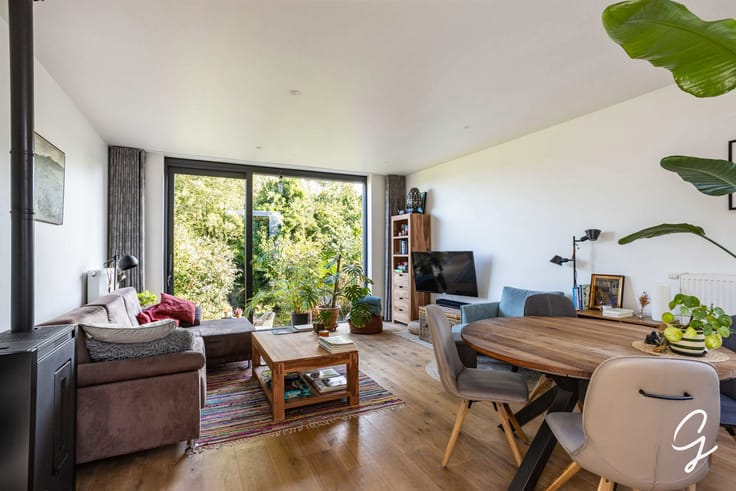
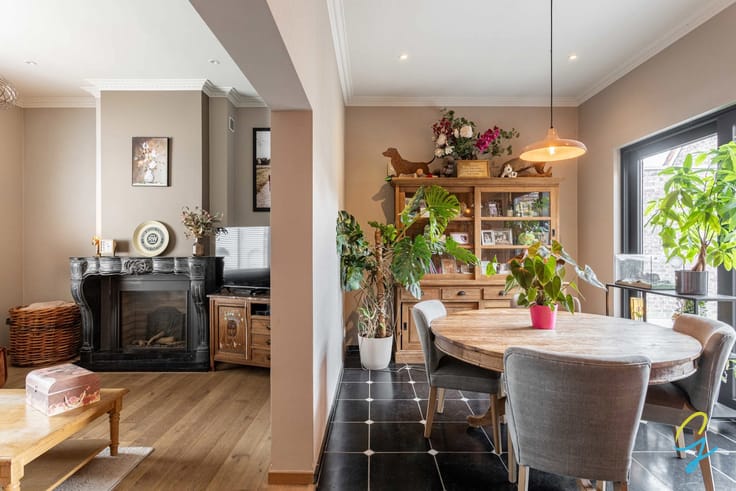
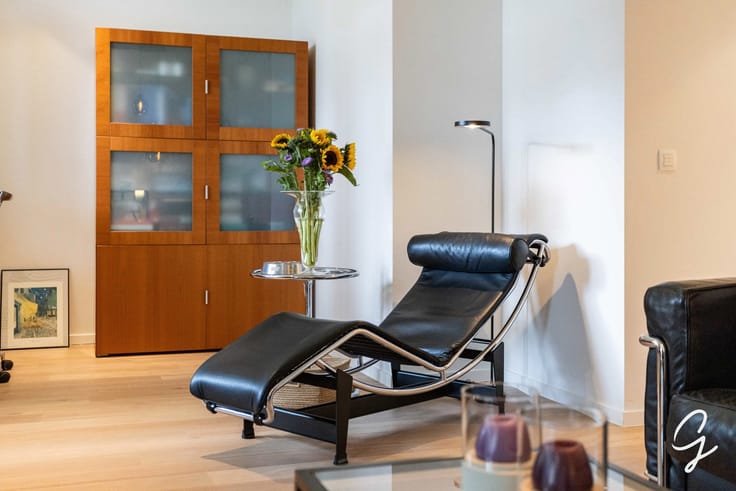
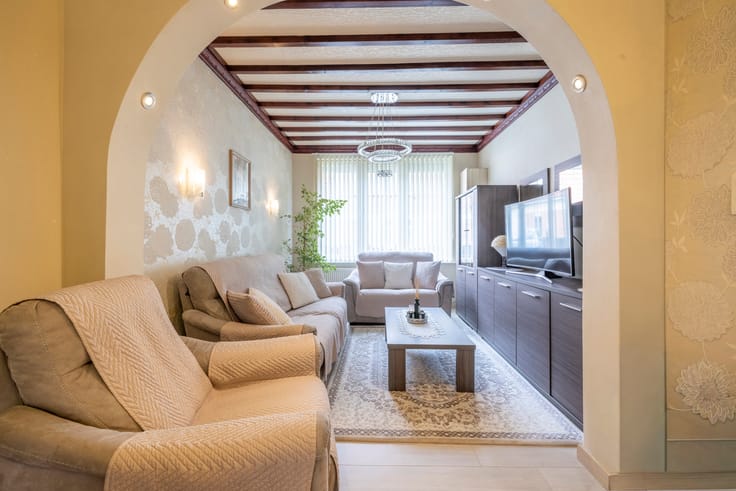
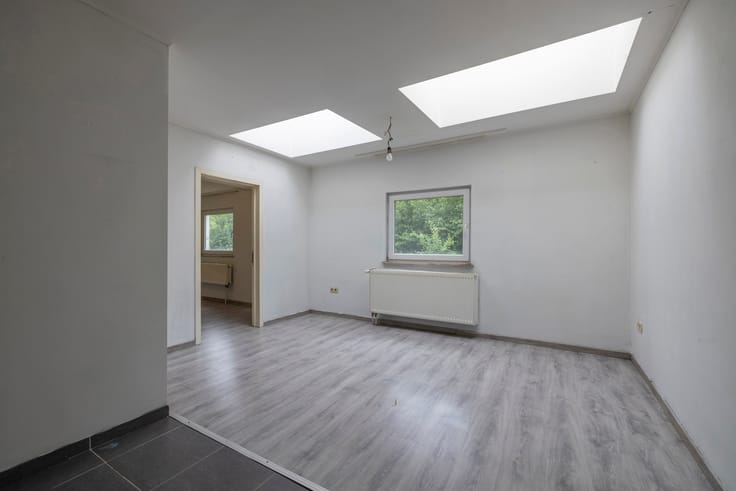
The property features a spacious entrance hall, a cosy living area and a bright open-plan kitchen overlooking the garden. The ground floor also includes a utility room, separate toilet and practical storage space.
Upstairs, you will find a bathroom, two spacious bedrooms and a third room, ideal as a children's bedroom or home office.
The property has been extensively renovated and offers several key features:
- Renewed windows, doors and glazing.
- Roof completely renovated in 2015.
- New underfloor heating on the ground floor.
- Upgraded electrical installation, ready for three-phase power.
- New plumbing and pipework.
- Attic with potential for an additional bedroom or office.
Open house: Saturday 31 October.
Info and viewings: Simon Coens
0478 20 67 74
[email protected]
Cornelis-Goeman
| Available date | August 2 2027 |
|---|---|
| Construction year | 1950 |
| Number of floors | 2 |
| Building condition | Good |
| Immovable heritage | Not specified |
| Number of frontages | 2 |
| Asbestos certificate is available | Not specified |
| Usable floor area | 150 square meters |
|---|---|
| Living room surface | 25 square meters |
| Dining room surface | 12 square meters |
| Kitchen type | Hyper equipped |
| Kitchen surface | 10 square meters |
| Bedrooms | 3 |
| Bedroom 1 surface | 12 square meters |
| Bedroom 2 surface | 13 square meters |
| Bedroom 3 surface | 8 square meters |
| Bathrooms | 1 |
| Toilets | 2 |
| Laundry room | Yes |
| Attic | Yes |
| Furnished | No |
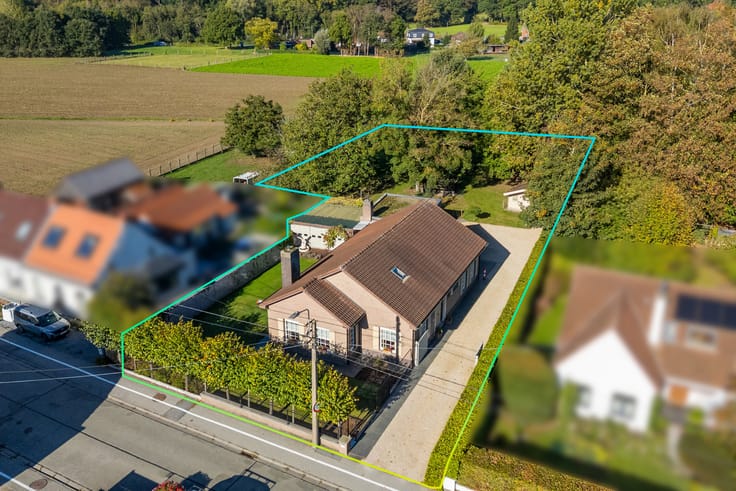
| Surface of the plot | 214 square meters |
|---|---|
| Width of the lot on the street | meters |
| Gas, water & electricity | No |
| Terrace surface | 20 square meters |
| Primary energy consumption | 158 kilowatt hour per square meters |
|---|---|
| EPC/EPC label | B |
| Renovation works mandatory | No |
| Unique code EPB certificate | Not specified |
| CO₂ emission | Not specified |
| Yearly theoretical total energy consumption | Not specified |
| Valid electricity inspection certificate | Not specified |
| Summons: No judicial remedy or administrative measure imposed | Not specified |
|
Flemish register of measures consulted
|
Not specified |
| Valid flood certificate | Not specified |
| Heating type | Gas |
| Thermic solar panels | No |
| Double glazing | Yes |
| Building permit | Not specified |
|---|---|
| Cadastral Plan | Not specified |
| Right of first refusal for the tenant | Not specified |
| Allotment permit | Not specified |
| Preemption right | Not specified |
| Most recent urban development zoning | Not specified |
| Flood zone type | Non flood zone |
|
P-score
|
A |
|
G-score
|
A |
Asked price excluding notary fees (excluding eventual registration fees)
| Price | 445000 € |
|---|---|
| Tenement building | No |
|
|
|





| Address |
Hundelgemsesteenweg, 306
9820 - Merelbeke |
|---|---|
| Website |
|
| External reference | 7890286 |
Get in touch