
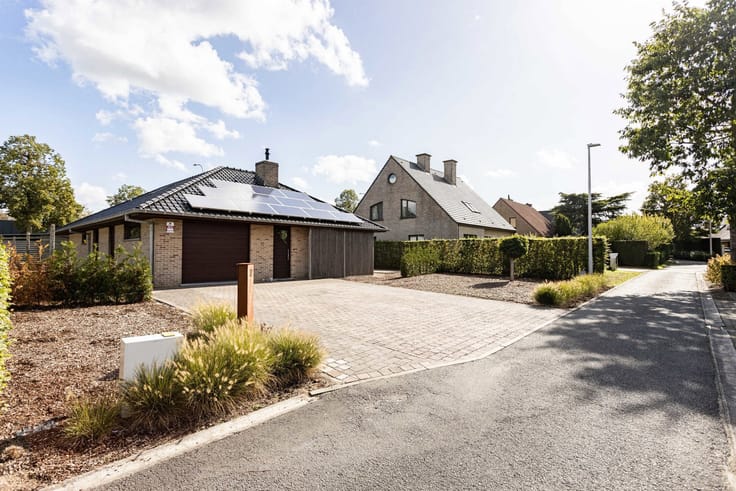


Make an offer starting from 375000€
3 bedrooms 162 square meters

FOR SALE IN GHENT
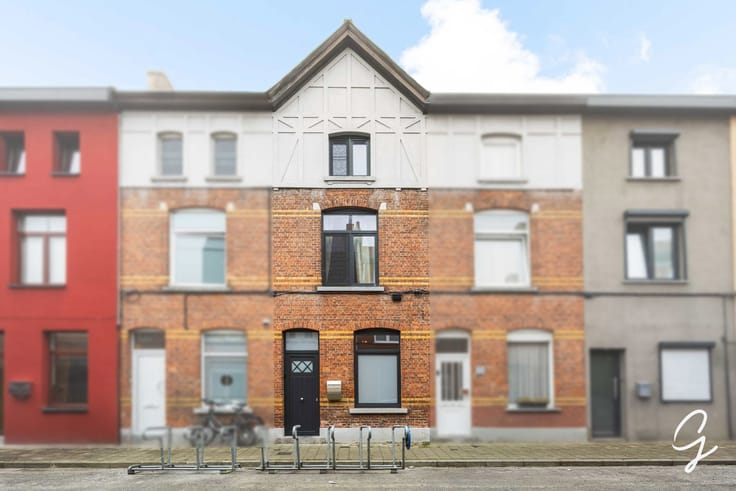
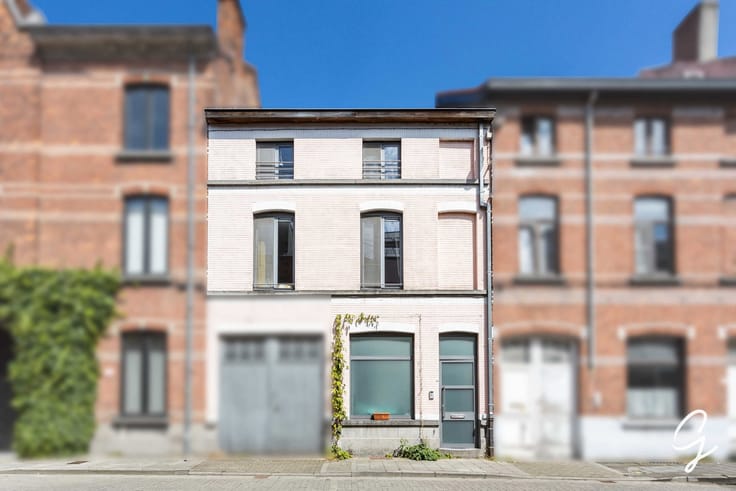
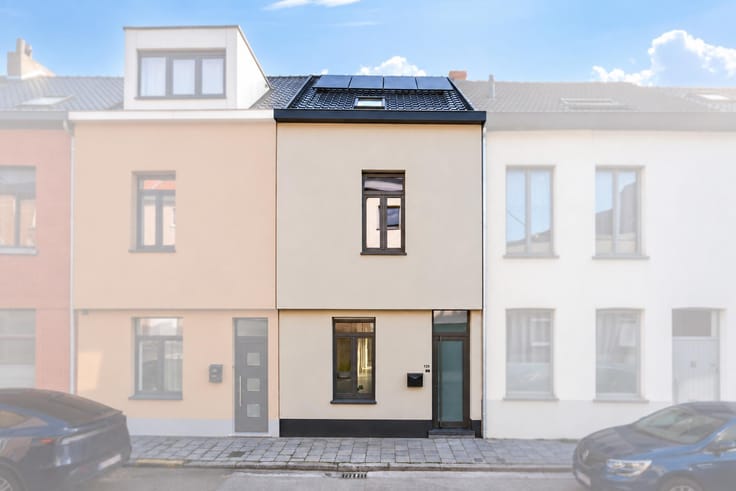
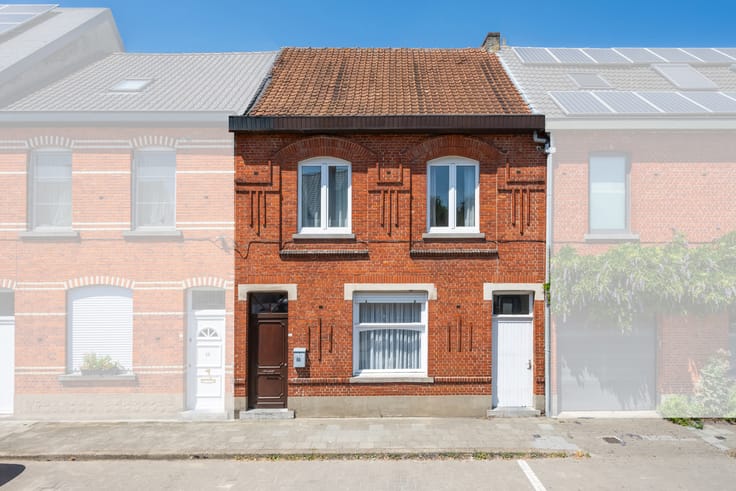
Welcome to Galglaan 113!
This move-in-ready house was thoroughly renovated in 2026. With an EPC rating of C (no renovation obligation) and an asbestos-safe certificate, you can enjoy your new home with complete peace of mind.
Key features of the property:
Prime location near Ghent University Hospital (UZ Gent)
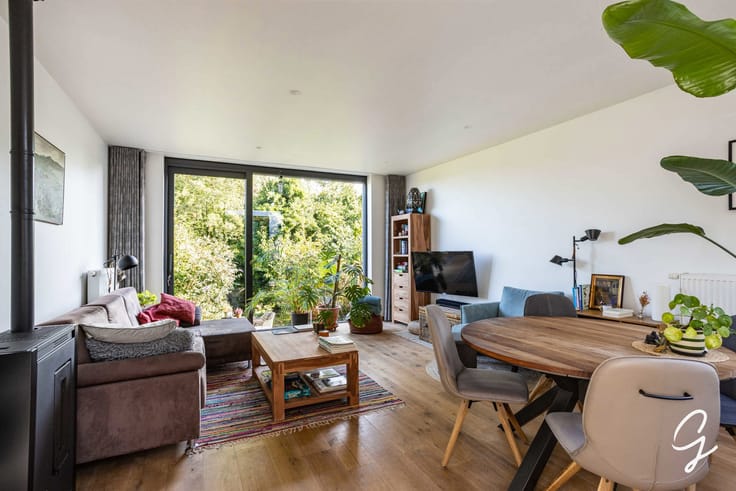
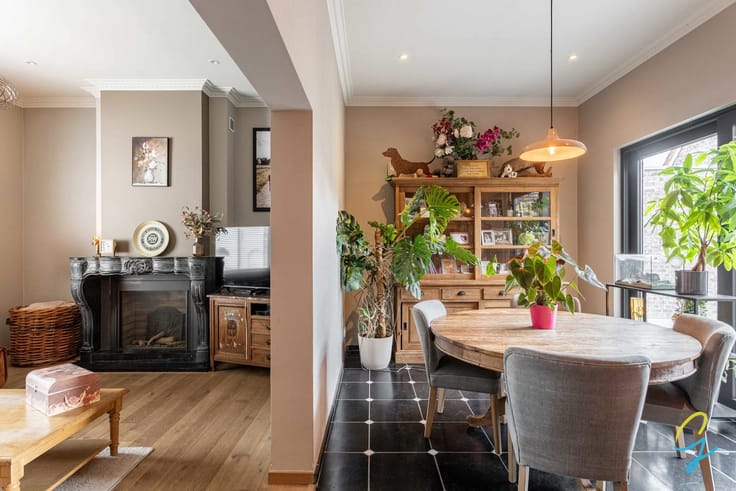
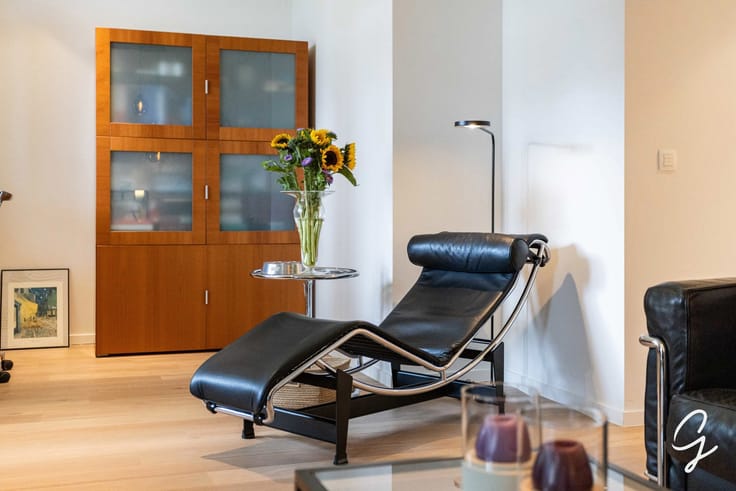
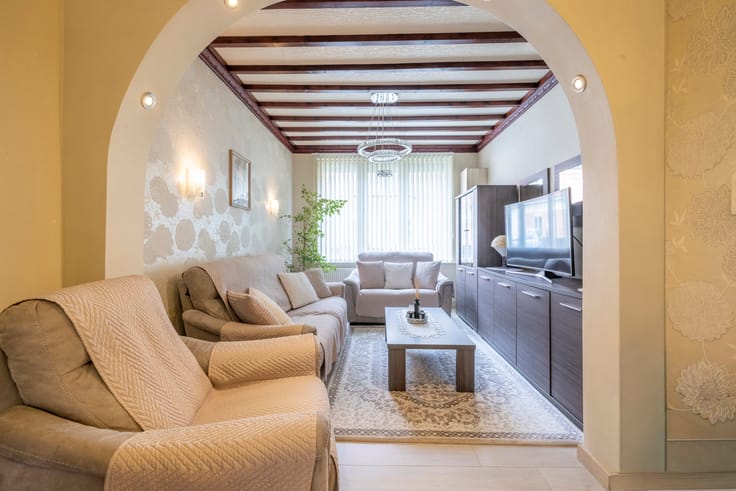
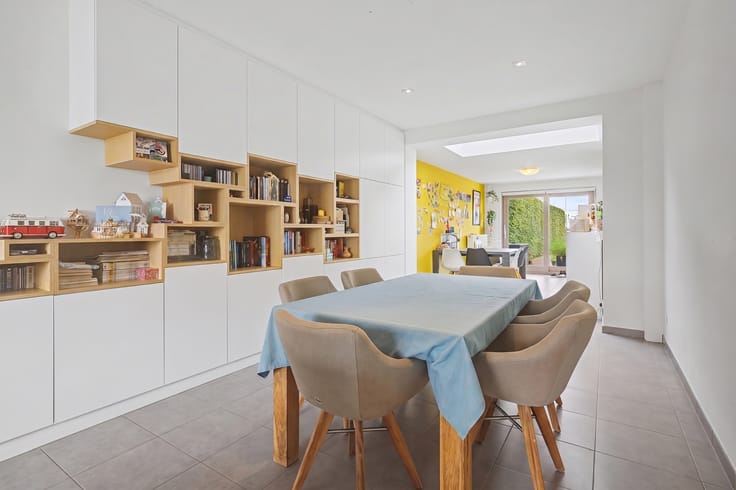
- A bright and inviting living room with authentic wooden floorboards
- A renovated kitchen
- A bathroom with bathtub and toilet
- Gas heating with a recently installed burner
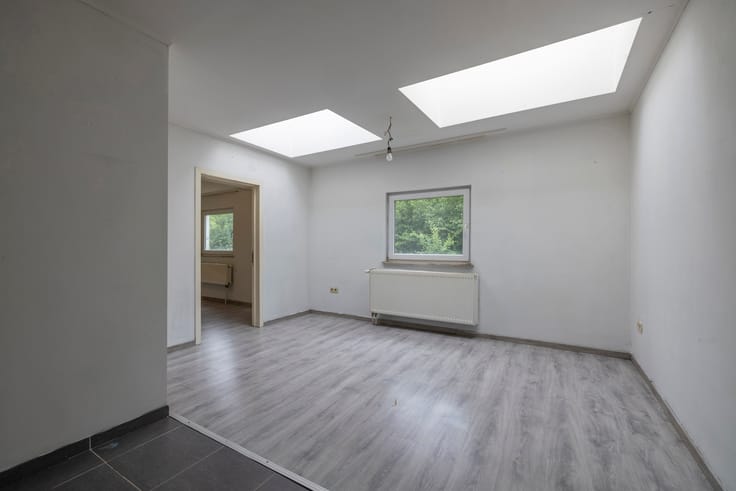
- Four bedrooms with authentic wooden floorboards, one of which still requires finishing
- Attic space
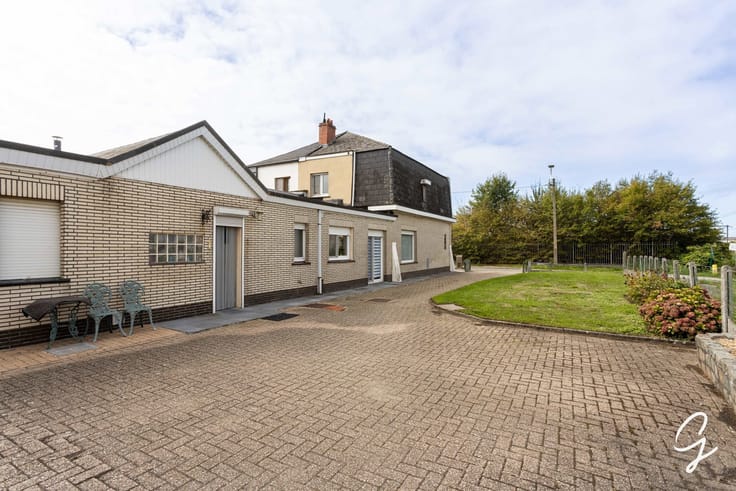
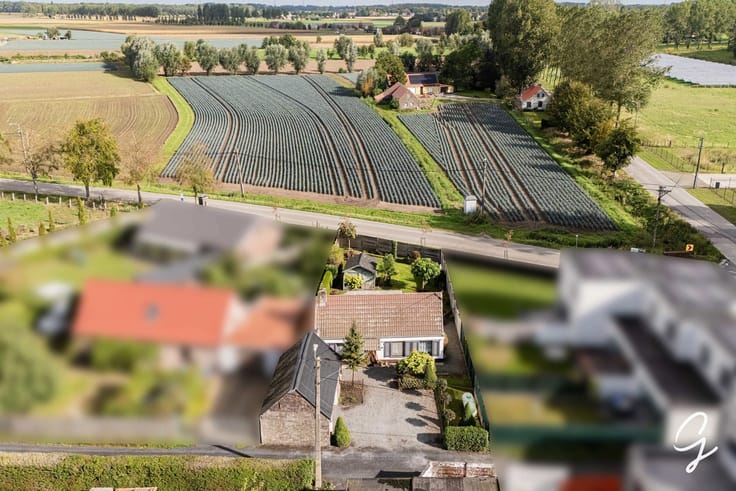
- A small city garden with terrace
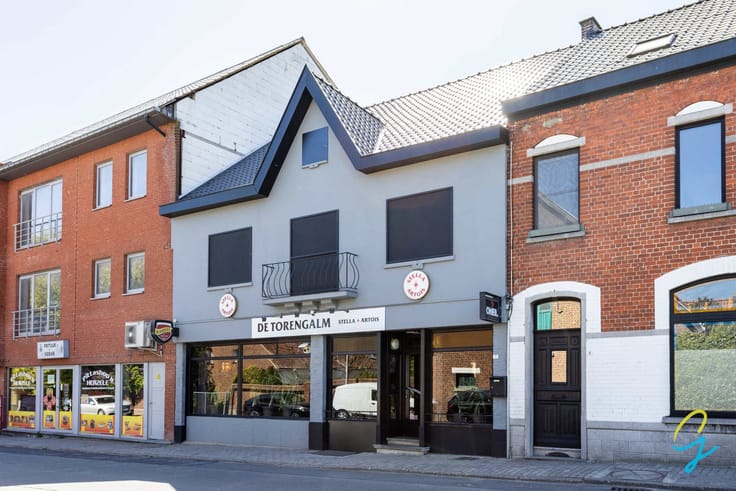
- Located in a sought-after street in Ghent, within walking distance of all essential amenities, including public transport, schools and shops.
If you would like more information or wish to arrange a viewing, please preferably fill in your contact details using the contact button. I will call you back as soon as possible.
Laurens Deprez – 0496/20.64.64
The stated surface areas are indicative and non-binding.
| Building condition | Just renovated |
|---|---|
| Immovable heritage | Not specified |
| Street frontage width | 5.6 m |
| Number of frontages | 2 |
| Asbestos certificate is available | Yes |
| Usable floor area | 162 square meters |
|---|---|
| Kitchen type | Hyper equipped |
| Bedrooms | 3 |
| Bathrooms | 1 |
| Toilets | 1 |
| Laundry room | Yes |
| Attic | Yes |
| Furnished | No |
| Surface of the plot | 118 square meters |
|---|---|
| Width of the lot on the street | meters |
| Connection to sewer network | Connected |
| Gas, water & electricity | Yes |
| Garden surface | 45 square meters |
| Terrace surface | 17 square meters |
| Accessible for disabled people | No |
|---|---|
| Intercom | No |
| Secure access / alarm | No |
| TV cable | Yes |
| Visio phone | No |
| Sauna | No |
| Swimming pool | No |
| Primary energy consumption | 228 kilowatt hour per square meters |
|---|---|
| EPC/EPC label | C |
| Renovation works mandatory | No |
| Unique code EPB certificate | Not specified |
| CO₂ emission | Not specified |
| Yearly theoretical total energy consumption | Not specified |
| Valid electricity inspection certificate | Yes |
| Summons: No judicial remedy or administrative measure imposed | Not specified |
|
Flemish register of measures consulted
|
No |
| Valid flood certificate | Not specified |
| Heating type | Gas |
| Thermic solar panels | No |
| Double glazing | Yes |
| Building permit | Not specified |
|---|---|
| Cadastral Plan | Not specified |
| Right of first refusal for the tenant | Not specified |
| Allotment permit | No |
| Preemption right | Yes |
| Proceedings for breach of planning regulations | No |
| Most recent urban development zoning | Not specified |
| Flood zone type | Non flood zone |
|
P-score
|
A |
|
G-score
|
A |
| Latest land use designation | Living area (residential, urban or rural) |
Asked price excluding notary fees (excluding eventual registration fees)
| Price | Make an offer starting from 375000 € |
|---|---|
| Cadastral income | 562 € |
| Tenement building | No |
|
|
|





| Address |
Hundelgemsesteenweg, 306
9820 - Merelbeke |
|---|---|
| Website |
|
| External reference | 7873514 |
Get in touch