


325000€
3 bedrooms

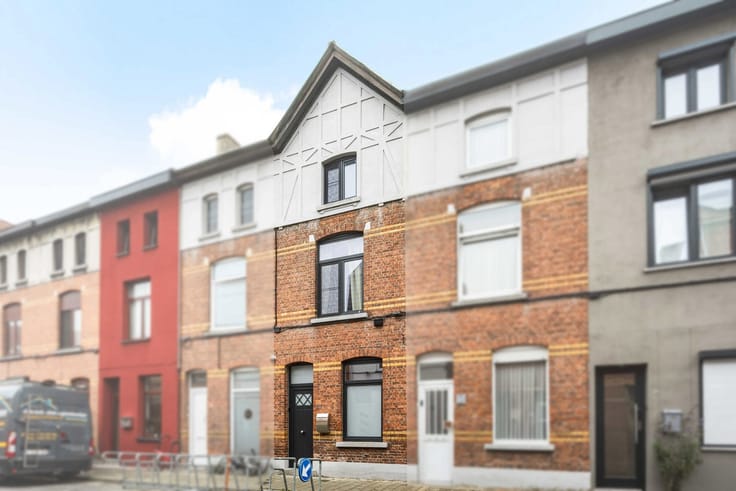
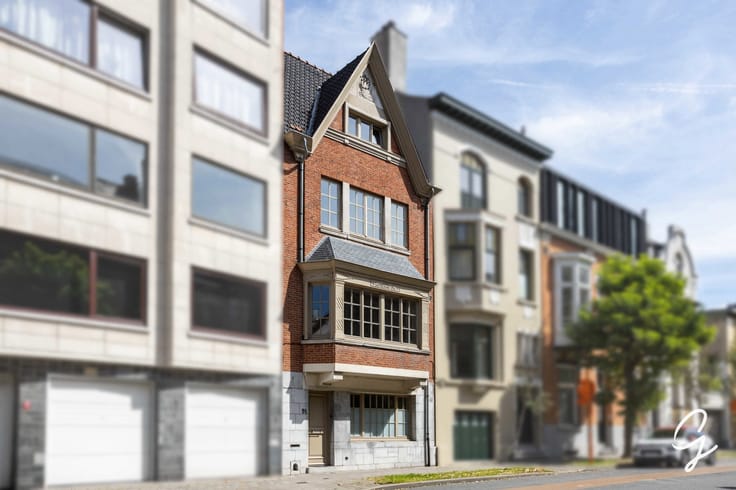
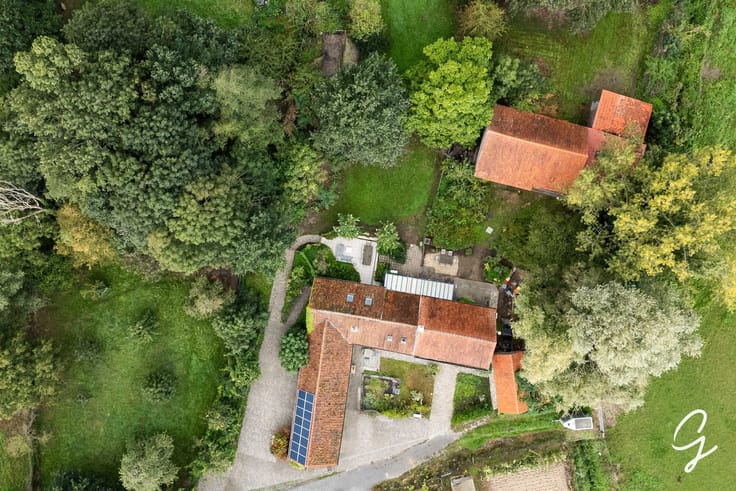
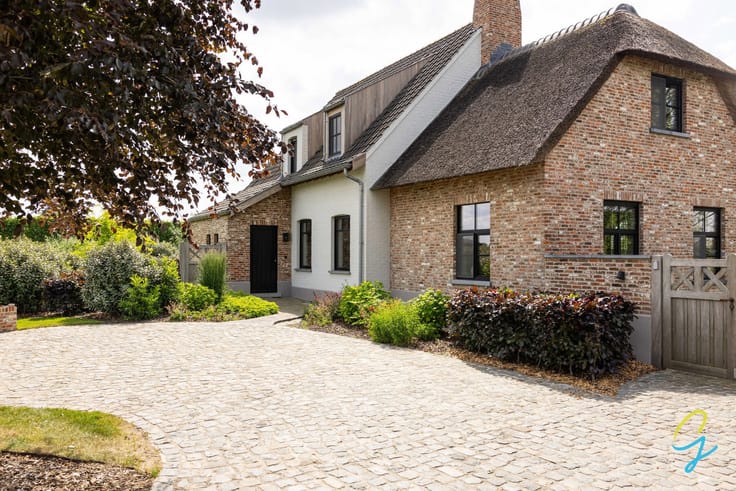
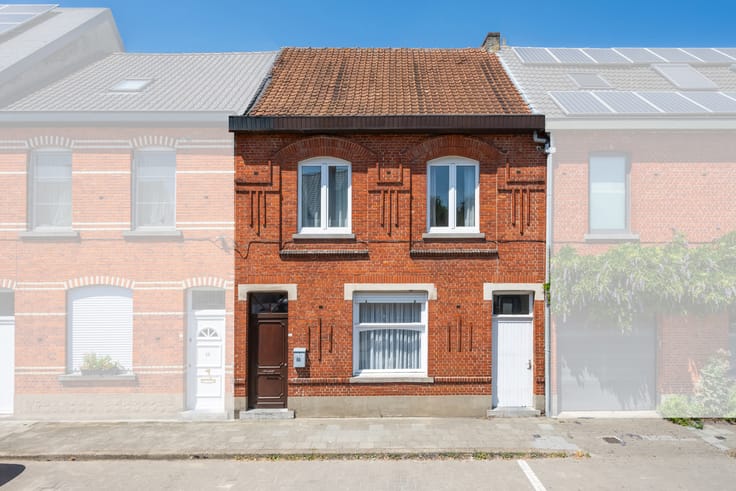
Authentic farmhouse with large outbuilding
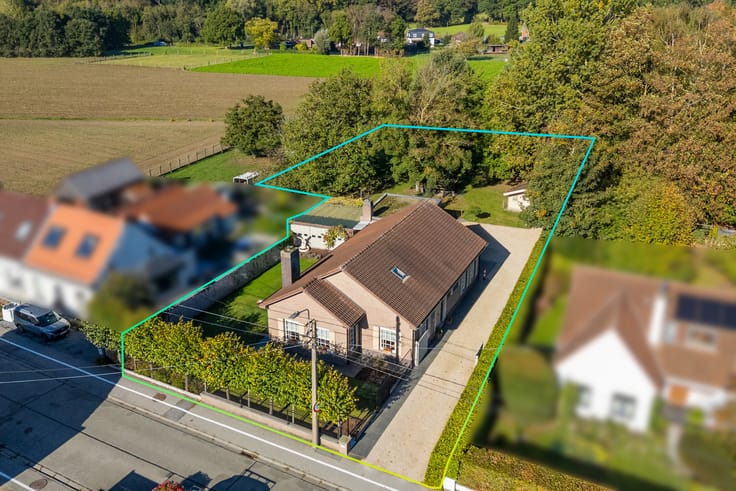
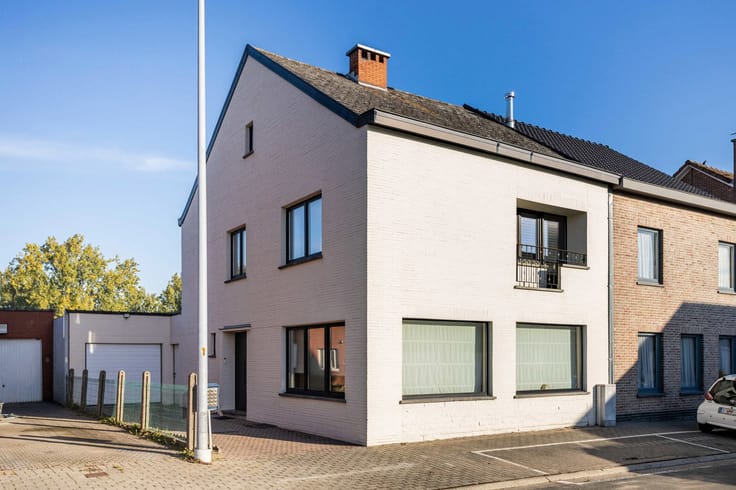
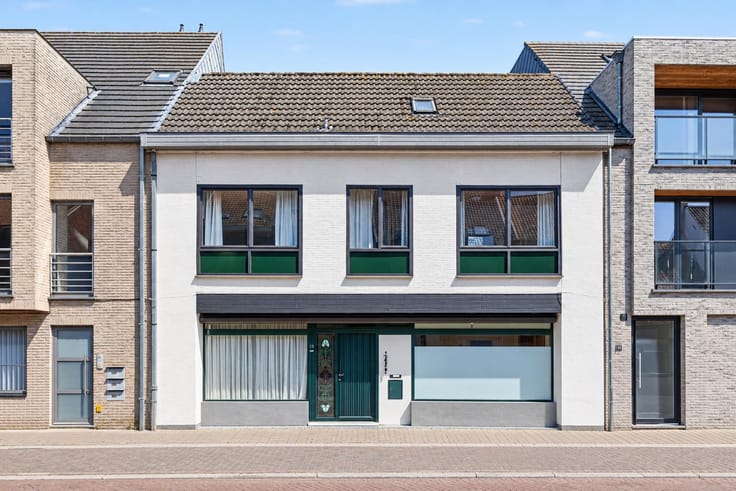
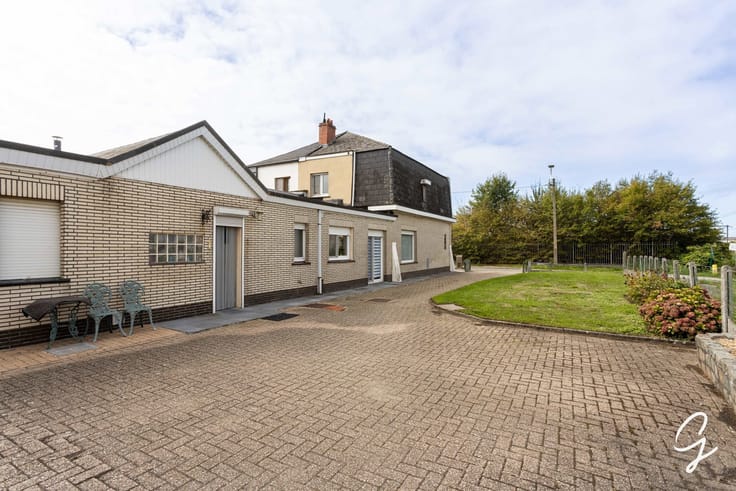
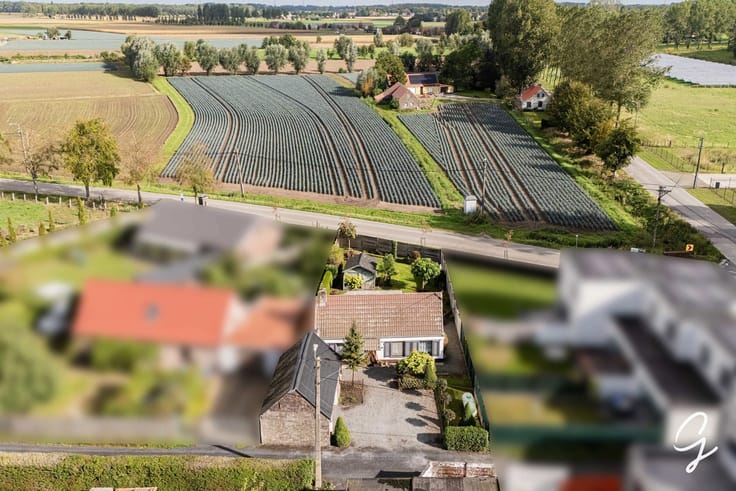
Close to the centre of Sint-Kruis-Winkel, you will find this authentic farmhouse, characterised by its generous proportions and spacious rooms.
Peace and quiet, combined with easy access to major roads, are just some of the many advantages this property has to offer. The Provincial Domain of Puyenbroeck is also just a stone’s throw away.
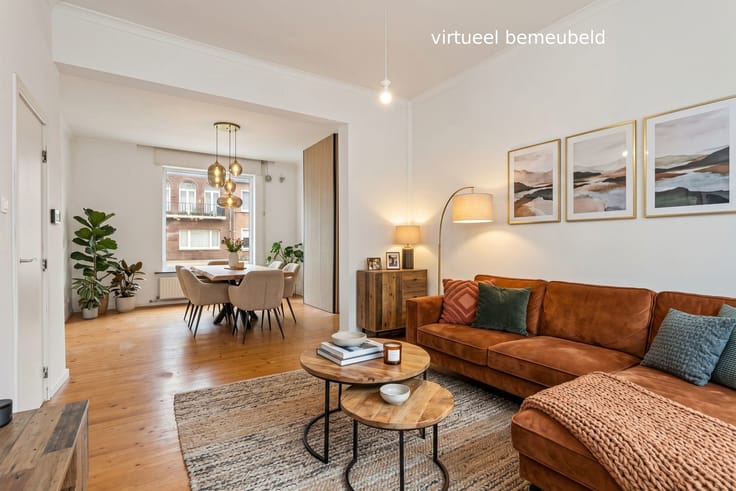
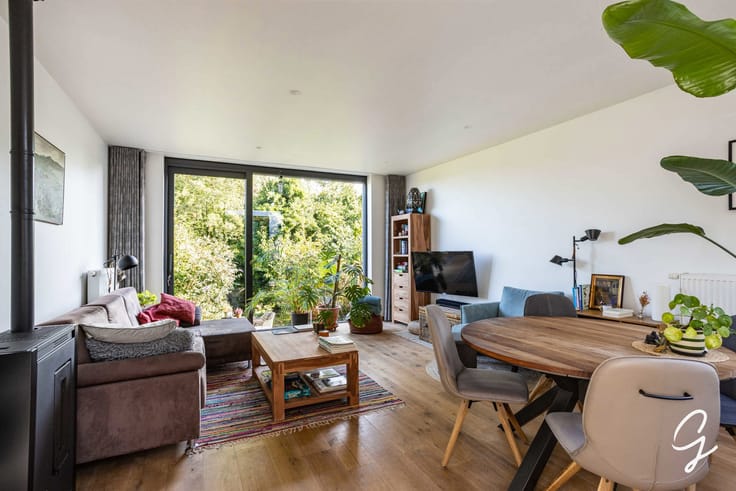
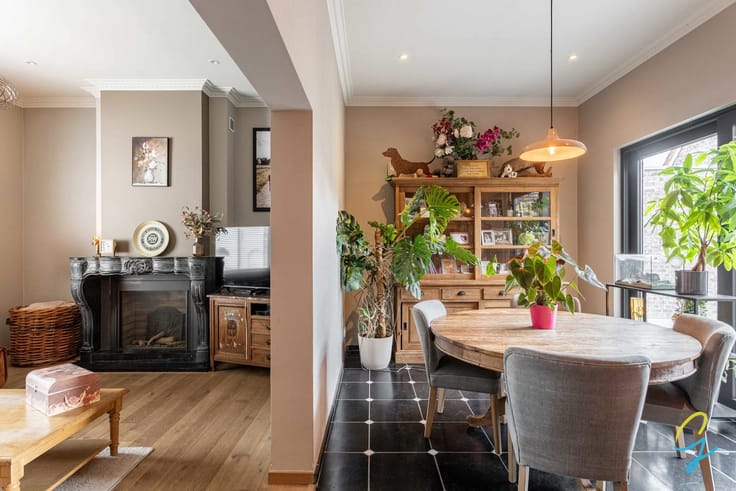
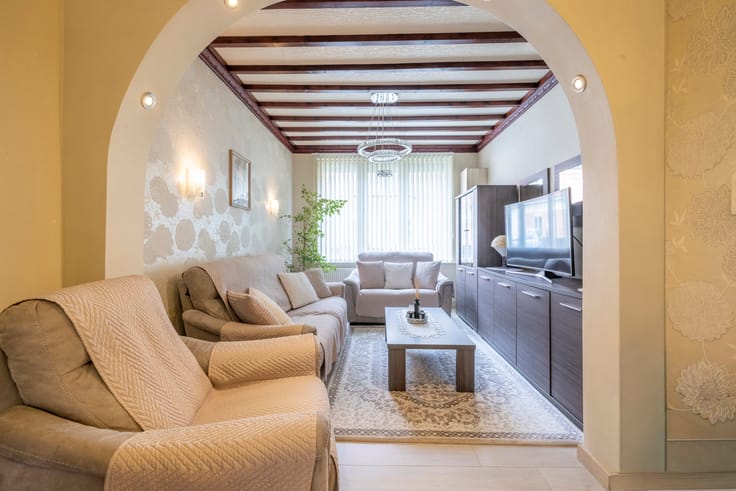
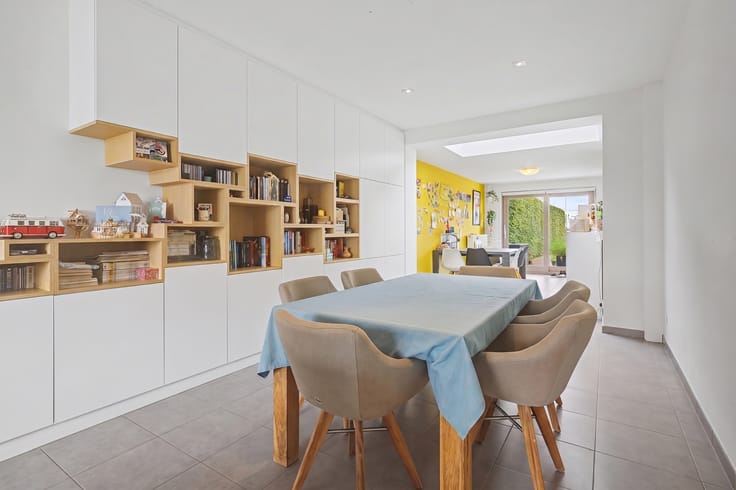
As soon as you enter the property, you will notice the abundance of natural light coming in from all directions. The kitchen overlooks the terrace and the large outbuilding at the rear. The living and dining areas form a harmonious, open and inviting space, leading to the entrance hall and an adjoining large ground-floor room that can be used for a variety of purposes.
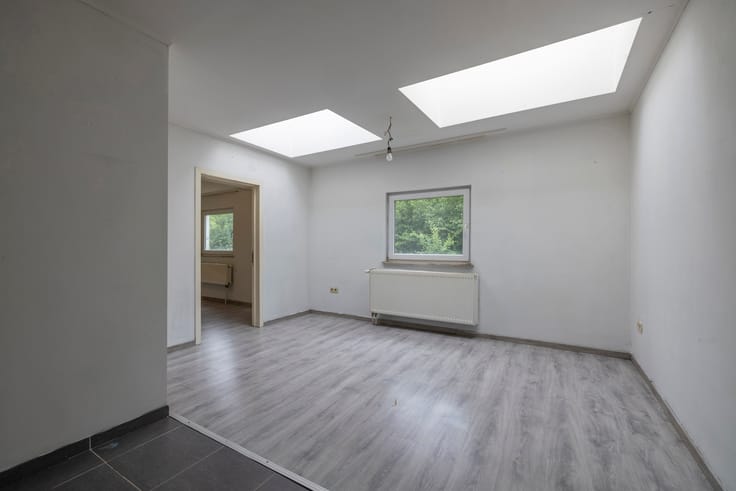
Upstairs, you will discover an impressive amount of space offering numerous possibilities. Two spacious bedrooms have already been created as separate rooms. In addition, two large open areas provide plenty of potential to create extra bedrooms, a dressing room, bathroom or other spaces according to your needs.
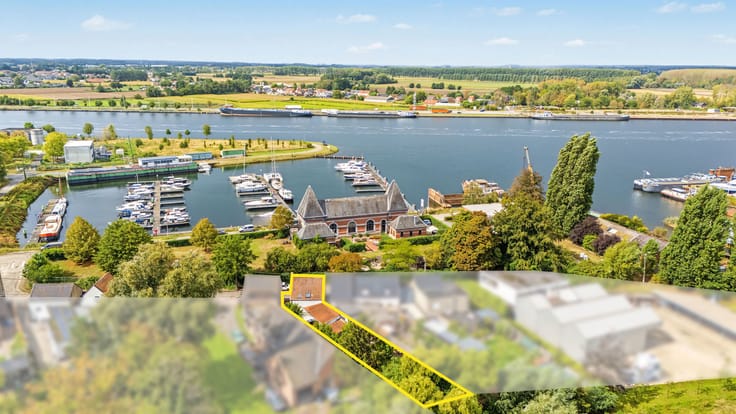
The peaceful garden provides the perfect setting to relax and unwind after a busy working day.
Behind the house is an exceptionally large outbuilding of no less than 300 m². This space can be converted and finished to suit a wide range of purposes, such as:
car collection;
impressive mancave or leisure area;
workshop for various activities;
secure space for animals;
offices.
We would be delighted to welcome you for a detailed viewing of the property and will gladly take the time to answer all your questions with the utmost care.
Tel.: 09 274 15 53
E-mail: [email protected]
| Construction year | 1890 |
|---|---|
| Building condition | To be done up |
| Immovable heritage | Not specified |
| Street frontage width | 11 m |
| Number of frontages | 2 |
| Covered parking spaces | 15 |
| Asbestos certificate is available | Yes |
| Living room surface | 22 square meters |
|---|---|
| Dining room surface | 21 square meters |
| Kitchen type | Installed |
| Kitchen surface | 18 square meters |
| Bedrooms | 3 |
| Bedroom 1 surface | 20 square meters |
| Bedroom 2 surface | 13 square meters |
| Bedroom 3 surface | 13 square meters |
| Bathrooms | 1 |
| Toilets | 1 |
| Laundry room | Yes |
| Surface of the plot | 1000 square meters |
|---|---|
| Width of the lot on the street | meters |
| Connection to sewer network | Connected |
| Gas, water & electricity | No |
| Garden surface | 300 square meters |
| Terrace surface | 15 square meters |
| Intercom | No |
|---|---|
| Secure access / alarm | No |
| TV cable | Yes |
| Visio phone | No |
| Swimming pool | No |
| Primary energy consumption | 341 kilowatt hour per square meters |
|---|---|
| EPC/EPC label | D |
| Renovation works mandatory | No |
| Unique code EPB certificate | Not specified |
| CO₂ emission | Not specified |
| Yearly theoretical total energy consumption | Not specified |
| Valid electricity inspection certificate | Not specified |
| Summons: No judicial remedy or administrative measure imposed | Not specified |
|
Flemish register of measures consulted
|
No |
| Valid flood certificate | Not specified |
| Heating type | Fuel oil |
| Double glazing | Yes |
| Building permit | Yes |
|---|---|
| Cadastral Plan | Not specified |
| Right of first refusal for the tenant | Not specified |
| Allotment permit | No |
| Preemption right | No |
| Most recent urban development zoning | Not specified |
|
P-score
|
A |
|
G-score
|
A |
| Latest land use designation | Living area (residential, urban or rural) |
Asked price excluding notary fees (excluding eventual registration fees)
| Price | 325000 € |
|---|---|
| Tenement building | No |
|
|
|





| Address |
Hundelgemsesteenweg, 306
9820 - Merelbeke |
|---|---|
| Website |
|
| External reference | 5712815 |
Get in touch