
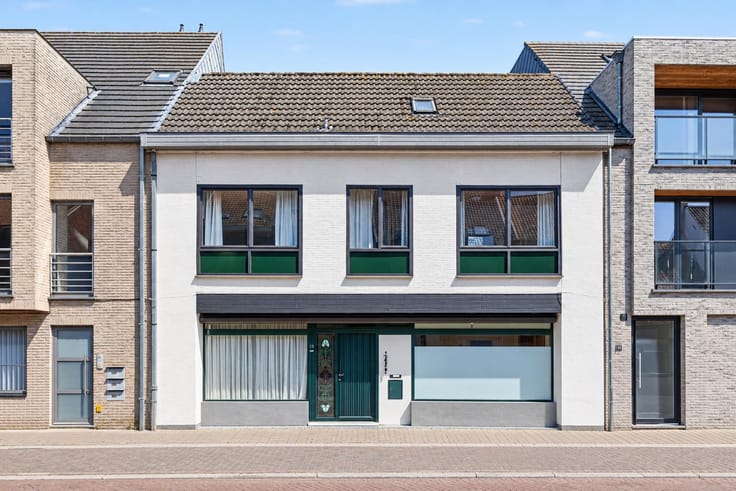


345000€
3 bedrooms 200 square meters

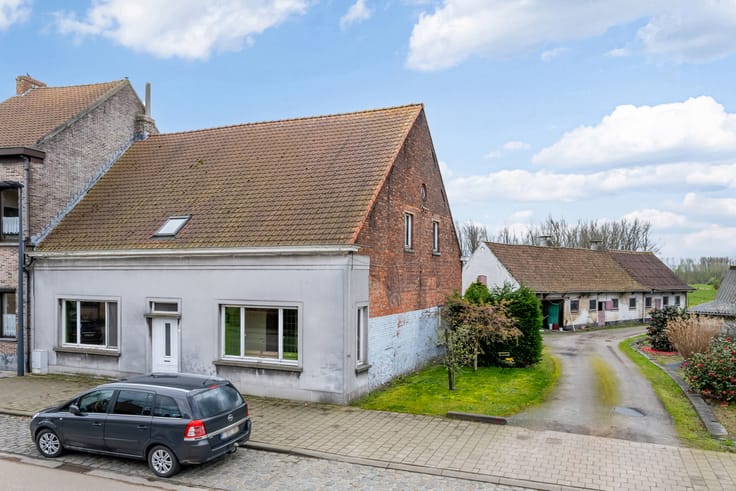
Move-in ready house with garden, open views and garage
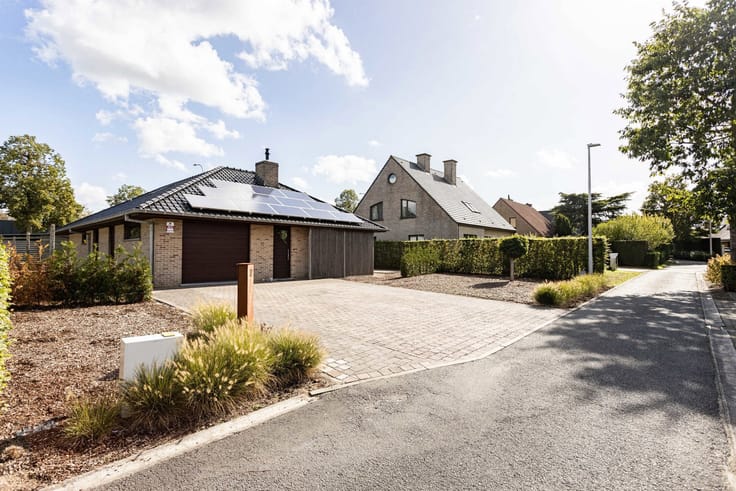
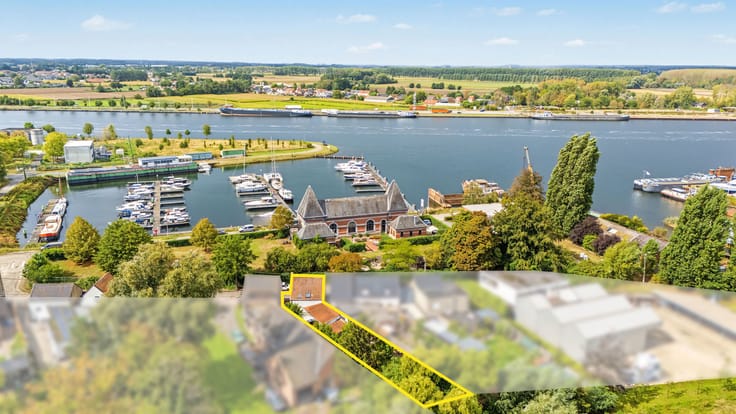
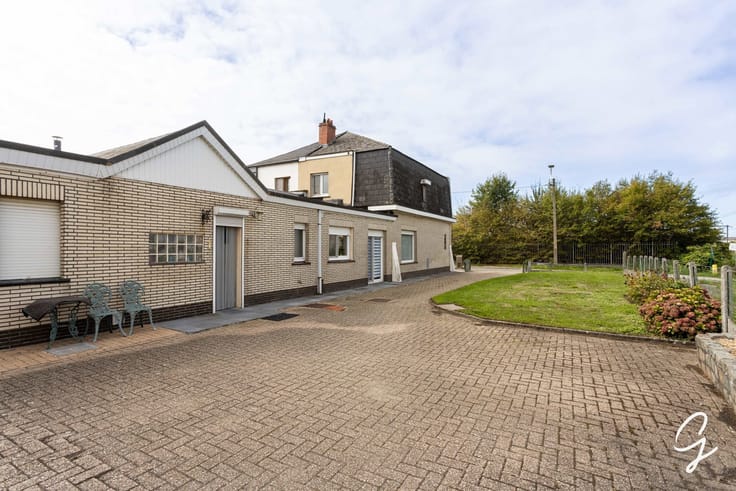
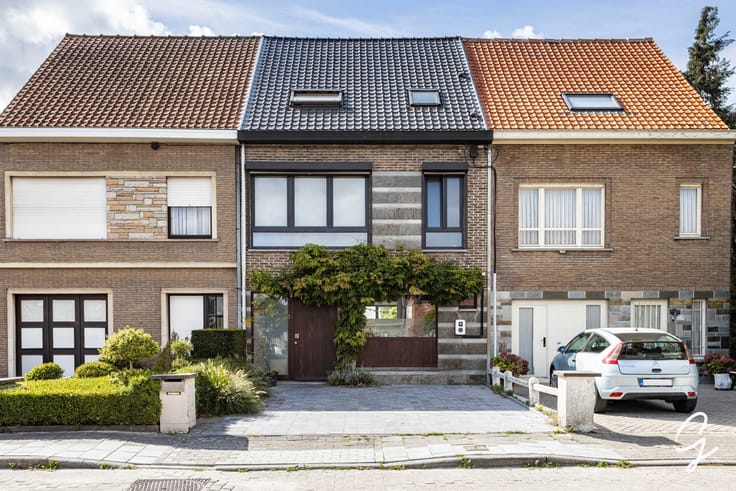
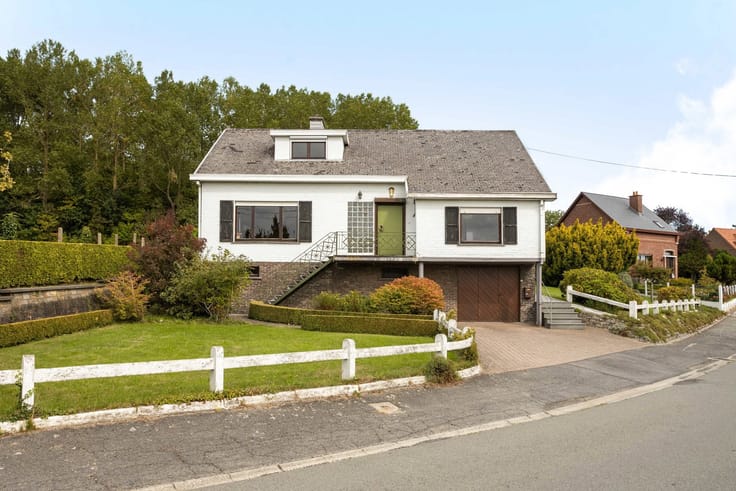
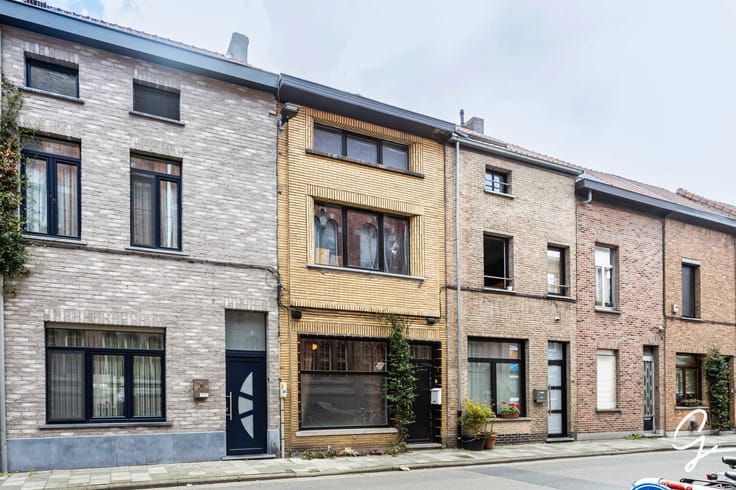
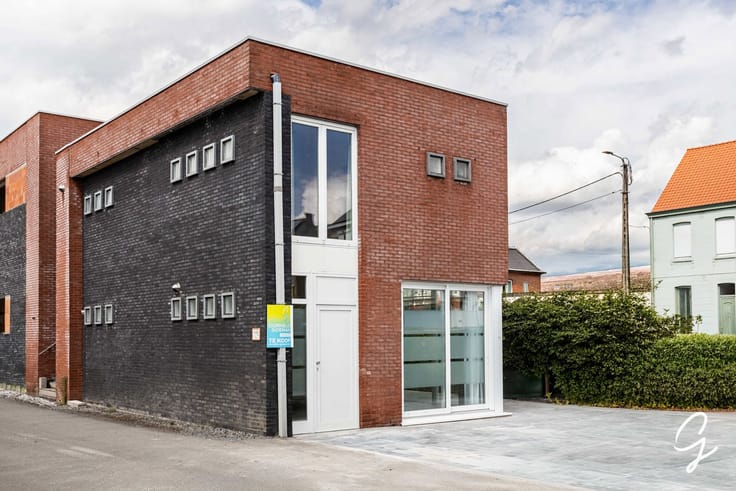
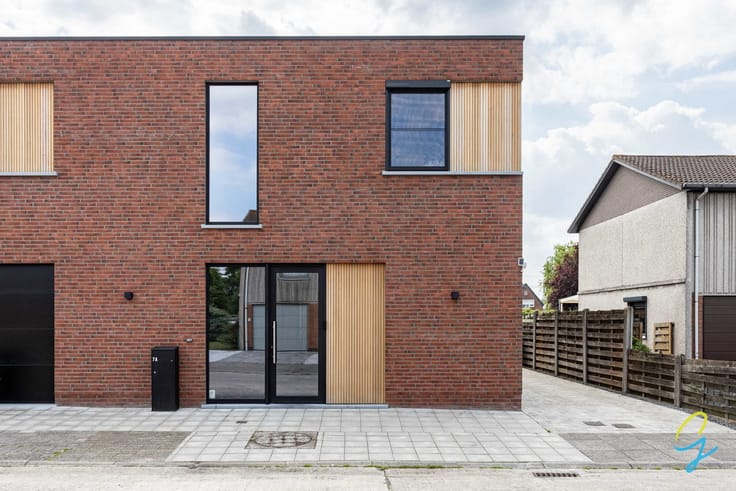
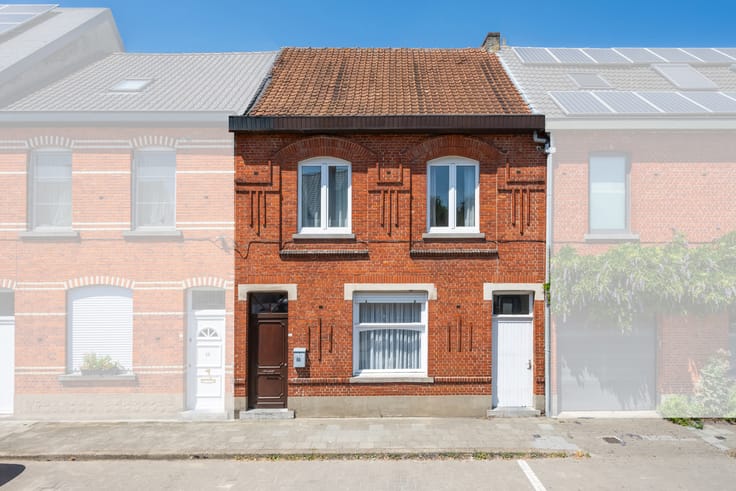
Enjoy central living while benefiting from peace and privacy! This attractive semi-detached house combines an excellent location with a bright interior, a pleasant garden and a spacious garage.
The railway station, E40 motorway, shops and schools are all within easy reach.
Partially renovated recently, the property benefits from a favourable EPC rating C, with no renovation obligation.
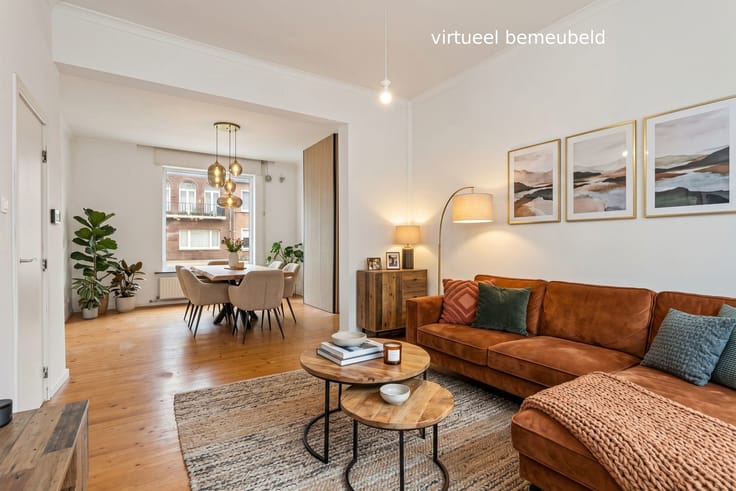
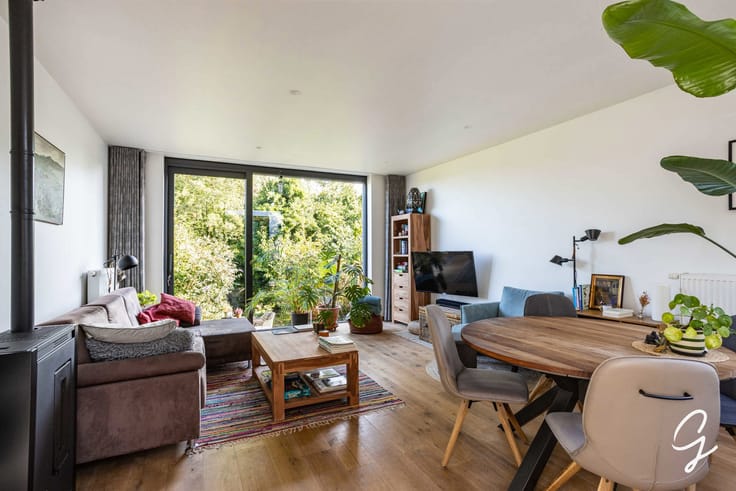
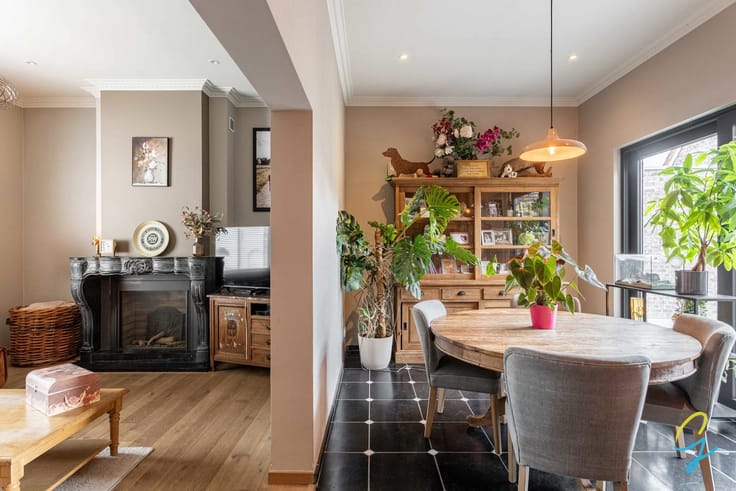
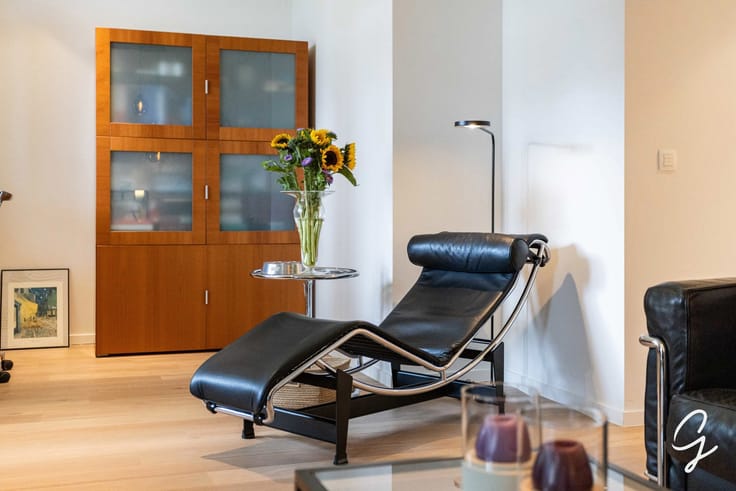
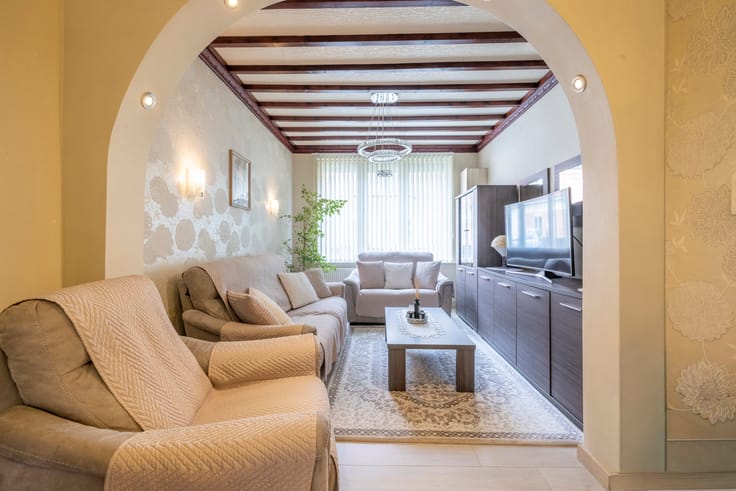
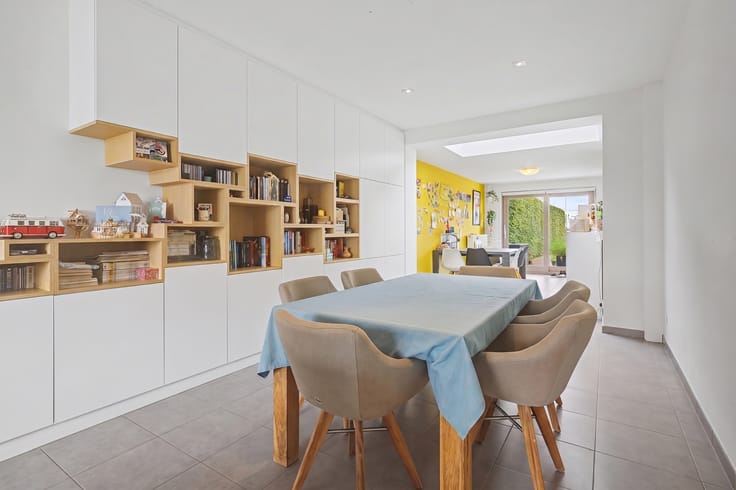
The ground floor features an entrance hall with guest toilet, a practical storage room, a bright living and dining area, and an equipped kitchen overlooking the terrace and garden.
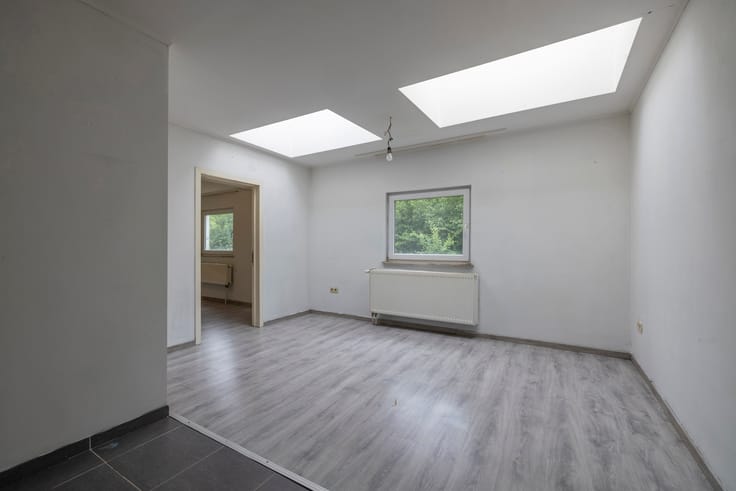
Upstairs are three bedrooms and a bathroom awaiting renovation. A fixed staircase leads to the attic, offering additional possibilities.
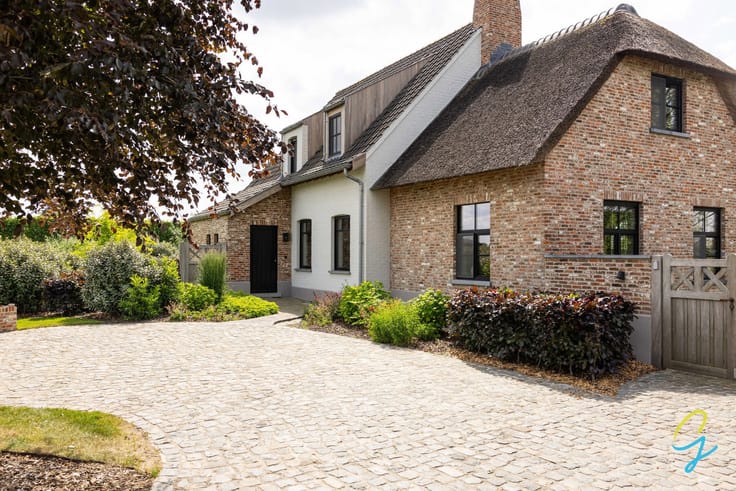
Outside, enjoy a private garden with open countryside views, a garden shed and a spacious garage.
Key features:
- Quiet yet central location
- EPC rating C – no renovation obligation
- Bright living and dining area
- Equipped kitchen overlooking the garden
- 3 spacious bedrooms
- Bathroom with renovation potential
- Attic accessible via fixed staircase
- Private garden with open nature views
- Garden shed and spacious garage
More information or a viewing? Contact Roxanne on 0496/85.09.62.
| Construction year | 1971 |
|---|---|
| Building condition | Just renovated |
| Immovable heritage | Not specified |
| Number of frontages | 3 |
| Covered parking spaces | 1 |
| Asbestos certificate is available | Not specified |
| Usable floor area | 200 square meters |
|---|---|
| Kitchen type | Hyper equipped |
| Bedrooms | 3 |
| Bedroom 1 surface | 13 square meters |
| Bedroom 2 surface | 16 square meters |
| Bedroom 3 surface | 12 square meters |
| Bathrooms | 1 |
| Toilets | 2 |
| Laundry room | Yes |
| Office | No |
| Basement | Yes |
| Attic | Yes |
| Furnished | No |
| Surface of the plot | 448 square meters |
|---|---|
| Connection to sewer network | Connected |
| Gas, water & electricity | Yes |
| Terrace | Yes |
| Accessible for disabled people | No |
|---|---|
| Intercom | No |
| Secure access / alarm | No |
| TV cable | Yes |
| Visio phone | No |
| Jacuzzi | No |
| Sauna | No |
| Swimming pool | No |
| Primary energy consumption | 255 kilowatt hour per square meters |
|---|---|
| EPC/EPC label | C |
| Renovation works mandatory | No |
| Unique code EPB certificate | Not specified |
| CO₂ emission | Not specified |
| Yearly theoretical total energy consumption | Not specified |
| Valid electricity inspection certificate | Yes |
| Summons: No judicial remedy or administrative measure imposed | Not specified |
|
Flemish register of measures consulted
|
No |
| Valid flood certificate | Not specified |
| Heating type | Fuel oil |
| Thermic solar panels | No |
| Double glazing | Yes |
| Building permit | Yes |
|---|---|
| Cadastral Plan | Not specified |
| Right of first refusal for the tenant | Not specified |
| Allotment permit | No |
| Preemption right | No |
| Most recent urban development zoning | Not specified |
| Flood zone type | Non flood zone |
|
P-score
|
A |
|
G-score
|
A |
| Latest land use designation | Living area (residential, urban or rural) |
Asked price excluding notary fees (excluding eventual registration fees)
| Price | 345000 € |
|---|---|
| Tenement building | No |
|
|
|





| Address |
Hundelgemsesteenweg, 306
9820 - Merelbeke |
|---|---|
| Website |
|
| External reference | 7844665 |
Get in touch