
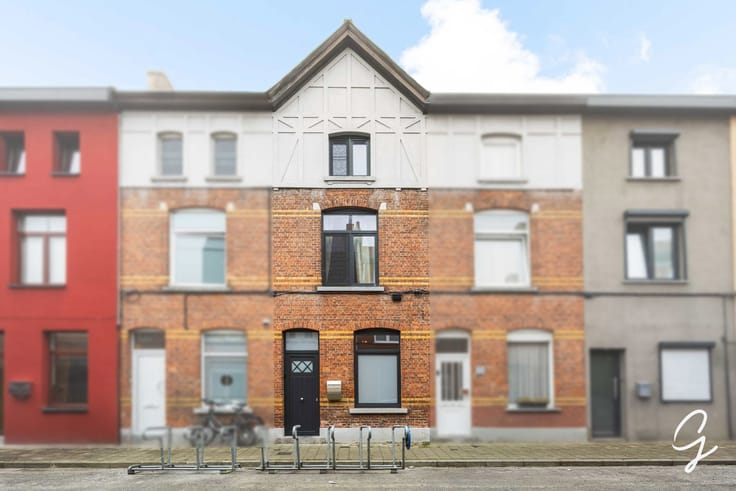


449000€
3 bedrooms

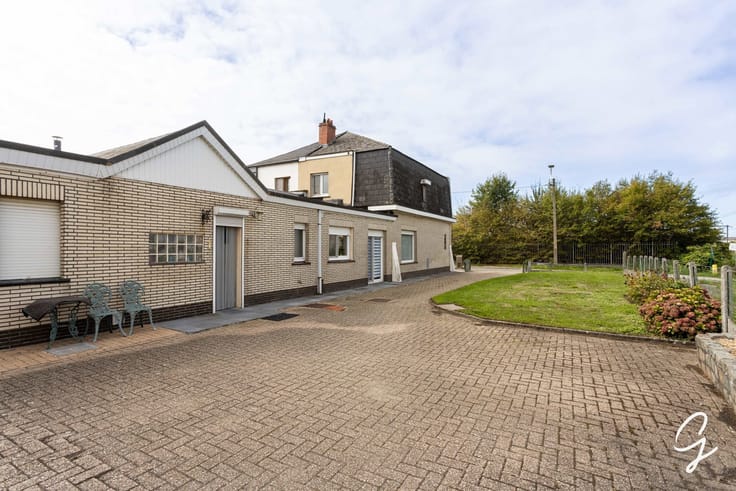
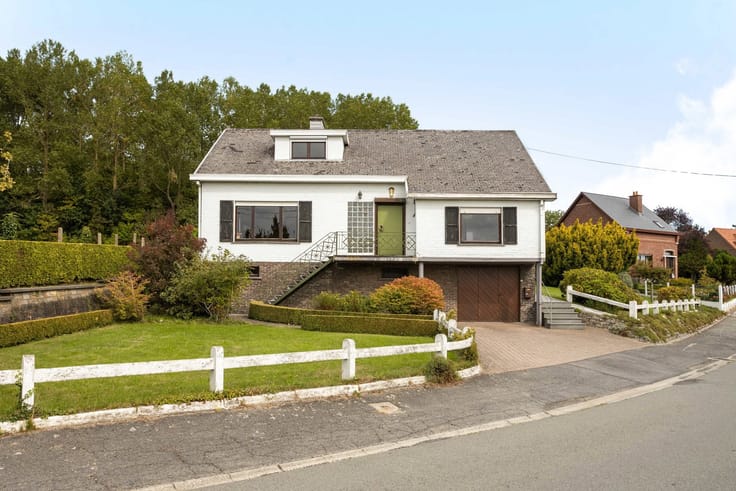
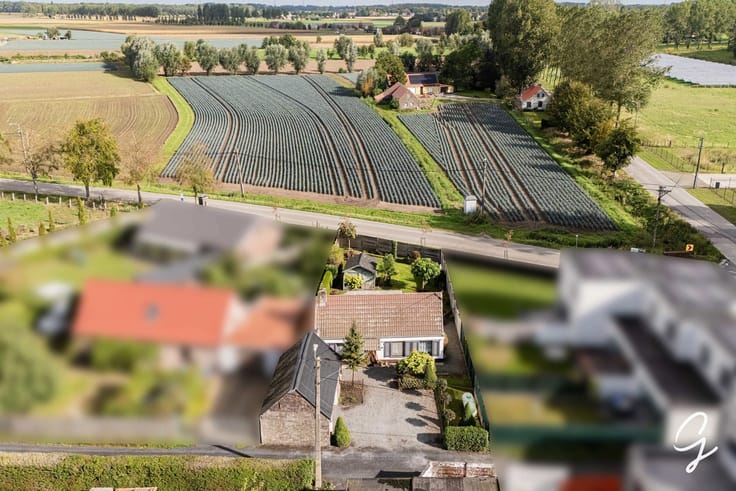
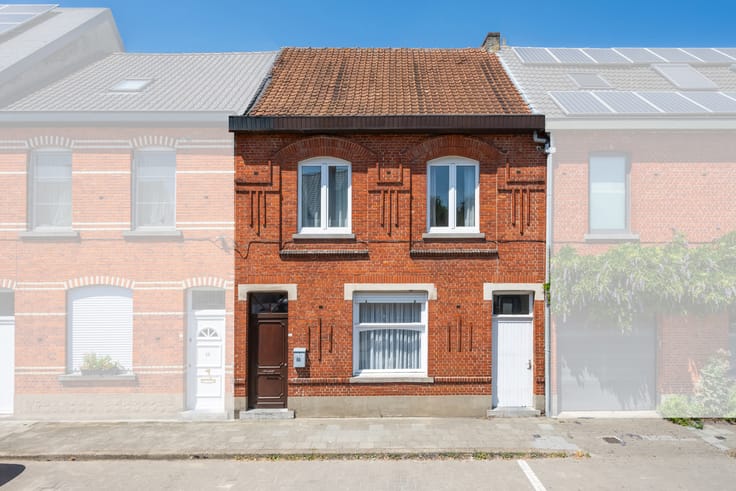
Looking for a move-in-ready home in a prime location? This charming bungalow in Vosselare combines comfortable living with a pleasant garden in a family-friendly neighbourhood.
Shops, schools, public transport and the Oostbroek sports centre are within walking distance. Ghent and Deinze are also easily accessible.
Key features:
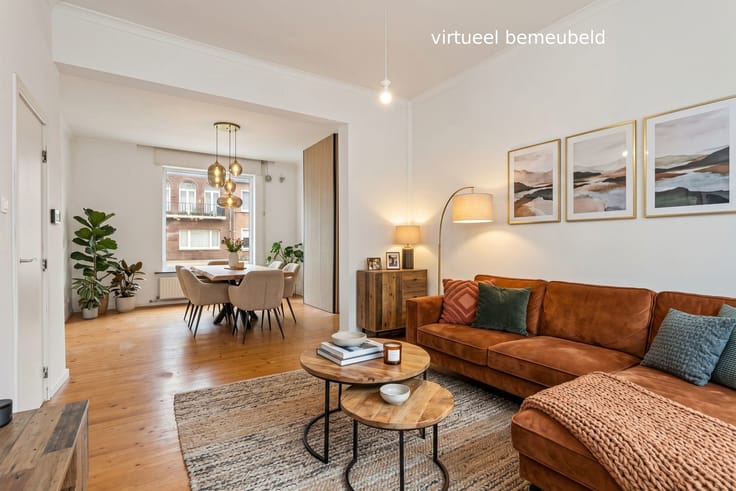
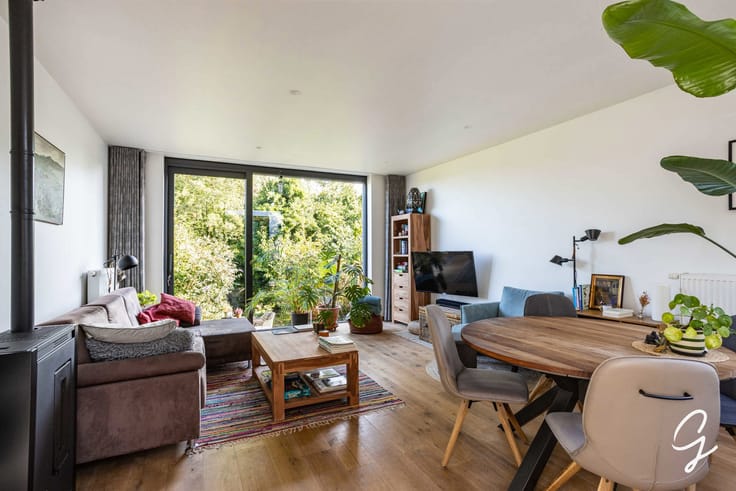
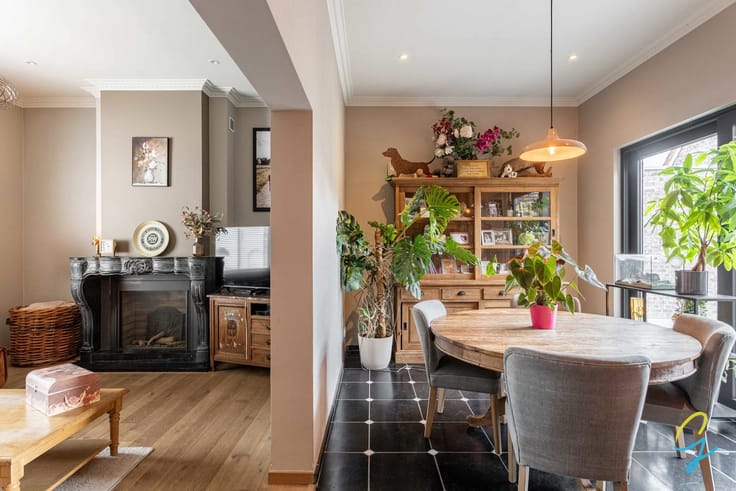
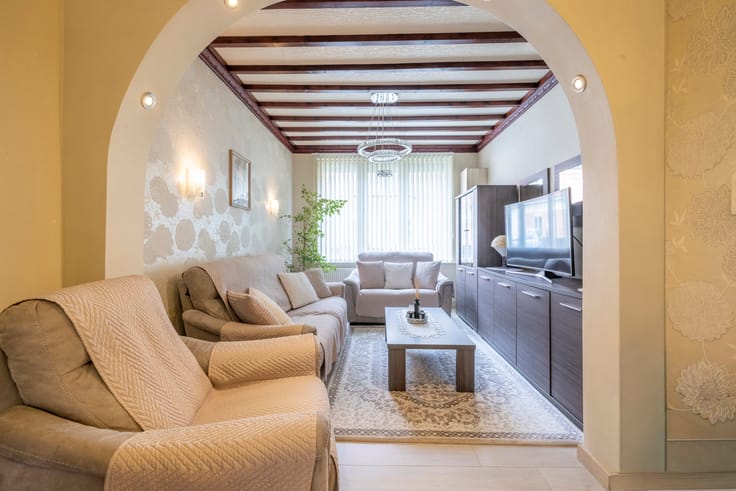
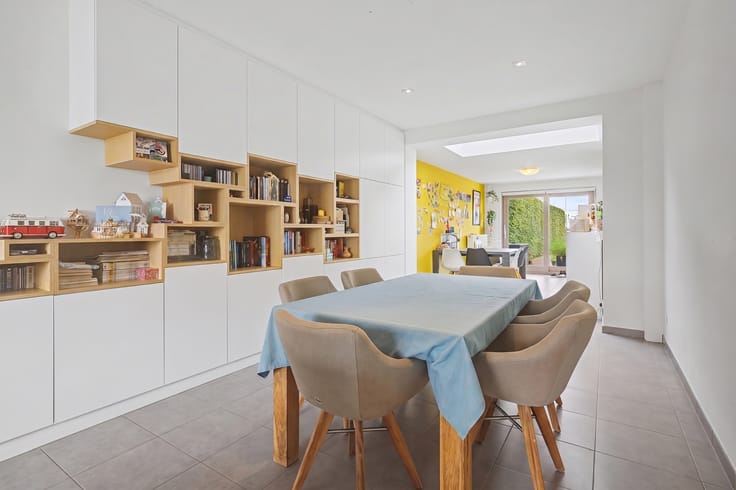
Spacious living area with cosy lounge and dining space.
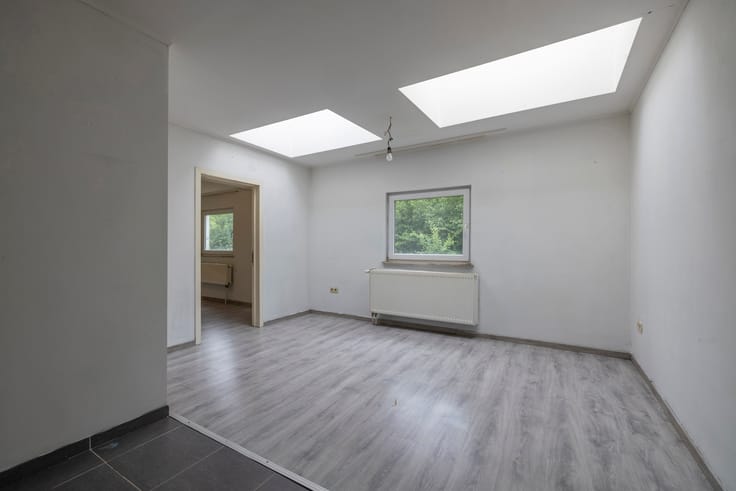
3 bedrooms, ideal for families or working from home.
Practical layout with all essential rooms on the ground floor.
Large, insulated attic offering additional possibilities.
Garage with extra storage space.
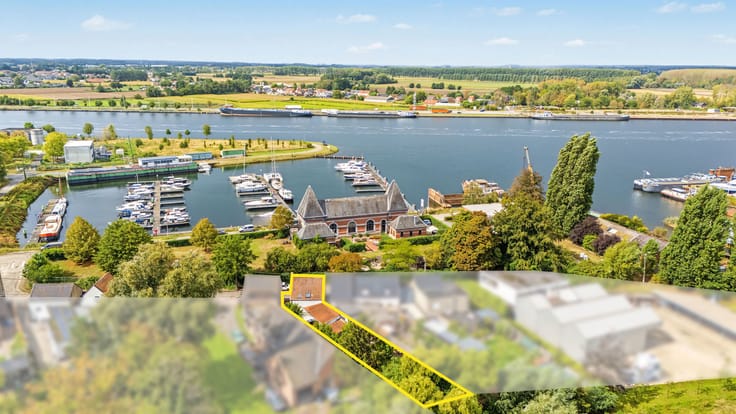
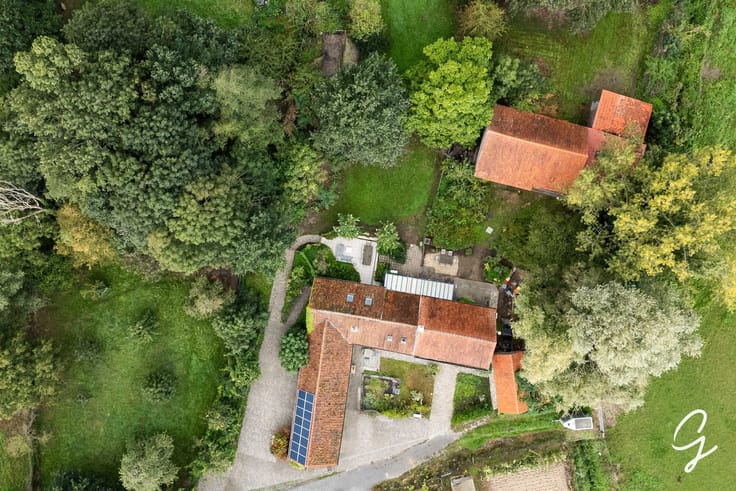
Fully enclosed garden with garden shed and low-maintenance sun terrace.
34 solar panels.
The currently less favourable EPC rating is mainly due to the electric storage heating system. Replacing this system could improve energy efficiency, depending on the installation and work carried out.
Viewing day: Saturday 24 October 2026, by appointment only.
Interested? Contact Simon Coens for more information or to arrange a viewing.
0478 20 67 74
[email protected]
| Construction year | 1994 |
|---|---|
| Building condition | Good |
| Immovable heritage | Not specified |
| Number of frontages | 4 |
| Outdoor parking spaces | 2 |
| Asbestos certificate is available | Yes |
| Living room surface | 17 square meters |
|---|---|
| Dining room surface | 15 square meters |
| Kitchen surface | 10 square meters |
| Bedrooms | 3 |
| Bedroom 1 surface | 13 square meters |
| Bedroom 2 surface | 14 square meters |
| Bedroom 3 surface | 10 square meters |
| Office | No |
| Attic | Yes |
| Furnished | No |
| Surface of the plot | 768 square meters |
|---|---|
| Gas, water & electricity | No |
| Garden surface | 550 square meters |
| Terrace surface | 40 square meters |
| Primary energy consumption | 394 kilowatt hour per square meters |
|---|---|
| EPC/EPC label | D |
| Renovation works mandatory | No |
| Unique code EPB certificate | Not specified |
| CO₂ emission | Not specified |
| Yearly theoretical total energy consumption | Not specified |
| Valid electricity inspection certificate | Not specified |
| Summons: No judicial remedy or administrative measure imposed | Not specified |
|
Flemish register of measures consulted
|
No |
| Valid flood certificate | Not specified |
| Heating type | Electric |
| Double glazing | Yes |
| Building permit | Yes |
|---|---|
| Cadastral Plan | Not specified |
| Right of first refusal for the tenant | Not specified |
| Allotment permit | Yes |
| Preemption right | No |
| Proceedings for breach of planning regulations | No |
| Most recent urban development zoning | Not specified |
| Flood zone type | Non flood zone |
|
P-score
|
A |
|
G-score
|
A |
| Latest land use designation | Extended residential area |
Asked price excluding notary fees (excluding eventual registration fees)
| Price | 449000 € |
|---|---|
| Tenement building | No |
|
|
|





| Address |
Hundelgemsesteenweg, 306
9820 - Merelbeke |
|---|---|
| Website |
|
| External reference | 7840797 |
Get in touch