
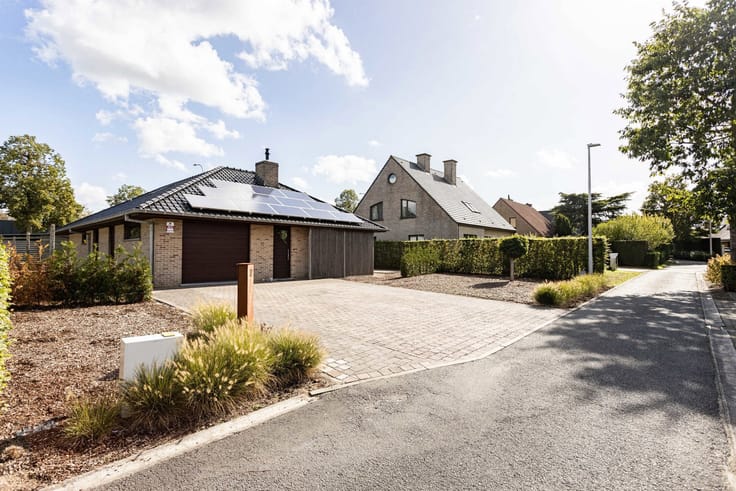


375000€
3 bedrooms 125 square meters

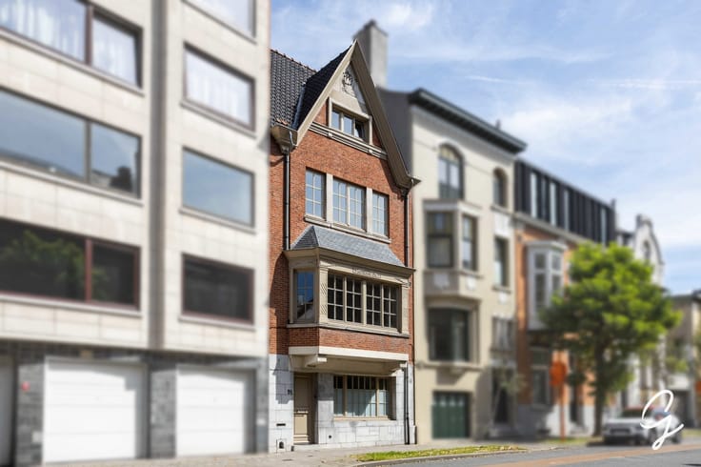
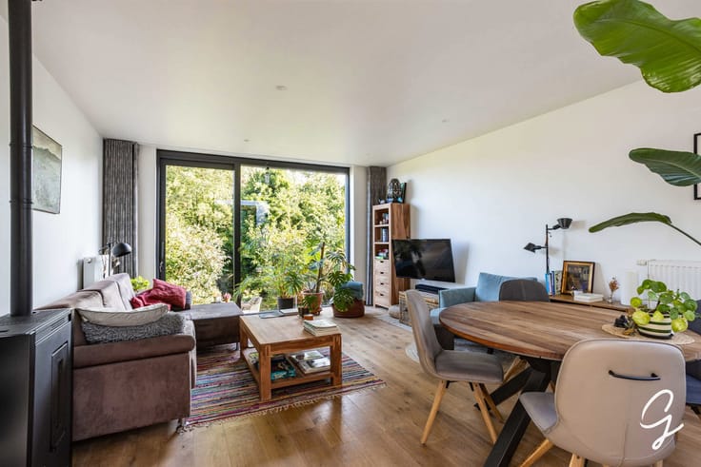
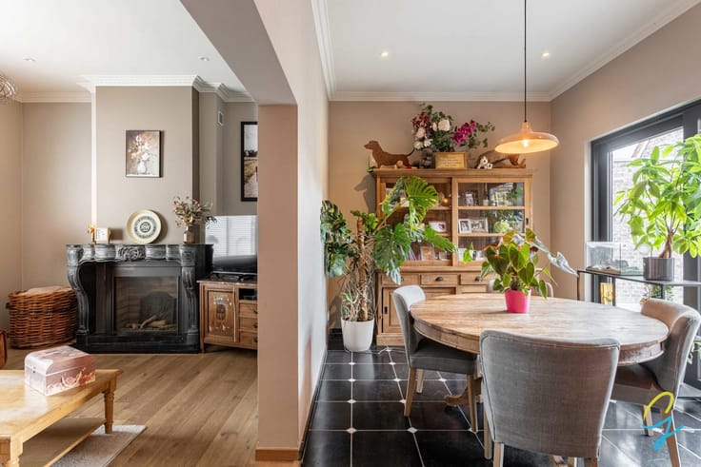
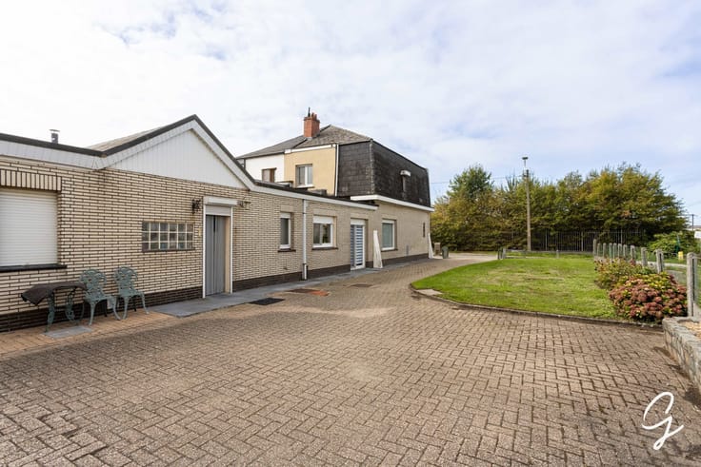
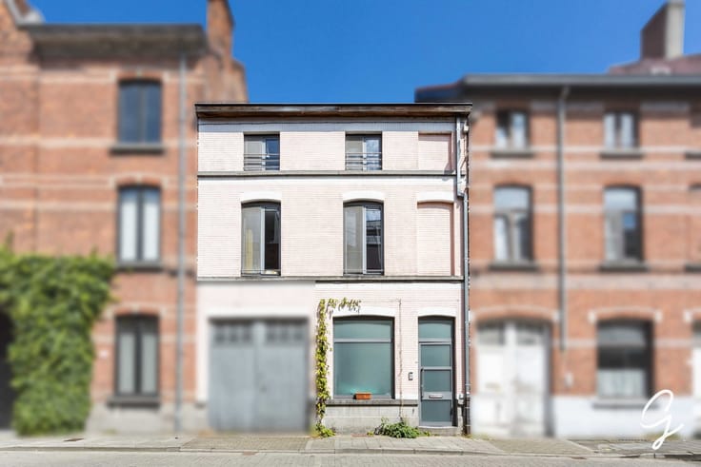
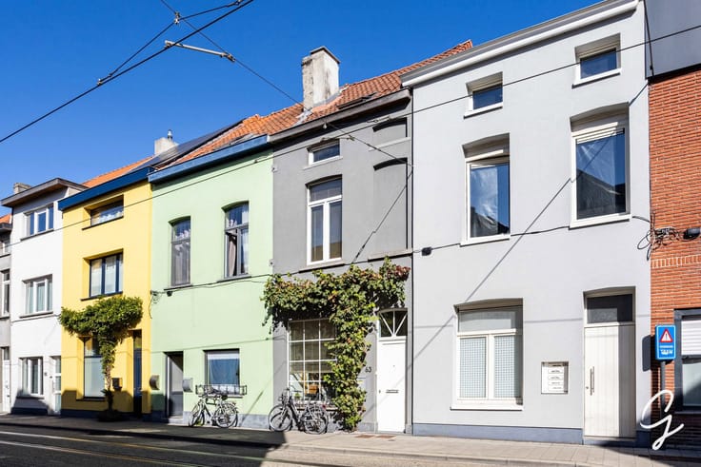
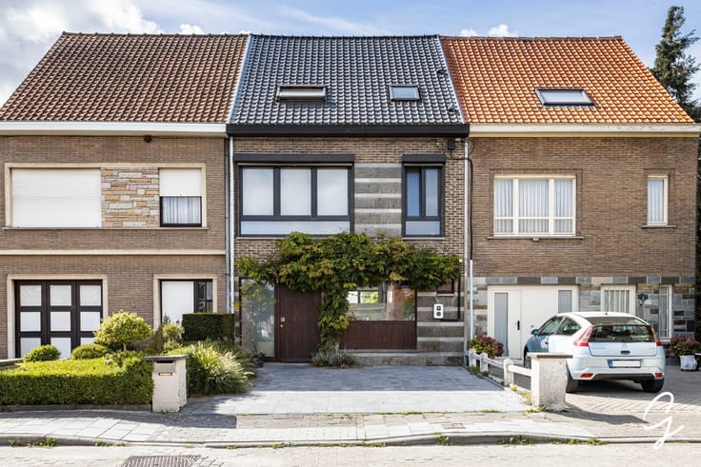
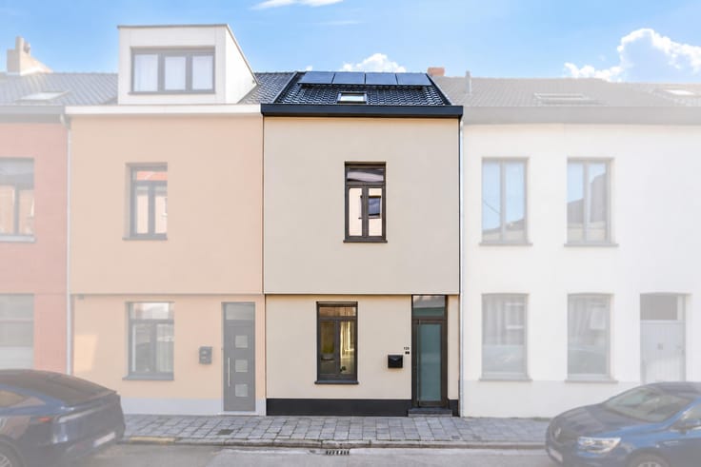
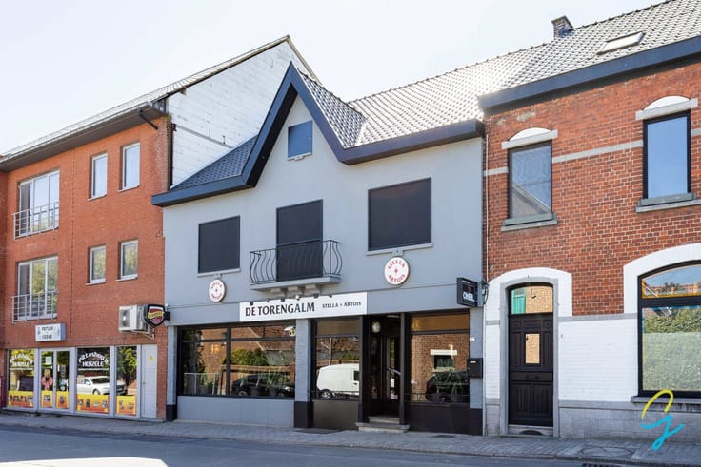
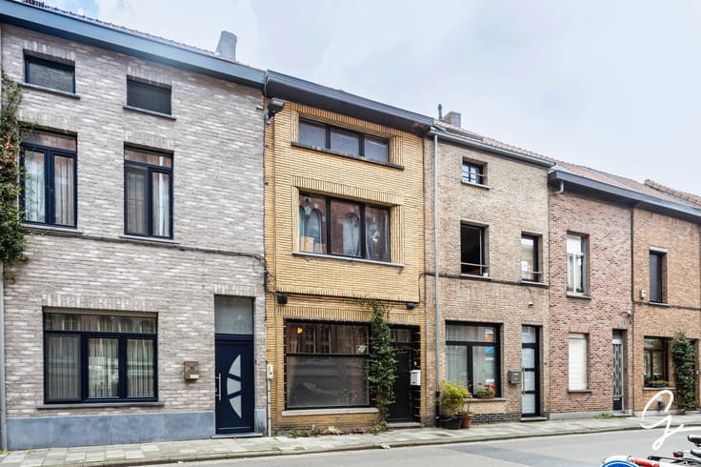
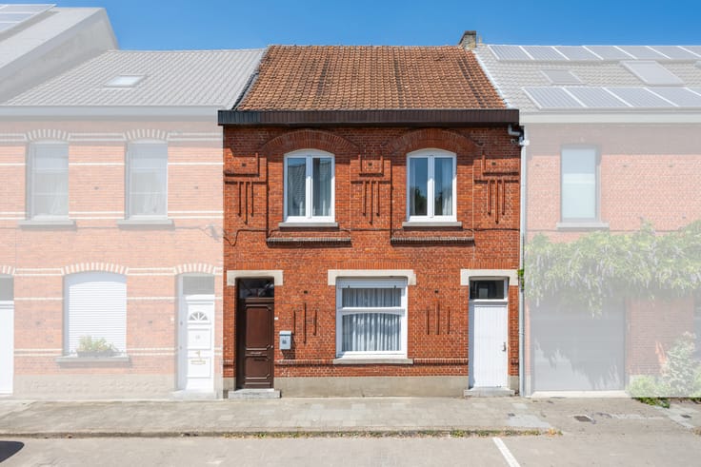
Looking for a pleasant family home in a convenient location in Ghent? This well-maintained terraced house combines a practical layout with excellent energy performance and offers plenty of possibilities for those seeking comfortable living in a central location.
One of its key advantages is its favourable EPC rating B, reflecting good energy efficiency and ensuring a comfortable living environment with more efficient energy consumption.
The property is also situated in an easily accessible neighbourhood in Ghent, close to shops, schools, public transport and major roads. This provides excellent connections to both the city centre and surrounding municipalities.
Key features at a glance:
- Terraced house
- 3 bedrooms
- Favourable EPC rating B
- Pleasant family home
- Convenient location in Ghent
- Close to shops, schools and public transport
| Available date | January 9 2027 |
|---|---|
| Construction year | 1930 |
| Number of floors | 2 |
| Building condition | Good |
| Immovable heritage | Not specified |
| Street frontage width | 3.6 m |
| Number of frontages | 2 |
| Asbestos certificate is available | Yes |
| Usable floor area | 125 square meters |
|---|---|
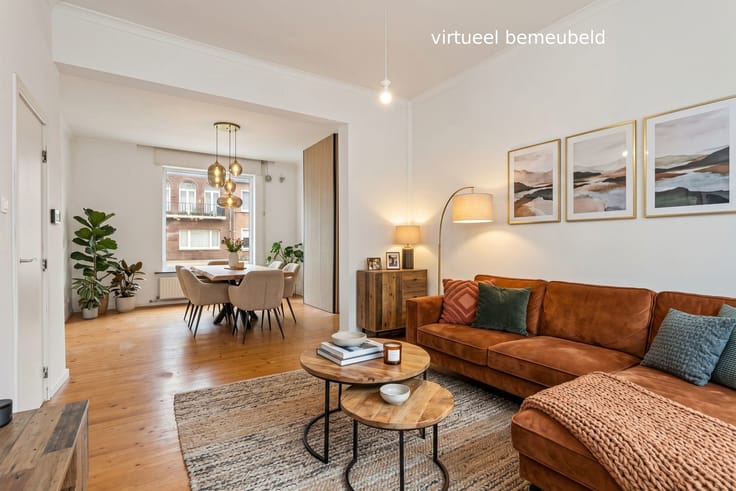
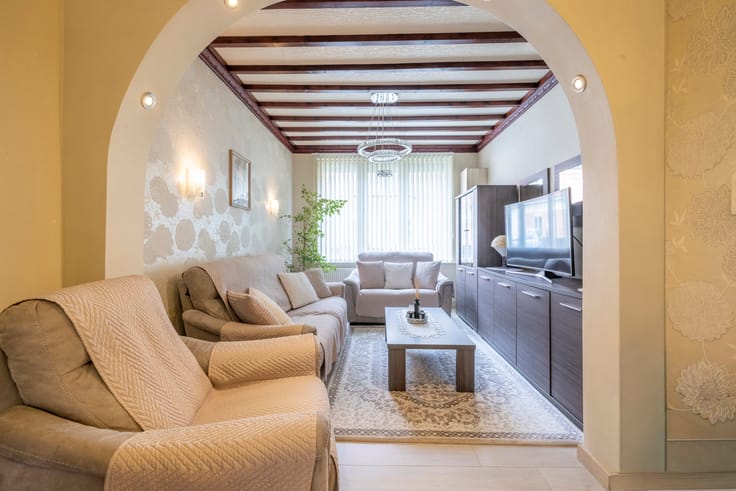
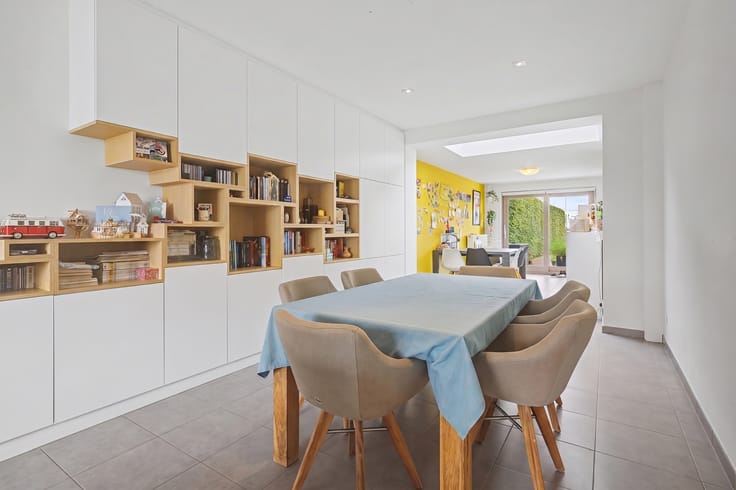
| Living room surface | 40 square meters |
| Kitchen type | Installed |
| Kitchen surface | 20 square meters |
| Bedrooms | 3 |
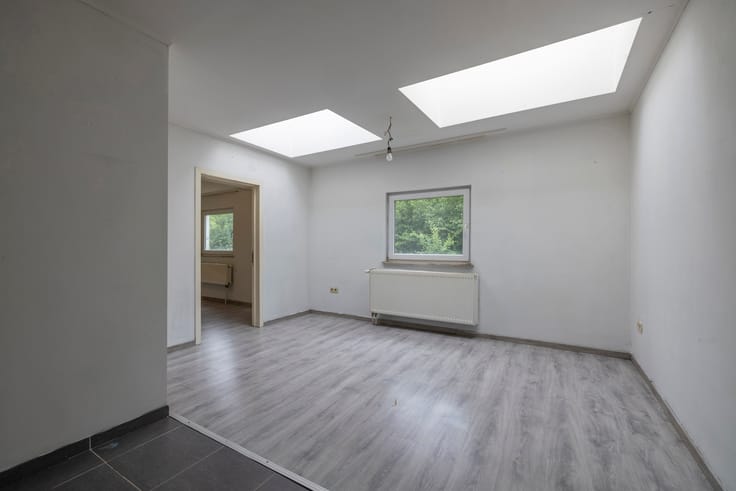
| Bedroom 1 surface | 12 square meters |
| Bedroom 2 surface | 14 square meters |
| Bedroom 3 surface | 15 square meters |
| Bathrooms | 1 |
| Toilets | 1 |
| Office | No |
| Furnished | No |
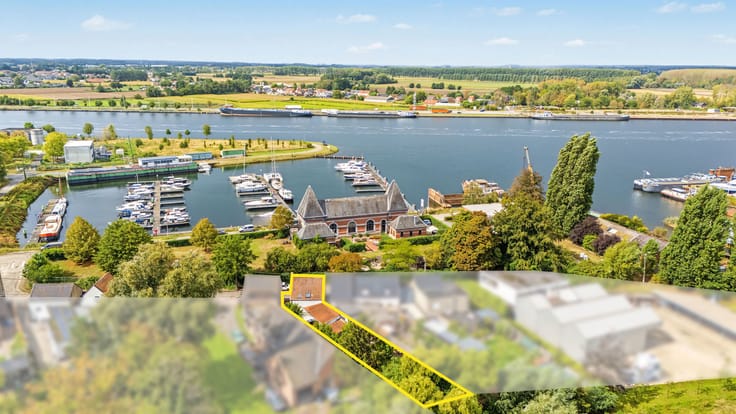
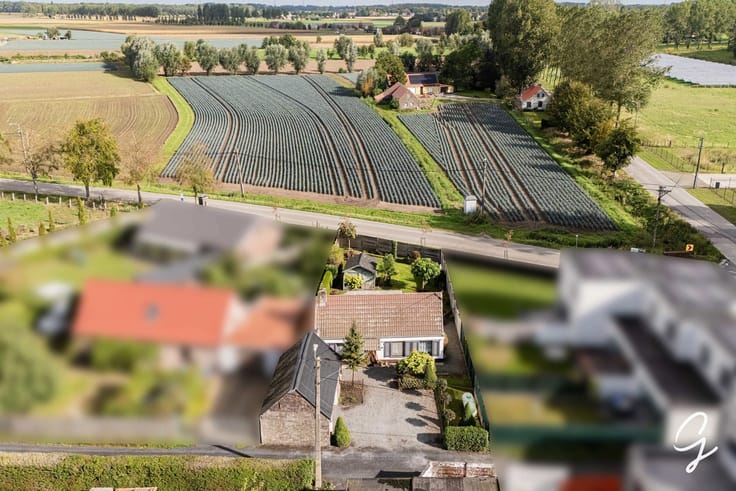
| Surface of the plot | 74 square meters |
|---|---|
| Connection to sewer network | Not connected |
| Gas, water & electricity | Yes |
| Terrace surface | 20 square meters |
| Primary energy consumption | 164 kilowatt hour per square meters |
|---|---|
| EPC/EPC label | B |
| Renovation works mandatory | No |
| Unique code EPB certificate | Not specified |
| CO₂ emission | Not specified |
| Yearly theoretical total energy consumption | Not specified |
| Valid electricity inspection certificate | Yes |
| Summons: No judicial remedy or administrative measure imposed | Not specified |
|
Flemish register of measures consulted
|
No |
| Valid flood certificate | Not specified |
| Heating type | Gas |
| Thermic solar panels | No |
| Double glazing | Yes |
| Building permit | No |
|---|---|
| Cadastral Plan | Not specified |
| Right of first refusal for the tenant | Not specified |
| Allotment permit | No |
| Preemption right | Yes |
| Proceedings for breach of planning regulations | No |
| Most recent urban development zoning | Not specified |
| Flood zone type | Possible flood zone |
|
P-score
|
D
|
|
G-score
|
D
|
| Latest land use designation | Living area (residential, urban or rural) |
Asked price excluding notary fees (excluding eventual registration fees)
| Price | 375000 € |
|---|---|
| Cadastral income | 240 € |
| Tenement building | No |
|
|
|





| Address |
Hundelgemsesteenweg, 306
9820 - Merelbeke |
|---|---|
| Website |
|
| External reference | 7895233 |
Get in touch