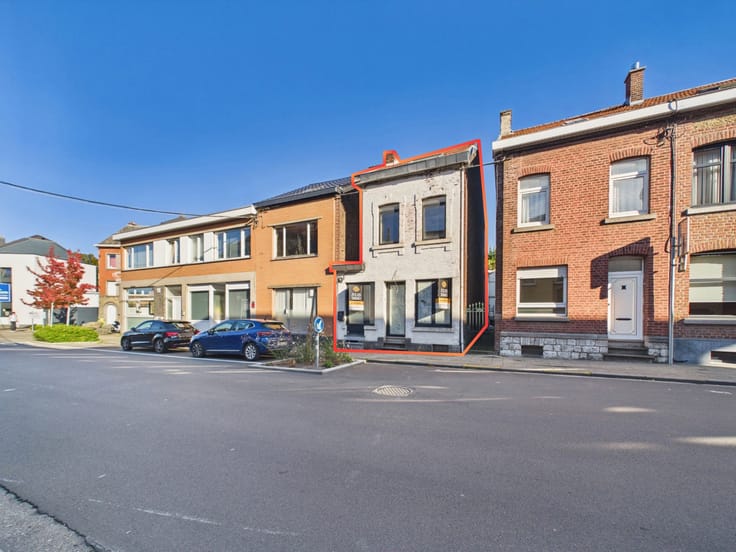



Make an offer starting from 245000€
3 bedrooms 102 square meters

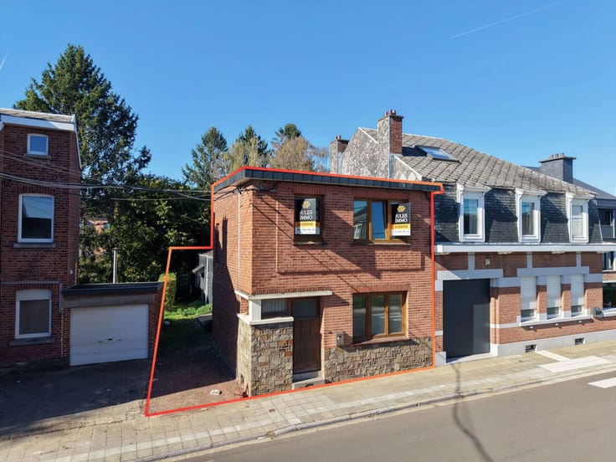
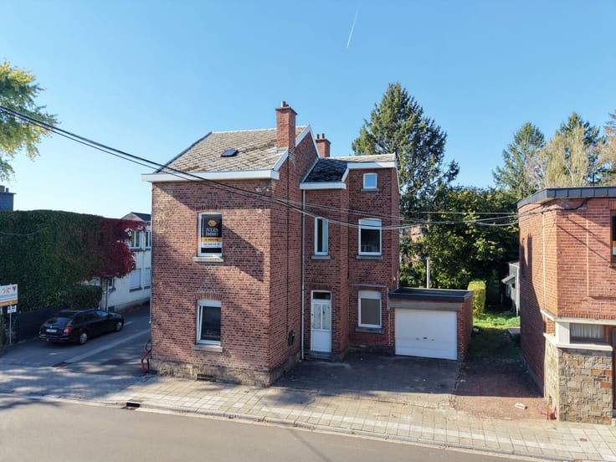
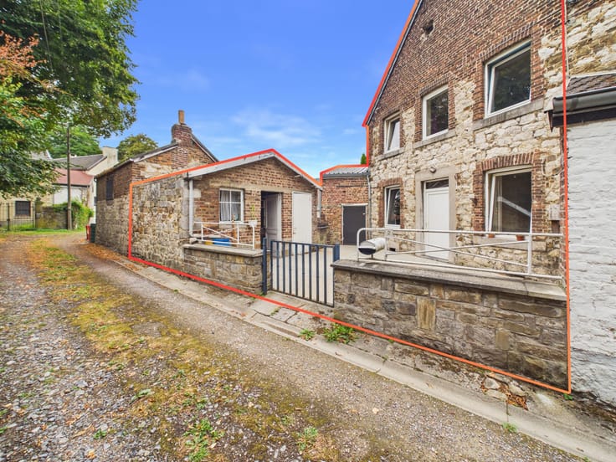
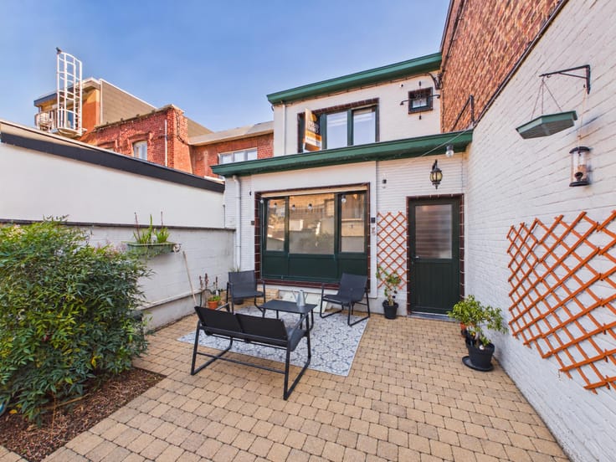
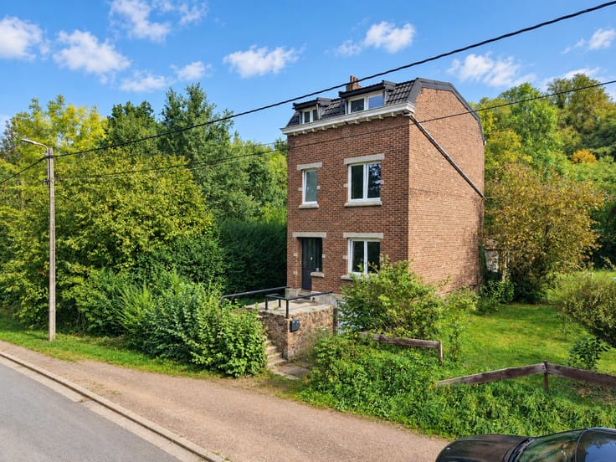
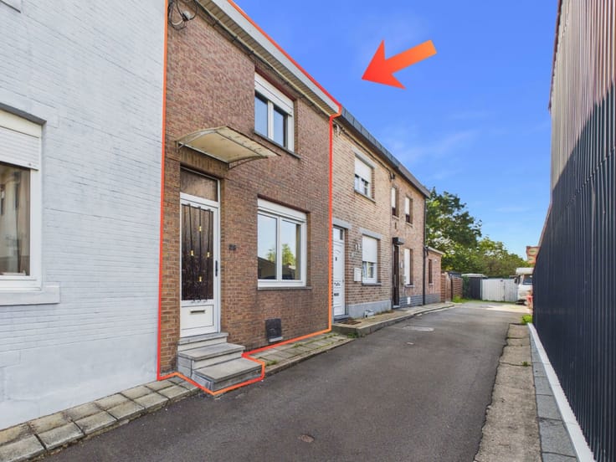
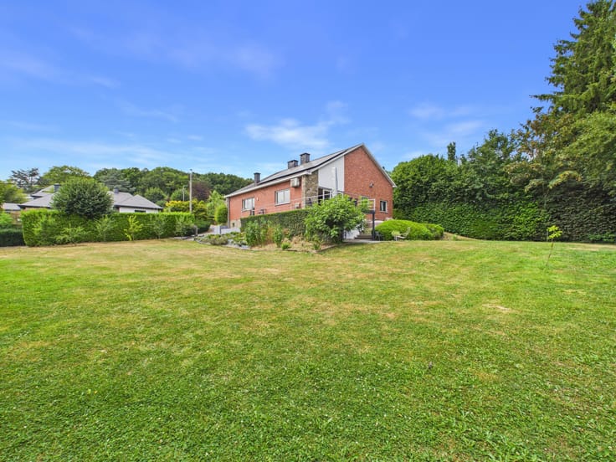
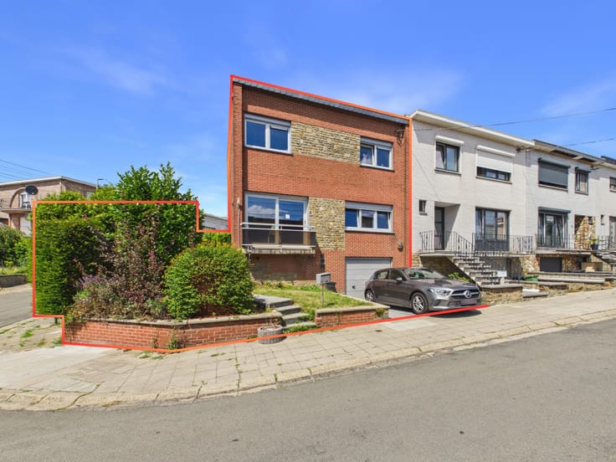
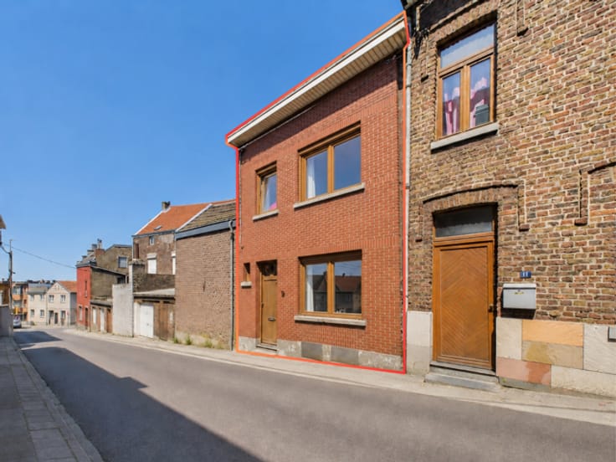
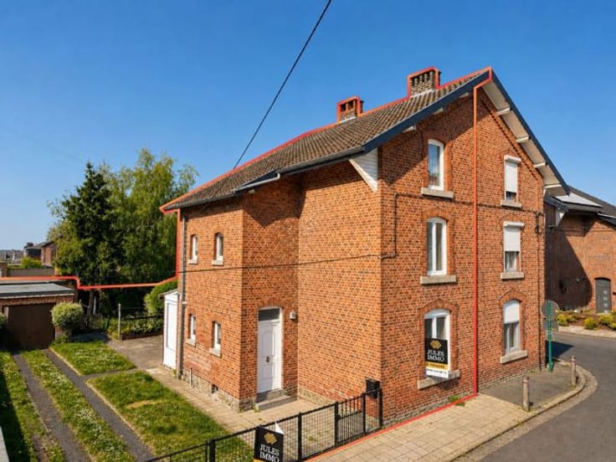
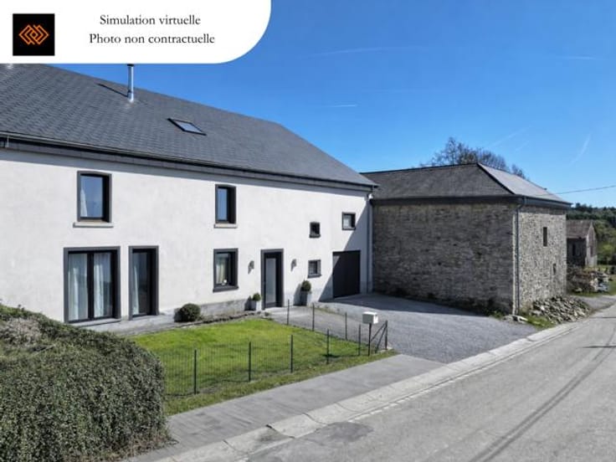
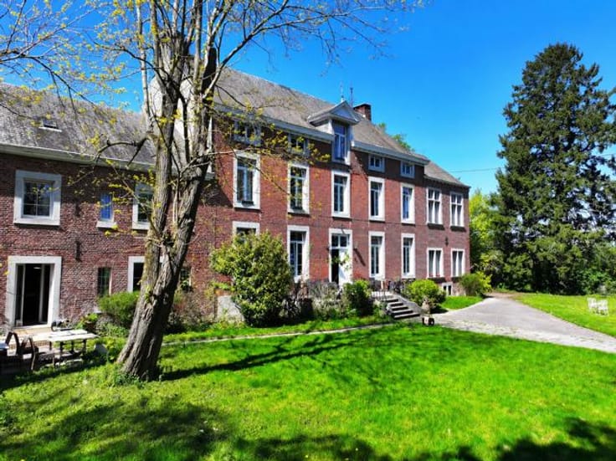
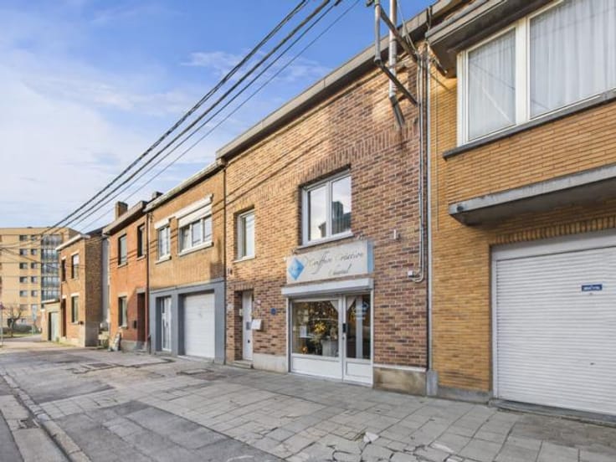
JULES IMMO presents this pleasant bungalow in need of renovation, offering approximately 102 m² of living space and excellent potential for further development.
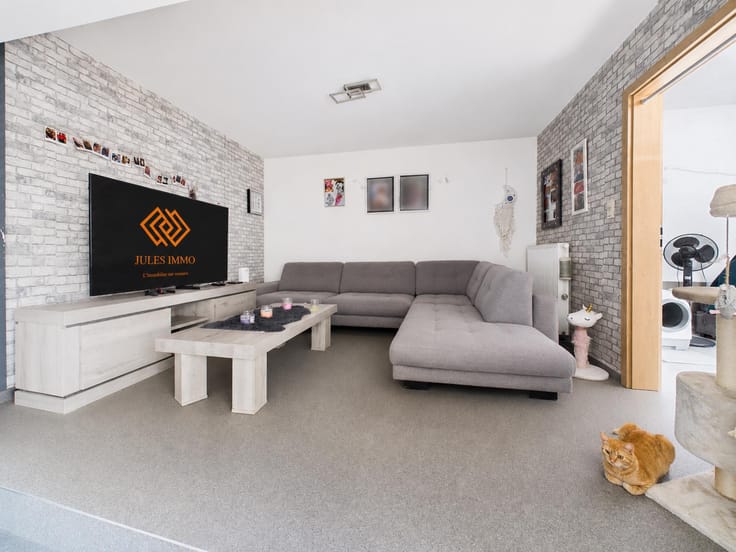
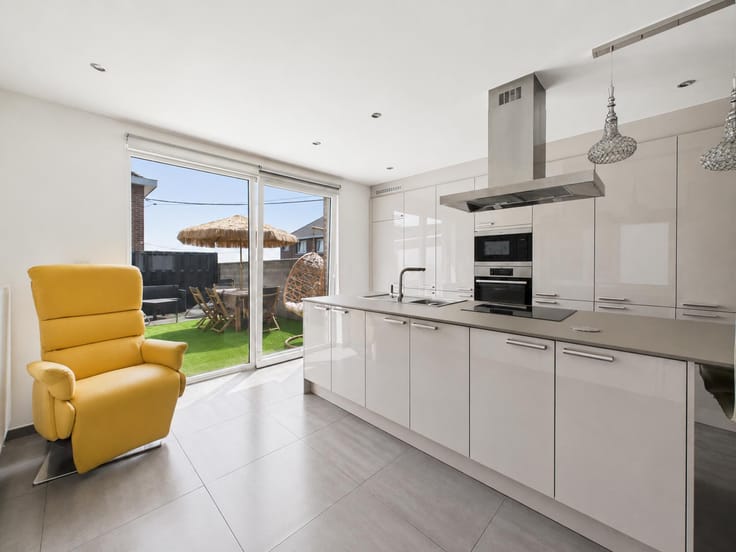
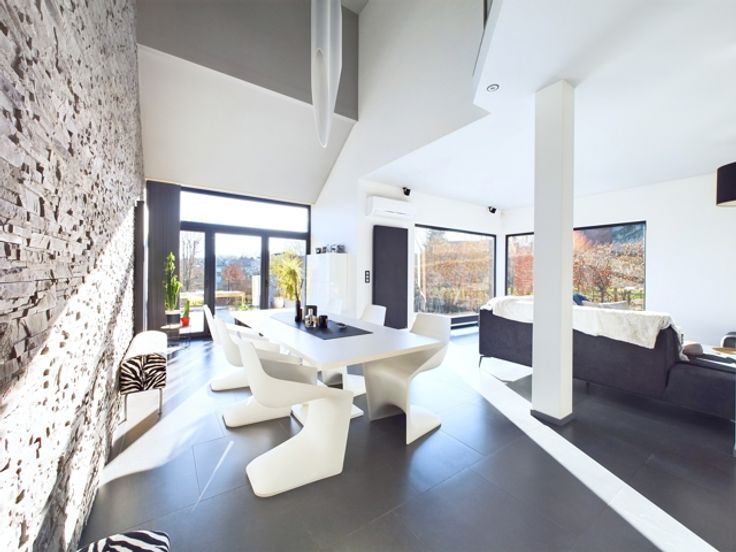
The property currently comprises 3 bedrooms, 2 bathrooms and a living room equipped with a pellet stove. Outside, you can enjoy a beautiful green garden of nearly 500 m², ideal for relaxing and making the most of the outdoors.
A particular highlight is the family-friendly layout, featuring a dedicated children's suite with 2 bedrooms and a shared adjoining bathroom, in addition to a third bedroom and a second bathroom.
A great opportunity to transform this property to suit your needs and bring your tailor-made home project to life.
EPC: E – 356 kWh/m²/year – unique code: 20260810047131
Price is not the sole criterion taken into consideration when deciding whether to accept an offer.
For further information about this property or to arrange a viewing, please contact JULES IMMO at [email protected] and/or on 04/240.08.75.
| Number of floors | 1 |
|---|---|
| Building condition | To be done up |
| Immovable heritage | Not specified |
| Street frontage width | 10 m |
| Number of frontages | 4 |
| Covered parking spaces | 1 |
| Outdoor parking spaces | 3 |
| Surroundings type | Urban |
| Virtual visit |
|
| Asbestos certificate is available | Not specified |
| Usable floor area | 102 square meters |
|---|---|
| Living room surface | 31 square meters |
| Kitchen type | Semi equipped |
| Kitchen surface | 9 square meters |
| Bedrooms | 3 |
| Bedroom 1 surface | 11 square meters |
| Bedroom 2 surface | 13 square meters |
| Bedroom 3 surface | 7 square meters |
| Bathrooms | 2 |
| Shower rooms | 2 |
| Toilets | 3 |
| Laundry room | Yes |
| Office surface | 4 square meters |
| Office | Yes |
| Attic | Yes |
| Furnished | No |
| Armored door | No |
| Surface of the plot | 788 square meters |
|---|---|
| Width of the lot on the street | meters |
| Connection to sewer network | Connected |
| Gas, water & electricity | No |
| Garden surface | 500 square meters |
| Terrace | Yes |
| Caretaker | No |
|---|---|
| Elevator | No |
| Accessible for disabled people | Yes |
| Intercom | No |
| Secure access / alarm | No |
| Armored door | No |
| Visio phone | No |
| Jacuzzi | No |
| Swimming pool | No |
| Primary energy consumption | 356 kilowatt hour per square meters |
|---|---|
| EPC/EPC label | E |
| Renovation works mandatory | Not specified |
| Unique code EPB certificate | 20261020046736 |
| CO₂ emission | 9 kg CO₂/m² |
| Yearly theoretical total energy consumption | 46539 kWh/year |
| Valid electricity inspection certificate | No |
| Summons: No judicial remedy or administrative measure imposed | Not specified |
| Valid flood certificate | Not specified |
| Heating type | Pellet |
| Thermic solar panels | No |
| Double glazing | Yes |
| Building permit | Not specified |
|---|---|
| Cadastral Plan | Not specified |
| Right of first refusal for the tenant | Not specified |
| Allotment permit | Not specified |
| Preemption right | Not specified |
| Most recent urban development zoning | Not specified |
| Flood zone type | Non flood zone |
|
P-score
|
Not specified |
|
G-score
|
Not specified |
Asked price excluding notary fees (excluding eventual registration fees)
| Price | Make an offer starting from 245000 € |
|---|---|
| Cadastral income | 743 € |
| Tenement building | No |
|
|
|





| Address |
Rue Soxhluse 71
4624 - Fléron |
|---|---|
| Website |
|
| External reference | 7913101 |
Get in touch