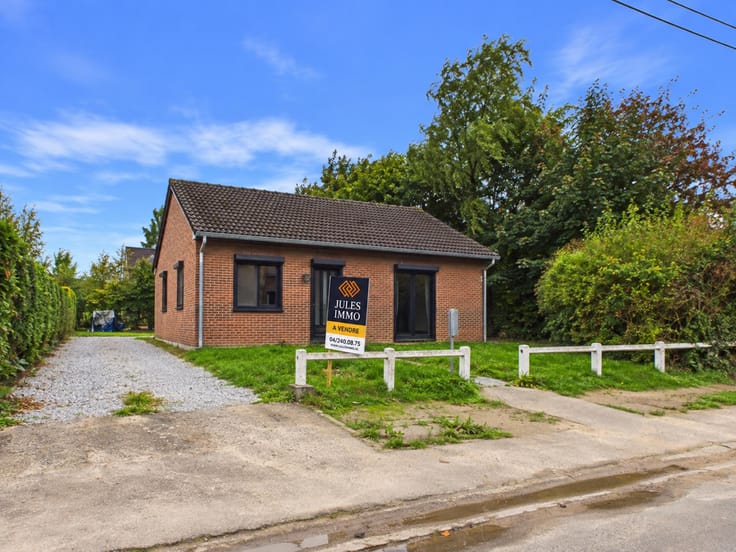



Make an offer starting from 250000€
2 bedrooms 60 square meters

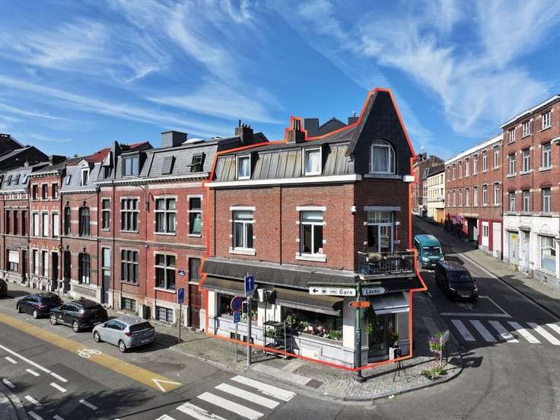
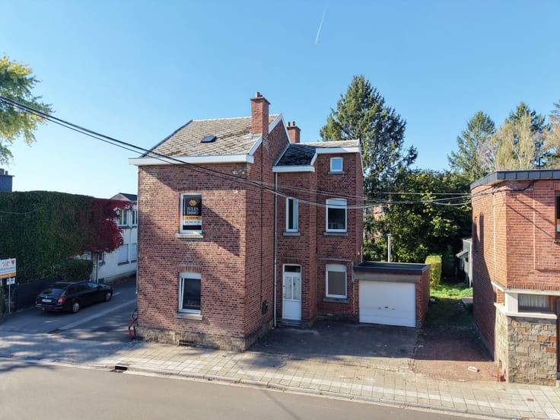
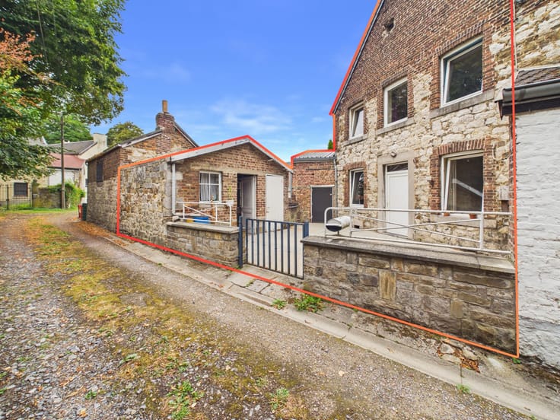
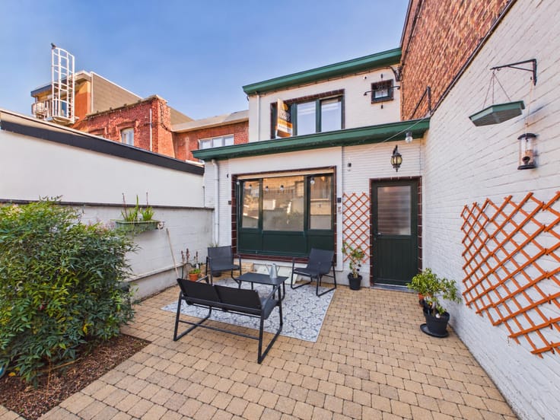
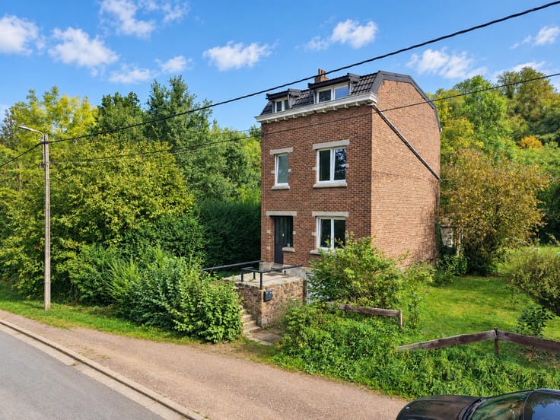
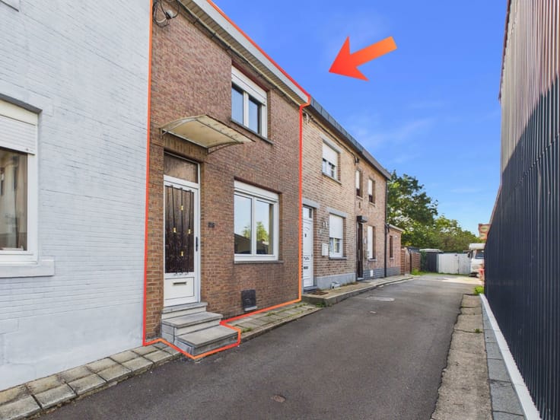
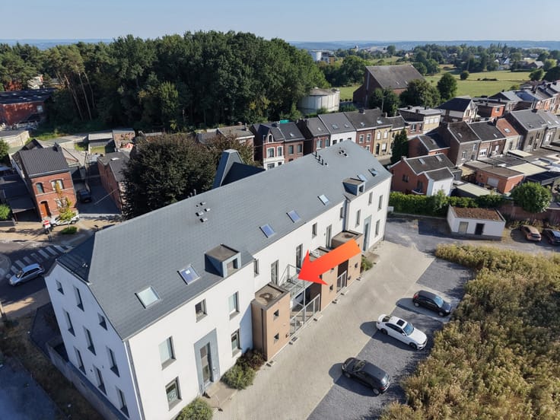
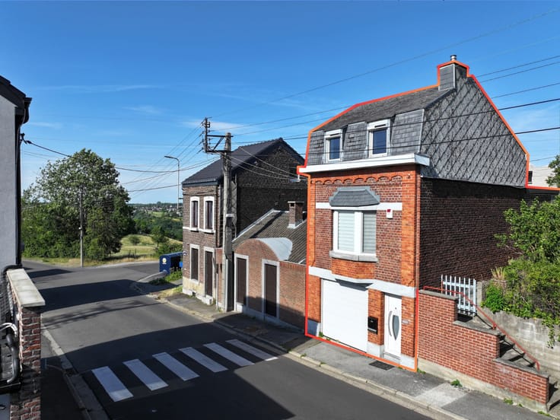
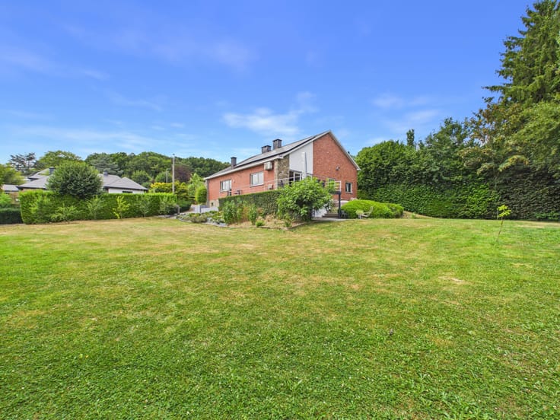
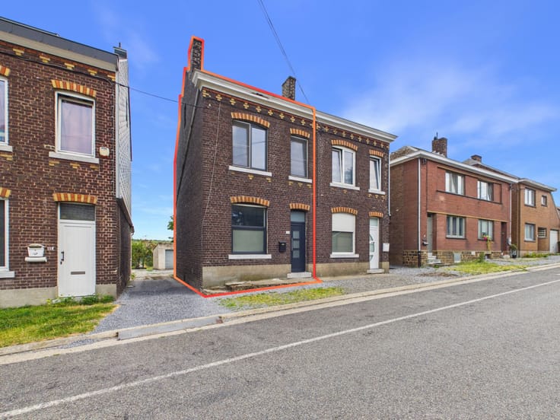
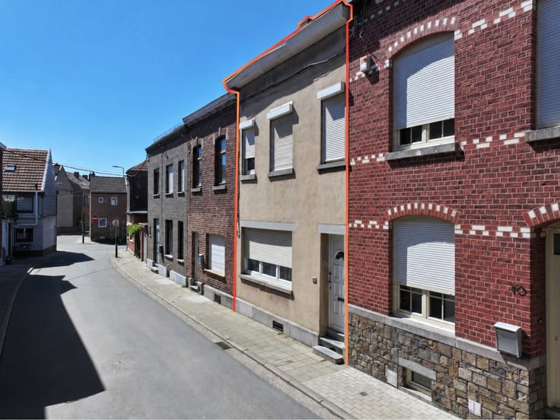
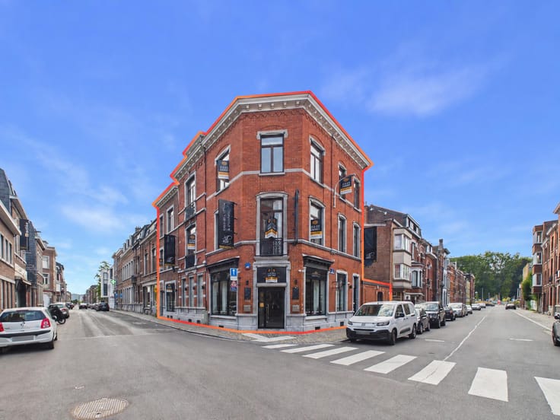
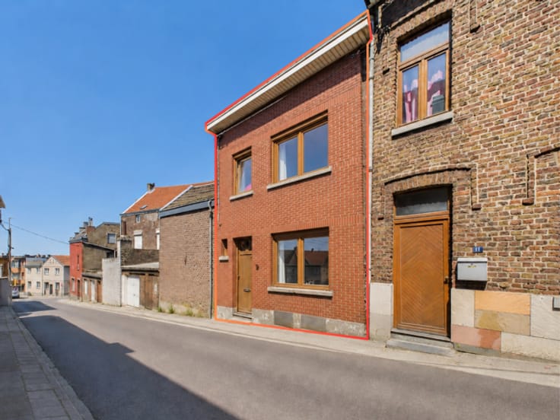
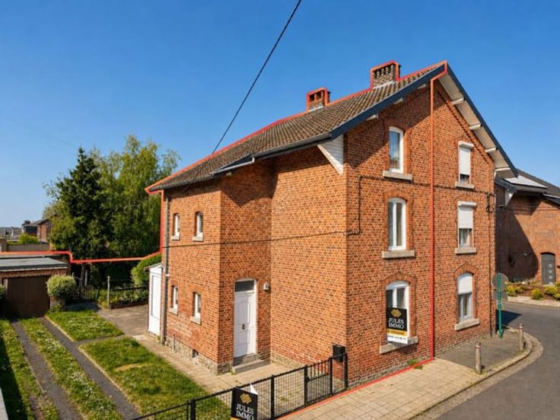
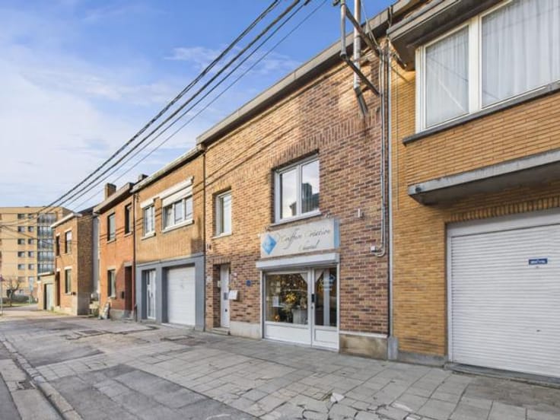
JULES IMMO is pleased to present this mixed-use property, ideally located at Rue de Magnée 43 in Fléron, offering an interesting combination of commercial activity and residential accommodation.
The property is currently undergoing an urban planning regularisation procedure, which will be completed by the signing of the authentic deed.
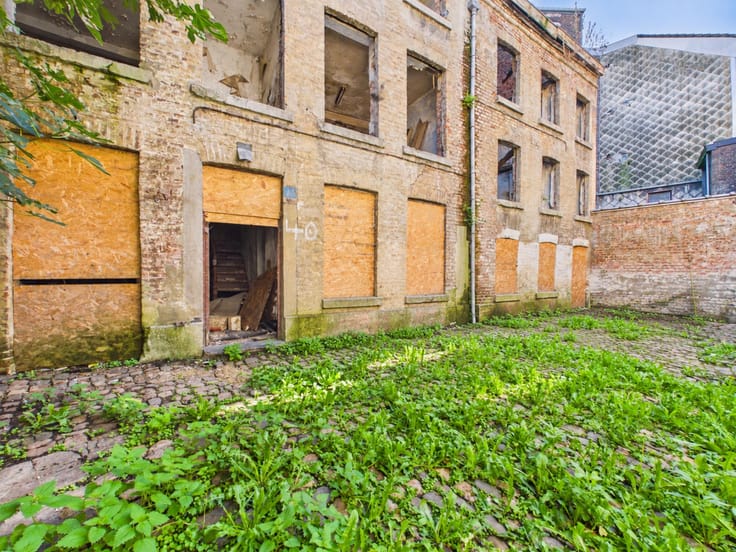
The ground floor is arranged as a commercial space of 86 m², while the upper floor comprises a two-bedroom apartment.
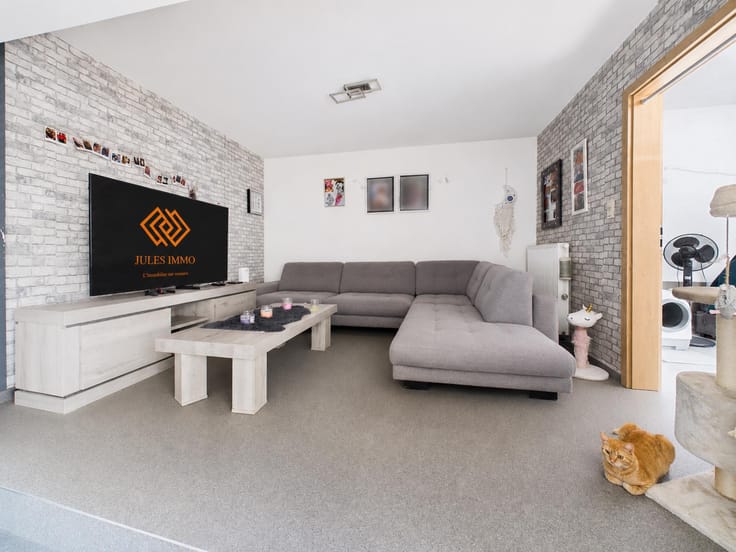
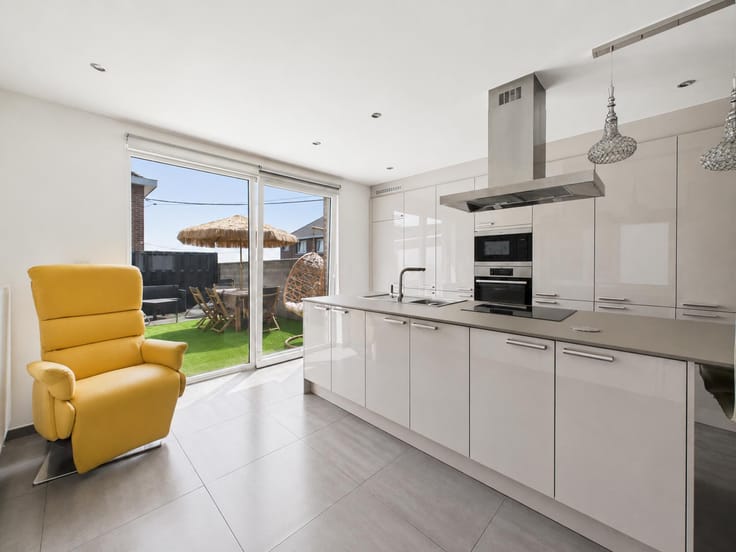
The apartment has already benefited from several renovation works and now offers an interesting foundation to be completed. It features pleasant living spaces, a fitted kitchen and two bright bedrooms on the upper floor, including roof windows, as well as an equipped bathroom.
Some minor works and finishing touches remain to be carried out to complete the renovation and allow the future occupants to personalise the property to their own taste.
Thanks to its layout, this property represents an interesting opportunity for a self-employed professional, an investor or anyone wishing to combine professional activities with residential accommodation, in a conveniently located area of Fléron.
EPC rating C – 232 kWh/m²/year – Unique code: 20261011002967
Price is not the sole criterion that will be taken into consideration when accepting an offer.
For further information about this property or to arrange a viewing, please contact JULES IMMO at [email protected] and/or on 04/240.08.75.
| Available as of | Immediately |
|---|---|
| Construction year | 1930 |
| Number of floors | 2 |
| Building condition | To be done up |
| Immovable heritage | Not specified |
| Number of frontages | 2 |
| Surroundings type | Urban |
| Virtual visit |
|
| Asbestos certificate is available | Not specified |
| Usable floor area | 60 square meters |
|---|---|
| Living room surface | 27 square meters |
| Kitchen type | Semi equipped |
| Kitchen surface | 27 square meters |
| Bedrooms | 2 |
| Bedroom 1 surface | 14 square meters |
| Bedroom 2 surface | 15 square meters |
| Bathrooms | 1 |
| Shower rooms | 1 |
| Toilets | 3 |
| Laundry room | Yes |
| Basement | Yes |
| Furnished | No |
| Armored door | No |
| Surface of the plot | 104 square meters |
|---|---|
| Connection to sewer network | Connected |
| Gas, water & electricity | Yes |
| Primary energy consumption | 232 kilowatt hour per square meters |
|---|---|
| EPC/EPC label | C |
| Renovation works mandatory | Not specified |
| Unique code EPB certificate | 2026011002967 |
| CO₂ emission | 43 kg CO₂/m² |
| Yearly theoretical total energy consumption | 16148 kWh/year |
| Valid electricity inspection certificate | Not specified |
| Summons: No judicial remedy or administrative measure imposed | Not specified |
| Valid flood certificate | Not specified |
| Heating type | Gas |
| Thermic solar panels | No |
| Double glazing | Yes |
| Building permit | Not specified |
|---|---|
| Total ground floor buildable | 104 square meters |
| Cadastral Plan | Not specified |
| Right of first refusal for the tenant | Not specified |
| Allotment permit | Not specified |
| Preemption right | Not specified |
| Most recent urban development zoning | Not specified |
| Flood zone type | Non flood zone |
|
P-score
|
Not specified |
|
G-score
|
Not specified |
Asked price excluding notary fees (excluding eventual registration fees)
| Price | Make an offer starting from 250000 € |
|---|---|
| Cadastral income | 463 € |
| Tenement building | No |
|
|
|





| Address |
Rue Soxhluse 71
4624 - Fléron |
|---|---|
| Website |
|
| External reference | 7898370 |
Get in touch