


750000€
6 bedrooms 237 square meters

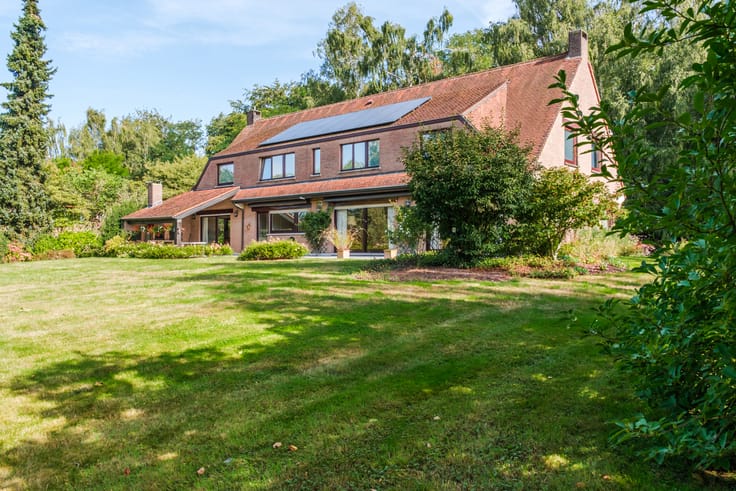
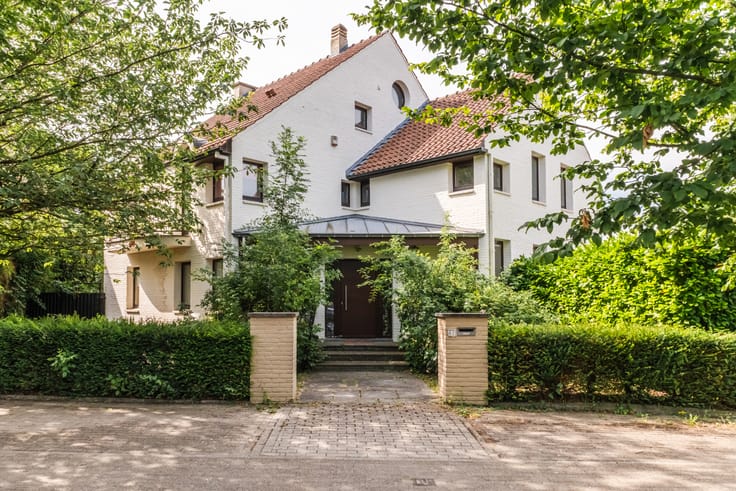
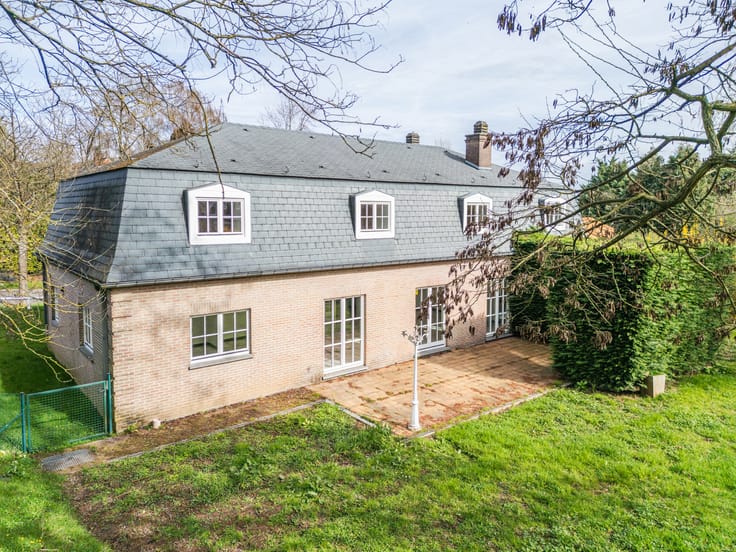
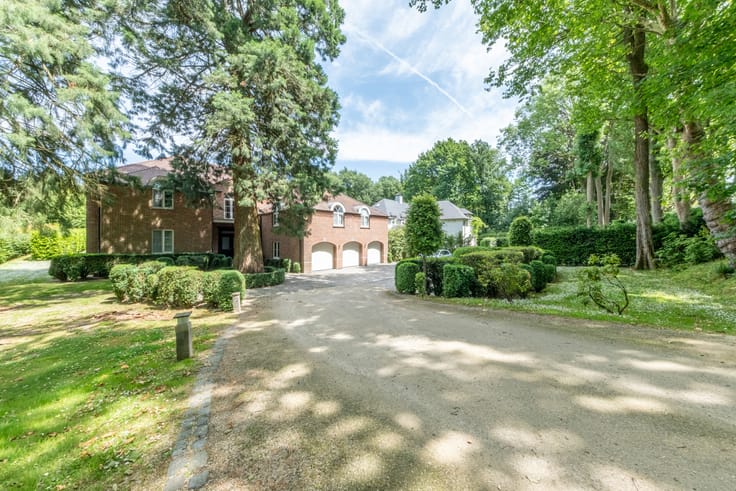
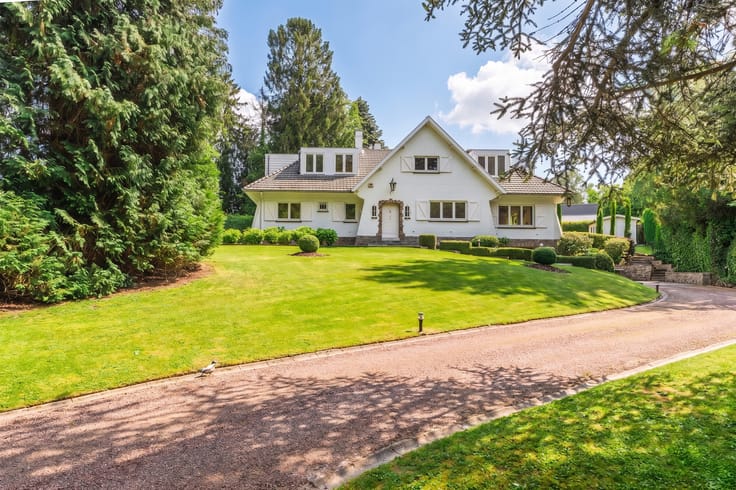
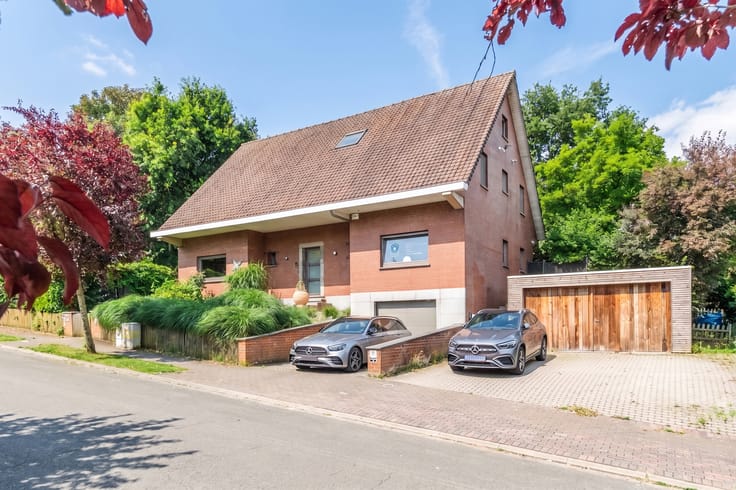
Spacious bungalow-style villa
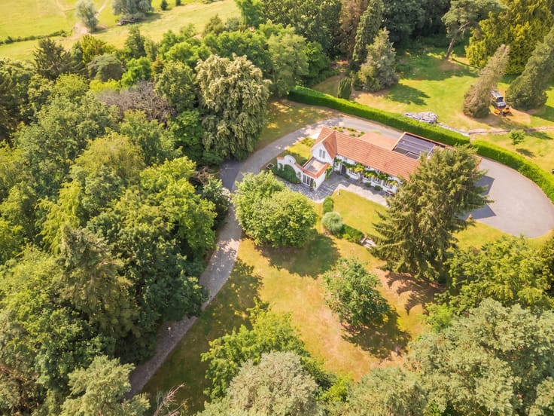
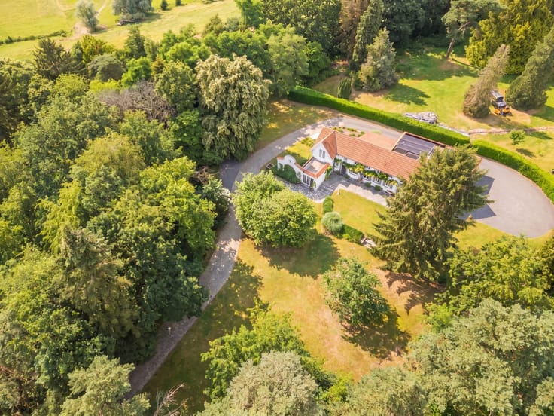
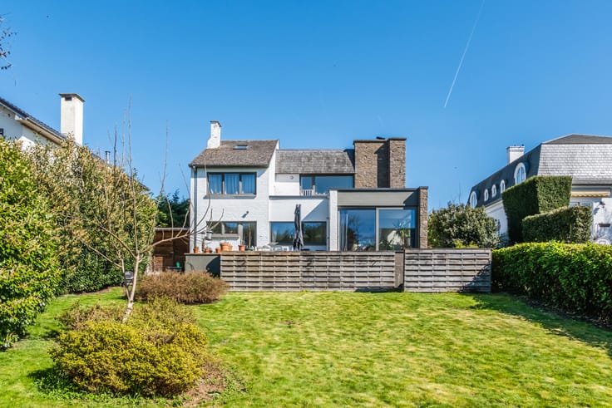
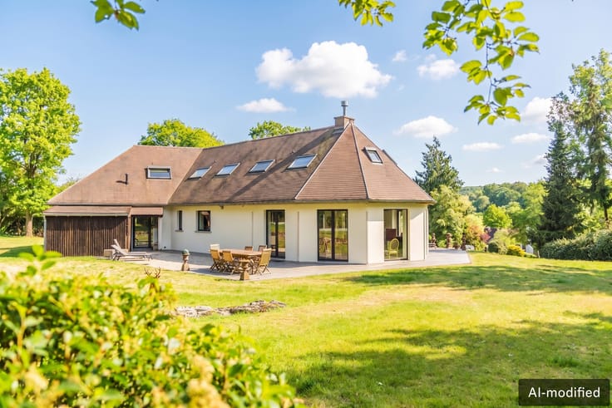
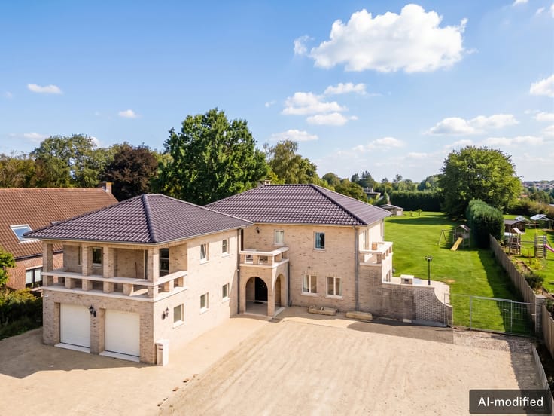
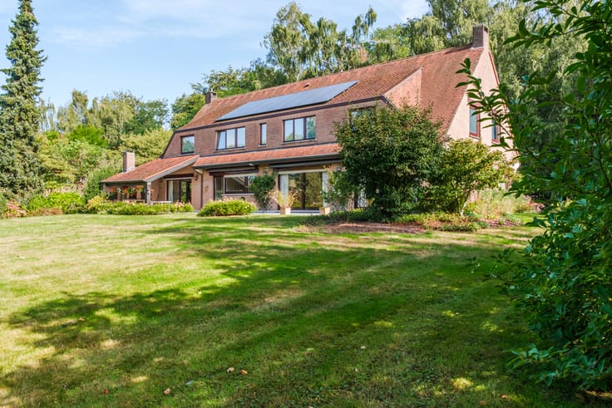
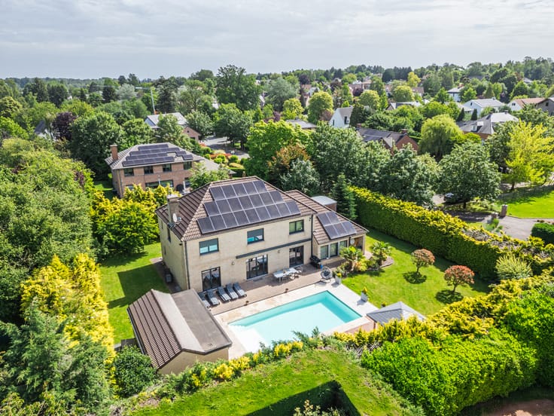
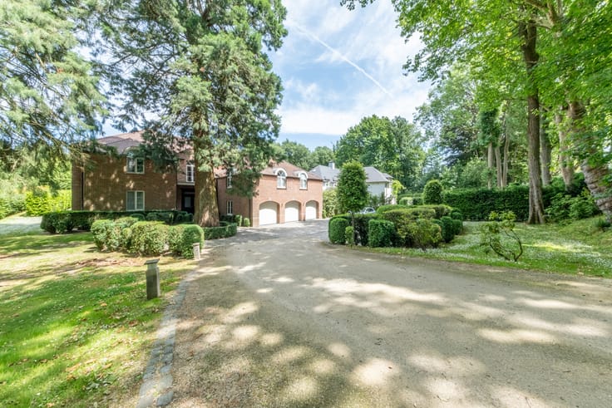
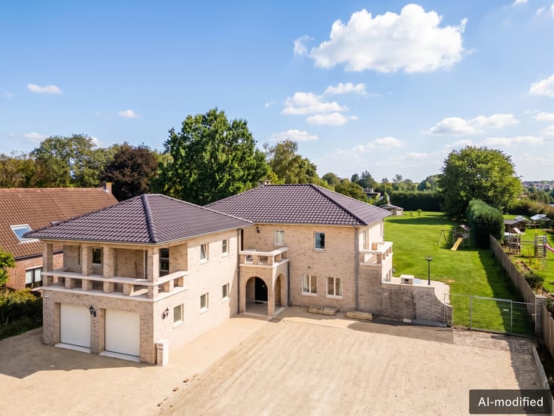
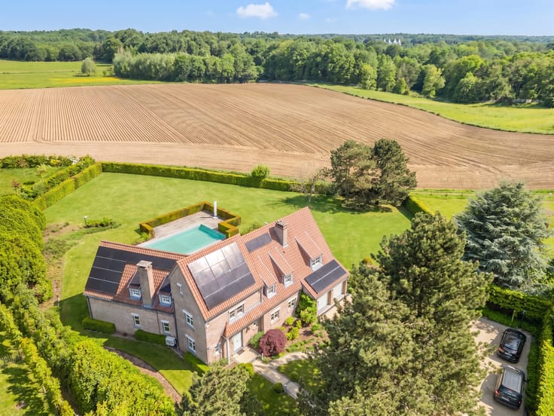
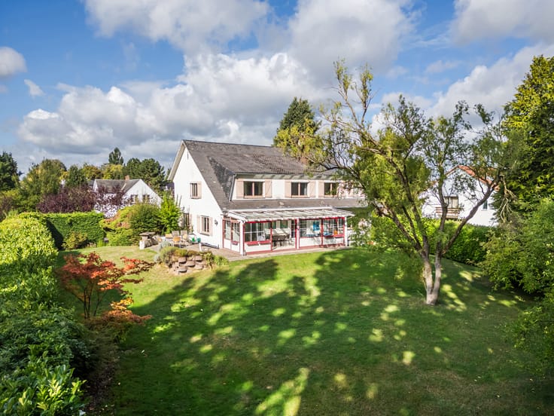
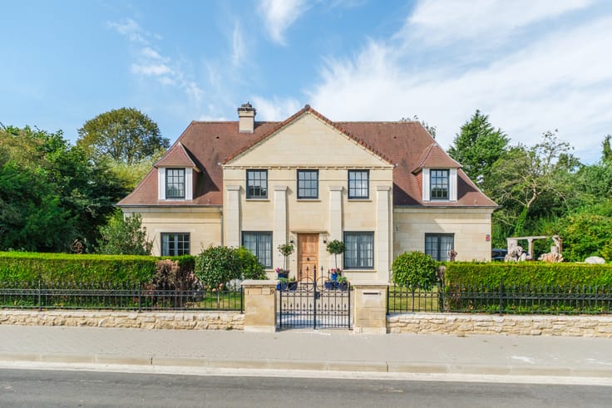
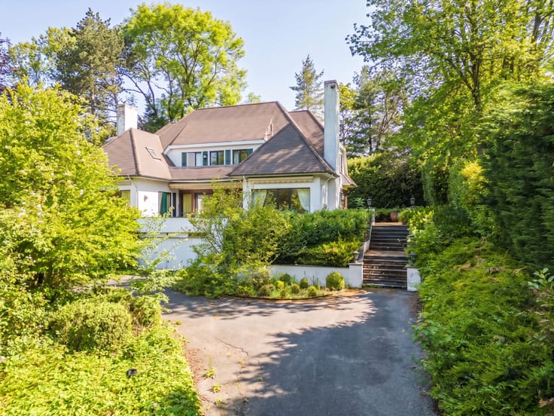
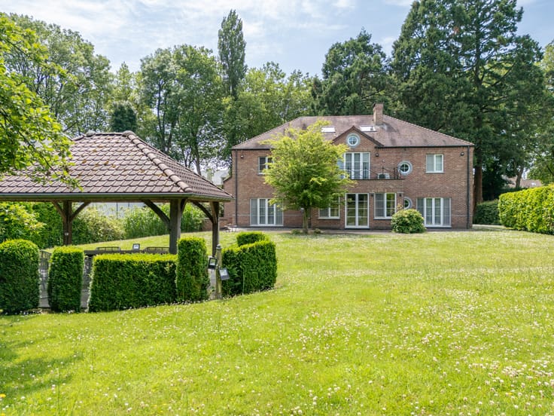
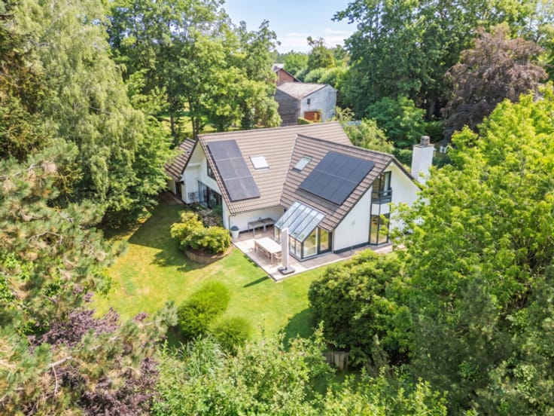
Located in Waterloo’s sought-after Joli-Bois neighbourhood, near Sainte-Anne School, this bungalow was built in 1975 and renovated in 2020. It offers ±237 m² of living space (±293 m² built) on a south/south-east-facing plot of ±1,475 m².
Arranged as two separate dwellings, it is ideal for family living, a professional practice, accommodating a relative or investment.
The main single-storey dwelling comprises a living room (±27 m²), dining room (±24 m²), fitted kitchen with Miele appliances (±23 m²), laundry room, 3 bedrooms (±11 m² each), bathroom, study (±10 m²) and guest WC.
The second dwelling features a living/dining area (±22 m²), kitchen (±12 m²), ground-floor bedroom (±17 m²) with bathroom, second bedroom (±22 m²), upstairs shower room and elevated terrace (±11 m²) accessible from the bedroom.
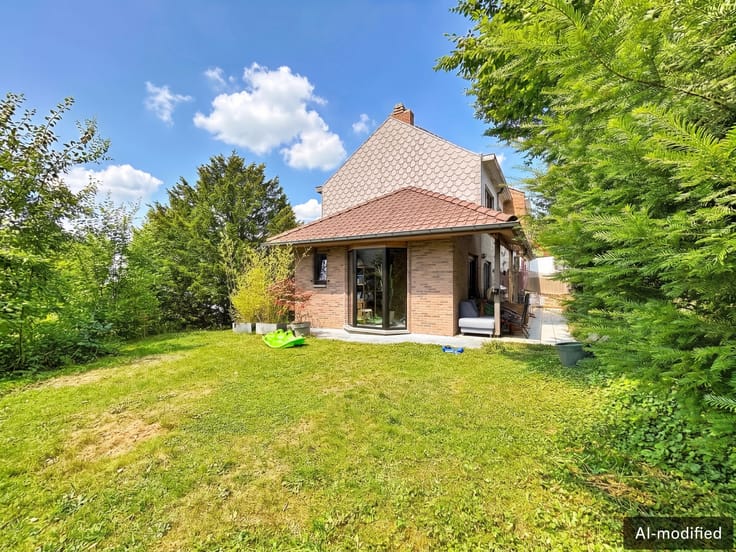
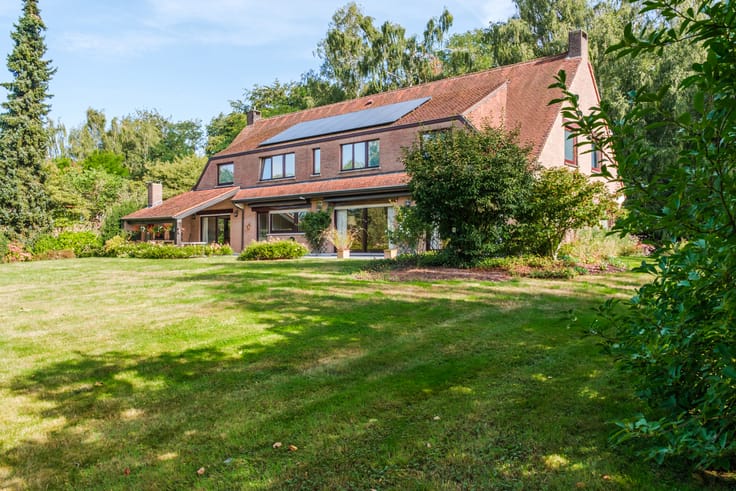
An attic, two garden sheds, several parking spaces and a pleasant garden complete the property.
Features include compliant electrics, gas heating, shutters, an alarm system and a secure entrance gate. The roof and layout offer further development potential, subject to planning permission. Solar panels may also be considered.
The owners would ideally remain in the property and favour a sale with a lifelong lease agreement. For buyers wishing to occupy it themselves, availability is no earlier than September 2027.
| Construction year | 1975 |
|---|---|
| Number of floors | 1 |
| Building condition | To restore |
| Immovable heritage | Not specified |
| Number of frontages | 4 |
| Asbestos certificate is available | Not specified |
| Usable floor area | 237 square meters |
|---|---|
| Living room surface | 27 square meters |
| Dining room surface | 24 square meters |
| Kitchen type | Installed |
| Kitchen surface | 23 square meters |
| Bedrooms | 6 |
| Bedroom 1 surface | 11 square meters |
| Bedroom 2 surface | 11 square meters |
| Bedroom 3 surface | 11 square meters |
| Bedroom 4 surface | 10 square meters |
| Bathrooms | 3 |
| Toilets | 3 |
| Laundry room | Yes |
| Office | Yes |
| Attic | Yes |
| Furnished | No |
| Armored door | No |
| Surface of the plot | 1475 square meters |
|---|---|
| Connection to sewer network | Not connected |
| Gas, water & electricity | Yes |
| Garden surface | 950 square meters |
| Terrace surface | 11 square meters |
| Caretaker | No |
|---|---|
| Elevator | No |
| Accessible for disabled people | Yes |
| Intercom | No |
| Secure access / alarm | Yes |
| Armored door | No |
| TV cable | Yes |
| Visio phone | No |
| Jacuzzi | No |
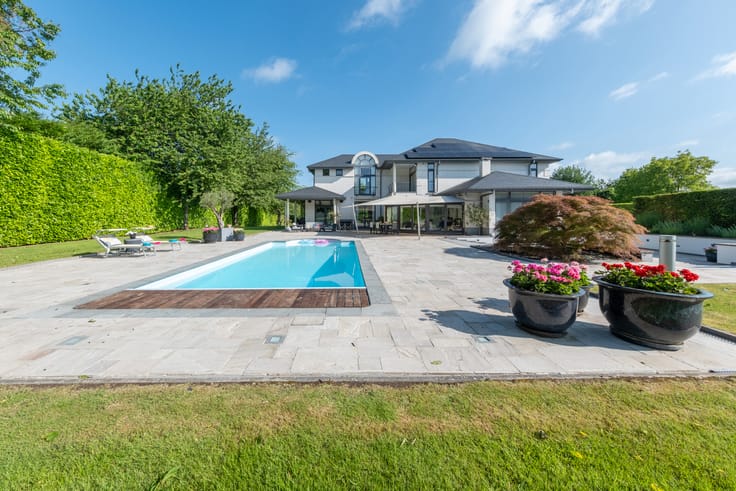
| Swimming pool | No |
| Primary energy consumption | 251 kilowatt hour per square meters |
|---|---|
| EPC/EPC label | C |
| Renovation works mandatory | Not specified |
| Unique code EPB certificate | 20260929026604 |
| CO₂ emission | 46 kg CO₂/m² |
| Yearly theoretical total energy consumption | Not specified |
| Valid electricity inspection certificate | Yes |
| Summons: No judicial remedy or administrative measure imposed | Not specified |
| Valid flood certificate | Not specified |
| Heating type | Gas |
| Double glazing | Yes |
| Building permit | Yes |
|---|---|
| Total ground floor buildable | 293 square meters |
| Cadastral Plan | Not specified |
| Right of first refusal for the tenant | Not specified |
| Allotment permit | Yes |
| Preemption right | No |
| Proceedings for breach of planning regulations | No |
| Most recent urban development zoning | Not specified |
| Flood zone type | Non flood zone |
|
P-score
|
Not specified |
|
G-score
|
Not specified |
Asked price excluding notary fees (excluding eventual registration fees)
| Price | 750000 € |
|---|---|
| Cadastral income | 3783 € |
| Tenement building | No |
|
|
|





| Address |
186 Chaussée de Tervuren
1410 - Waterloo |
|---|---|
| Website |
|
| External reference | 7907940 |
Get in touch