
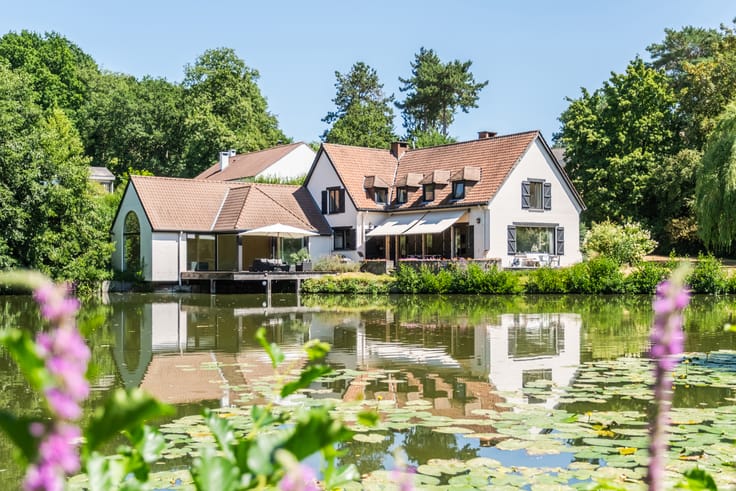



425000€
3 bedrooms 95 square meters

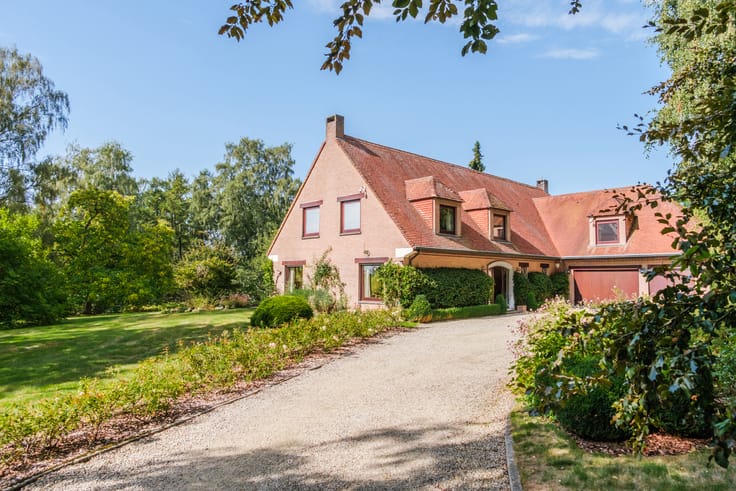
Bungalow to renovate in the heart of Faubourg
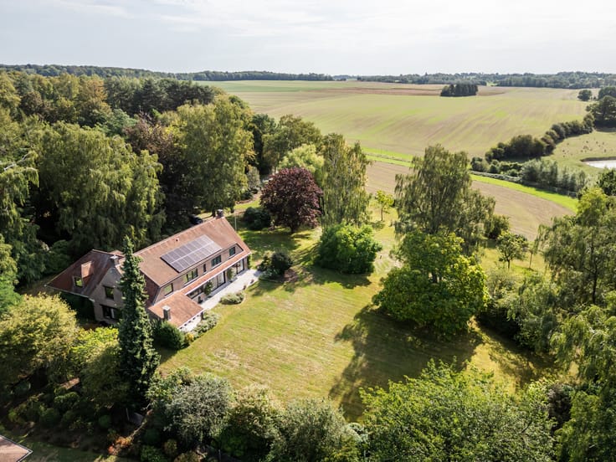
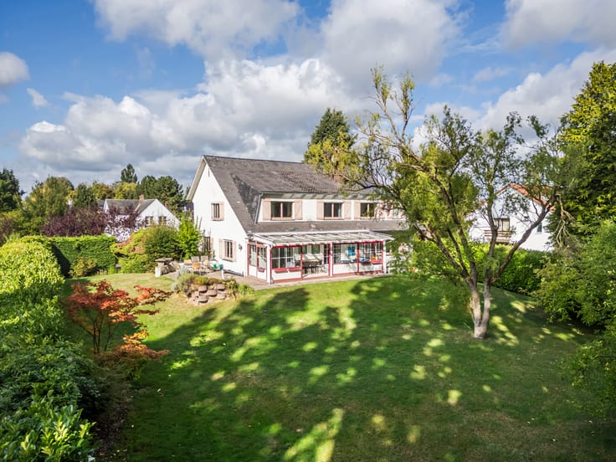
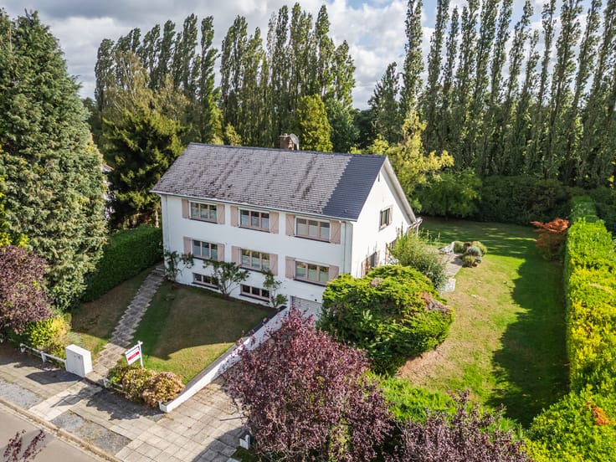
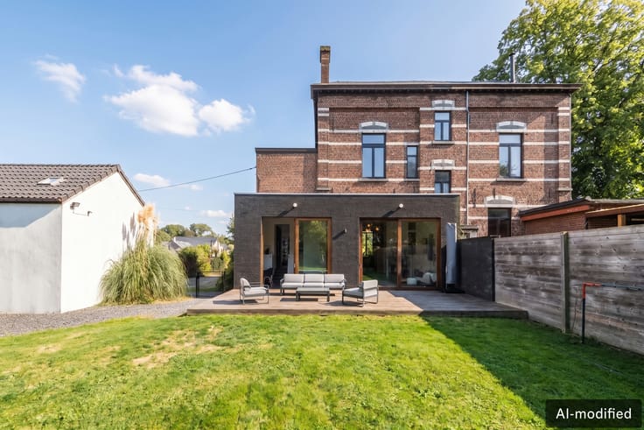
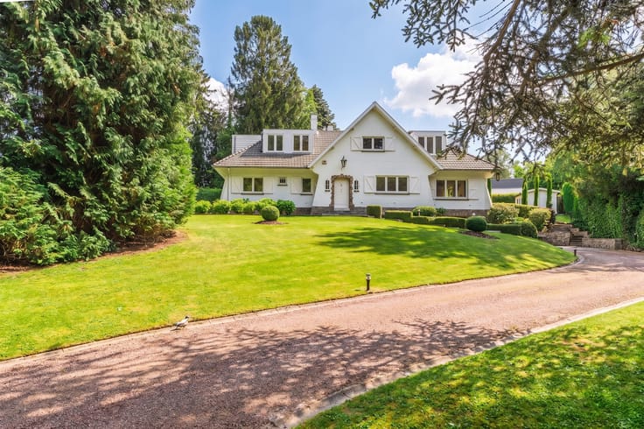
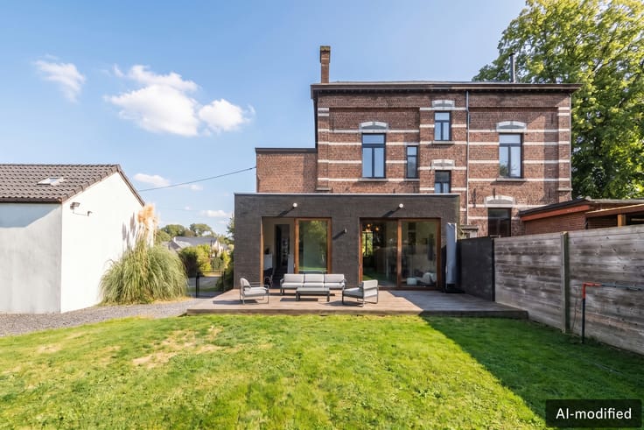
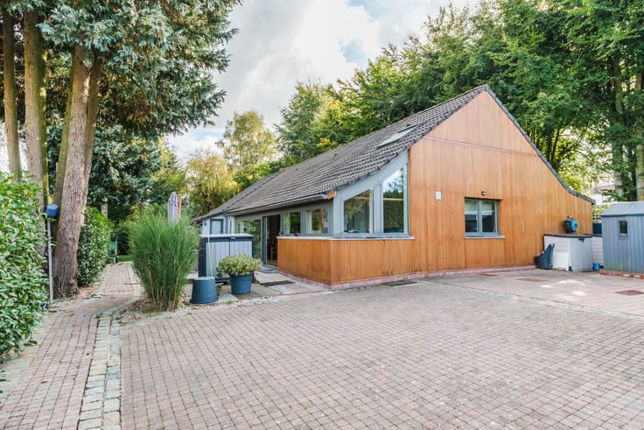
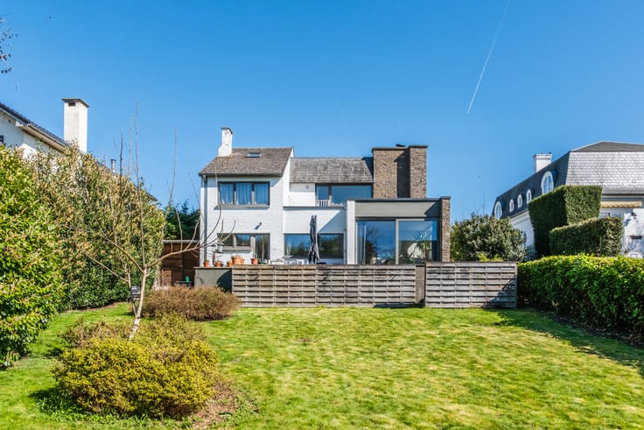
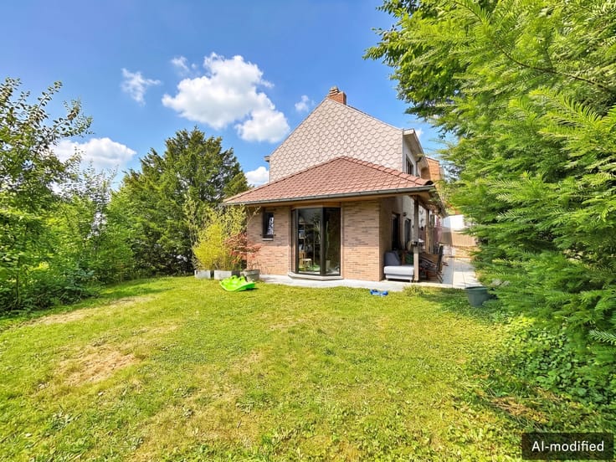
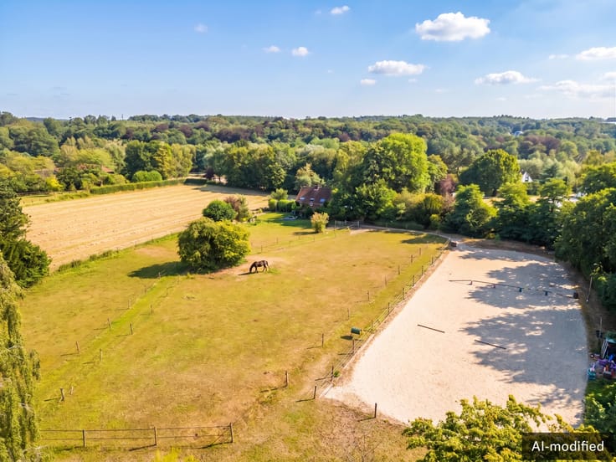
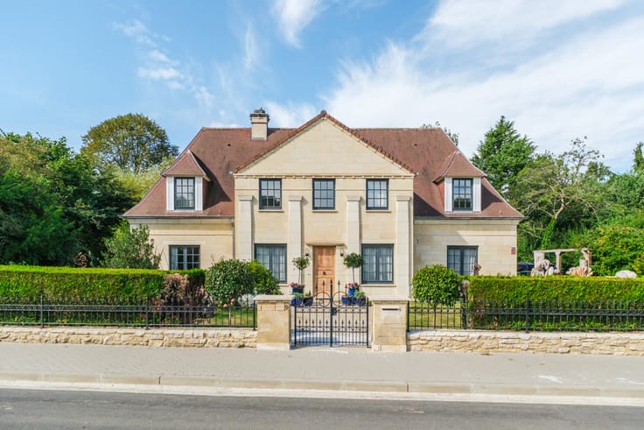
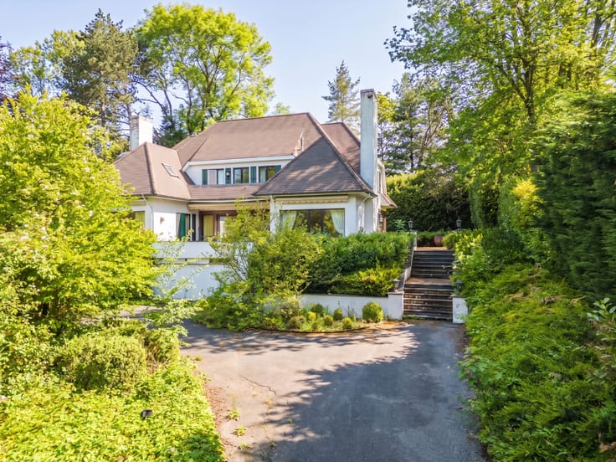
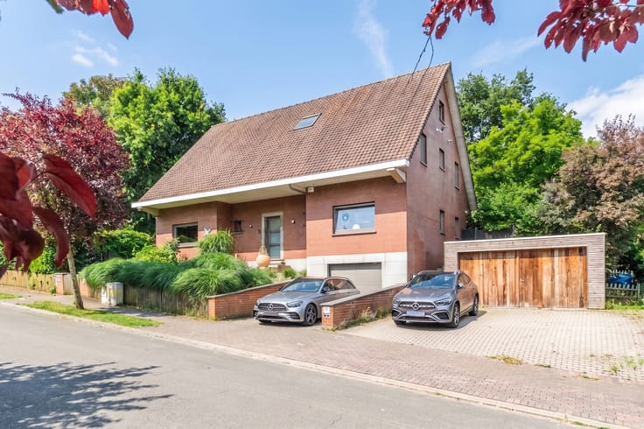
In the heart of Faubourg, in a sought-after area, this charming bungalow requiring renovation is set on a 750 m² plot and offers approximately 95 m² of living space, with a total floor area of 130 m², complemented by a separate 24 m² garage.
The entrance hall, with toilet and cloakroom, leads to a kitchen connected to an office. At the rear, a utility kitchen provides access to the laundry room and partial cellars.
The living room, featuring an elegant bow window flooded with natural light, leads to the night hall comprising three bedrooms and a bathroom.
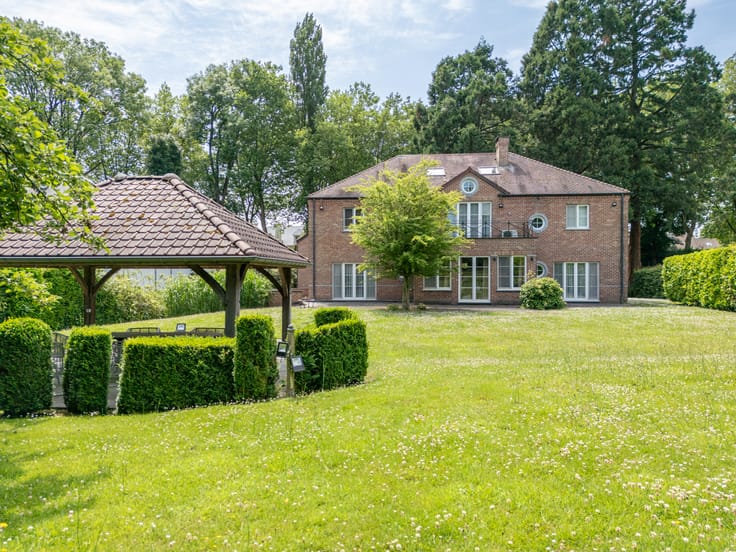
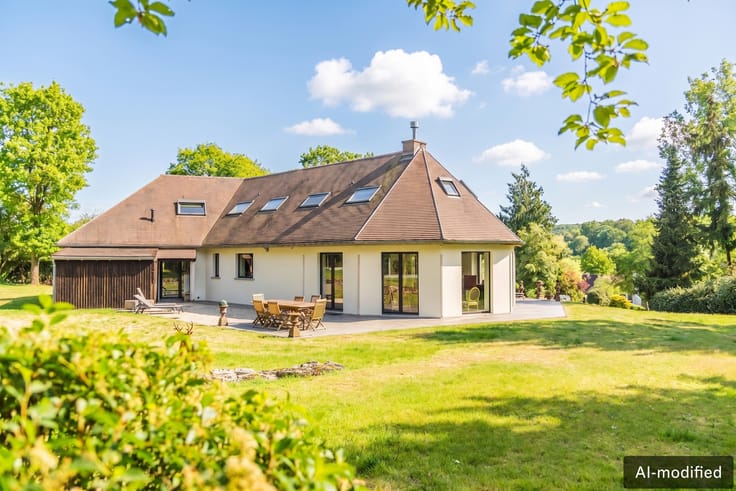
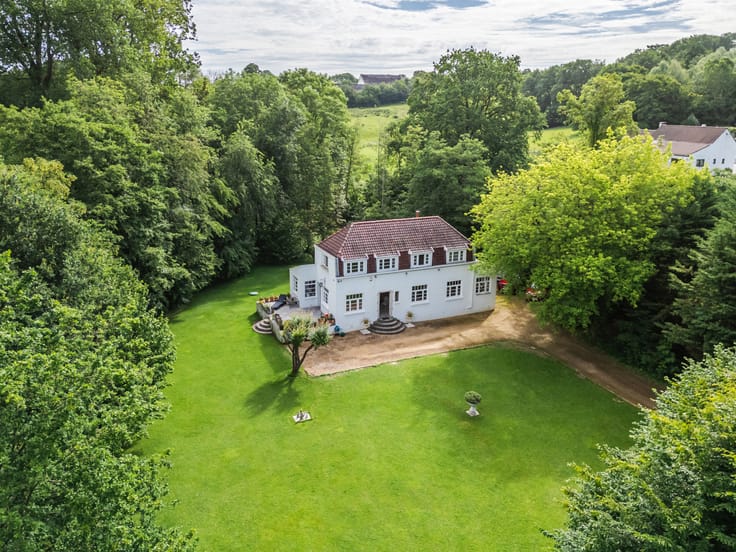
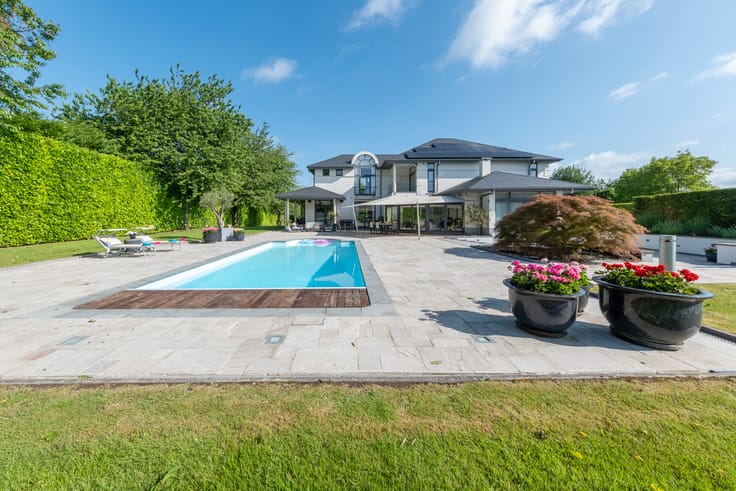
Outside, you can enjoy a beautiful, well-maintained garden with mature trees.
| Construction year | 1936 |
|---|---|
| Building condition | To renovate |
| Immovable heritage | Not specified |
| Number of frontages | 4 |
| Covered parking spaces | 1 |
| Asbestos certificate is available | Not specified |
| Usable floor area | 95 square meters |
|---|---|
| Living room surface | 20 square meters |
| Kitchen type | Not installed |
| Kitchen surface | 15 square meters |
| Bedrooms | 3 |
| Bedroom 1 surface | 13 square meters |
| Bedroom 2 surface | 16 square meters |
| Bedroom 3 surface | 8 square meters |
| Bathrooms | 1 |
| Toilets | 1 |
| Basement | Yes |
| Furnished | No |
| Surface of the plot | 750 square meters |
|---|---|
| Gas, water & electricity | Yes |
| Primary energy consumption | Not specified |
|---|---|
| EPC/EPC label | G |
| Renovation works mandatory | Not specified |
| Unique code EPB certificate | 20260519025624 |
| CO₂ emission | 158 kg CO₂/m² |
| Yearly theoretical total energy consumption | Not specified |
| Valid electricity inspection certificate | No |
| Summons: No judicial remedy or administrative measure imposed | Not specified |
| Valid flood certificate | Not specified |
| Heating type | Fuel oil |
| Double glazing | Yes |
| Building permit | Not specified |
|---|---|
| Cadastral Plan | Not specified |
| Right of first refusal for the tenant | Not specified |
| Allotment permit | Not specified |
| Preemption right | Not specified |
| Most recent urban development zoning | Not specified |
| Flood zone type | Non flood zone |
|
P-score
|
Not specified |
|
G-score
|
Not specified |
Asked price excluding notary fees (excluding eventual registration fees)
| Price | 425000 € |
|---|---|
| Tenement building | No |
|
|
|





| Address |
186 Chaussée de Tervuren
1410 - Waterloo |
|---|---|
| Website |
|
| External reference | 7922993 |
Get in touch