


Price on demand
6 bedrooms 470 square meters

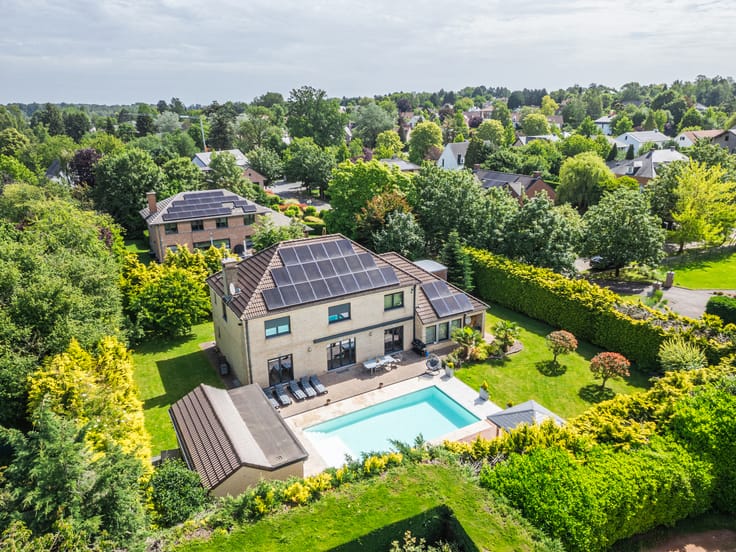
Elegant property featuring a pond and a swimming pool
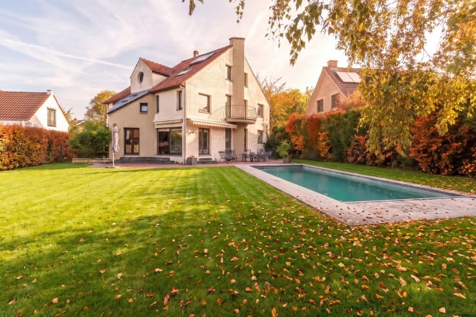
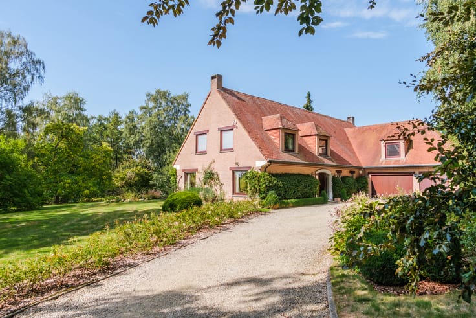
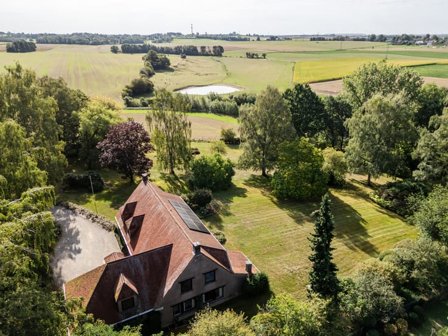
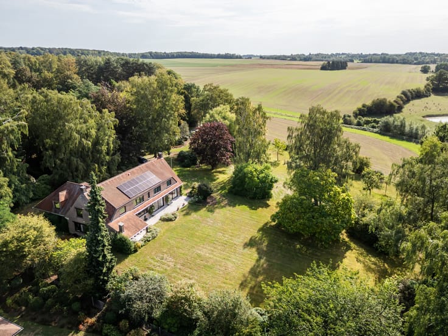
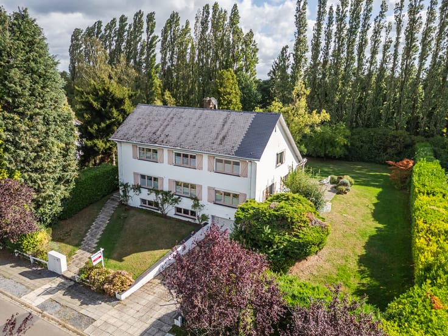
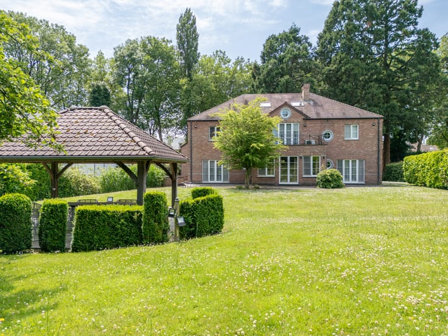
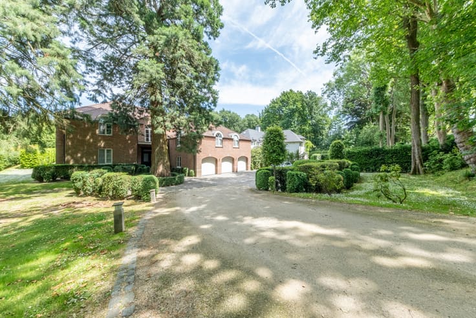
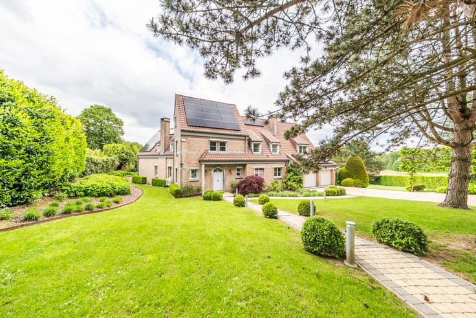
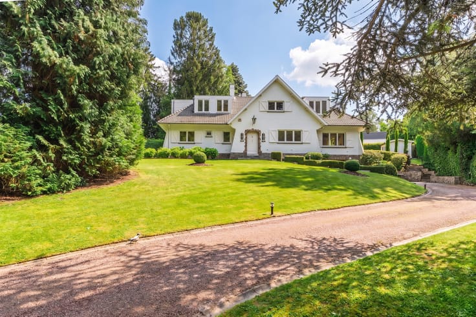
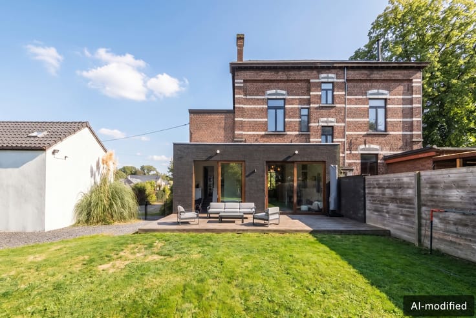
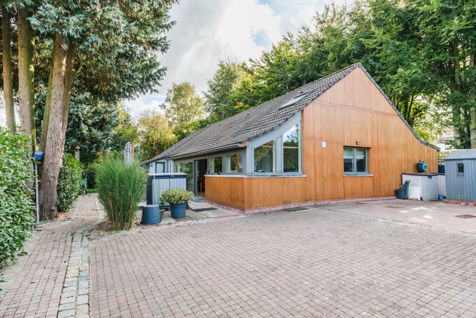
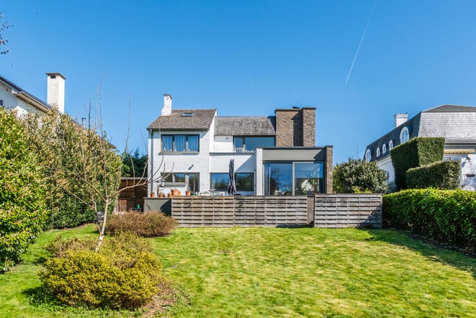
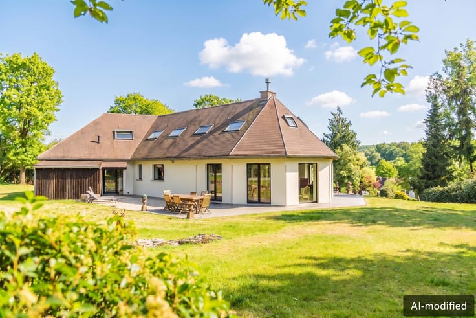
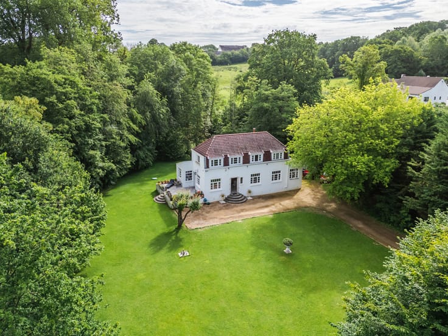
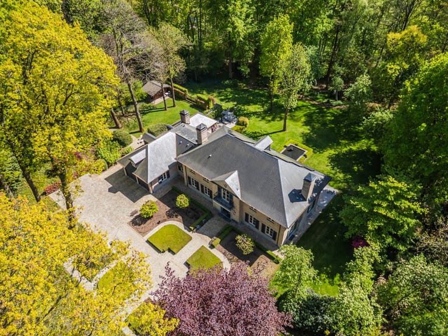
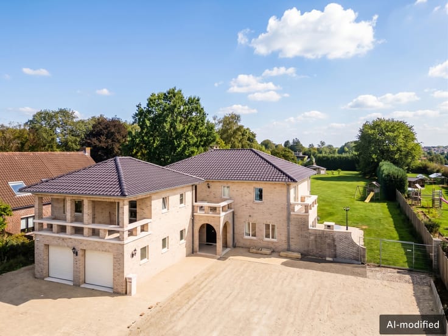
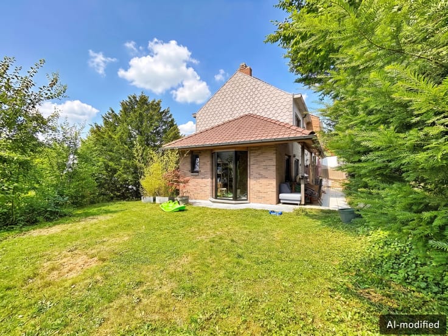
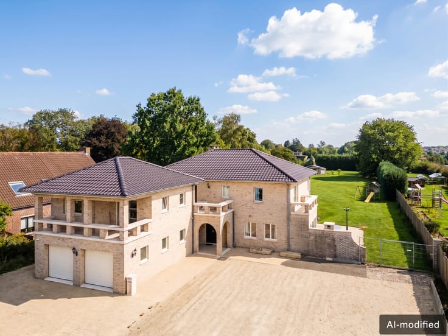
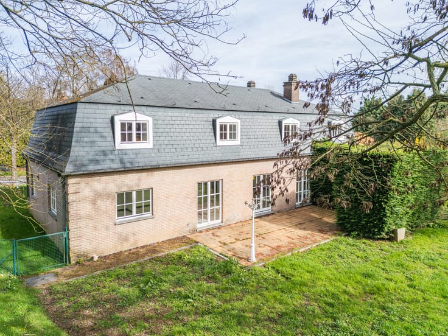
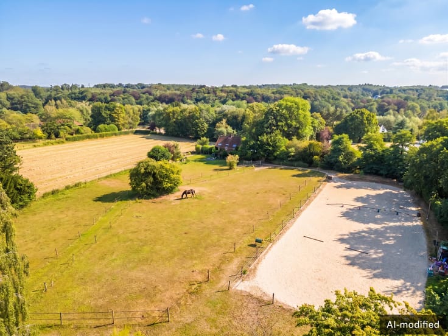
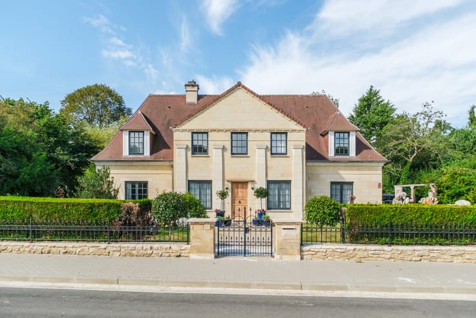
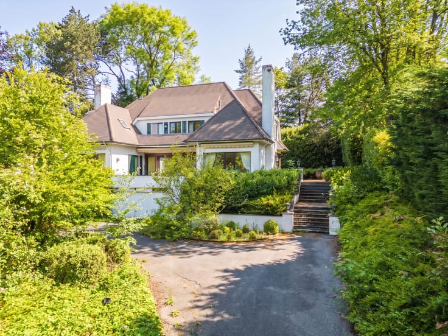
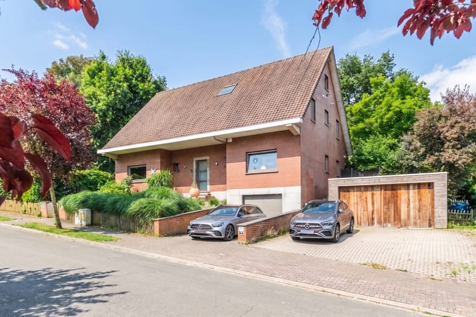
Nestled in a peaceful private enclave, just minutes from the centre of Lasne, this elegant villa designed by architect Rigo offers approximately 470 m² of living space, set within an exceptional south-facing estate of over 72 ares, enhanced by a beautiful pond.
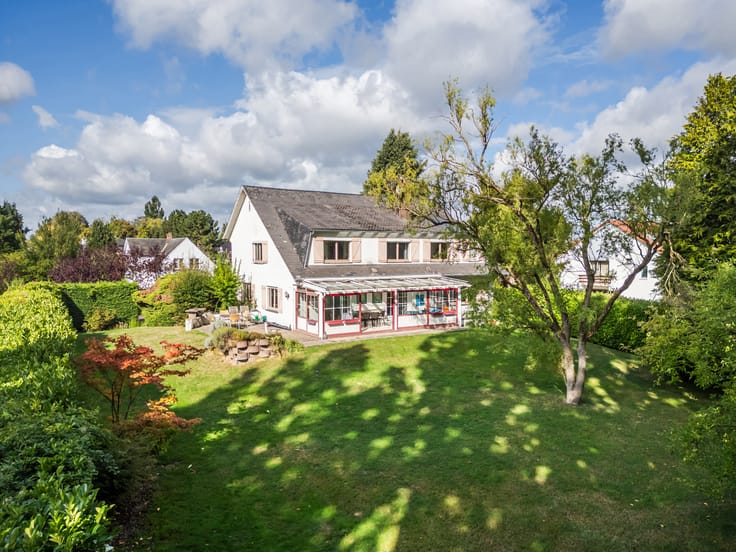
From the moment you enter, the generous proportions and abundant natural light are immediately captivating. The reception areas include a spacious living room and dining room opening onto the garden, offering magnificent views over the grounds and pond. A generous kitchen completes this harmonious living space.
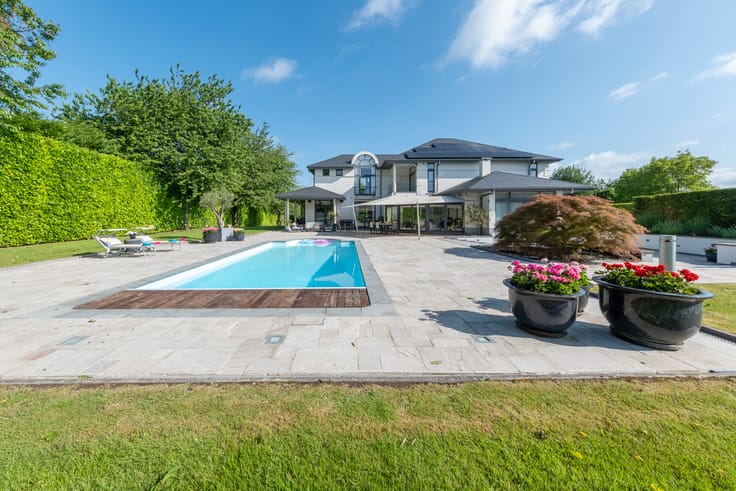
The ground floor also features a bedroom with independent access, ideal for a professional practice, guest accommodation or private space. The property further benefits from a pleasant indoor swimming pool, a true asset to the home, opening onto the garden and a charming wooden jetty.
Upstairs, five beautiful bedrooms, complemented by ample built-in storage, as well as three shower rooms, provide comfortable accommodation perfectly suited to family life.
The villa also offers a convertible attic, cellars and a two-car garage.
Renovated in 2015, this rare property is distinguished above all by its generous volumes, remarkable grounds, south-facing orientation, pond and indoor swimming pool. A privileged, green and private living environment, just moments from the centre of Lasne.
An additional asset: the grounds also offer interesting potential for subdivision, with a plot of approximately 25 ares indicated as suitable for construction, subject to the usual planning and urban-development approvals.
| Construction year | 1977 |
|---|---|
| Number of floors | 1 |
| Building condition | As new |
| Immovable heritage | Not specified |
| Number of frontages | 4 |
| Asbestos certificate is available | Not specified |
| Usable floor area | 470 square meters |
|---|---|
| Living room surface | 50 square meters |
| Dining room surface | 25 square meters |
| Kitchen type | Hyper equipped |
| Kitchen surface | 30 square meters |
| Bedrooms | 6 |
| Bedroom 1 surface | 25 square meters |
| Bedroom 2 surface | 21 square meters |
| Bedroom 3 surface | 21 square meters |
| Bedroom 4 surface | 19 square meters |
| Bedroom 5 surface | 18 square meters |
| Bathrooms | 3 |
| Toilets | 3 |
| Furnished | No |
| Surface of the plot | 7231 square meters |
|---|---|
| Gas, water & electricity | No |
| Terrace | Yes |
| Terrace orientation | South |
| Elevator | No |
|---|---|
| Accessible for disabled people | No |
| Intercom | No |
| Visio phone | No |
| Swimming pool | Yes |
| Primary energy consumption | Not specified |
|---|---|
| EPC/EPC label | D |
| Renovation works mandatory | Not specified |
| Unique code EPB certificate | Not specified |
| CO₂ emission | 282 kg CO₂/m² |
| Yearly theoretical total energy consumption | Not specified |
| Valid electricity inspection certificate | Not specified |
| Summons: No judicial remedy or administrative measure imposed | Not specified |
| Valid flood certificate | Not specified |
| Heating type | Fuel oil |
| Double glazing | Yes |
| Building permit | Not specified |
|---|---|
| Total ground floor buildable | 650 square meters |
| Cadastral Plan | Not specified |
| Right of first refusal for the tenant | Not specified |
| Allotment permit | Not specified |
| Preemption right | Not specified |
| Most recent urban development zoning | Not specified |
| Flood zone type | Possible flood zone |
|
P-score
|
Not specified |
|
G-score
|
Not specified |






| Address |
186 Chaussée de Tervuren
1410 - Waterloo |
|---|---|
| Website |
|
| External reference | 7923588 |
Get in touch