

1130000€
10 bedrooms

Manor Durbuy
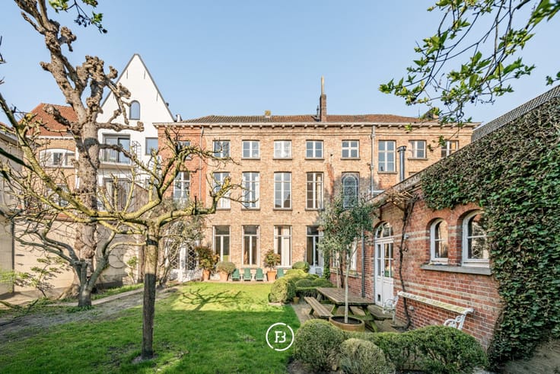
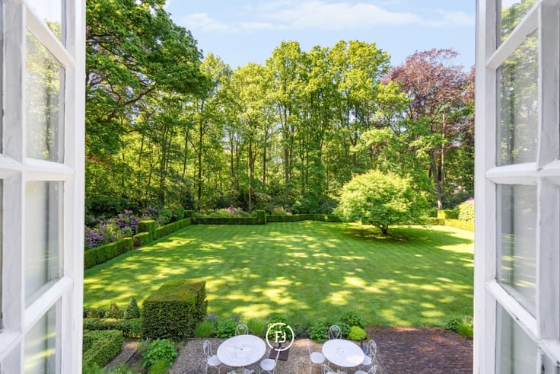
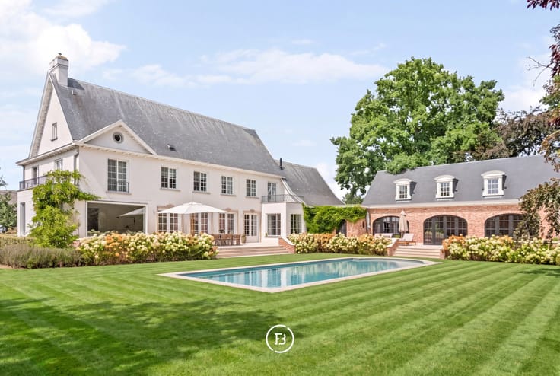
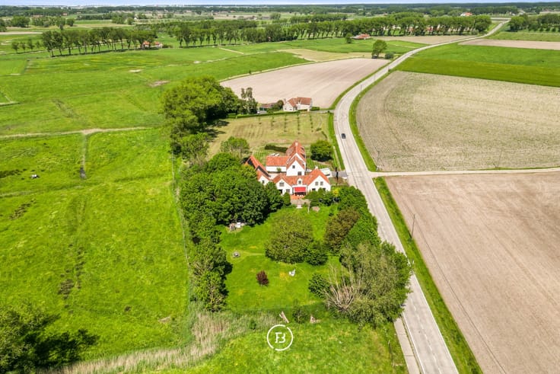
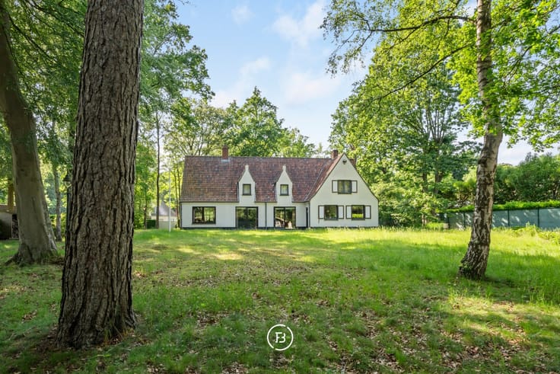
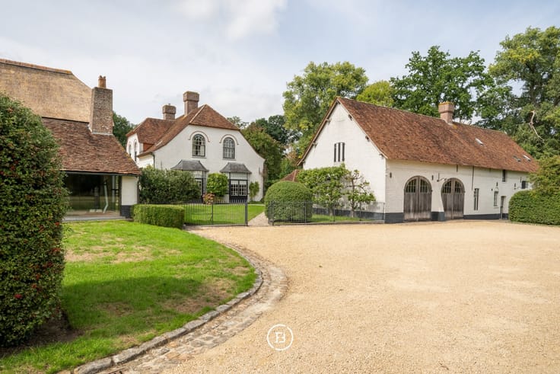
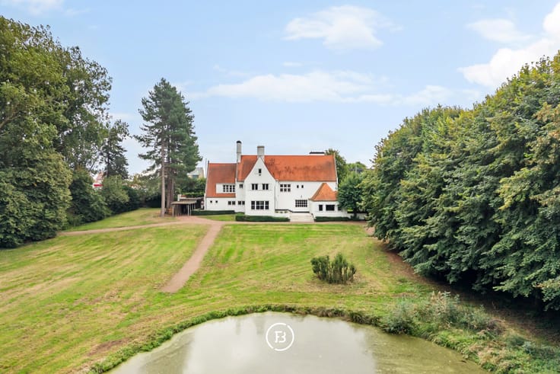
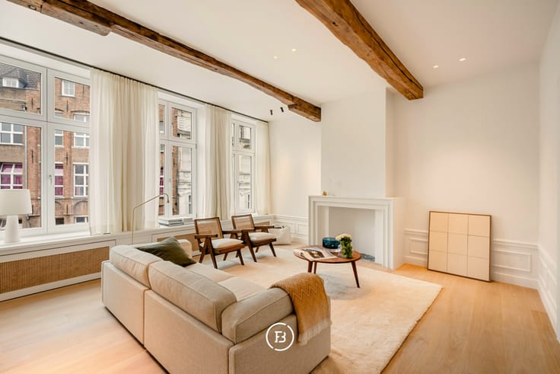
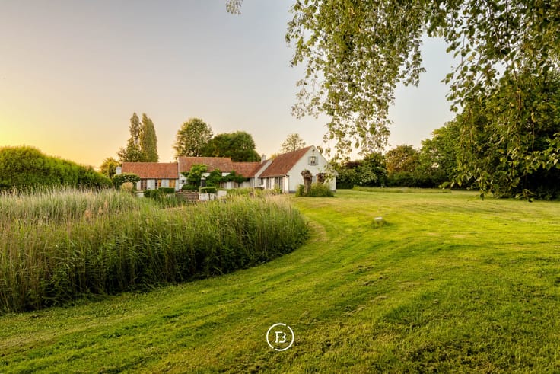
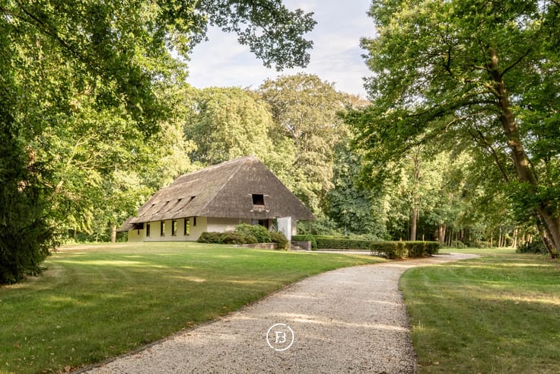
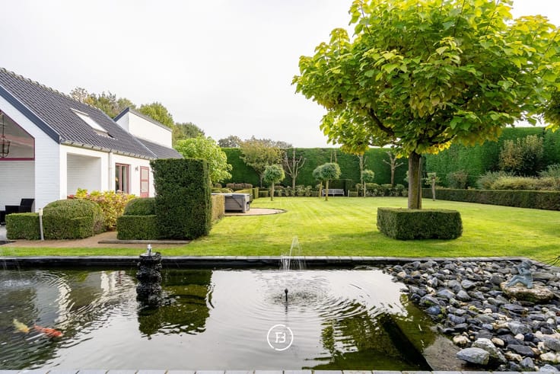
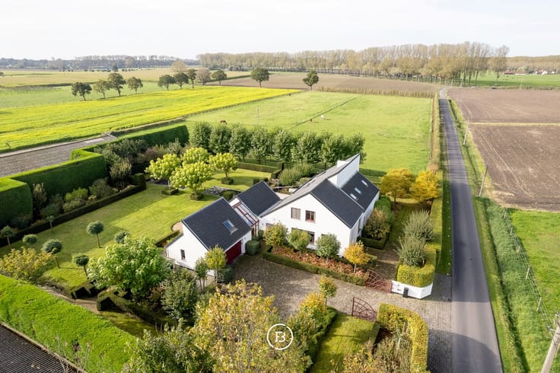
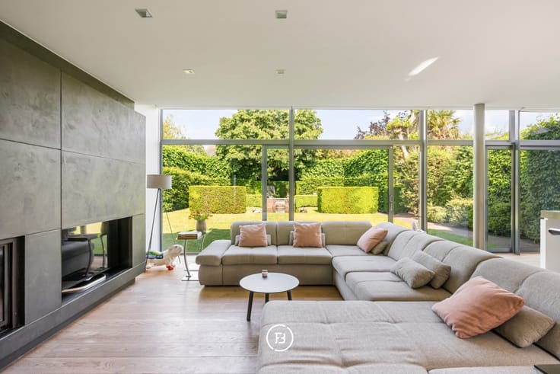
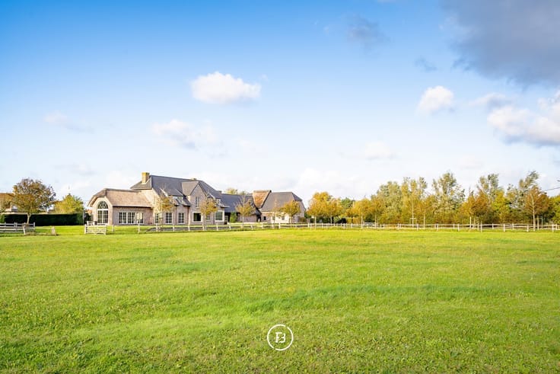
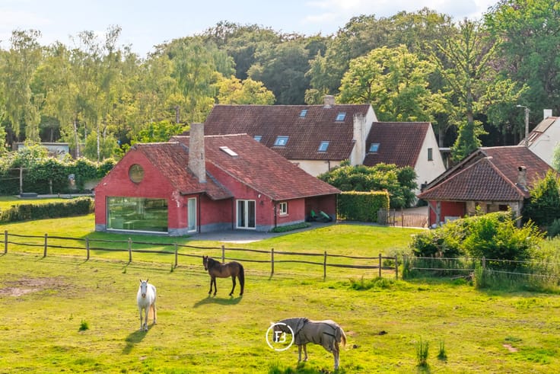
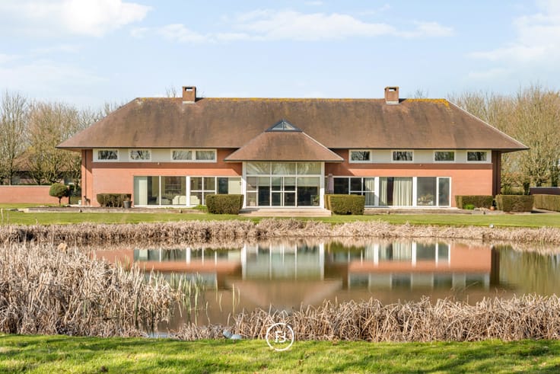
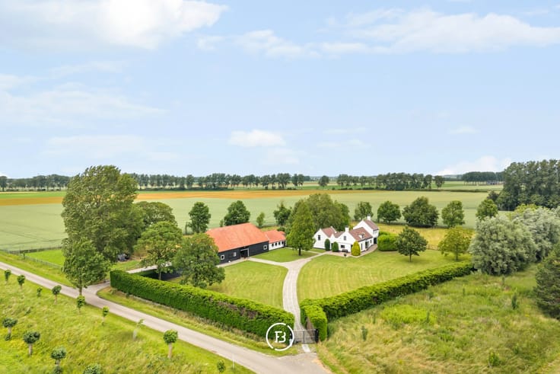
Historic country house in L'Ormille, dating from 1890 and equipped with all modern comforts, completely renovated in 2005 with 10 rooms and an annex. Gross floor area 830m², of which 630m² is habitable. Layout as follows: on the ground floor: a hall with guest toilet, a fully equipped kitchen, a large living room with fireplace, a dining room, a veranda and a meeting room. First floor: night hall with separate toilet for 5 bedrooms, 3 bathrooms. Second floor: night hall with 5 bedrooms and 3 bathrooms. Annexe with a lounge/bar and a two-bedroom flat on the upper floor with bathroom, dressing room and kitchenette. Wellness pavilion in the garden. The entire property has recently undergone a major renovation, including a completely new roof and electrical system.
| Available as of | Immediately |
|---|---|
| Construction year | 1890 |
| Building condition | Good |
| Immovable heritage | Not specified |
| Number of frontages | 4 |
| Covered parking spaces | 1 |
| Outdoor parking spaces | 12 |
| Surroundings type | Fitted out |
| Virtual visit |
|
| Asbestos certificate is available | No |
| How many fireplaces? | 1 |
|---|---|
| Bedrooms | 10 |
| Dressing room | No |
| Bathrooms | 8 |
| Armored door | No |
| Surface of the plot | 4200 square meters |
|---|---|
| Land is facing street | No |
| Wooded land | No |
| Plot at rear | Yes |
| Flat land | Yes |
| Connection to sewer network | Connected |
| Gas, water & electricity | No |
| Terrace | Yes |
| Primary energy consumption | Not specified |
|---|---|
| EPC/EPC label | Not specified |
| Renovation works mandatory | Not specified |
| Unique code EPB certificate | Not specified |
| CO₂ emission | Not specified |
| Yearly theoretical total energy consumption | Not specified |
| Valid electricity inspection certificate | Not specified |
| Summons: No judicial remedy or administrative measure imposed | Not specified |
| Valid flood certificate | Not specified |
| Double glazing | No |
| Building permit | Yes |
|---|---|
| Type of building | All kind |
| Cadastral Plan | No |
| Right of first refusal for the tenant | Not specified |
| Obligation to build | No |
| Allotment permit | No |
| Preemption right | No |
| Proceedings for breach of planning regulations | No |
| Most recent urban development zoning | Not specified |
| Flood zone type | Non flood zone |
|
P-score
|
Not specified |
|
G-score
|
Not specified |
| Latest land use designation | Living area (residential, urban or rural) |
Asked price excluding notary fees (excluding eventual registration fees)
| Price | 1130000 € |
|---|---|
| Cadastral income | 2295 € |
| Tenement building | No |
|
|
|





| Address |
H. Conciencelaan 70
8000 - Brugge |
|---|---|
| Website |
|
| External reference | spir10483 |
Get in touch