


1695000€
4 bedrooms 316 square meters

Luxury townhouse
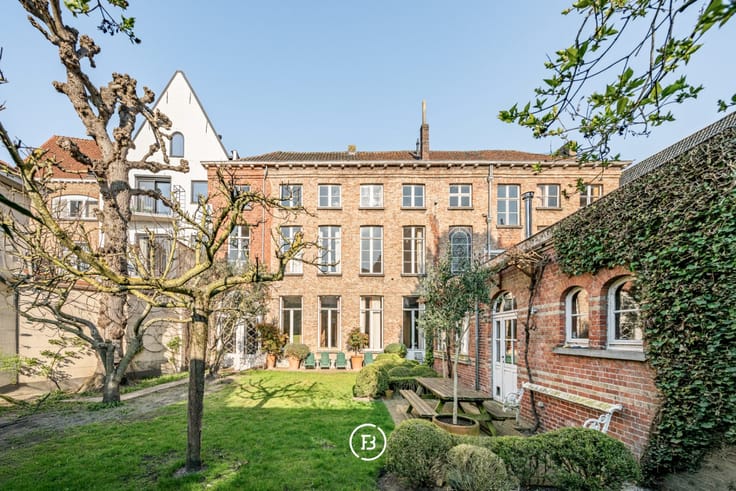
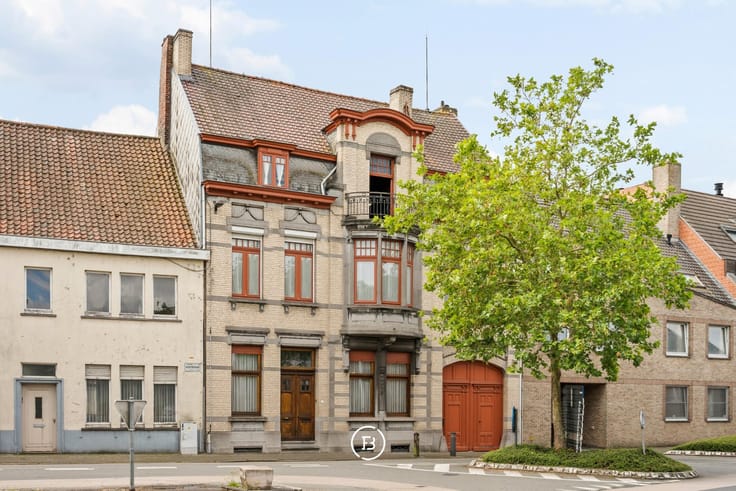
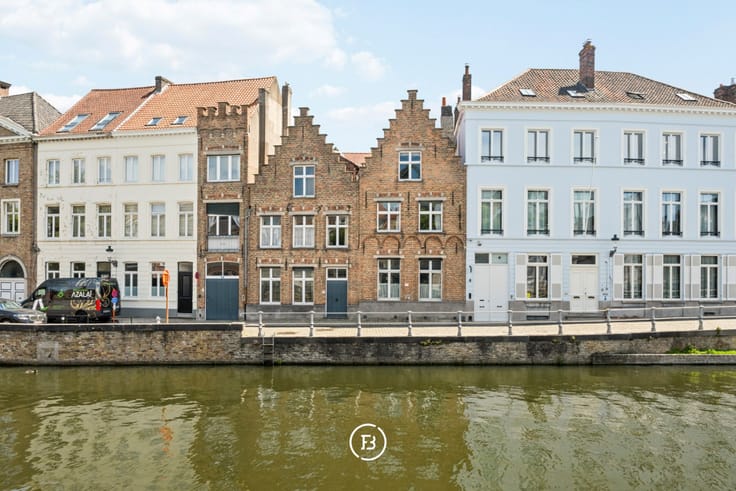
Located on the idyllic Sint-Jansplein, we find this extremely exclusive townhouse. The property underwent a complete total renovation in 2025 and boasts an exceptionally high level of finish.
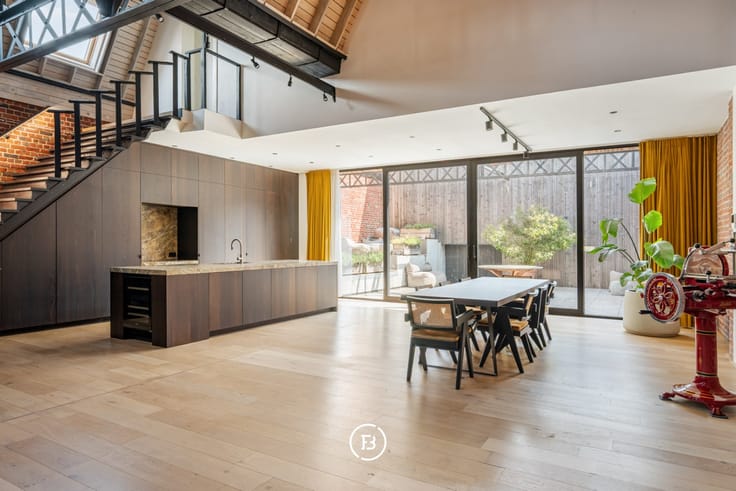
Upon entering the house through the entrance hall with cloakroom and guest toilet, you will find the stunning and fully equipped kitchen on the ground floor, which has direct access to the dining area with a view of the patio. Also on this floor, there is a laundry room, technical room, and 2 multipurpose rooms that can be used as an office or extra bedroom with a bathroom.
On the first floor, there is a cozy and bright living room with a view of the Sint-Jansplein, which leads to the beautiful library. The second floor offers space for 2 spacious bedrooms, each with an ensuite shower room. Finally, the magnificent master bedroom is located on the entire third floor, with a dressing room and an ensuite bathroom with a shower, bath, and double sink. From the master suite, you have a beautiful view of the Belfry.
As an added bonus, 2 parking spaces can be rented nearby in a nearby garage.
Quietly located in the historic heart of Bruges with all amenities within walking distance and yet complete privacy.
In addition, there is a terrace (45m²) and a patio (19m²) with southwest orientation, where you can enjoy complete privacy.
In short, a unique townhouse that is quietly located yet within walking distance of the market, the theater, the canals, and shops and restaurants.
| Immovable heritage | Not specified |
|---|---|
| Number of frontages | 4 |
| Surroundings type | Fitted out |
| Asbestos certificate is available | No |
| Usable floor area | 316 square meters |
|---|---|
| Living room | Yes |
| Bedrooms | 4 |
| Dressing room | No |
| Bathrooms | 3 |
| Armored door | No |
| Surface of the plot | 132 square meters |
|---|---|
| Land is facing street | No |
| Wooded land | No |
| Plot at rear | No |
| Flat land | Yes |
| Gas, water & electricity | No |
| Terrace | Yes |
| Primary energy consumption | 112 kilowatt hour per square meters |
|---|---|
| EPC/EPC label | B |
| Renovation works mandatory | No |
| Unique code EPB certificate | Not specified |
| CO₂ emission | Not specified |
| Yearly theoretical total energy consumption | Not specified |
| Valid electricity inspection certificate | Not specified |
| As built plan | No |
| Summons: No judicial remedy or administrative measure imposed | Not specified |
|
Flemish register of measures consulted
|
No |
| Valid flood certificate | Not specified |
| Heating type | Gas |
| Heat pump | Yes |
| Photovoltaic solar panels | No |
| Thermic solar panels | No |
| Common water heater | No |
| Double glazing | Yes |
| Building permit | Yes |
|---|---|
| Type of building | All kind |
| Cadastral Plan | No |
| Right of first refusal for the tenant | Not specified |
| Obligation to build | No |
| Allotment permit | No |
| Preemption right | No |
| Proceedings for breach of planning regulations | No |
| Most recent urban development zoning | Not specified |
| Flood zone type | Non flood zone |
|
P-score
|
A |
|
G-score
|
A |
| Latest land use designation | Residential area with cultural historical aesthetic value |
Asked price excluding notary fees (excluding eventual registration fees)
| Price | 1695000 € |
|---|---|
| Tenement building | No |
|
|
|





| Address |
H. Conciencelaan 70
8000 - Brugge |
|---|---|
| Website |
|
Get in touch