


925000€
6 bedrooms 565 square meters

Outstanding renovation project
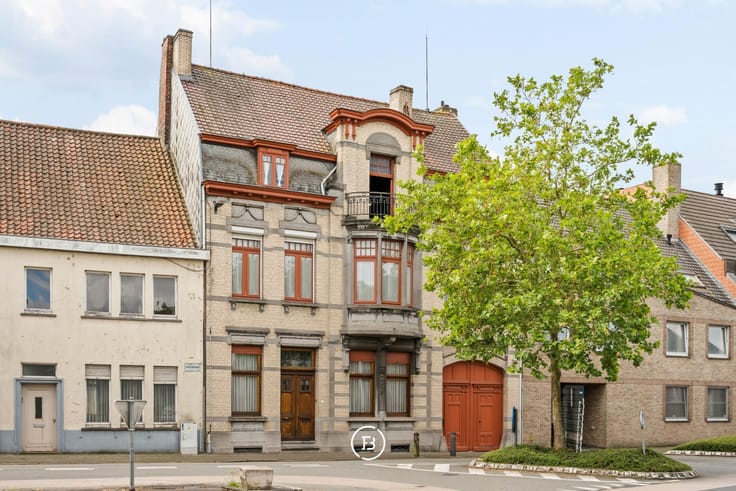
Located along the Potterierei in the historic heart of Bruges, this former doctor’s residence offers a rare combination of character, space and location. Its beautiful views over the water, authentic features and generous volumes make it an exceptional renovation opportunity within the city centre.
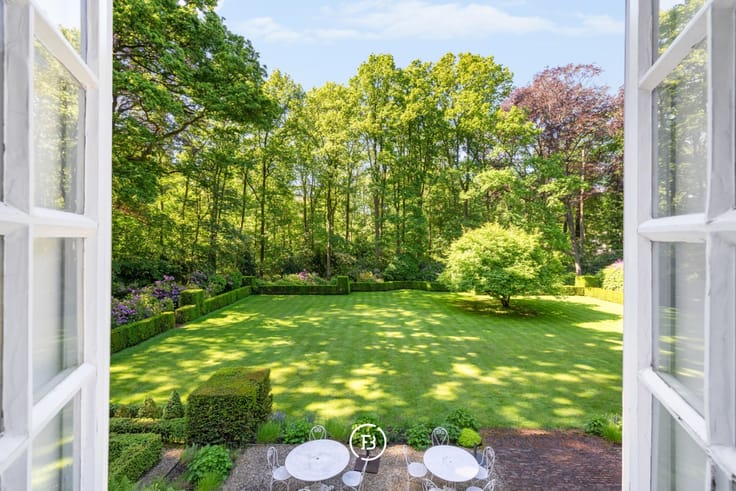
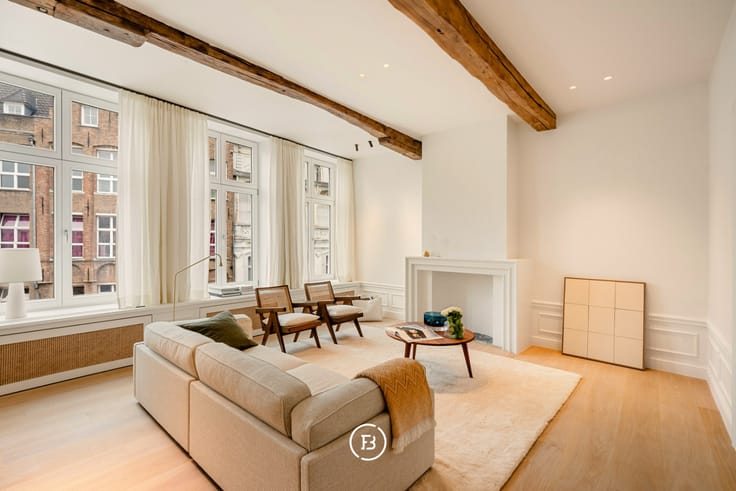
The property features high ceilings, an impressive entrance hall with original staircase, spacious living and dining areas and a favourably oriented city garden. The ground floor also includes a versatile room suitable for a home office, professional practice or lounge, together with a kitchen and an internal garage.
The first floor comprises four spacious rooms with sanitary facilities, while the second floor offers a large attic and a studio, creating numerous possibilities for those seeking a character property with outstanding potential.
| Construction year | 1659 |
|---|---|
| Building condition | First occupation |
| Immovable heritage | Not applicable |
| Number of frontages | 4 |
| Surroundings type | Fitted out |
| Asbestos certificate is available | Yes |
| Usable floor area | 565 square meters |
|---|---|
| Living room | Yes |
| Bedrooms | 6 |
| Dressing room | No |
| Bathrooms | 2 |
| Armored door | No |
| Surface of the plot | 270 square meters |
|---|---|
| Land is facing street | No |
| Wooded land | No |
| Plot at rear | No |
| Flat land | Yes |
| Gas, water & electricity | No |
| Terrace | Yes |
| Primary energy consumption | 343 kilowatt hour per square meters |
|---|---|
| EPC/EPC label | D |
| Renovation works mandatory | No |
| Unique code EPB certificate | Not specified |
| CO₂ emission | Not specified |
| Yearly theoretical total energy consumption | Not specified |
| Valid electricity inspection certificate | Not specified |
| As built plan | No |
| Summons: No judicial remedy or administrative measure imposed | Not specified |
|
Flemish register of measures consulted
|
No |
| Valid flood certificate | Not specified |
| Heating type | Gas |
| Photovoltaic solar panels | No |
| Thermic solar panels | No |
| Common water heater | No |
| Double glazing | Yes |
| Building permit | Yes |
|---|---|
| Type of building | All kind |
| Cadastral Plan | No |
| Right of first refusal for the tenant | Not specified |
| Obligation to build | No |
| Allotment permit | No |
| Preemption right | Yes |
| Proceedings for breach of planning regulations | No |
| Most recent urban development zoning | Not specified |
|
P-score
|
A |
|
G-score
|
A |
| Latest land use designation | Residential area with cultural historical aesthetic value |
Asked price excluding notary fees (excluding eventual registration fees)
| Price | 925000 € |
|---|---|
| Cadastral income | 1175 € |
| Tenement building | No |
|
|
|





| Address |
H. Conciencelaan 70
8000 - Brugge |
|---|---|
| Website |
|
Get in touch