


1675000€
4 bedrooms 313 square meters

Villa Westkapelle
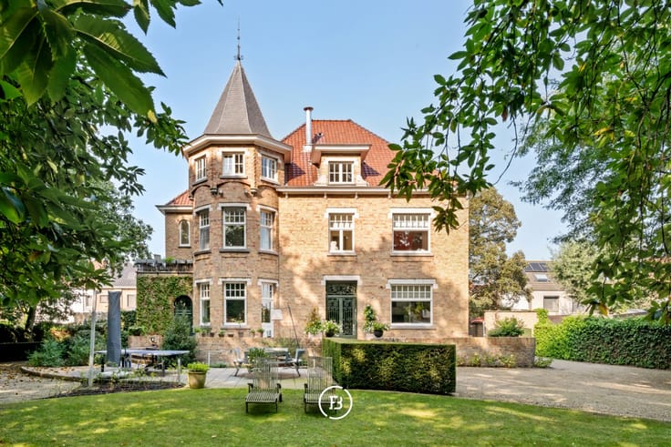
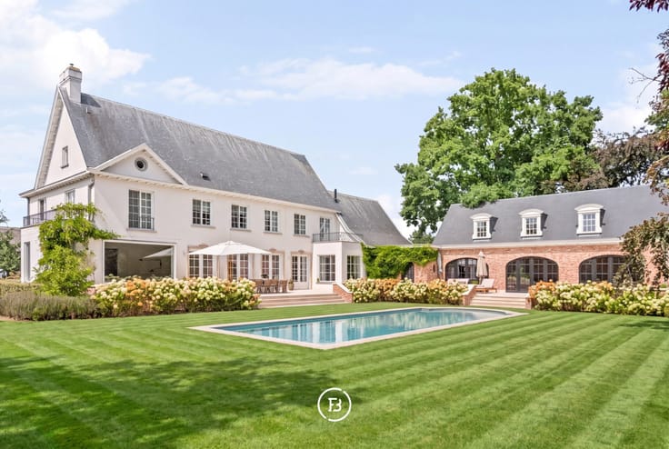
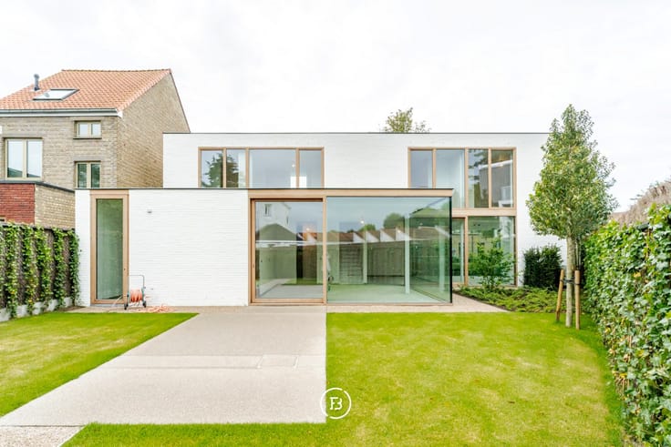
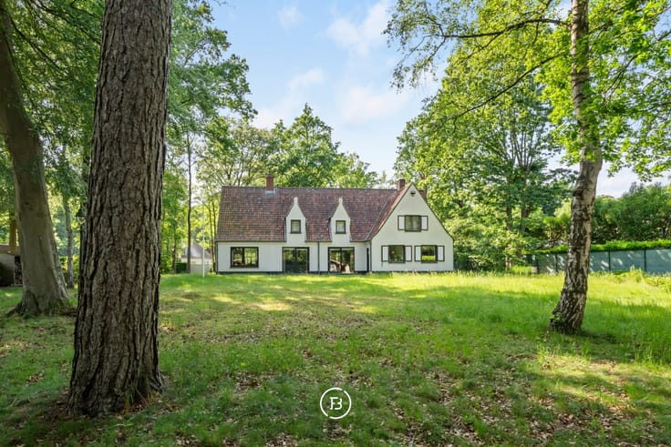
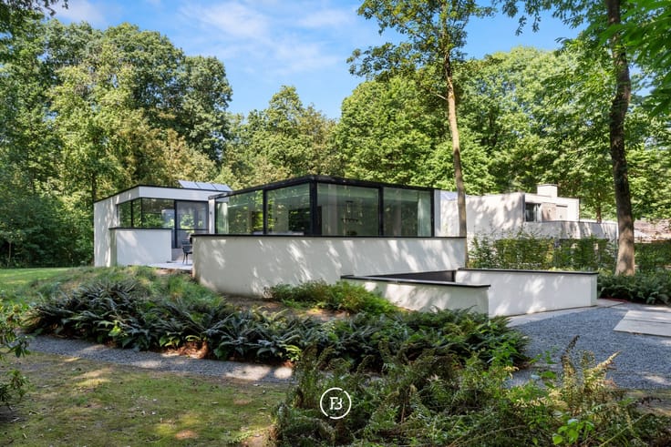
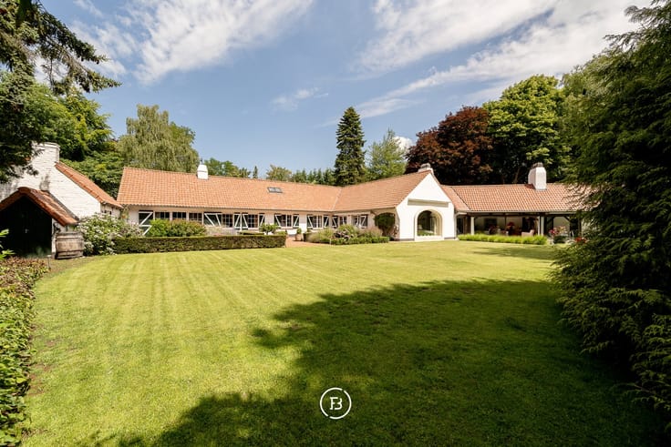
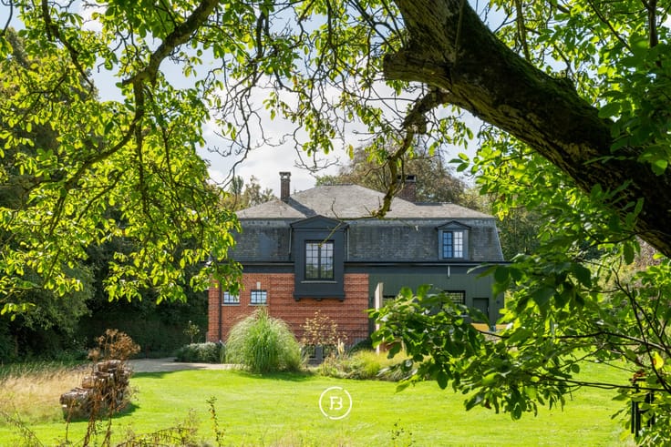
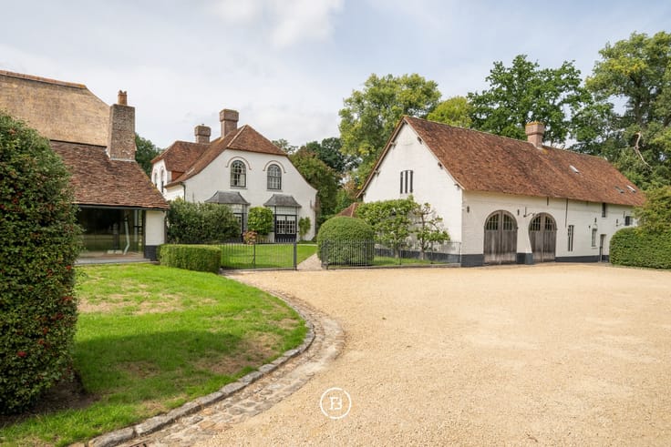
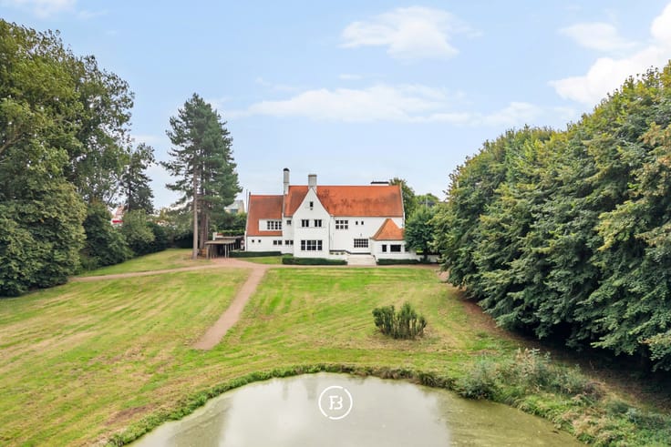
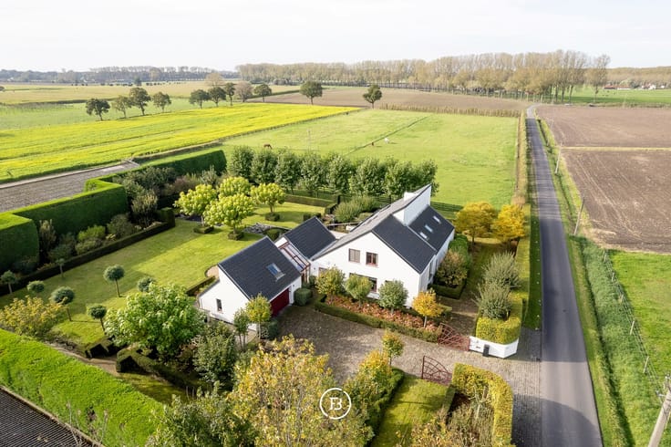
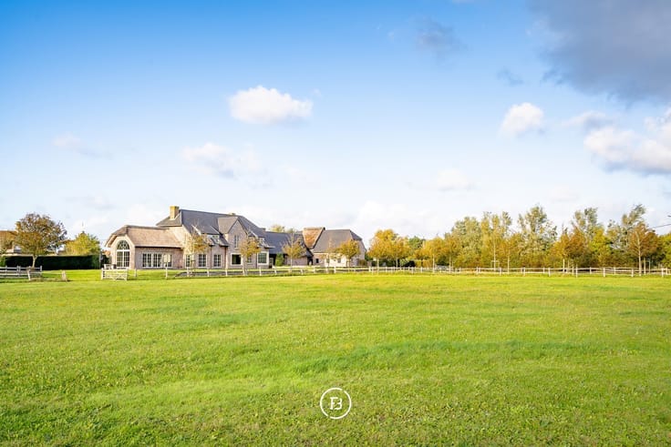
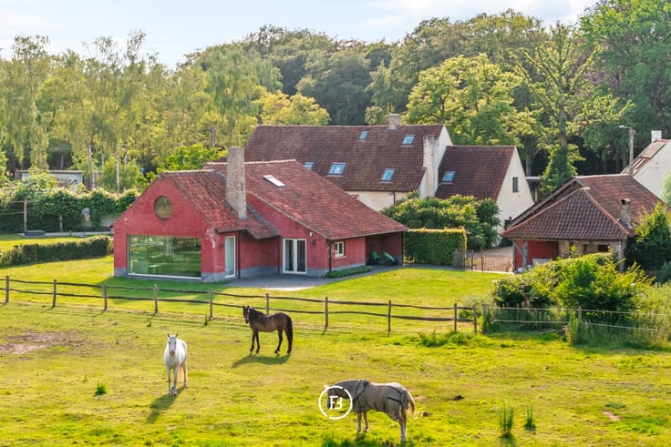
Nestled in a peaceful residential setting in Westkapelle, this elegant detached villa perfectly combines space, privacy and everyday comfort. Offering 313 m² of living space, the property presents an exceptional opportunity for those seeking a high-quality family home in a highly desirable location.
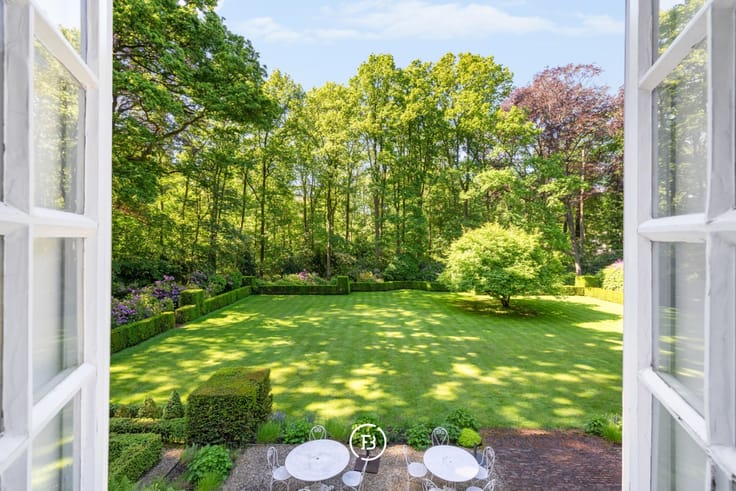
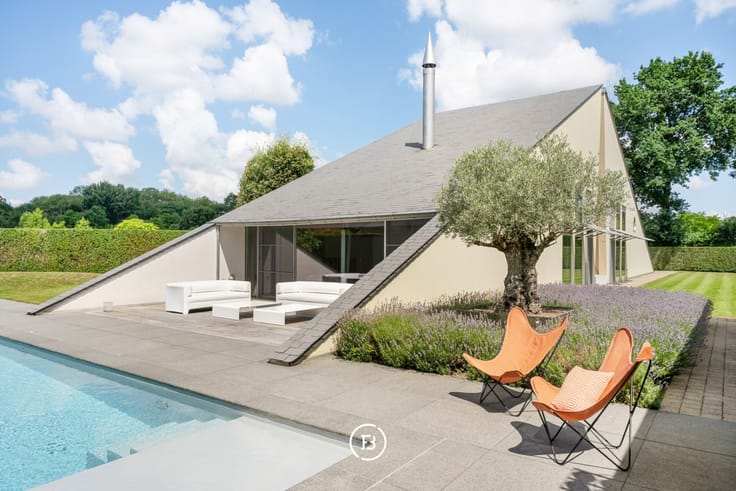
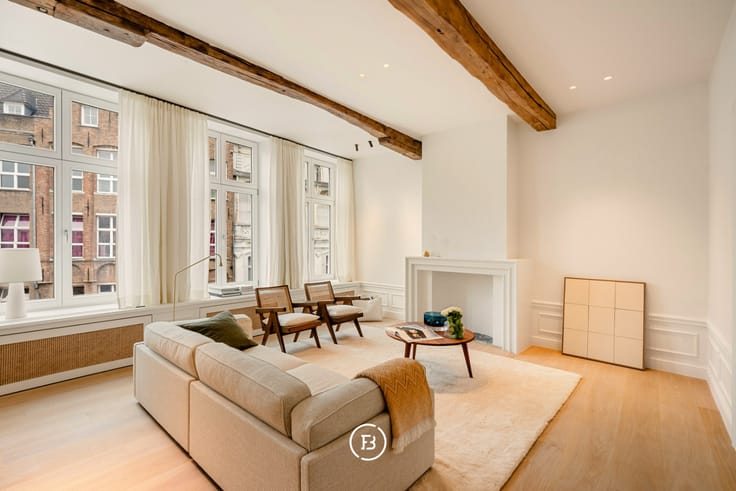
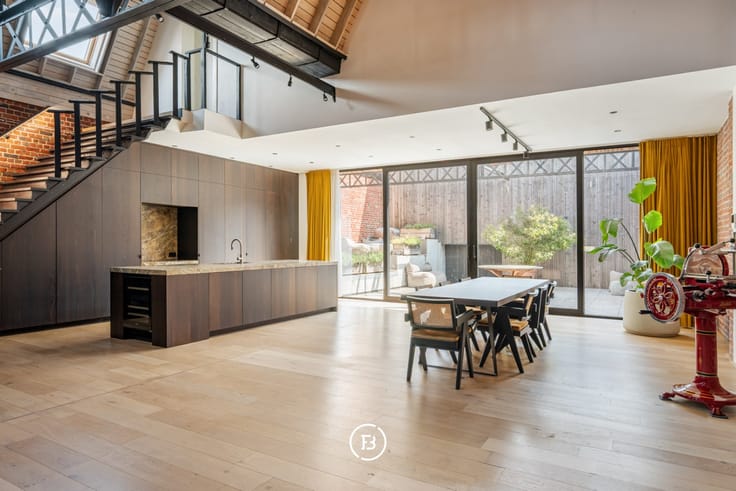
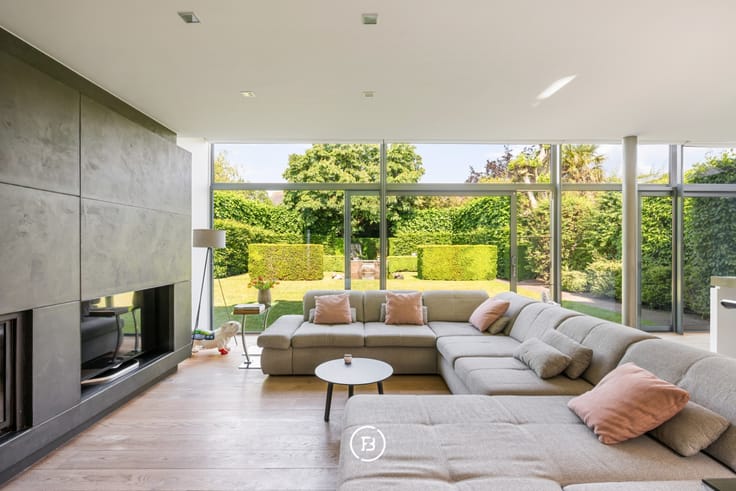
The light-filled living areas flow seamlessly into the garden, creating a harmonious connection between indoor and outdoor living. Upstairs, the villa features four generously proportioned bedrooms and two bathrooms, while the fully finished attic provides versatile additional space, ideal as a home office, hobby room, playroom or guest accommodation.
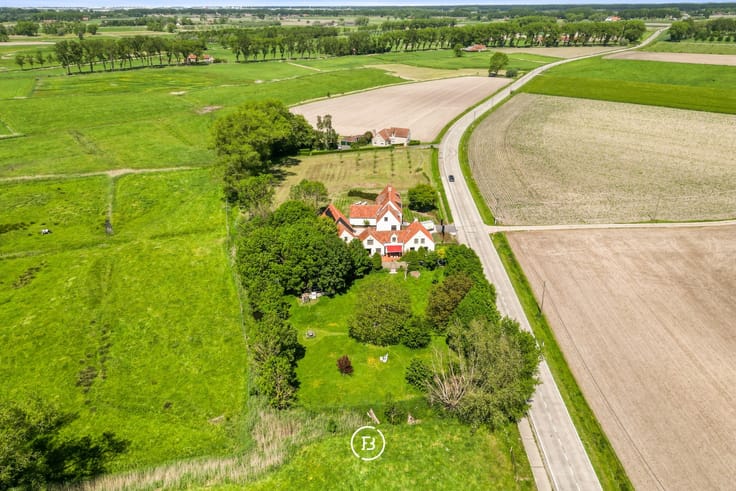
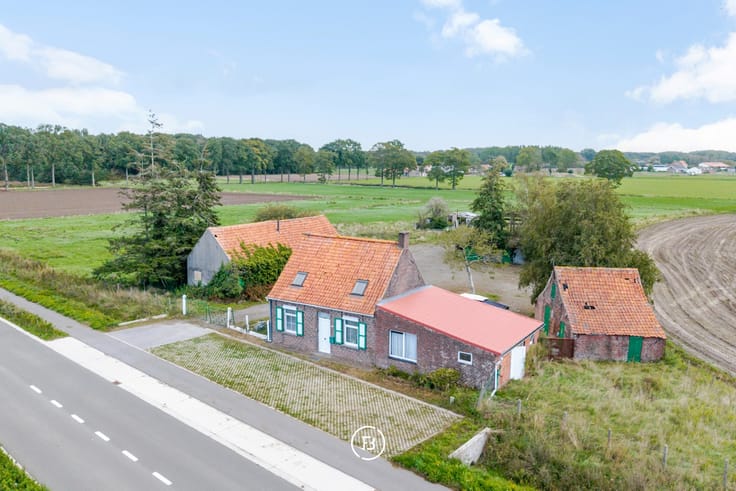
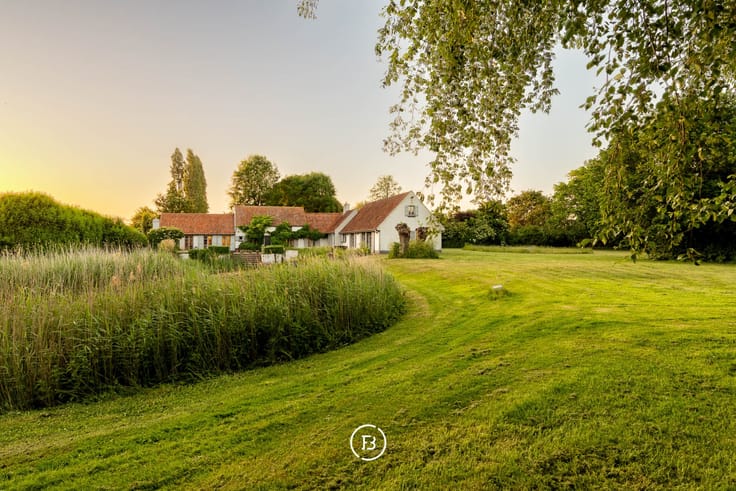
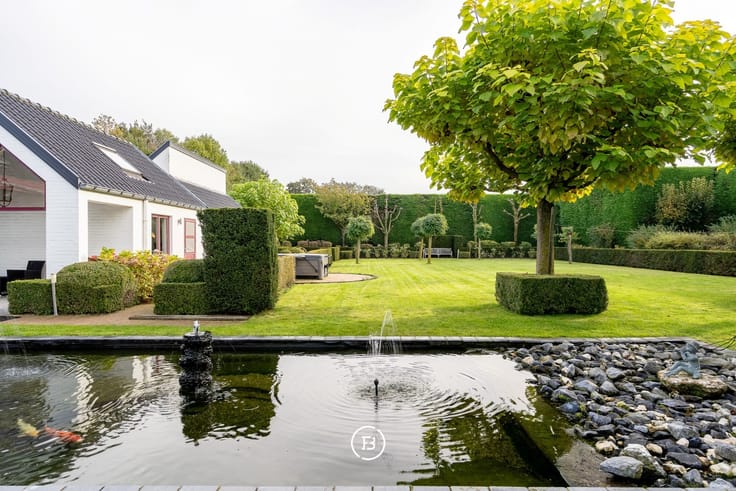
Surrounded by a beautifully maintained garden, the property offers an exceptional sense of peace and privacy. Ample on-site parking further enhances everyday convenience.
The sought-after residential neighbourhood of Maaiken is renowned for its green surroundings and tranquil atmosphere, while offering excellent access to Knokke, the Belgian coast and nearby nature reserves. Shops, schools and other everyday amenities are all within easy reach.
A timeless villa distinguished by its high-quality finishes, generous proportions and prime location in Westkapelle.
| Construction year | 1993 |
|---|---|
| Building condition | As new |
| Immovable heritage | Not specified |
| Number of frontages | 4 |
| Surroundings type | Fitted out |
| Asbestos certificate is available | No |
| Usable floor area | 313 square meters |
|---|---|
| Living room | Yes |
| Bedrooms | 4 |
| Dressing room | No |
| Bathrooms | 2 |
| Armored door | No |
| Surface of the plot | 823 square meters |
|---|---|
| Land is facing street | No |
| Wooded land | No |
| Plot at rear | Yes |
| Flat land | Yes |
| Connection to sewer network | Connected |
| Gas, water & electricity | Yes |
| Terrace | Yes |
| Caretaker | No |
|---|---|
| Elevator | No |
| Accessible for disabled people | No |
| Intercom | No |
| Secure access / alarm | Yes |
| Armored door | No |
| Air conditioning | Yes |
| TV cable | Yes |
| Visio phone | Yes |
| Internet | Yes |
| Primary energy consumption | 170 kilowatt hour per square meters |
|---|---|
| EPC/EPC label | B |
| Renovation works mandatory | No |
| Unique code EPB certificate | 0002081727-RES-2 |
| CO₂ emission | Not specified |
| Yearly theoretical total energy consumption | 170 kWh/year |
| Valid electricity inspection certificate | Not specified |
| As built plan | No |
| Summons: No judicial remedy or administrative measure imposed | Not specified |
|
Flemish register of measures consulted
|
No |
| Valid flood certificate | Not specified |
| Double glazing | No |
| Building permit | Yes |
|---|---|
| Type of building | All kind |
| Cadastral Plan | No |
| Right of first refusal for the tenant | Not specified |
| Obligation to build | No |
| Allotment permit | No |
| Preemption right | No |
| Proceedings for breach of planning regulations | No |
| Most recent urban development zoning | Not specified |
| Flood zone type | Non flood zone |
|
P-score
|
D
|
|
G-score
|
D
|
| Latest land use designation | Living area (residential, urban or rural) |
Asked price excluding notary fees (excluding eventual registration fees)
| Price | 1675000 € |
|---|---|
| Cadastral income | 1385 € |
| Tenement building | No |
|
|
|





| Address |
H. Conciencelaan 70
8000 - Brugge |
|---|---|
| Website |
|
Get in touch