


1150000€
5 bedrooms 636 square meters

Elegant villa
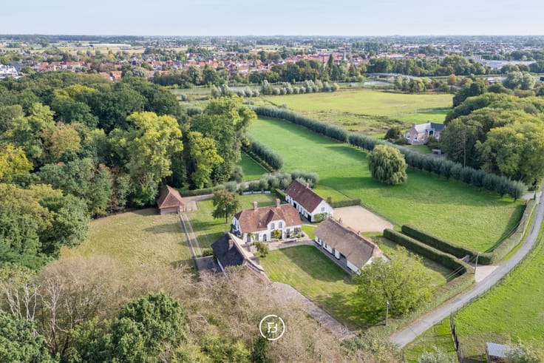
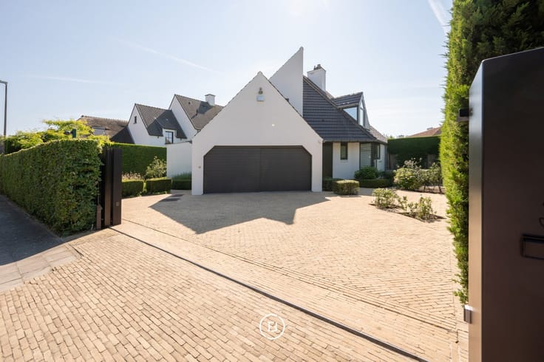
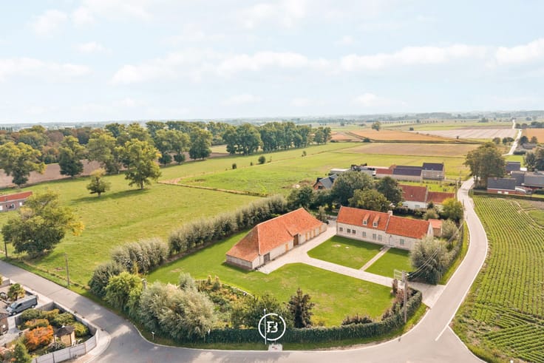
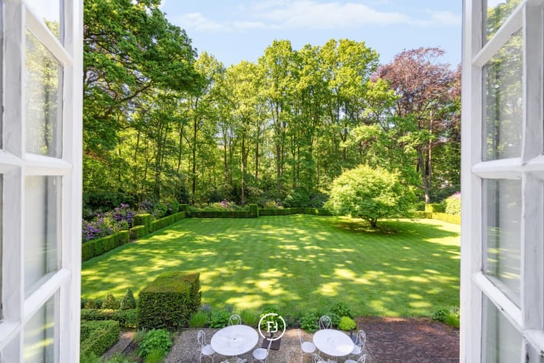
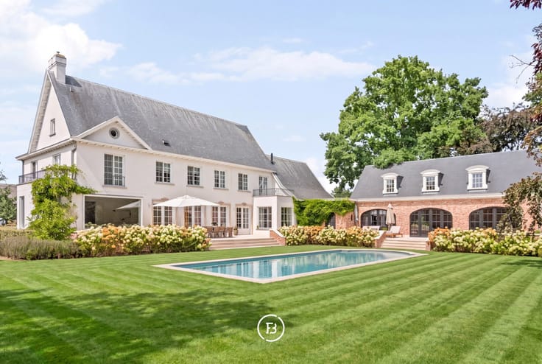
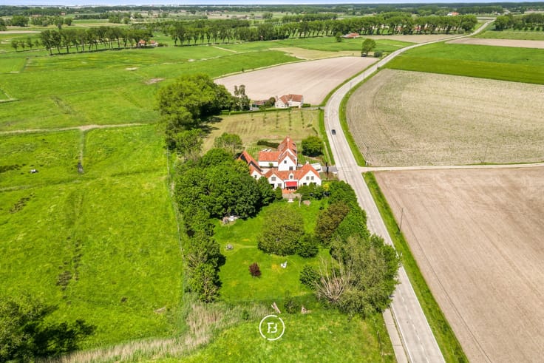
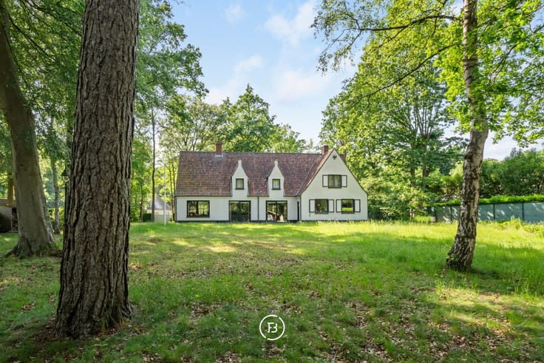
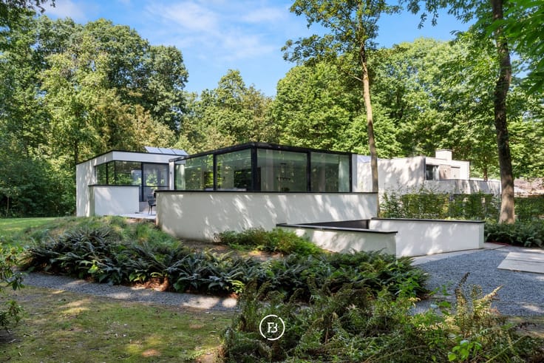
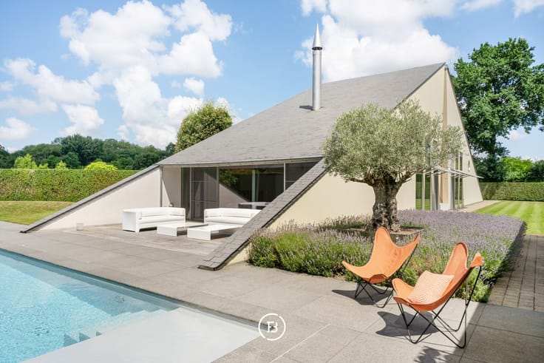
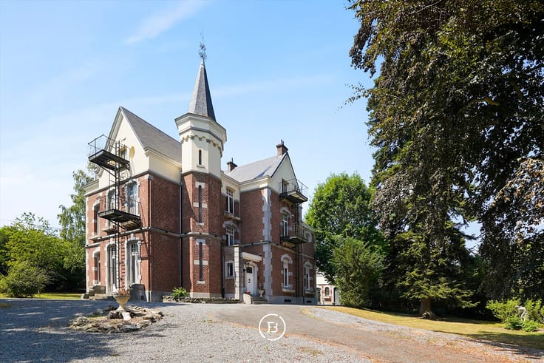
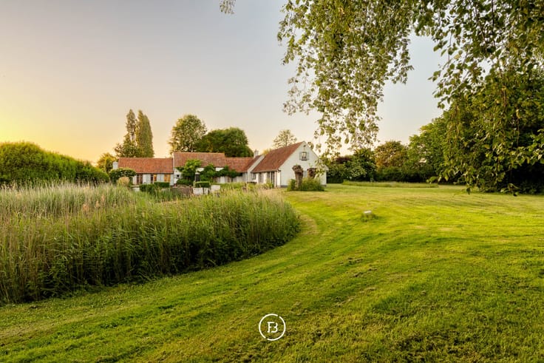
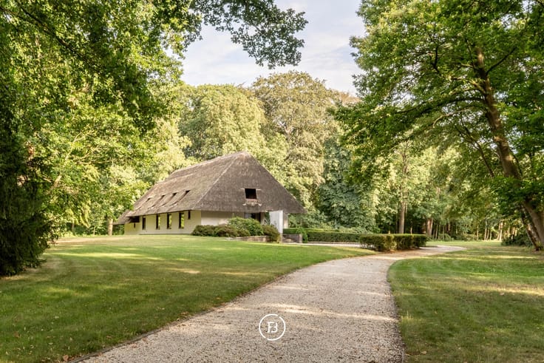
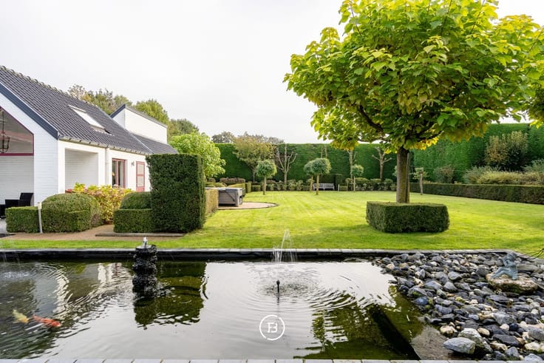
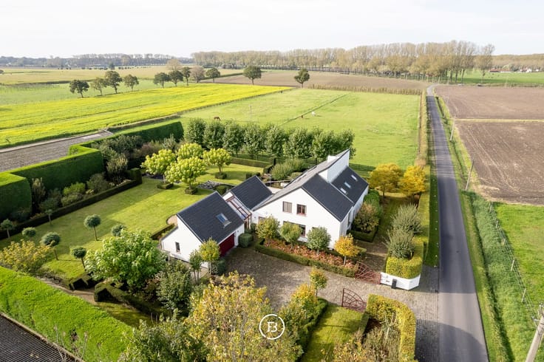
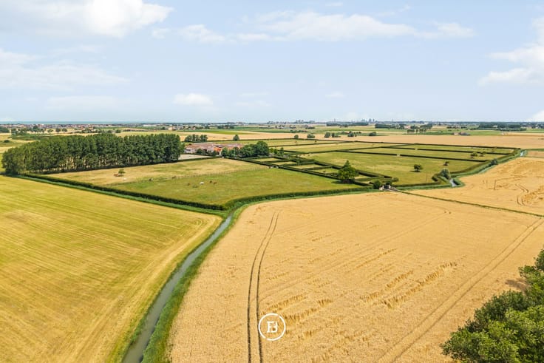
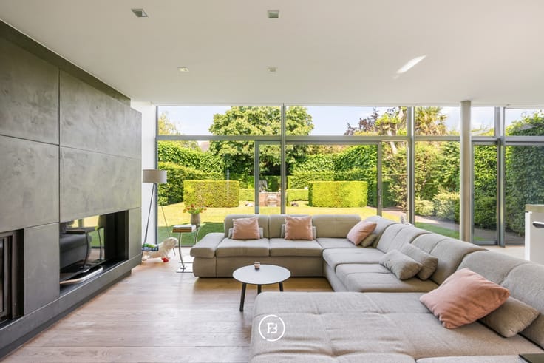
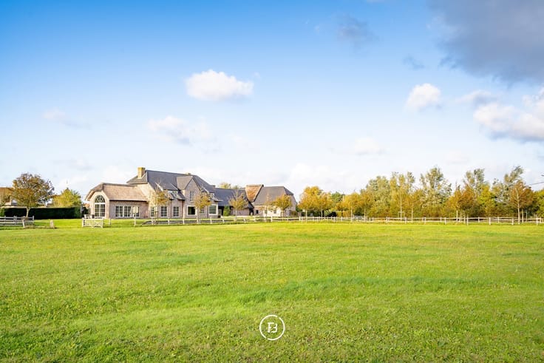
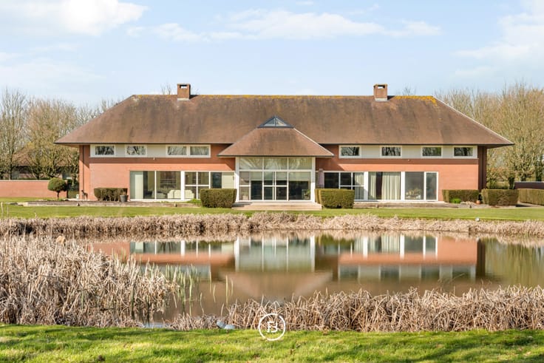
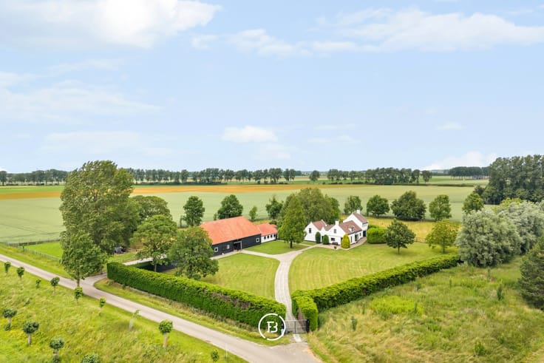
This characterful villa, designed by architect Luc Vierin, is set on an exceptional estate of no less than 1.33 hectares. The property offers a remarkable sense of space, light, and privacy, featuring generous living areas and timeless architecture. Here, you live surrounded by greenery with beautiful views over the garden and pond.
With some renovation work, this residence presents a unique opportunity to create your dream home in a prime location with excellent accessibility. Authentic features and its strong architectural character provide the perfect foundation for a stylish reinterpretation with contemporary comfort.
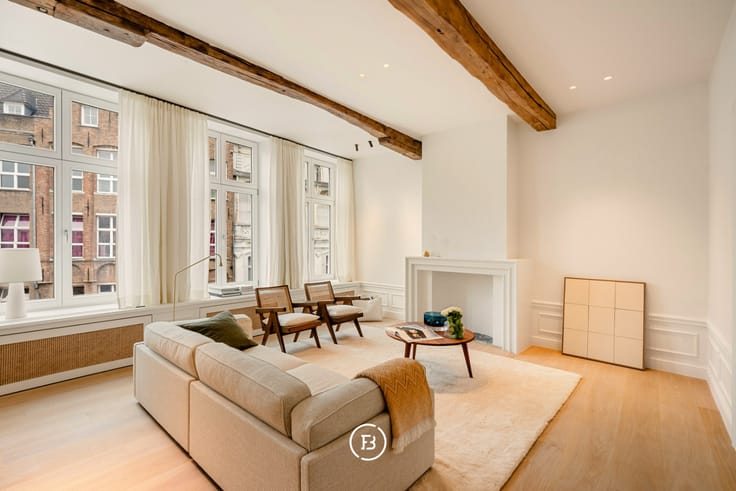
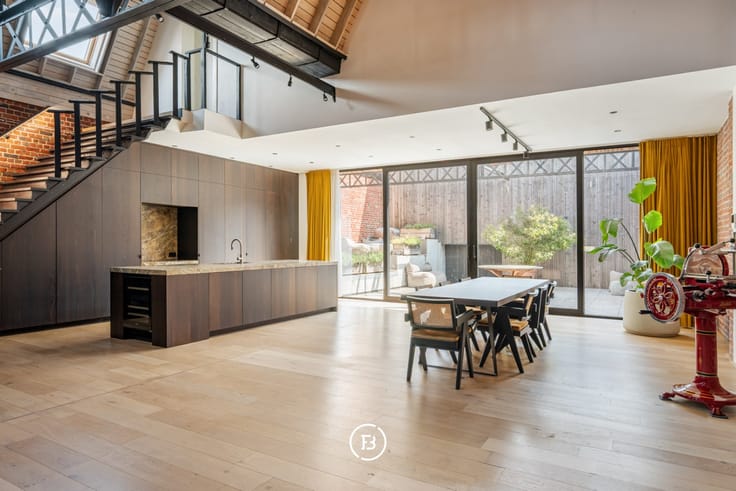
Inside, you are welcomed by a spacious entrance hall leading to a bright living room, complemented by a separate billiard or games room and a cosy dining area. The kitchen, with adjoining utility room, offers plenty of possibilities. The property further comprises five full-sized bedrooms, two bathrooms, and two shower rooms. Storage space is abundant, thanks to the cellar, attic, and double garage.
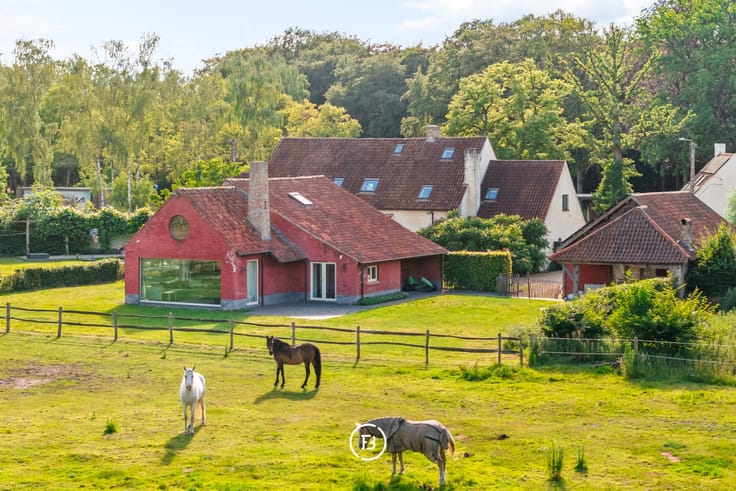
Outside, a beautifully landscaped garden unfolds, complete with a pond and woodland.
In short, a rare opportunity for those seeking space, character, and potential.
| Construction year | 1940 |
|---|---|
| Building condition | First occupation |
| Immovable heritage | Not applicable |
| Number of frontages | 4 |
| Covered parking spaces | 2 |
| Surroundings type | Fitted out |
| Asbestos certificate is available | No |
| Usable floor area | 636 square meters |
|---|---|
| Living room | Yes |
| Bedrooms | 5 |
| Dressing room | No |
| Bathrooms | 4 |
| Armored door | No |
| Surface of the plot | 13312 square meters |
|---|---|
| Land is facing street | No |
| Wooded land | No |
| Plot at rear | Yes |
| Flat land | Yes |
| Gas, water & electricity | No |
| Primary energy consumption | 539 kilowatt hour per square meters |
|---|---|
| EPC/EPC label | F |
| Renovation works mandatory | Yes |
| Unique code EPB certificate | 20260520-0003864214-RES-1 |
| CO₂ emission | Not specified |
| Yearly theoretical total energy consumption | Not specified |
| Valid electricity inspection certificate | Not specified |
| As built plan | No |
| Summons: No judicial remedy or administrative measure imposed | Not specified |
|
Flemish register of measures consulted
|
No |
| Valid flood certificate | Not specified |
| Heating type | Fuel oil |
| Photovoltaic solar panels | No |
| Thermic solar panels | No |
| Common water heater | No |
| Double glazing | Yes |
| Building permit | Yes |
|---|---|
| Type of building | All kind |
| Cadastral Plan | No |
| Right of first refusal for the tenant | Not specified |
| Obligation to build | No |
| Allotment permit | No |
| Preemption right | No |
| Proceedings for breach of planning regulations | No |
| Most recent urban development zoning | Not specified |
| Flood zone type | Non flood zone |
|
P-score
|
D
|
|
G-score
|
A |
| Latest land use designation | Living area (residential, urban or rural) |
Asked price excluding notary fees (excluding eventual registration fees)
| Price | 1150000 € |
|---|---|
| Cadastral income | 3533 € |
| Tenement building | No |
|
|
|





| Address |
H. Conciencelaan 70
8000 - Brugge |
|---|---|
| Website |
|
Get in touch