


Price on demand
11 bedrooms 1248 square meters

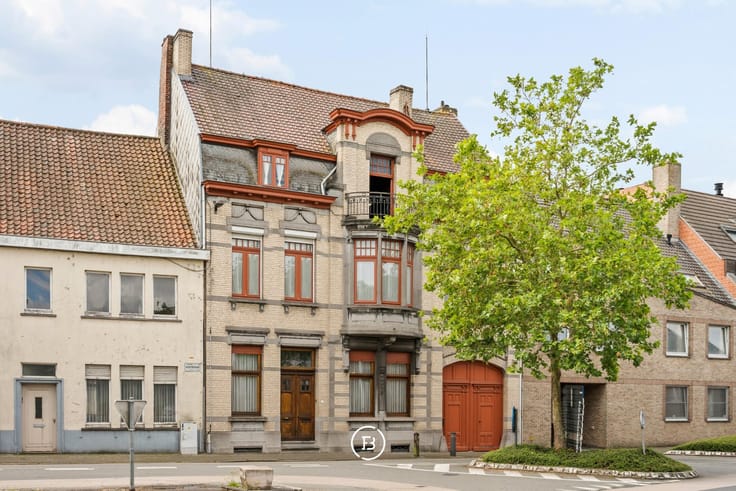
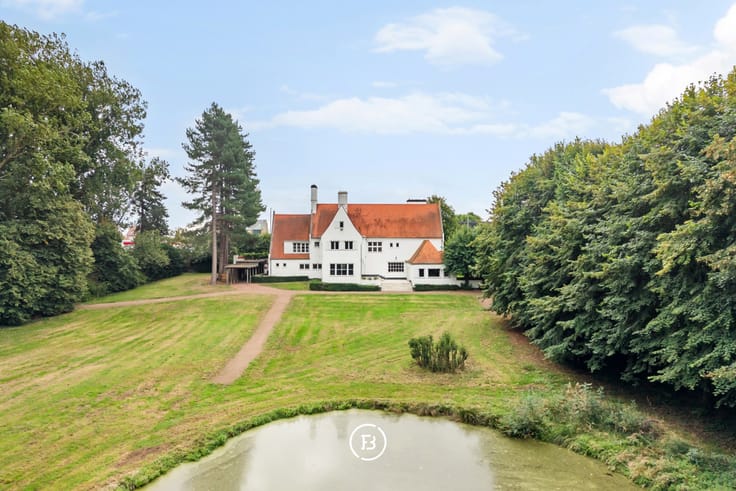
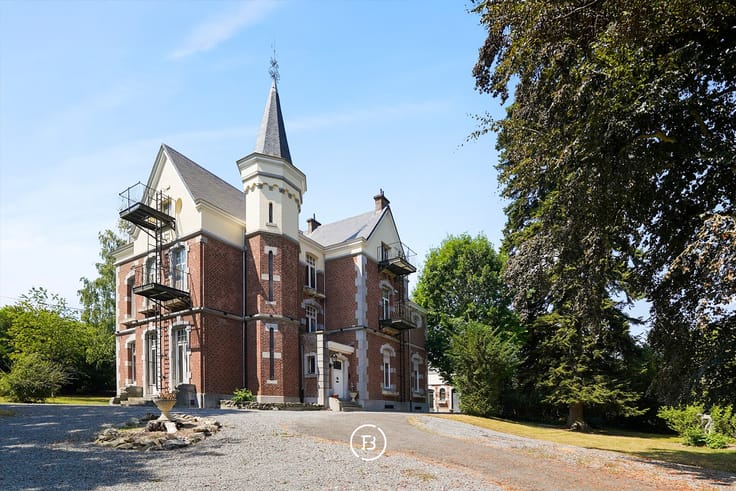
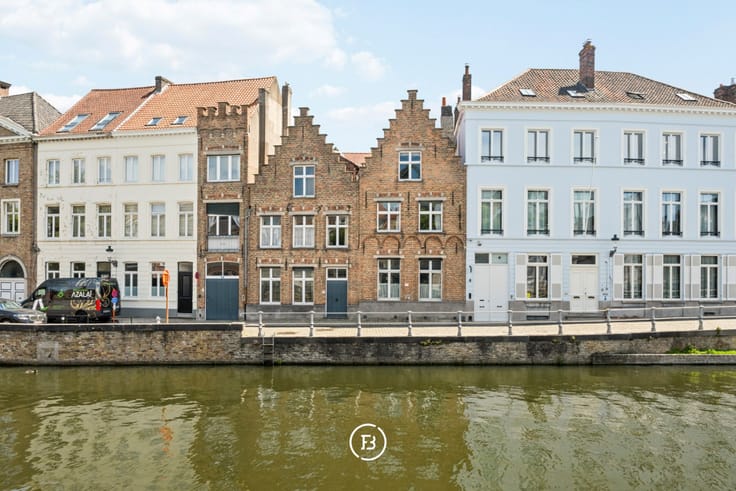
In the historic heart of Bruges stands one of the city’s most impressive mansions. This exceptionally wide corner property is built on the foundations of the former Saint Walburga Church and is officially listed as a protected monument, making it part of Bruges’ most valuable heritage. Behind its stately façade lies a rich history, generous space, and a warm, homely atmosphere.
With a living area of no less than 1,248 m² and a plot of 820 m², this property offers unparalleled possibilities.
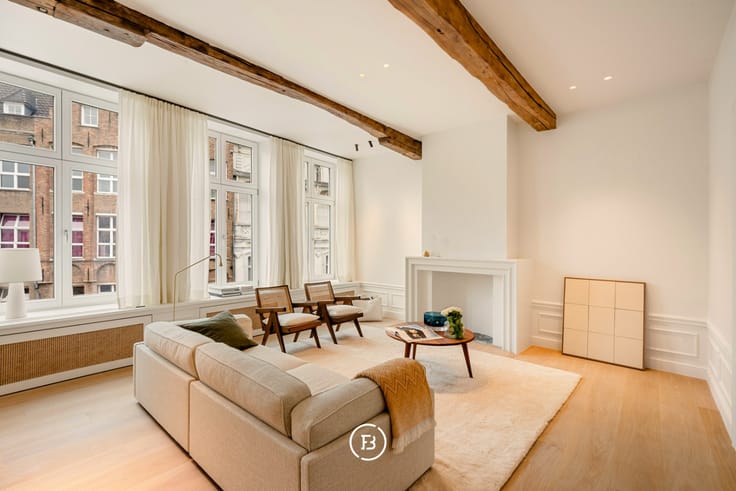
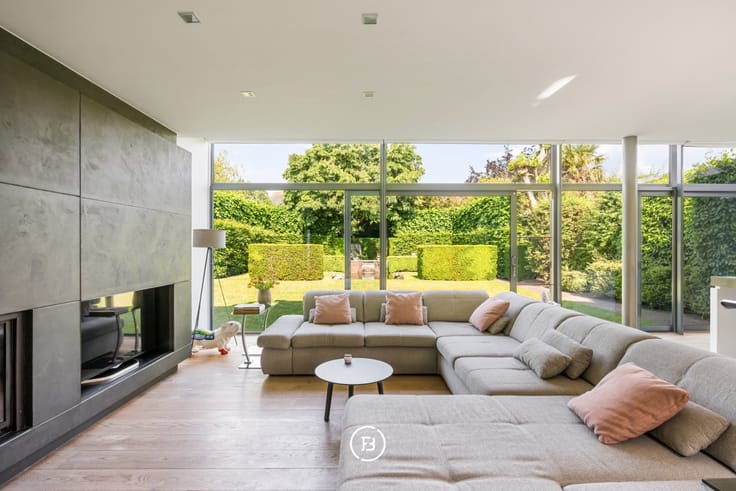
The grand entrance hall leads to stunning reception rooms with high ceilings. There is a library, an office, several dining rooms, and a fully equipped kitchen. The exceptional width and corner position provide an abundance of natural light and a sense of openness that is extremely rare in a historic city centre.
On the first floor, there are six spacious bedrooms and four bathrooms, while the second floor offers five additional bedrooms and three bathrooms, including a full-fledged loft. Some rooms are designed as suites with their own living area and kitchenette. The property also features extensive cellar space.
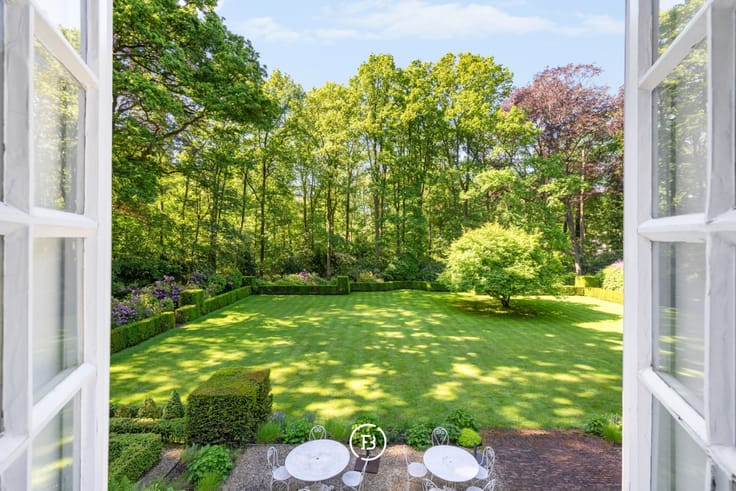
The property has two house numbers, offering the possibility to reactivate the left wing as a bed & breakfast. Thanks to a separate entrance, an independent staircase, a private garden, and the option to separate the upper-floor rooms from the private living area, the layout is perfectly suited for this purpose. The house can also be easily divided internally into two separate units if desired.
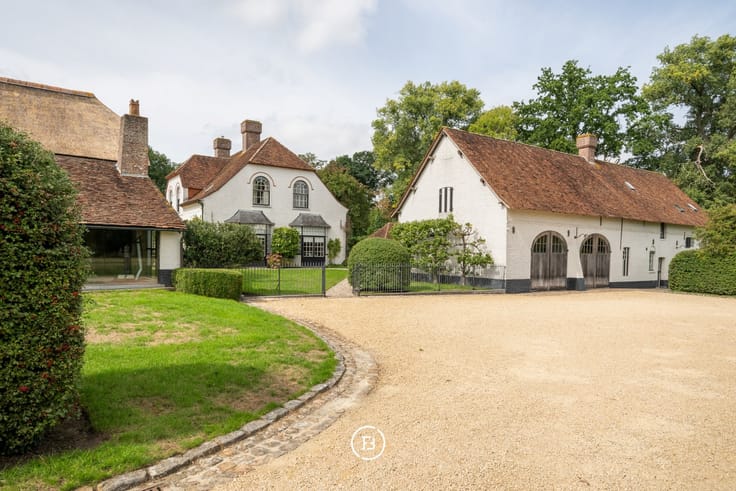
An additional asset is the space for one to two cars behind the monumental carriage gate. Furthermore, adjacent to the garden, there is an authentic coach house in need of renovation, ideal as a guest house, studio, professional practice, or other creative use. The roofs have also been completely renewed recently.
This mansion offers the perfect combination for those seeking grand living or wishing to realize a unique hospitality concept in the heart of the city.
| Construction year | 1787 |
|---|---|
| Number of floors | 3 |
| Building condition | First occupation |
| Immovable heritage | Yes |
| Number of frontages | 4 |
| Surroundings type | Fitted out |
| Asbestos certificate is available | Yes |
| Usable floor area | 1248 square meters |
|---|---|
| Living room | Yes |
| Bedrooms | 11 |
| Dressing room | No |
| Bathrooms | 7 |
| Armored door | No |
| Surface of the plot | 820 square meters |
|---|---|
| Land is facing street | No |
| Wooded land | No |
| Plot at rear | Yes |
| Flat land | Yes |
| Gas, water & electricity | No |
| Terrace | Yes |
| Primary energy consumption | 294 kilowatt hour per square meters |
|---|---|
| EPC/EPC label | C |
| Renovation works mandatory | No |
| Unique code EPB certificate | Not specified |
| CO₂ emission | Not specified |
| Yearly theoretical total energy consumption | Not specified |
| Valid electricity inspection certificate | Not specified |
| As built plan | No |
| Summons: No judicial remedy or administrative measure imposed | Not specified |
|
Flemish register of measures consulted
|
No |
| Valid flood certificate | Not specified |
| Heating type | Gas |
| Photovoltaic solar panels | No |
| Thermic solar panels | No |
| Common water heater | No |
| Double glazing | No |
| Building permit | Yes |
|---|---|
| Type of building | All kind |
| Cadastral Plan | No |
| Right of first refusal for the tenant | Not specified |
| Obligation to build | No |
| Allotment permit | No |
| Preemption right | No |
| Proceedings for breach of planning regulations | No |
| Most recent urban development zoning | Not specified |
| Flood zone type | Non flood zone |
|
P-score
|
A |
|
G-score
|
A |
| Latest land use designation | Residential area with cultural historical aesthetic value |





| Address |
H. Conciencelaan 70
8000 - Brugge |
|---|---|
| Website |
|
Get in touch