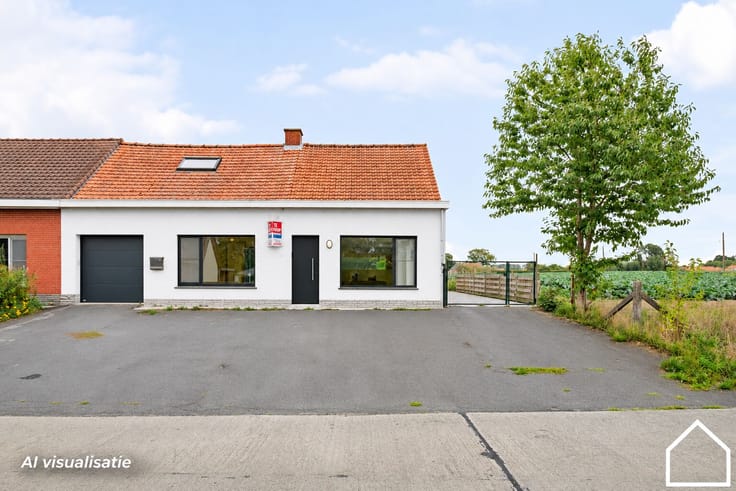


599000€ Old Price €675,000
10 bedrooms 600 square meters

Luxury château in Nettancourt with 10 bedrooms, 7 bathrooms,
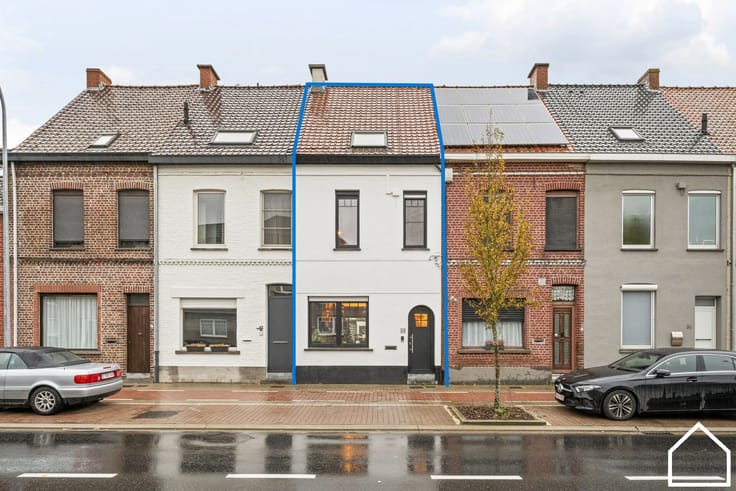
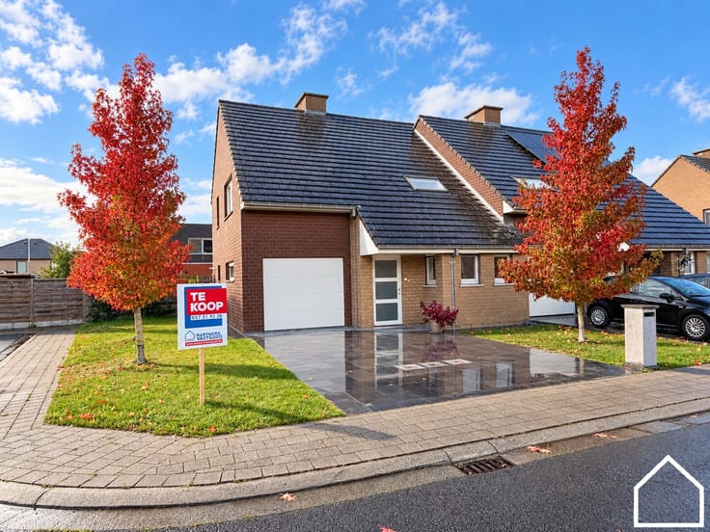
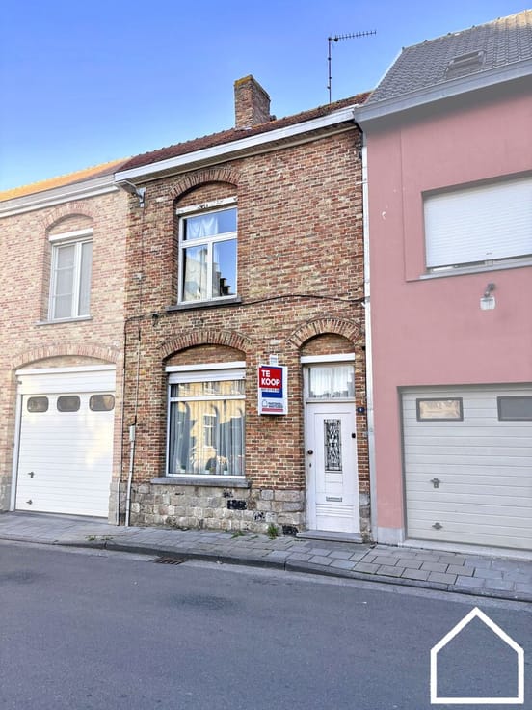
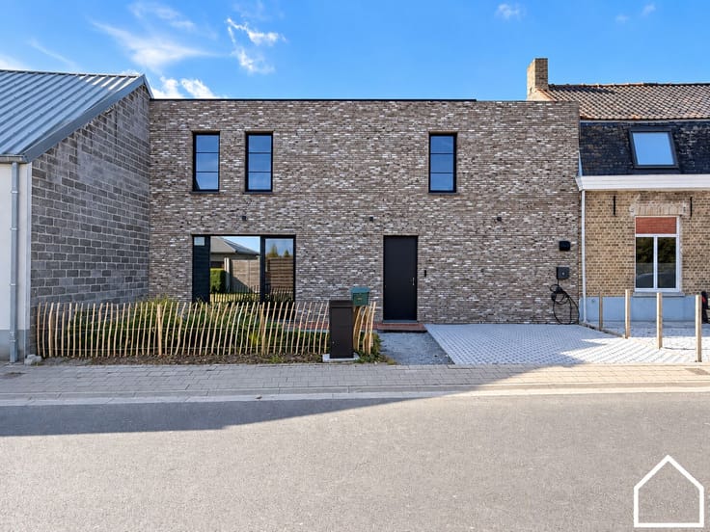
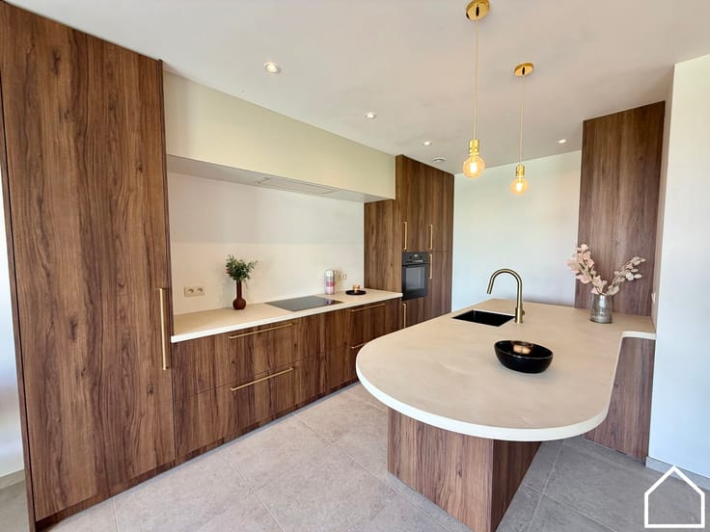
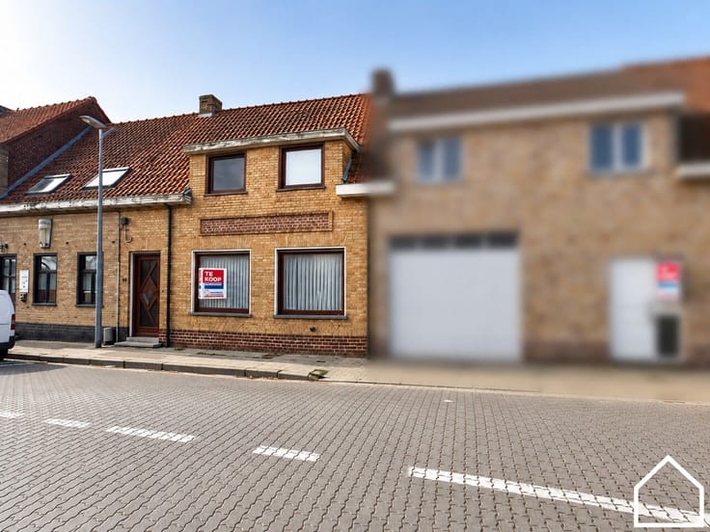
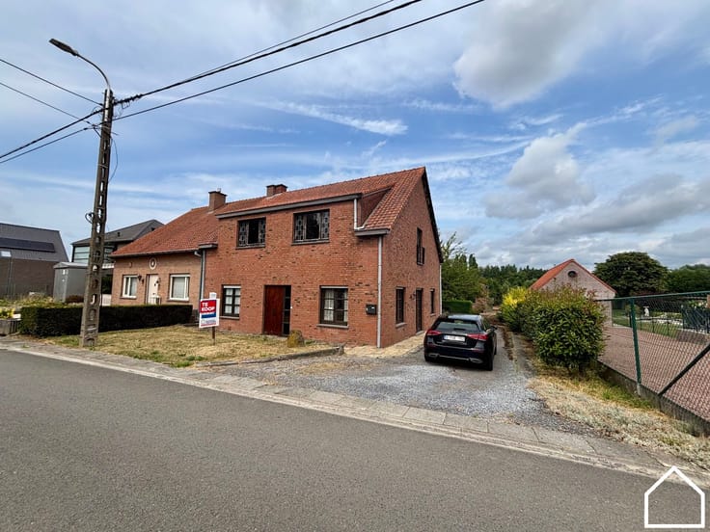
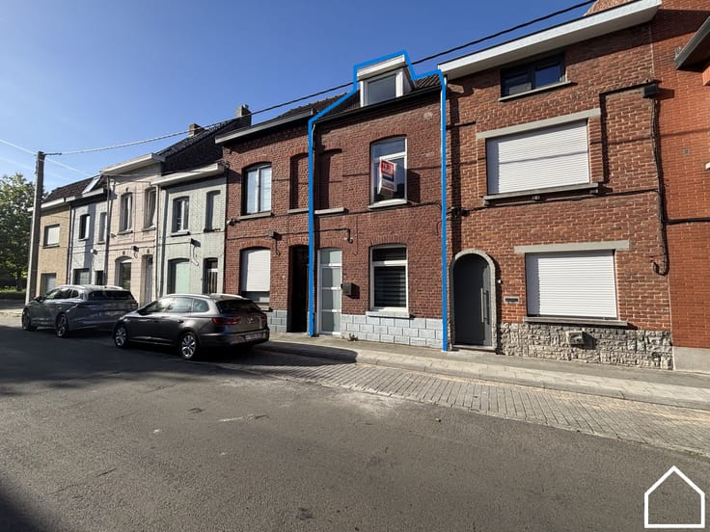
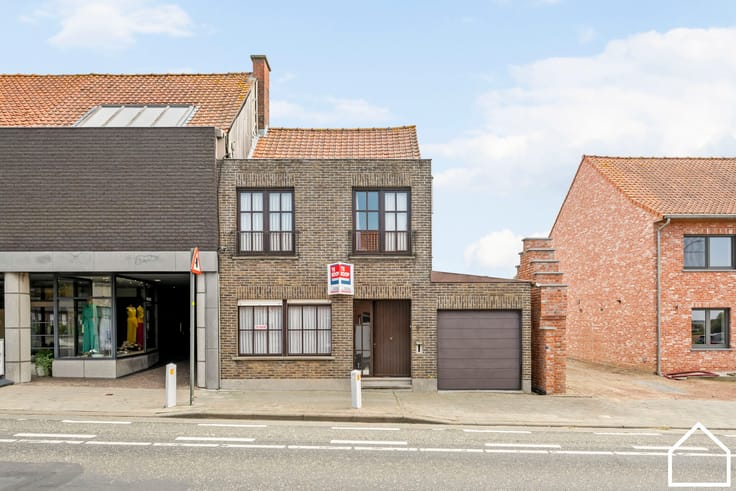
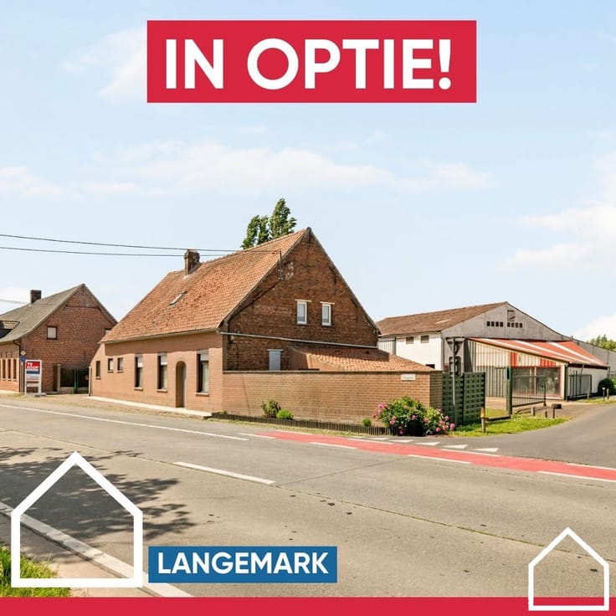
This impressive château-style residence in Nettancourt offers a rare combination of character, space, and refinement. Nestled in a peaceful, green setting, the property radiates history while seamlessly integrating modern comforts for an exceptional living experience.
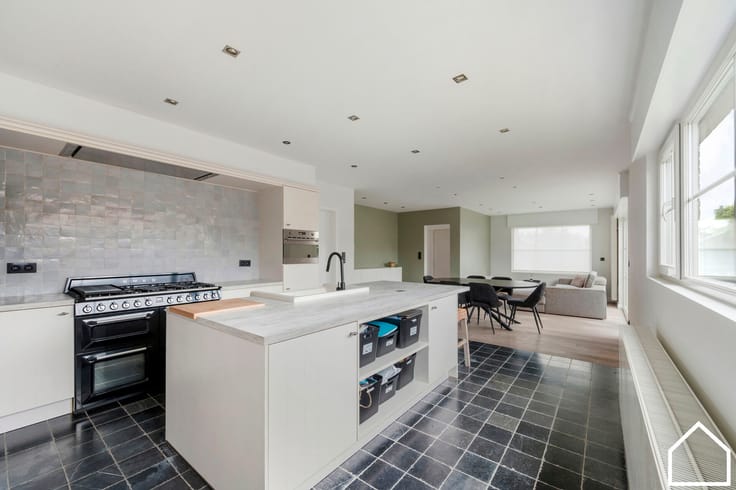
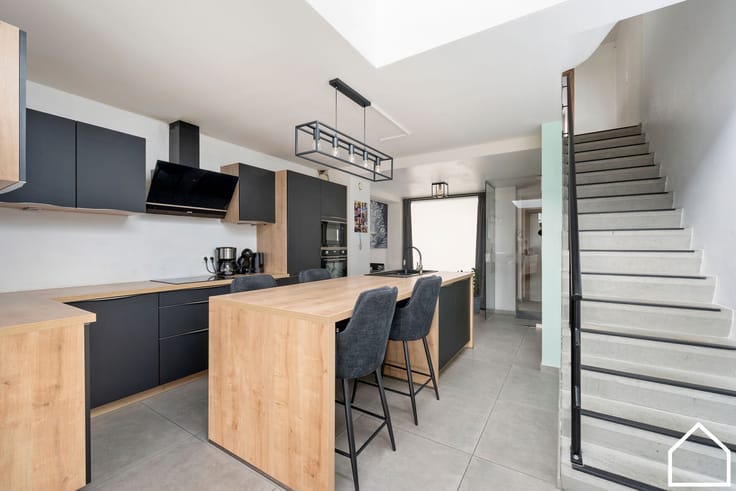
With a generous living area of 600 m², the château features expansive reception rooms, ten full-sized bedrooms, and seven bathrooms, making it ideal for elegant family living or hosting guests in absolute luxury.
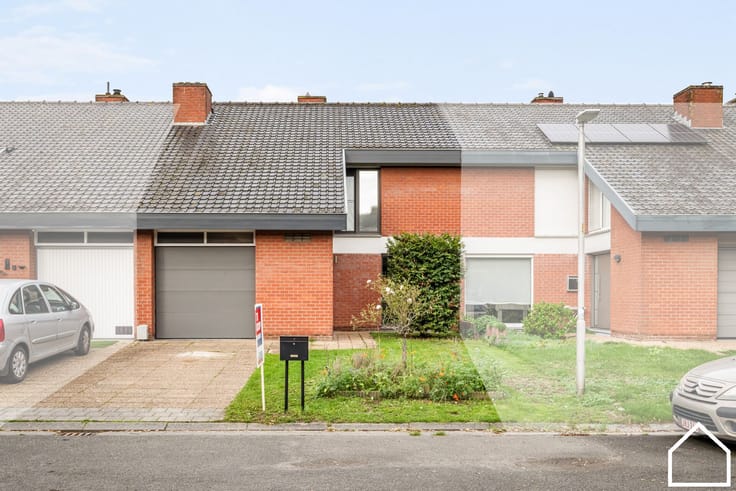
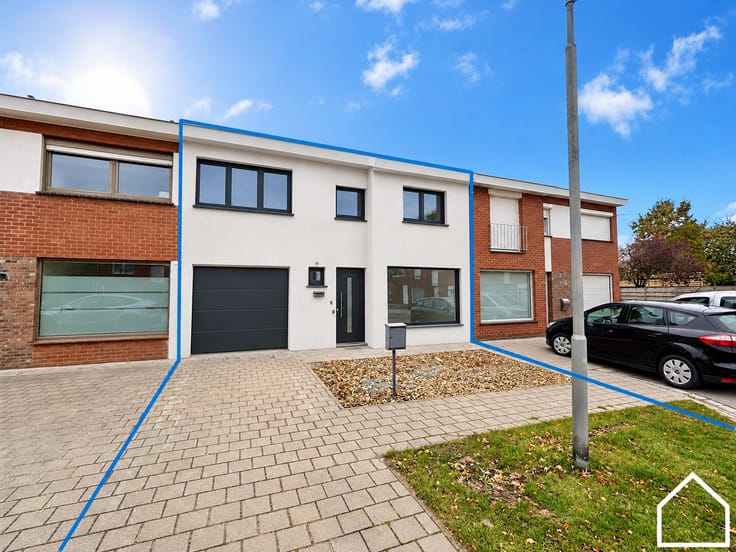
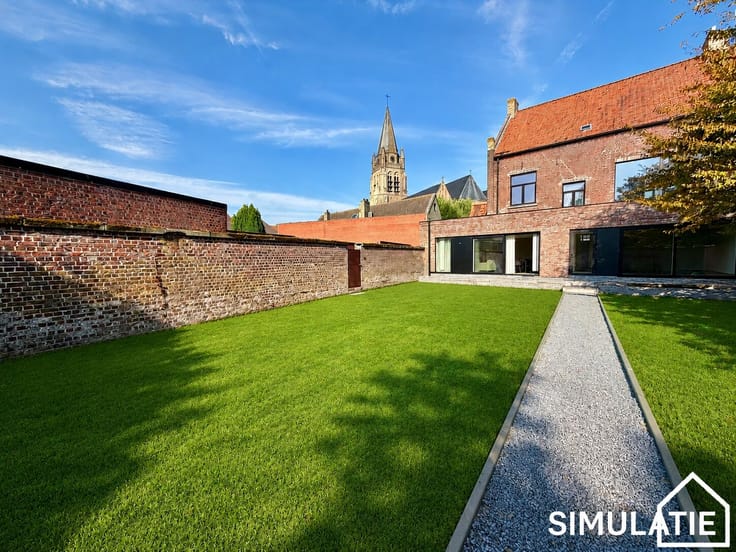
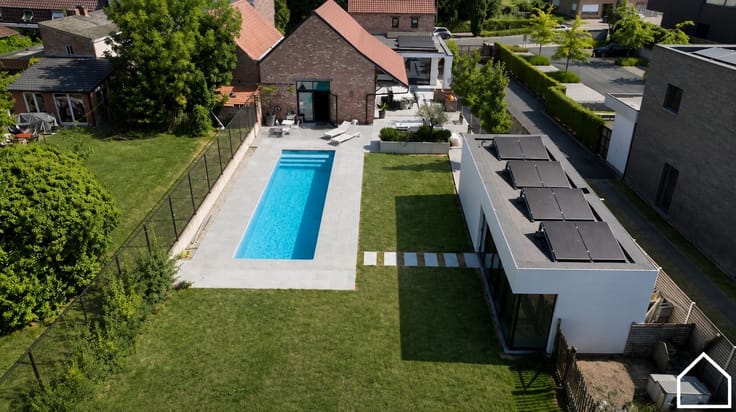
The surrounding landscaped garden extends the charm of the residence and provides a serene, private setting for relaxation and outdoor enjoyment. A garage completes the property, offering practical convenience and secure parking.
Located in the heart of Nettancourt, this exceptional estate perfectly balances tranquility with easy accessibility. A truly rare opportunity for those seeking authenticity, space, and a prestigious living environment.
| Construction year | 1867 |
|---|---|
| Number of floors | 3 |
| Building condition | Good |
| Immovable heritage | No |
| Covered parking spaces | 1 |
| Surroundings type | Living area (residential, urban or rural) |
| Asbestos certificate is available | Not specified |
| Usable floor area | 600 square meters |
|---|---|
| Bedrooms | 10 |
| Dressing room | No |
| Bathrooms | 7 |
| Office | No |
| Professional space | No |
| Basement | Yes |
| Furnished | No |
| Surface of the plot | 4340 square meters |
|---|---|
| Gas, water & electricity | No |
| Primary energy consumption | 362 kilowatt hour per square meters |
|---|---|
| EPC/EPC label | Not specified |
| Renovation works mandatory | Not specified |
| Unique code EPB certificate | 24-DI0216DOUCHY |
| CO₂ emission | Not specified |
| Yearly theoretical total energy consumption | Not specified |
| Valid electricity inspection certificate | Not specified |
| Summons: No judicial remedy or administrative measure imposed | Not specified |
| Valid flood certificate | Not specified |
| Heating type | Fuel oil |
| Double glazing | No |
| Building permit | Not specified |
|---|---|
| Type of building | All kind |
| Total ground floor buildable | 983 square meters |
| Cadastral Plan | Not specified |
| Right of first refusal for the tenant | Not specified |
| Allotment permit | Not specified |
| Preemption right | Not specified |
| Most recent urban development zoning | Not specified |
|
P-score
|
Not specified |
|
G-score
|
Not specified |
Asked price excluding notary fees (excluding eventual registration fees)
| Price | 599000 € |
|---|---|
| Tenement building | No |
|
|
|






| Address |
Diksmuidestraat 24
8900 - Ieper |
|---|---|
| Website |
|
| External reference | 11/08/2025/FV/06003 |
Get in touch