

369000€
3 bedrooms 144 square meters
Unfortunately we did not receive an English translation for this text.
Nl :
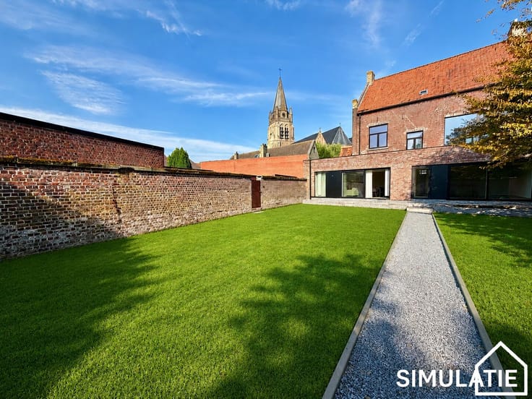
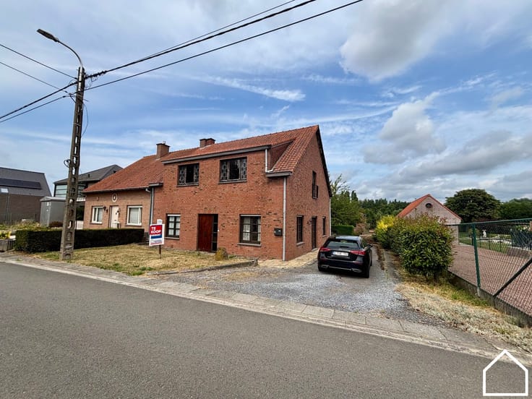
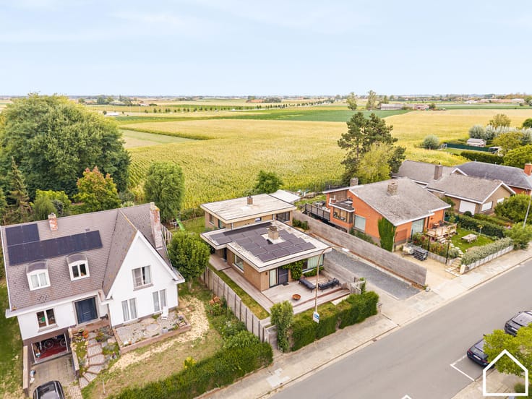
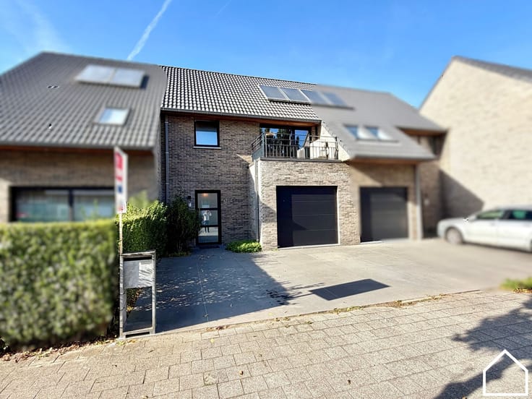
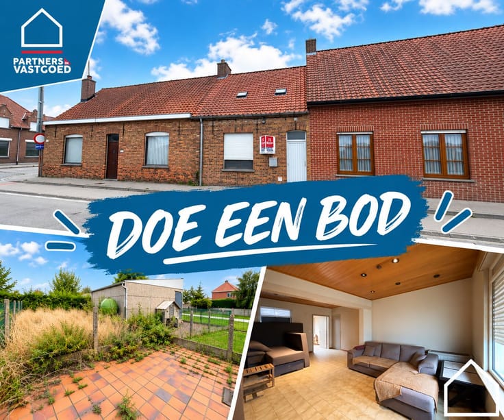
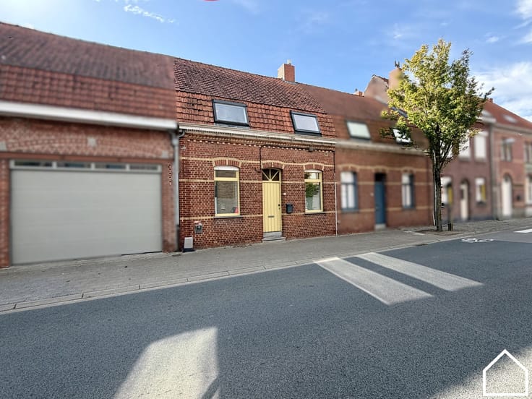
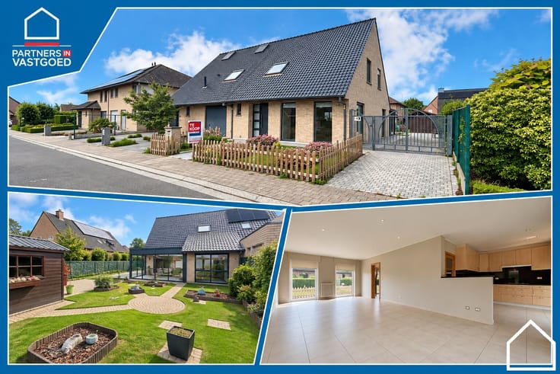
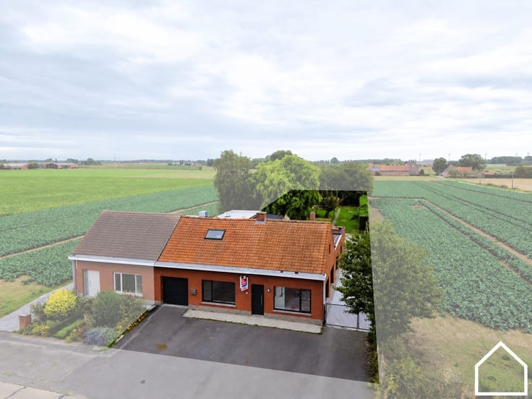
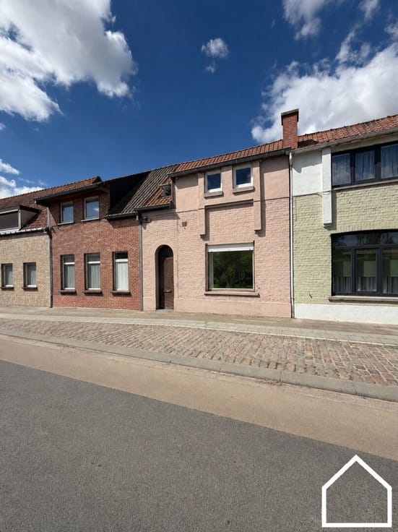
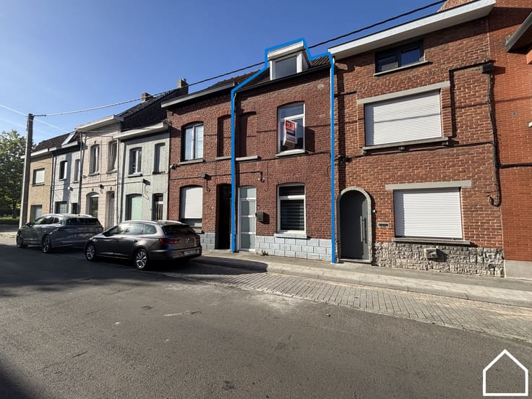
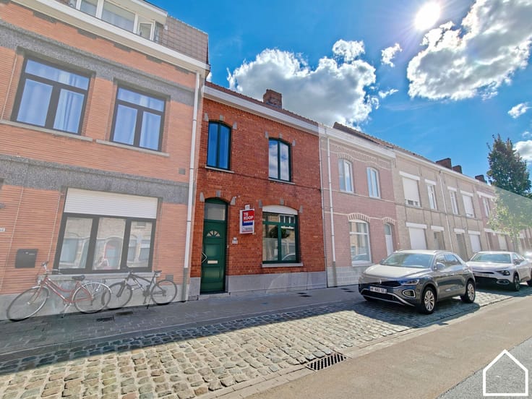
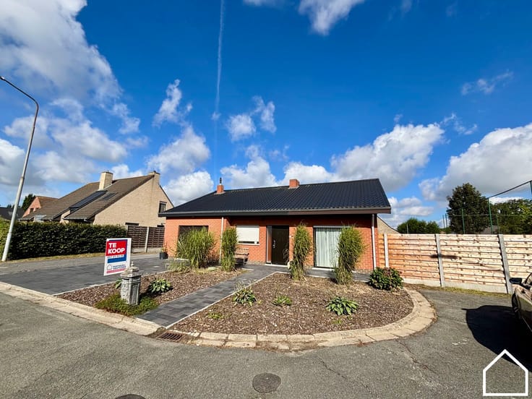
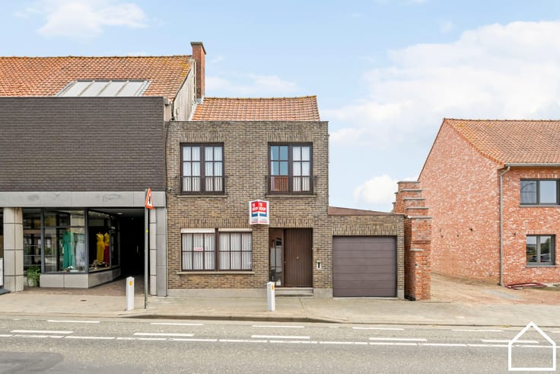
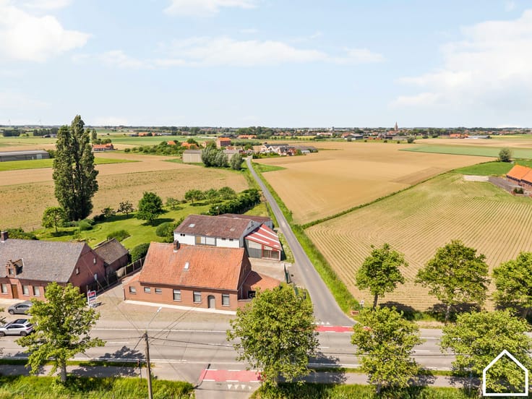
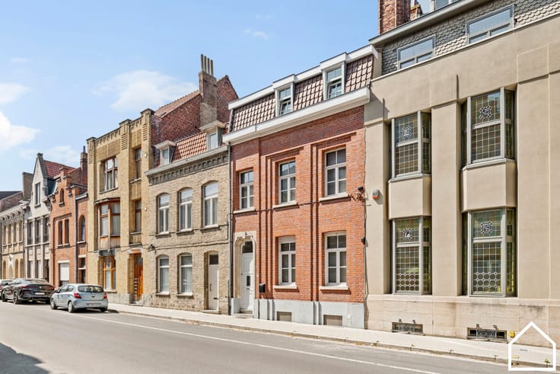
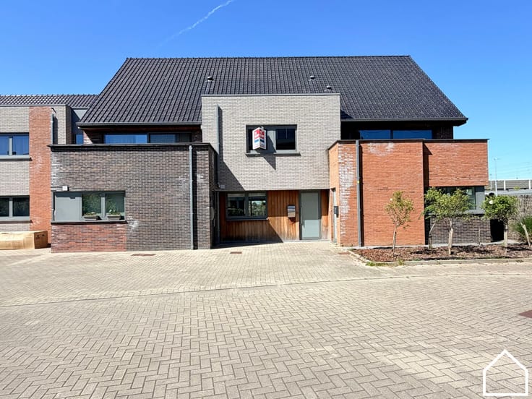
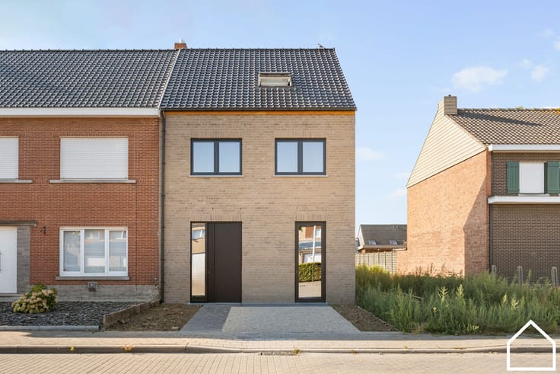
Deze volledig gerenoveerde woning in het hart van Zillebeke combineert hedendaags wooncomfort met een instapklaar karakter.
ONTDEK DEZE WONING VIA DE VASTGOEDVIDEO; https://youtube.com/embed/1yZMwqEBmOo
Indeling;
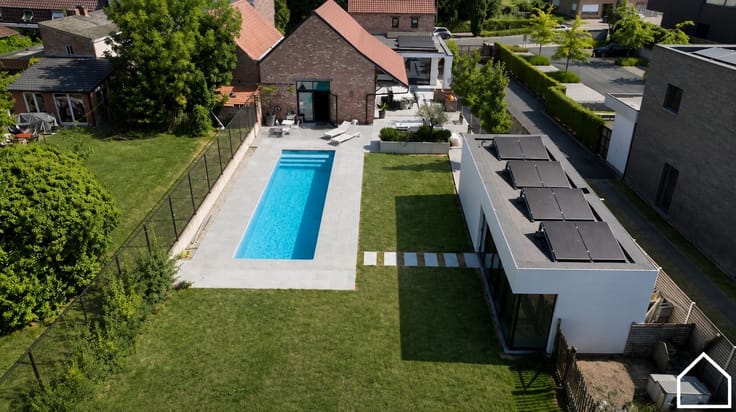
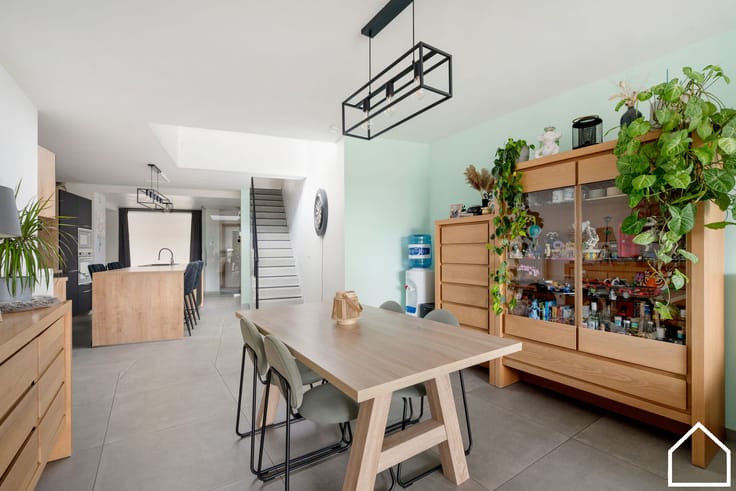
Inkomhal (7,77m²) - gelijkvloerse badkamer met ruime inloopdouche en wastafel (8,5m²) - berging - apart toilet - garage (17,54m²) - open leefruimte en uitgeruste keuken met vaatwasser, spoelbak, oven, frigo, ingebouwde dampkap, kookplaat (41,1m²) - terras (23,4m²) - tuin (90m²)
1ste verdieping;
Nachthal (5,6m²) - apart toilet - 3 slaapkamers (11,55m² - 10,56m² - 7,1m²)
2de verdieping;
Zolder (11m²)
Extra; vloerverwarming op een warmtepomp, zonnepanelen, conforme elektriciteit, EPC A,
Dit betreft een vanafprijs. Elk uitgebracht bod wordt voorgelegd aan de eigenaars, die vrij beslissen om het bod al dan niet te aanvaarden.
| Building condition | As new |
|---|---|
| Immovable heritage | No |
| Number of frontages | 2 |
| Covered parking spaces | 1 |
| Surroundings type | Living area (residential, urban or rural) |
| Asbestos certificate is available | Not specified |
| Usable floor area | 144 square meters |
|---|---|
| Bedrooms | 3 |
| Bedroom 1 surface | 12 square meters |
| Bedroom 2 surface | 11 square meters |
| Bedroom 3 surface | 7 square meters |
| Dressing room | No |
| Bathrooms | 1 |
| Toilets | 2 |
| Office | No |
| Professional space | No |
| Attic surface | 11 square meters |
| Furnished | No |
| Surface of the plot | 268 square meters |
|---|---|
| Width of the lot on the street | meters |
| Connection to sewer network | Connected |
| Gas, water & electricity | Yes |
| Garden surface | 90 square meters |
| Elevator | No |
|---|---|
| Accessible for disabled people | No |
| Intercom | No |
| Secure access / alarm | No |
| Air conditioning | No |
| TV cable | No |
| Visio phone | No |
| Jacuzzi | No |
| Sauna | No |
| Swimming pool | No |
| Internet | Yes |
| Primary energy consumption | 74 kilowatt hour per square meters |
|---|---|
| EPC/EPC label | A |
| Renovation works mandatory | No |
| Unique code EPB certificate | 33011-G-OMV_2025056885/EP22328/A001/D01/SD001 |
| CO₂ emission | Not specified |
| Yearly theoretical total energy consumption | Not specified |
| Valid electricity inspection certificate | Not specified |
| Summons: No judicial remedy or administrative measure imposed | No |
|
Flemish register of measures consulted
|
Not specified |
| Valid flood certificate | Not specified |
| Heat pump | Yes |
| Double glazing | Yes |
| Building permit | Not specified |
|---|---|
| Type of building | All kind |
| Cadastral Plan | Not specified |
| Right of first refusal for the tenant | Not specified |
| Allotment permit | Not specified |
| Preemption right | No |
| Proceedings for breach of planning regulations | No |
| Most recent urban development zoning | Not specified |
| Flood zone type | Non flood zone |
|
P-score
|
C |
|
G-score
|
C |
Asked price excluding notary fees (excluding eventual registration fees)
| Price | 369000 € |
|---|---|
| Cadastral income | 272 € |
| Tenement building | No |
|
|
|






| Address |
Diksmuidestraat 24
8900 - Ieper |
|---|---|
| Website |
|
| External reference | 10/09/2026/MDM/06381 |
Get in touch