


399000€
3 bedrooms
Unfortunately we did not receive an English translation for this text.
Nl :
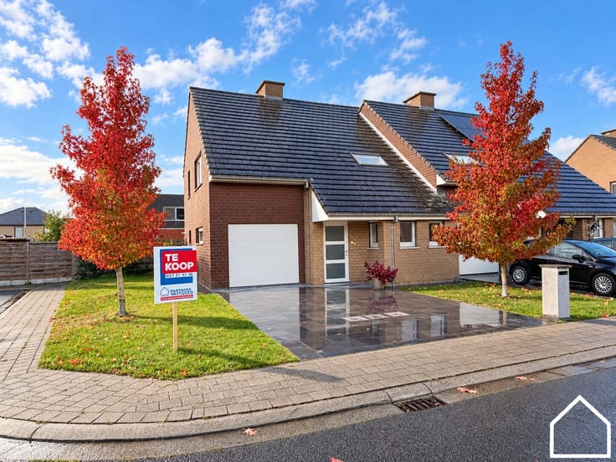
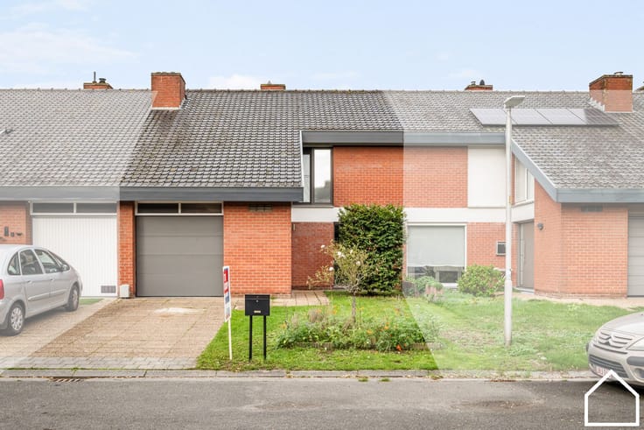
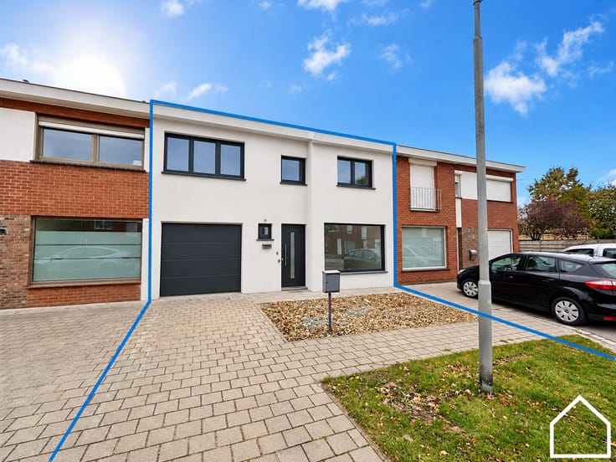
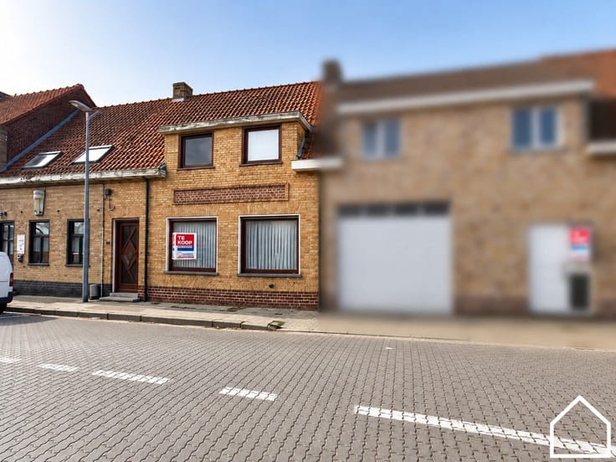
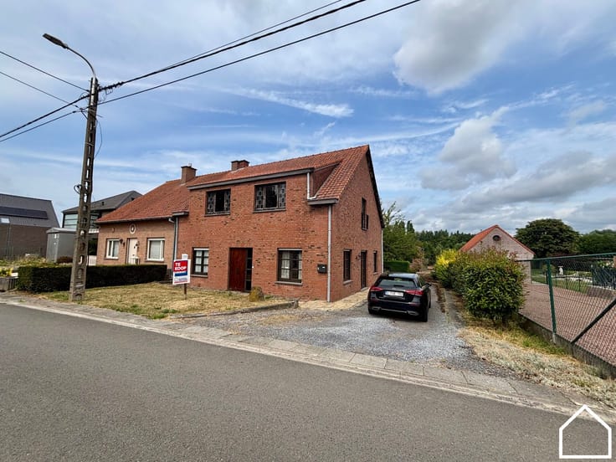
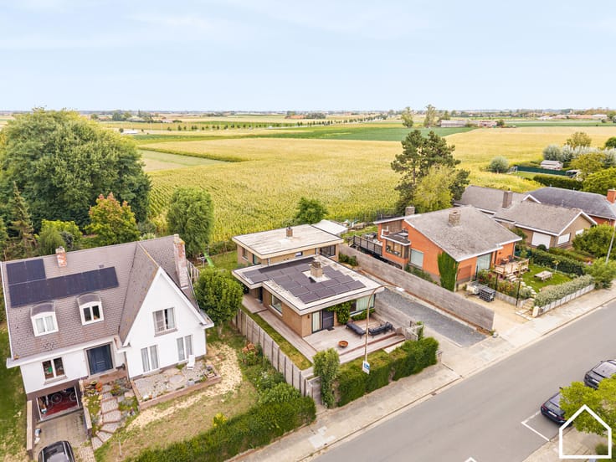
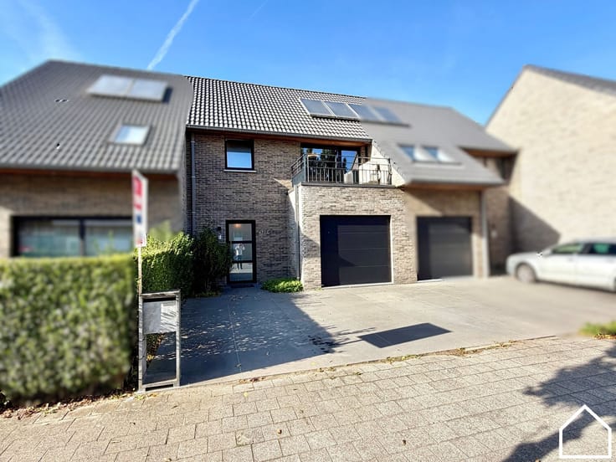
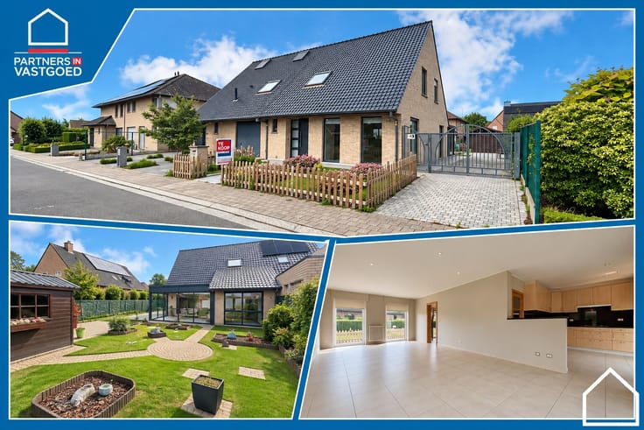
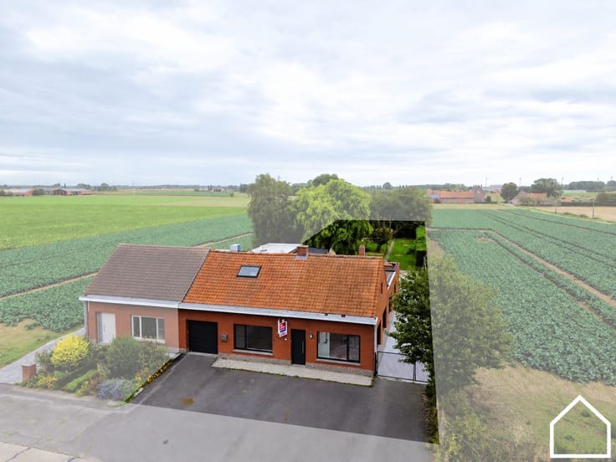
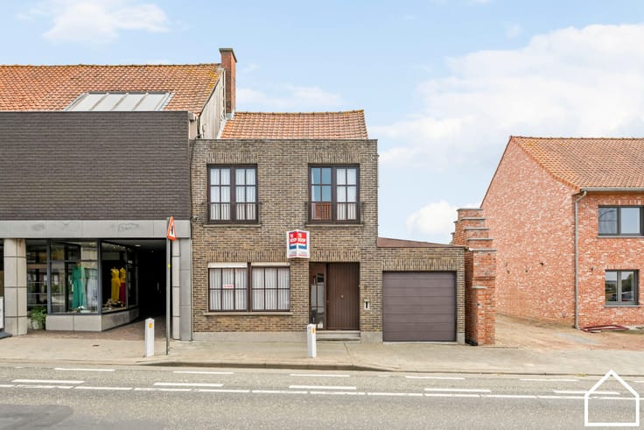
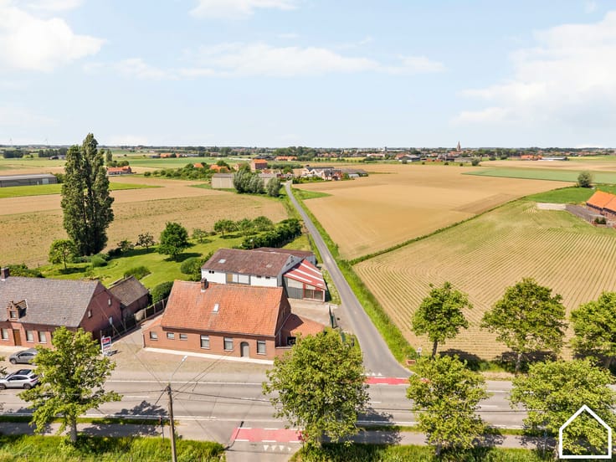
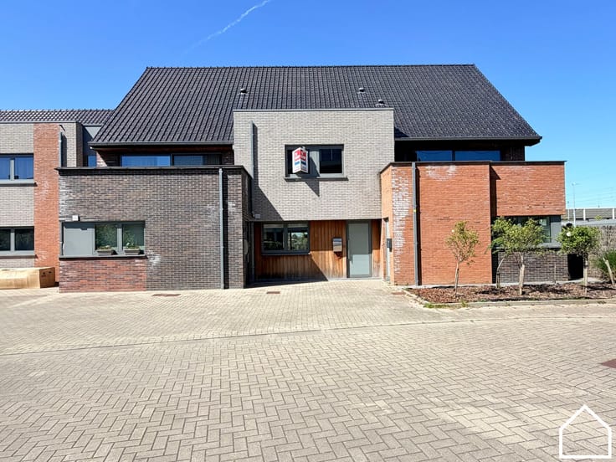
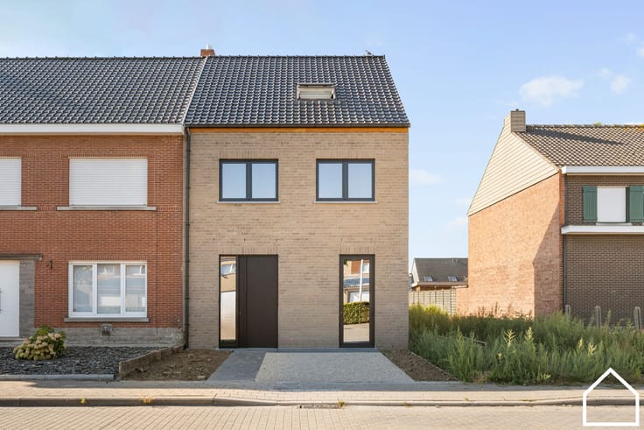
Gelijkvloerse woning met 3 SLPKS, garage en tuin in een rustige buurt te Houthulst.
ONTDEK DE VASTGOEDVIDEO; https://youtube.com/embed/_CXtPWZ-tAY
Indeling;
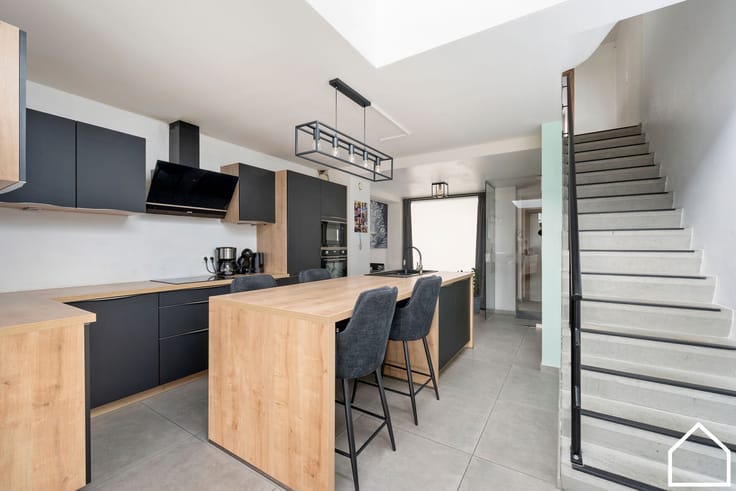
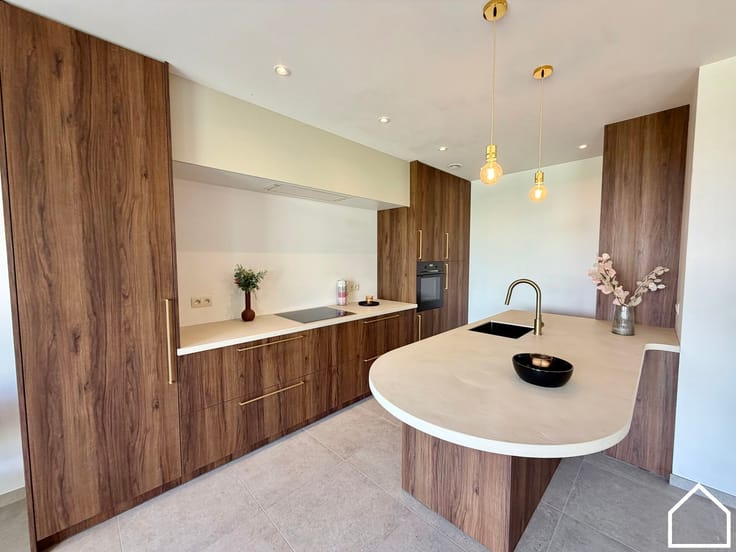
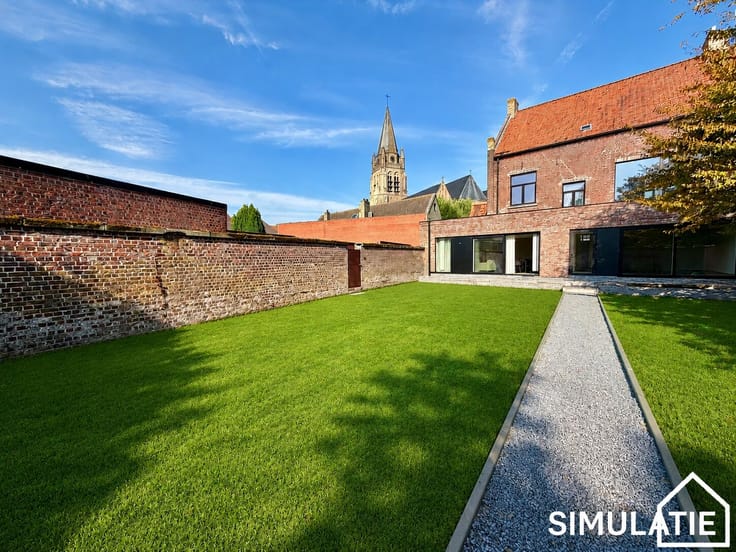
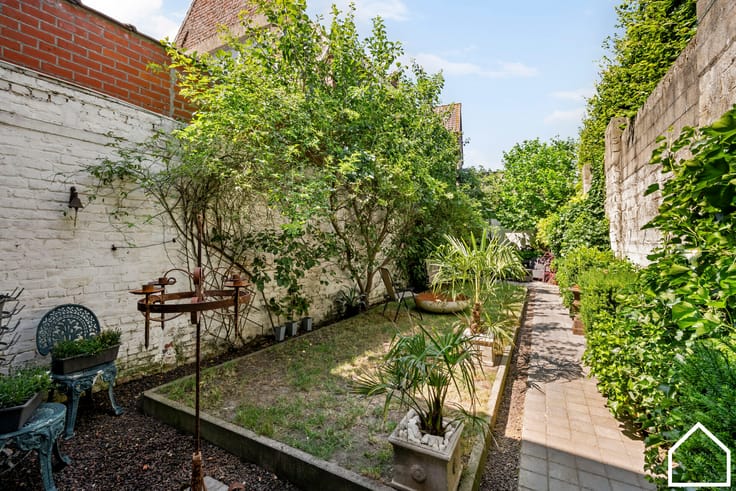
Inkom (3,5m²) - open leefruimte (26m²) - Volledig uitgeruste keuken met eiland bestaande uit: vaatwasser, Amerikaanse frigo, SMEG gasfornuis 7 pits met 3 ovens en warmhoudplaat, microgolfoven en wasbekken (20,8m²) - apart toilet - inpandige garage met automatische sectionale poort, douchecel en inbouwkasten (26,2m²) - nachthal (8,3m²) - 3 slaapkamers (15,2m² - 12,5m² - 10,5m²) - bergruimte / bureau (5,1m²) - badkamer met handdoekradiator, toilet, ligbad, dubbele lavabo, inloopdouche (9,3m²) - tuin met terras (140m²) - tuinberging (26m²) zij-oprit (100m²)
Extra: overal centrale verwarming op aardgas, conforme EK, zonnepanelen, elektrische rolluiken, alles op het gelijkvloers, asbestveilig,...
| Construction year | 1976 |
|---|---|
| Building condition | Just renovated |
| Immovable heritage | No |
| Number of frontages | 4 |
| Covered parking spaces | 1 |
| Surroundings type | Living area (residential, urban or rural) |
| Asbestos certificate is available | Not specified |
| Living room surface | 26 square meters |
|---|---|
| Kitchen type | Hyper equipped |
| Kitchen surface | 21 square meters |
| Bedrooms | 3 |
| Bedroom 1 surface | 15 square meters |
| Bedroom 2 surface | 12 square meters |
| Bedroom 3 surface | 10 square meters |
| Dressing room | No |
| Bathrooms | 1 |
| Toilets | 2 |
| Laundry room | Yes |
| Office | Yes |
| Professional space | No |
| Furnished | No |
| Surface of the plot | 604 square meters |
|---|---|
| Width of the lot on the street | meters |
| Gas, water & electricity | Yes |
| Garden surface | 110 square meters |
| Elevator | No |
|---|---|
| Accessible for disabled people | No |
| Intercom | No |
| Secure access / alarm | No |
| Air conditioning | No |
| TV cable | No |
| Visio phone | No |
| Jacuzzi | No |
| Sauna | No |
| Swimming pool | No |
| Internet | Yes |
| Primary energy consumption | 340 kilowatt hour per square meters |
|---|---|
| EPC/EPC label | D |
| Renovation works mandatory | No |
| Unique code EPB certificate | 20261027-0003980215-RES-1 |
| CO₂ emission | Not specified |
| Yearly theoretical total energy consumption | Not specified |
| Valid electricity inspection certificate | Not specified |
| Summons: No judicial remedy or administrative measure imposed | No |
|
Flemish register of measures consulted
|
Not specified |
| Valid flood certificate | Not specified |
| Double glazing | No |
| Building permit | Not specified |
|---|---|
| Type of building | All kind |
| Cadastral Plan | Not specified |
| Right of first refusal for the tenant | Not specified |
| Allotment permit | Not specified |
| Preemption right | No |
| Proceedings for breach of planning regulations | No |
| Most recent urban development zoning | Not specified |
| Flood zone type | Non flood zone |
|
P-score
|
A |
|
G-score
|
A |
Asked price excluding notary fees (excluding eventual registration fees)
| Price | 399000 € |
|---|---|
| Cadastral income | 681 € |
| Tenement building | No |
|
|
|






| Address |
Diksmuidestraat 24
8900 - Ieper |
|---|---|
| Website |
|
| External reference | 19/10/2026/MDM/06414 |
Get in touch