
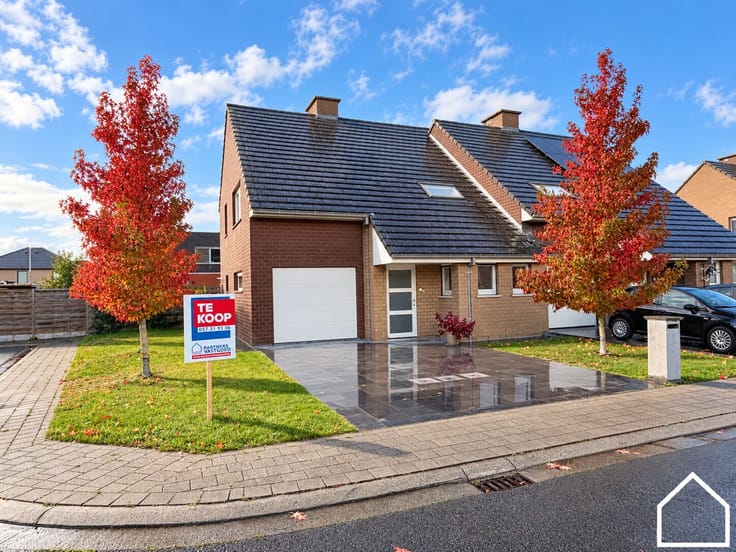


249000€
4 bedrooms 177 square meters

Unfortunately we did not receive an English translation for this text.
Nl :
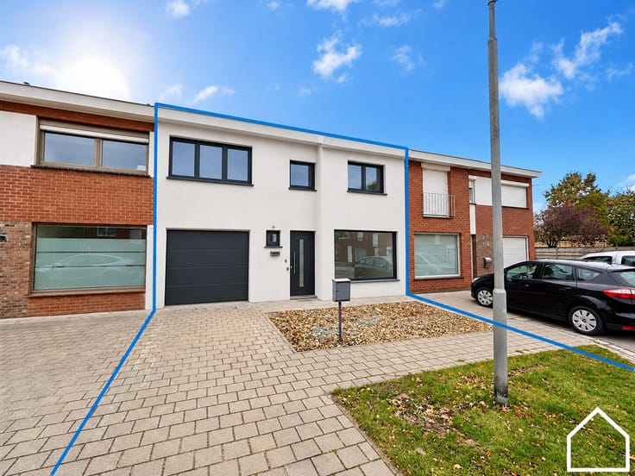
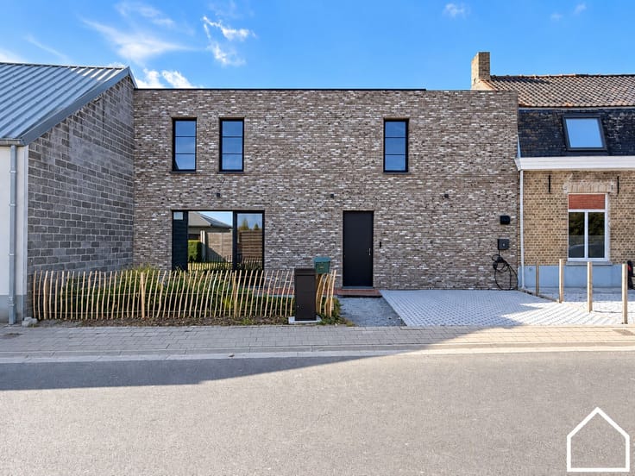
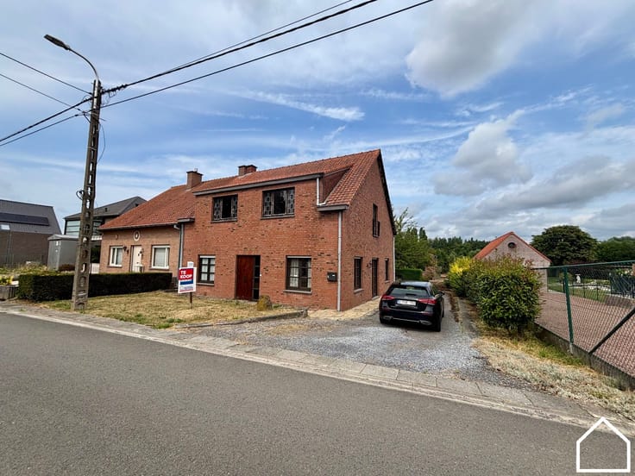
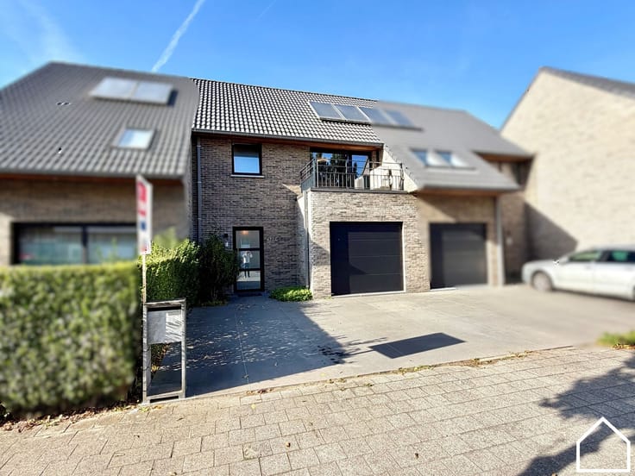
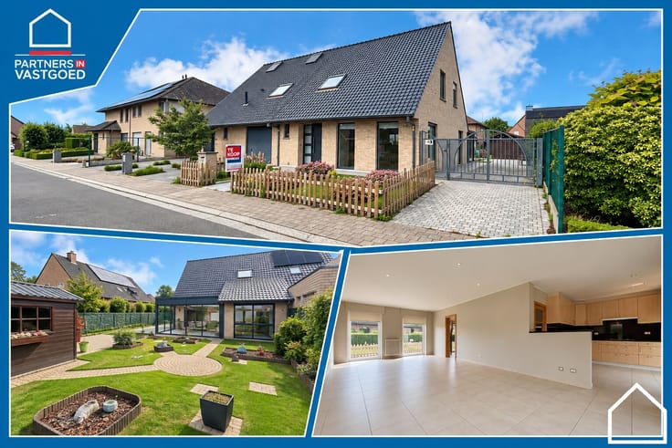
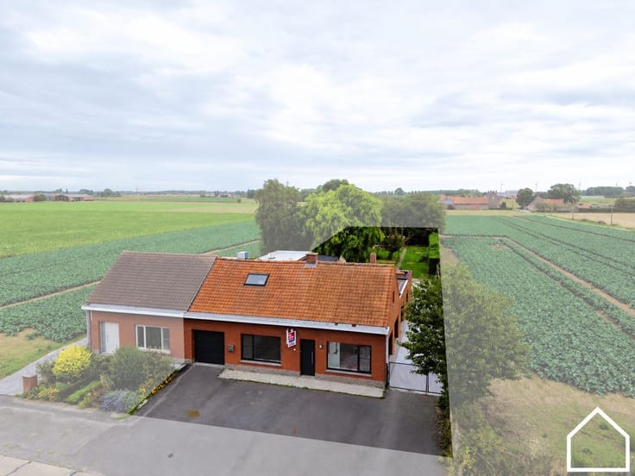
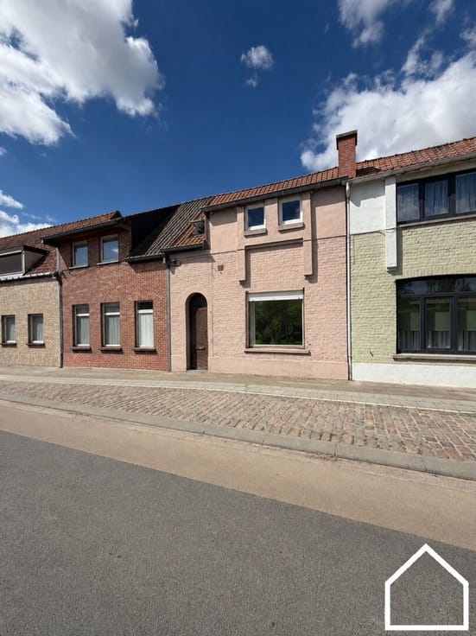
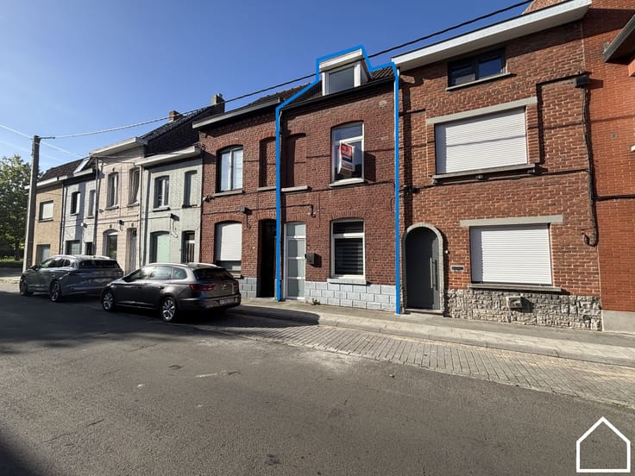
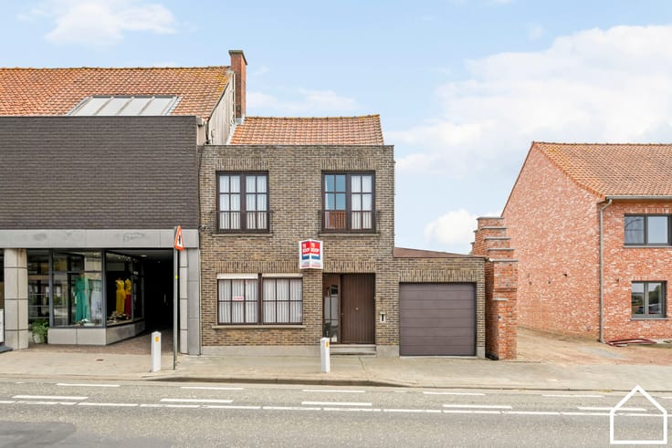
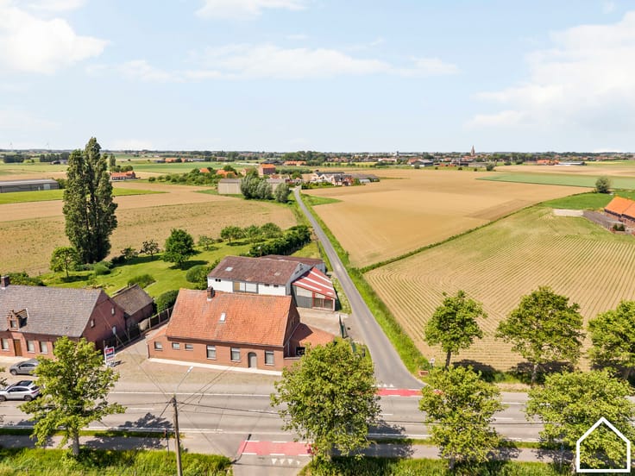
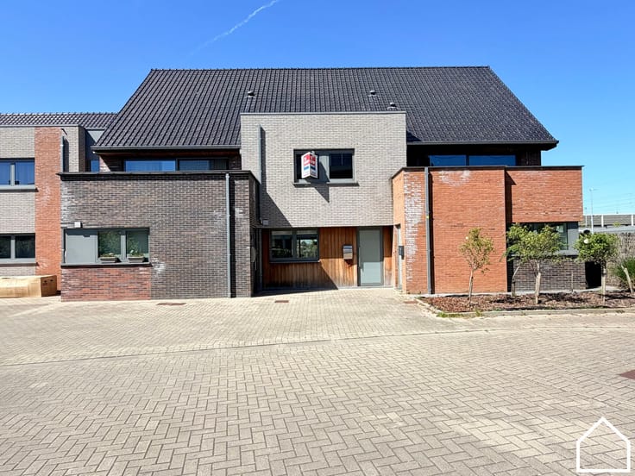
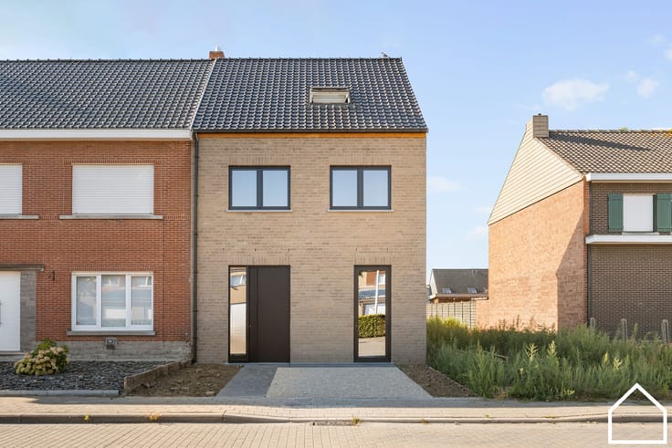
Ruime en energiezuinige gezinswoning met 4 slaapkamers, garage en tuin, gelegen in de Schutterswijk 8 te Watou!
Indeling:
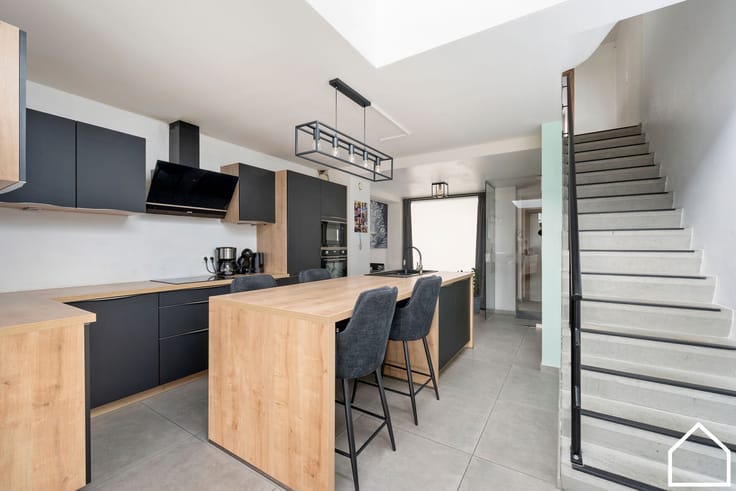
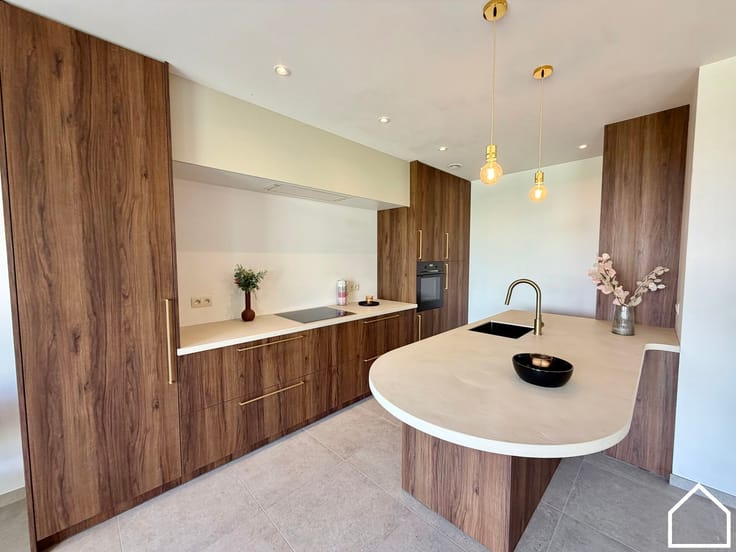
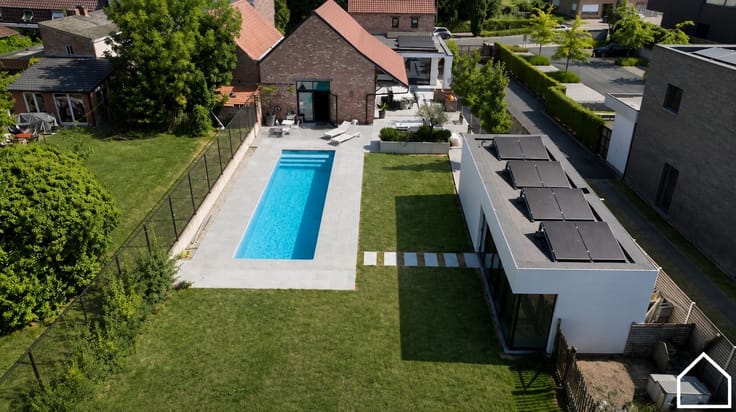
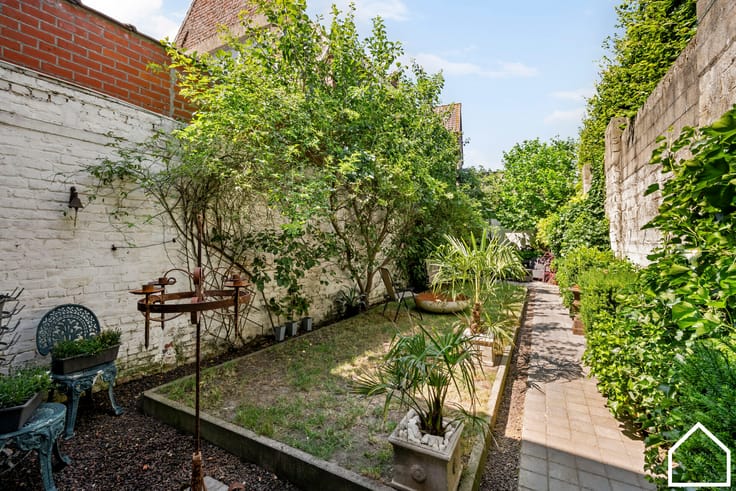
Gelijkvloers: Inkomhal met apart toilet (4,5 m²), ruime leefruimte (30 m²), uitgeruste keuken (9 m²) met oven, spoelbak en vitrokeramische kookplaat, wasberging (10,1 m²) en garage (14 m²) met automatische sectionale poort. Verder beschikt de woning over een terras, tuin en tuinhuis (5,2 m²).
Eerste verdieping: 4 slaapkamers (15 m², 10,24 m², 14,35 m² en 10 m²) en badkamer (6,2 m²) met ligbad, douche, wastafel en handdoekradiator.
Tweede verdieping: Zolderruimte.
Extra troeven: EPC B, asbestveilig, centrale verwarming op aardgas, regenwaterput van 10.000 liter en elektrische rolluiken
Keuringsattest elektriciteit: in aanvraag
Een ideale gezinswoning in een doodlopende straat met alle nodige ruimte en comfort! Plan snel jouw bezoek in!
| Construction year | 1977 |
|---|---|
| Building condition | As new |
| Immovable heritage | No |
| Number of frontages | 2 |
| Covered parking spaces | 1 |
| Outdoor parking spaces | 1 |
| Surroundings type | Living area (residential, urban or rural) |
| Asbestos certificate is available | Not specified |
| Usable floor area | 177 square meters |
|---|---|
| Bedrooms | 4 |
| Dressing room | No |
| Bathrooms | 1 |
| Toilets | 1 |
| Office | No |
| Professional space | No |
| Attic | Yes |
| Furnished | No |
| Surface of the plot | 181 square meters |
|---|---|
| Gas, water & electricity | No |
| Primary energy consumption | 197 kilowatt hour per square meters |
|---|---|
| EPC/EPC label | B |
| Renovation works mandatory | No |
| Unique code EPB certificate | 0003972950-RES-1 |
| CO₂ emission | 6263 kg CO₂/m² |
| Yearly theoretical total energy consumption | Not specified |
| Valid electricity inspection certificate | Not specified |
| Summons: No judicial remedy or administrative measure imposed | Not specified |
|
Flemish register of measures consulted
|
Not specified |
| Valid flood certificate | Not specified |
| Heating type | Gas |
| Double glazing | Yes |
| Building permit | Not specified |
|---|---|
| Type of building | All kind |
| Cadastral Plan | Not specified |
| Right of first refusal for the tenant | Not specified |
| Allotment permit | Not specified |
| Preemption right | No |
| Most recent urban development zoning | Not specified |
|
P-score
|
A |
|
G-score
|
A |
| Latest land use designation | Living area (residential, urban or rural) |
Asked price excluding notary fees (excluding eventual registration fees)
| Price | 249000 € |
|---|---|
| Cadastral income | 451 € |
| Tenement building | No |
|
|
|
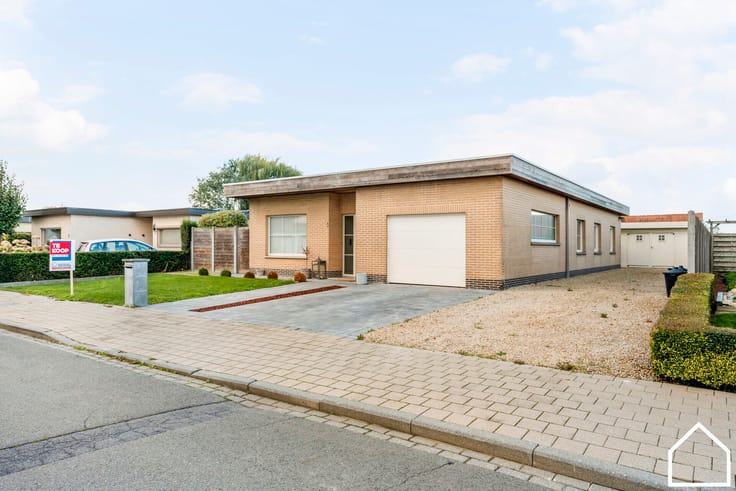


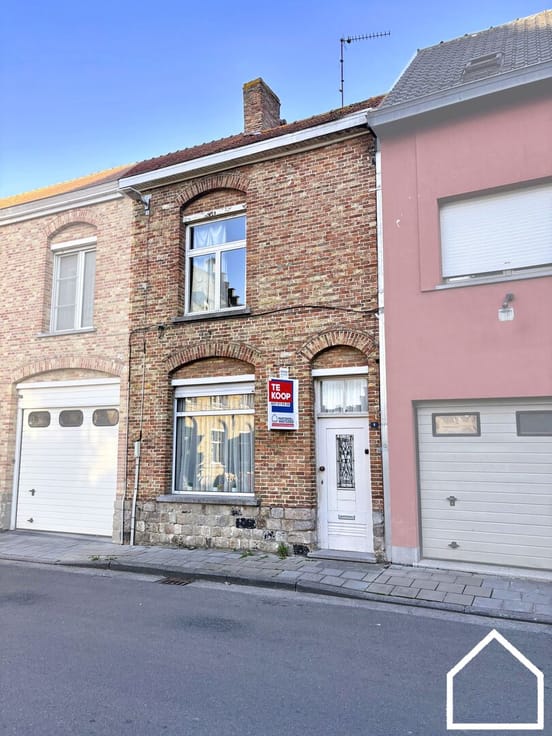




| Address |
Diksmuidestraat 24
8900 - Ieper |
|---|---|
| Website |
|
| External reference | 15/10/2026/SA/06411 |
Get in touch