


969000€
4 bedrooms 240 square meters

Spacious 4-Bedroom Duplex in Central Brussels
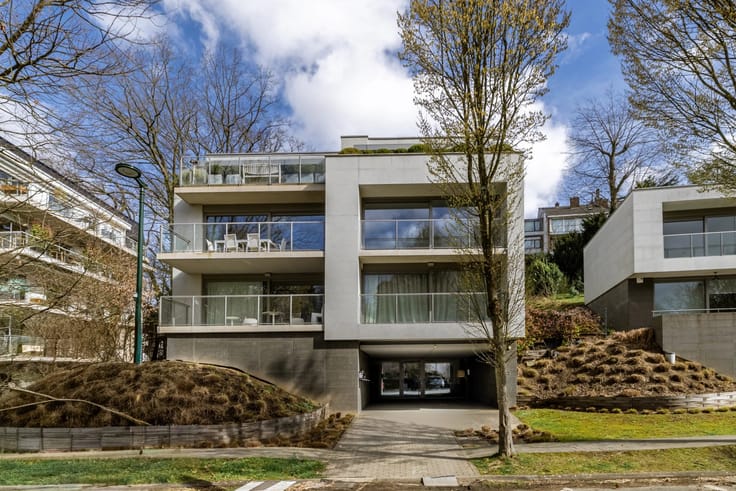
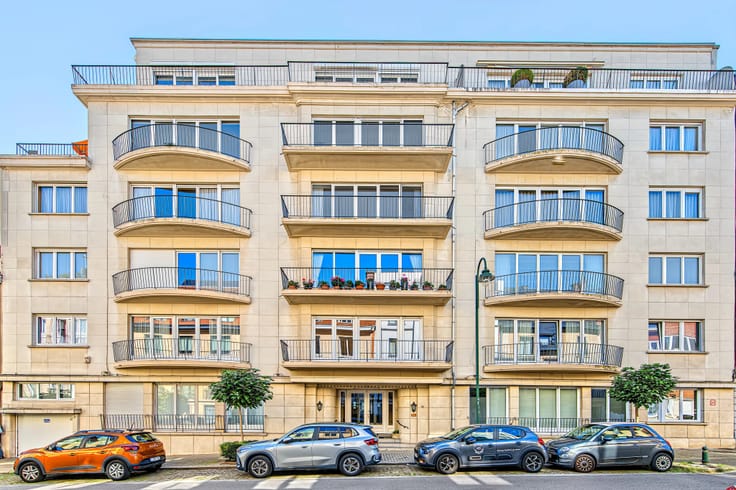
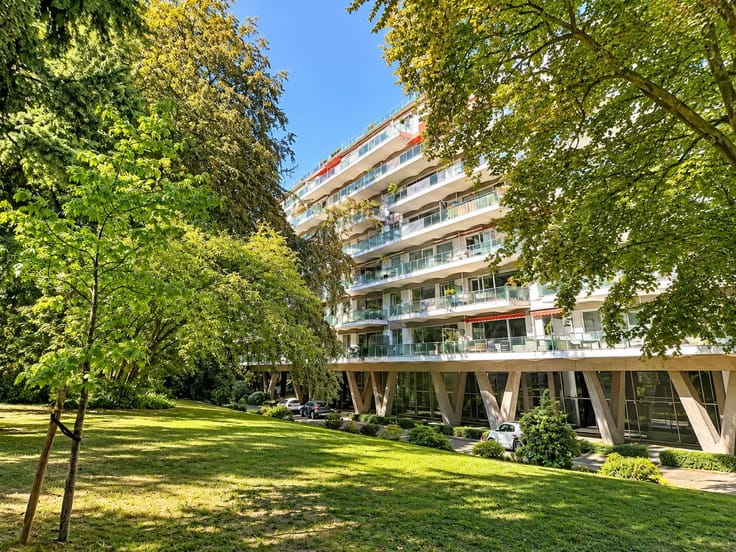
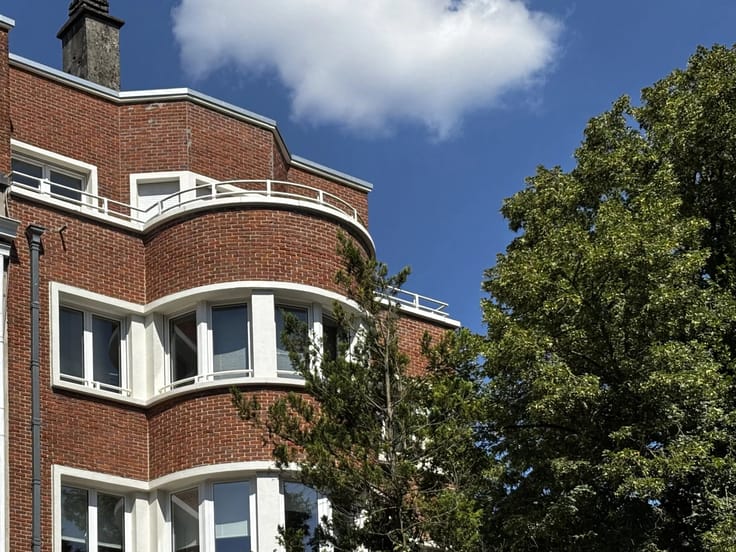
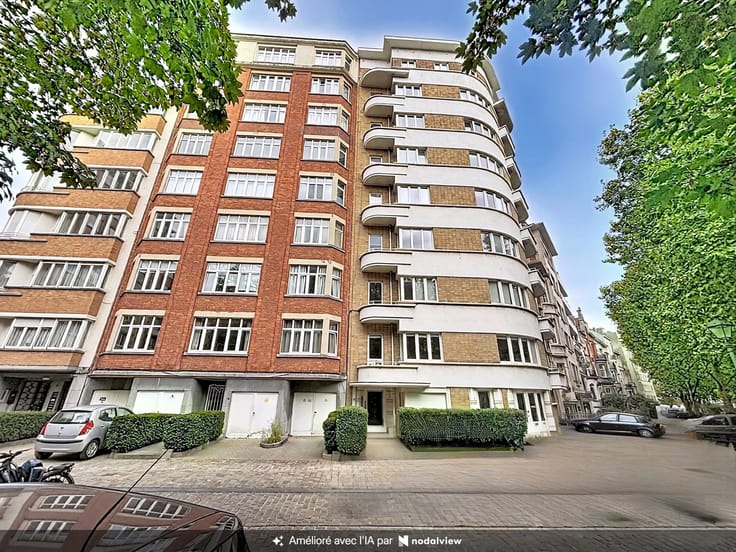
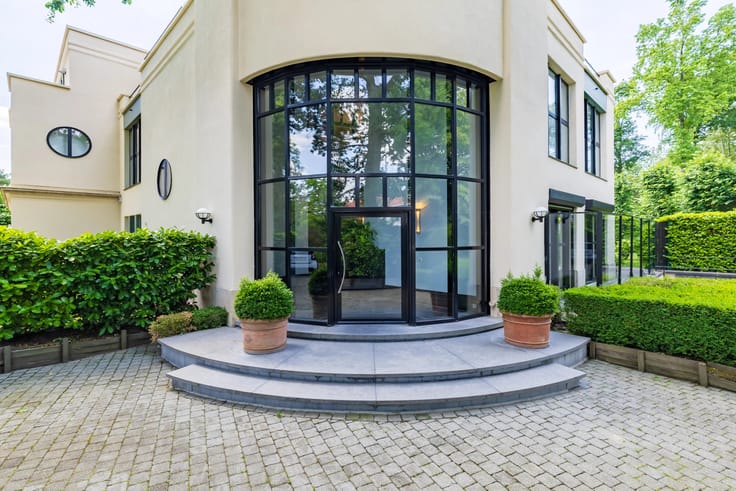
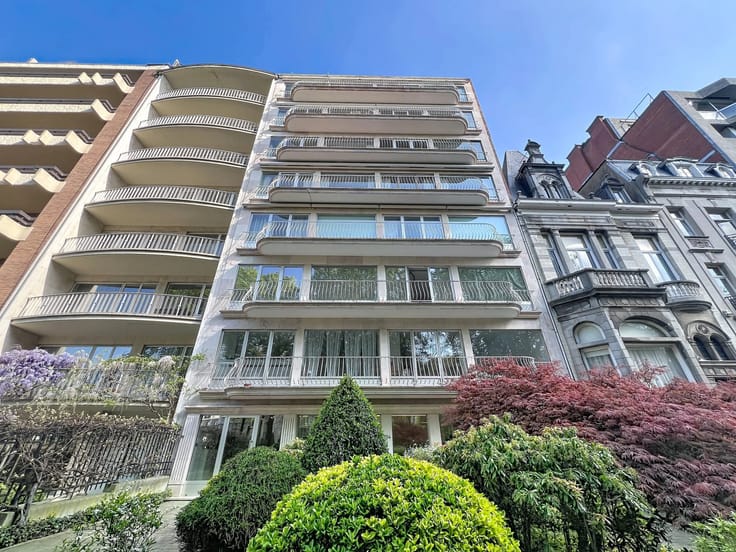
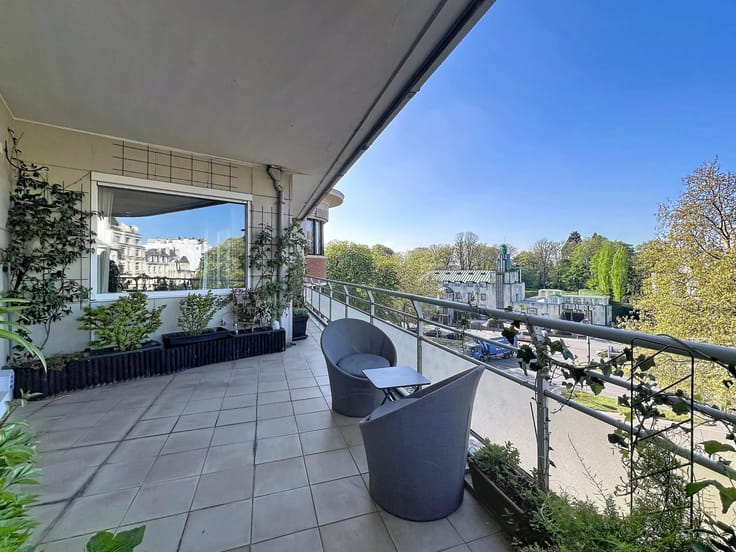
Discover this stunning duplex located in the heart of Brussels, combining historic charm with modern living. The property boasts a beautifully preserved brick façade, typical of Brussels' architectural heritage, giving it impressive curb appeal on a quiet, charming street.
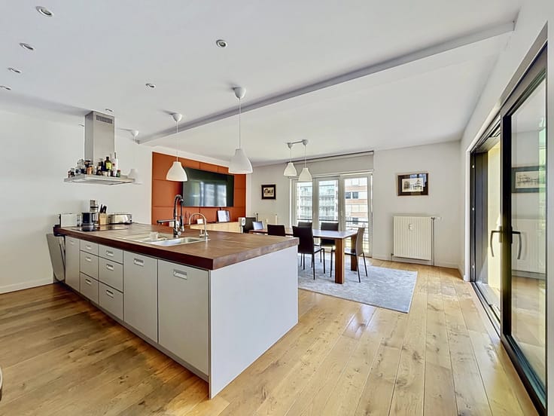
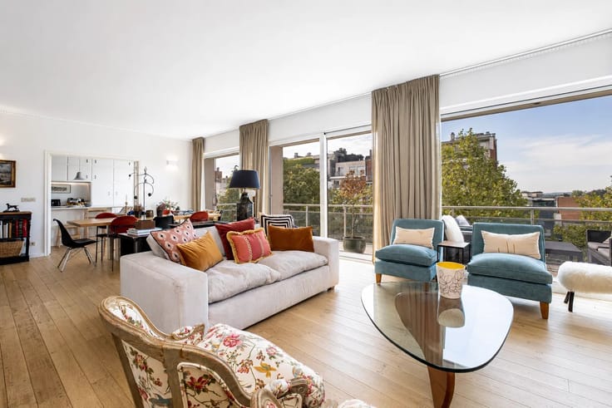
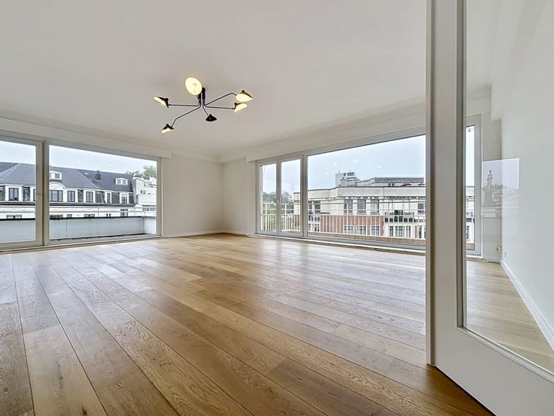
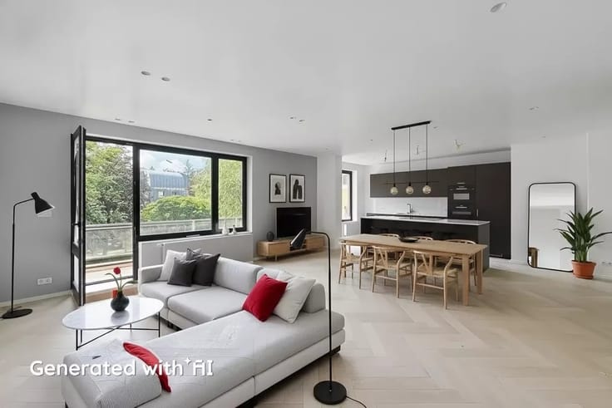
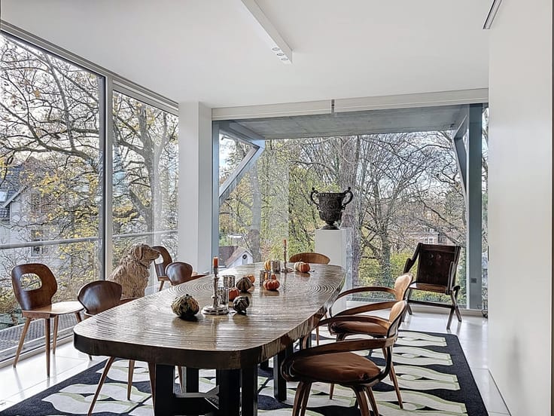
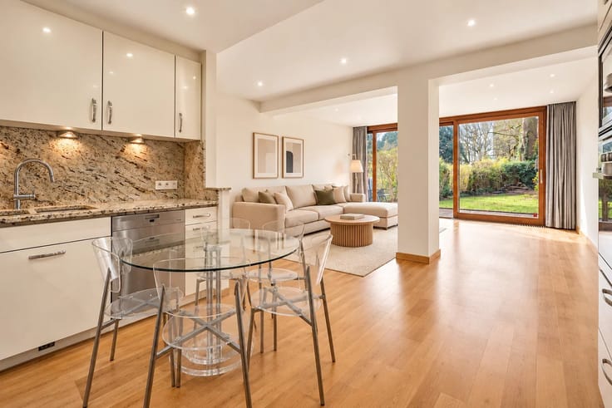
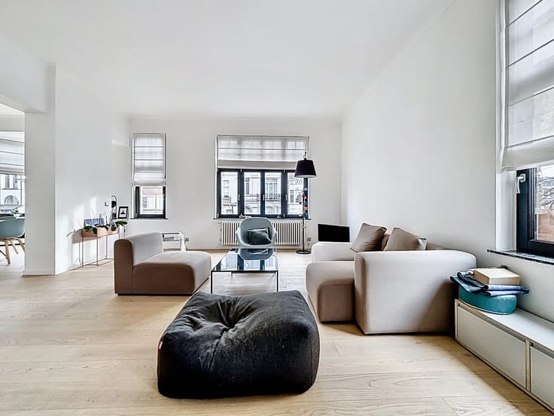
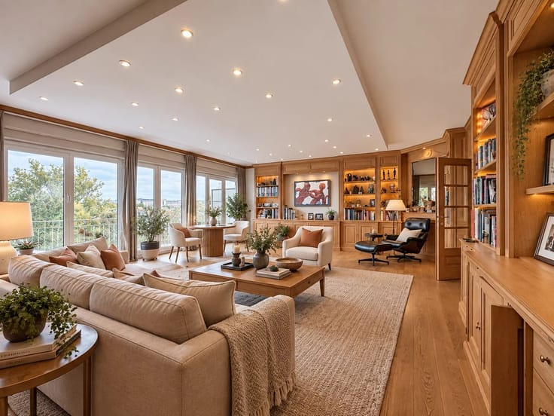
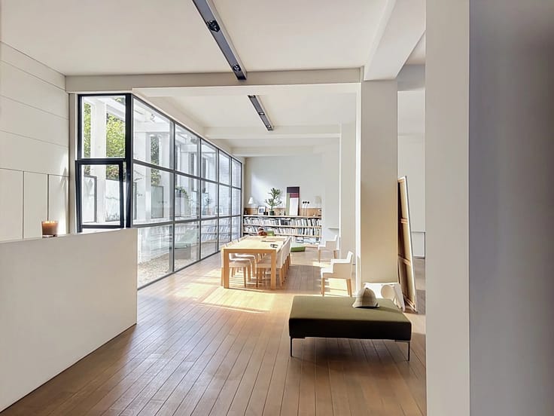
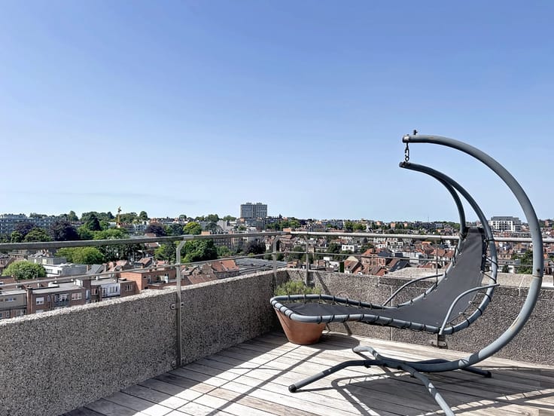
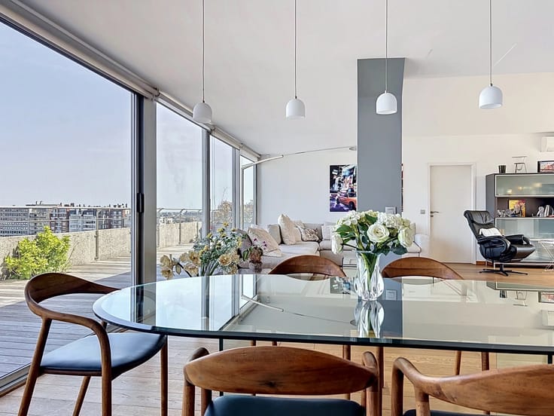
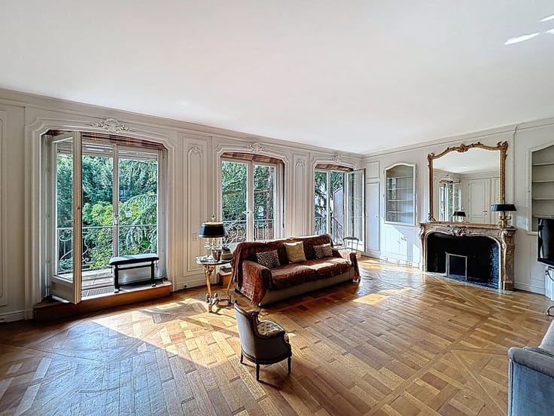
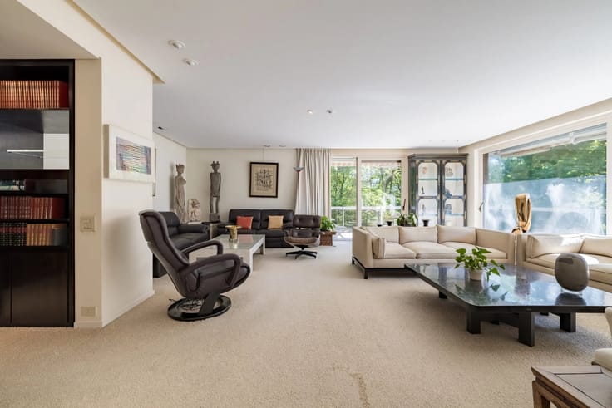
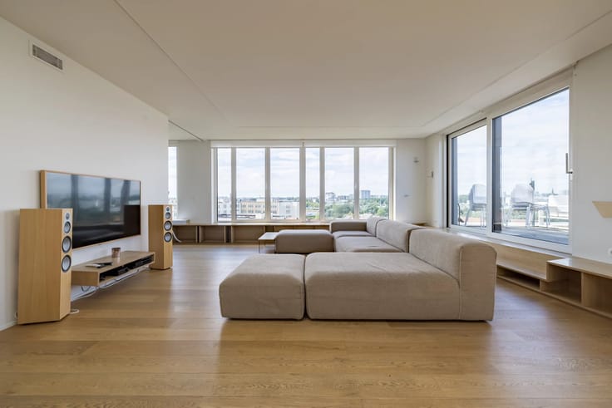
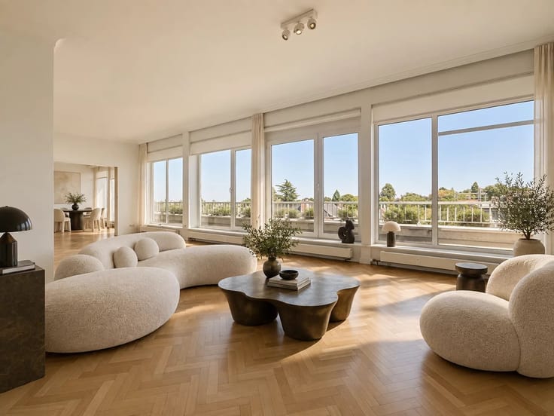
Step inside to a luminous open-concept living area featuring large windows, elegant wood flooring, and a seamless flow between the lounge, dining, and fully equipped kitchen. The space is perfect for entertaining guests or relaxing with family. The interior offers tasteful, contemporary finishes while retaining a cozy ambiance.
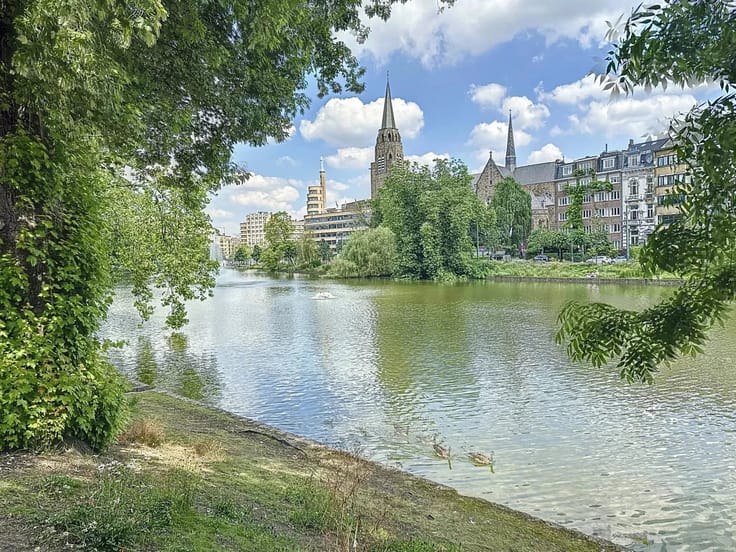
This duplex features four spacious bedrooms, providing ample space for a growing family or home office solutions. Enjoy the perfect blend of city living and residential tranquillity, with close proximity to essential amenities, public transport, schools, and cultural venues. This property is an ideal choice for those seeking both style and convenience in Brussels.
| Available as of | Immediately |
|---|---|
| Floor | 2 |
| Building condition | As new |
| Immovable heritage | No |
| Asbestos certificate is available | No |
| Usable floor area | 240 square meters |
|---|---|
| How many fireplaces? | 1 |
| Kitchen type | Hyper equipped |
| Kitchen surface | 35 square meters |
| Bedrooms | 4 |
| Bedroom 1 surface | 22 square meters |
| Bedroom 2 surface | 18 square meters |
| Bedroom 3 surface | 16 square meters |
| Bedroom 4 surface | 16 square meters |
| Dressing room | Yes |
| Bathrooms | 3 |
| Office | Yes |
| Professional space | No |
| Furnished | No |
| Armored door | No |
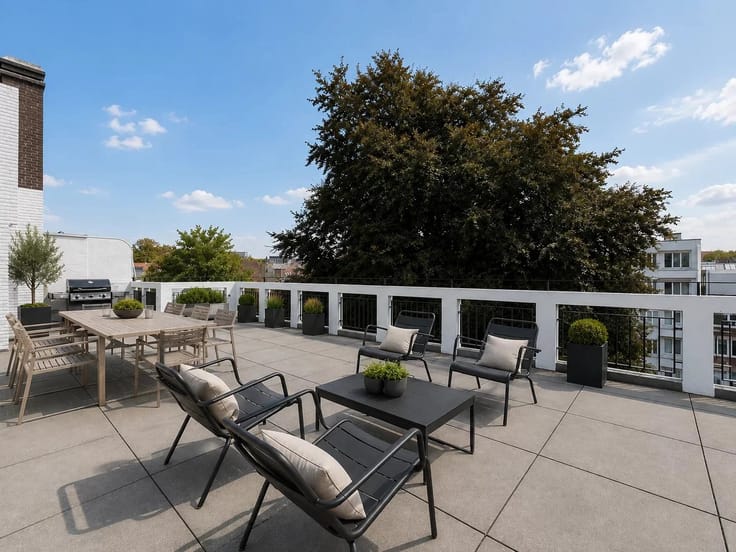
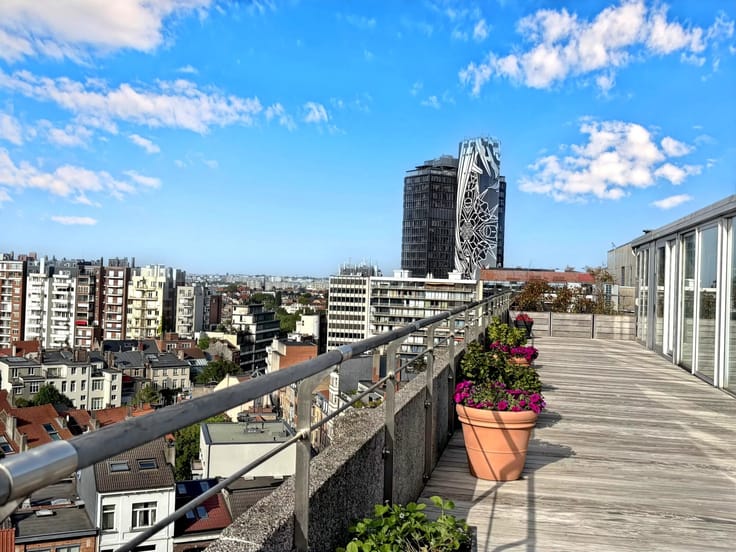
| Terrace surface | 8 square meters |
|---|
| Caretaker | No |
|---|---|
| Elevator | No |
| Accessible for disabled people | No |
| Intercom | Yes |
| Secure access / alarm | No |
| Armored door | No |
| Air conditioning | No |
| TV cable | No |
| Visio phone | No |
| Jacuzzi | No |
| Sauna | No |
| Swimming pool | No |
| Internet | Yes |
| Primary energy consumption | 164 kilowatt hour per square meters |
|---|---|
| EPC/EPC label | D |
| Renovation works mandatory | Not specified |
| Unique code EPB certificate | Not specified |
| CO₂ emission | Not specified |
| Yearly theoretical total energy consumption | 164 kWh/year |
| Valid electricity inspection certificate | No |
| Conformity certification for fuel tanks | Not specified |
| Summons: No judicial remedy or administrative measure imposed | Not specified |
| Separate meter for electricity | Yes |
| Separate meter for gas | Yes |
| Separate meter for water | Yes |
| Valid flood certificate | Not specified |
| Heating type | Gas |
| Heat pump | No |
| Photovoltaic solar panels | No |
| Thermic solar panels | No |
| Common water heater | No |
| Double glazing | Yes |
| Building permit | No |
|---|---|
| Cadastral Plan | Not specified |
| Right of first refusal for the tenant | Not specified |
| Allotment permit | No |
| Preemption right | No |
| Proceedings for breach of planning regulations | No |
| Most recent urban development zoning | Not specified |
|
P-score
|
Not specified |
|
G-score
|
Not specified |
Asked price excluding notary fees (excluding eventual registration fees)
| Price | 969000 € |
|---|---|
| Monthly charges | 300 € |
| Cadastral income | 1037 € |
| Tenement building | No |
|
|
|






| Address |
Avenue Louise 404 a
1050 - Bruxelles |
|---|---|
| Website |
|
| [email protected] | |
| External reference | 87209209 |
Get in touch