


1680000€
2 bedrooms 234 square meters

Uccle- Observatory- Penthouse 234m2- 2/3 bedrooms - 150m2 te
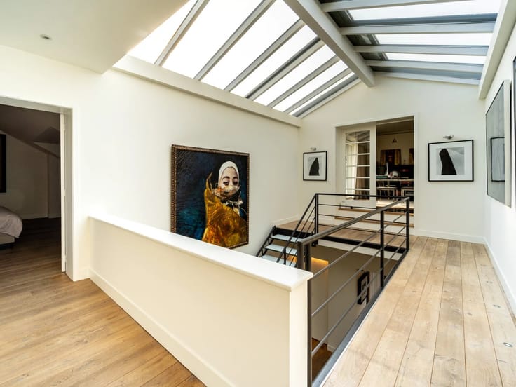
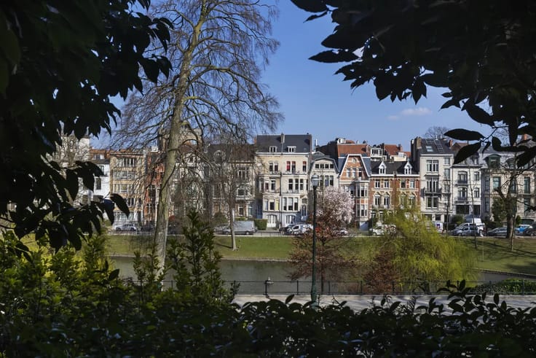
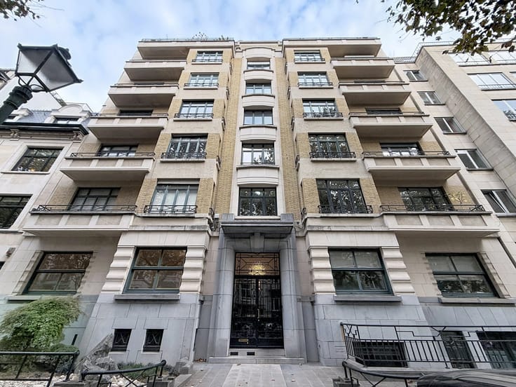
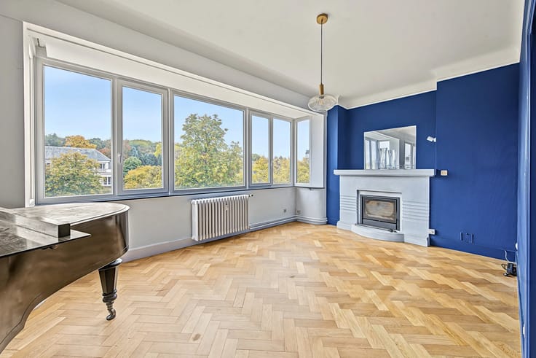
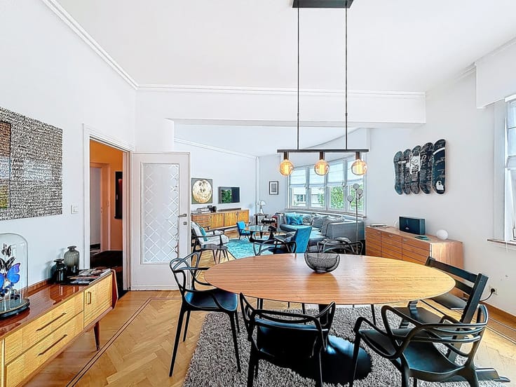
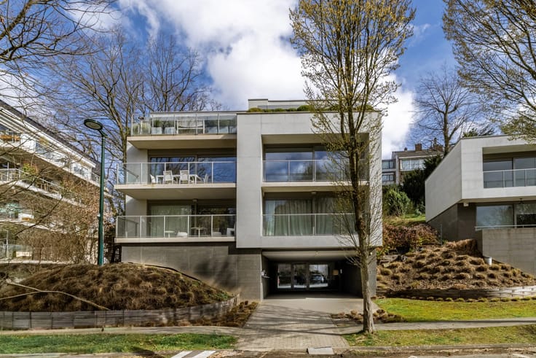
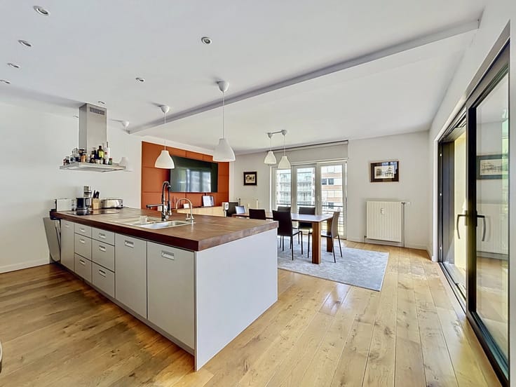
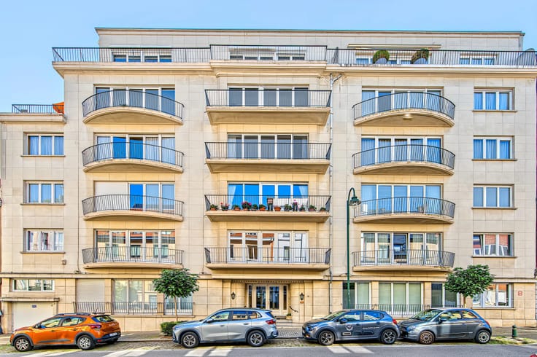
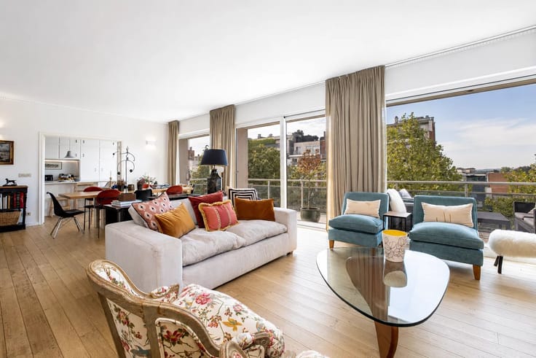
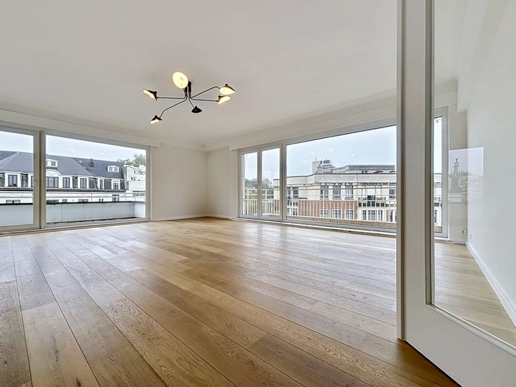
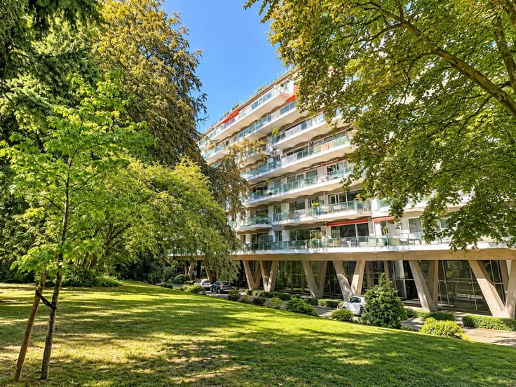
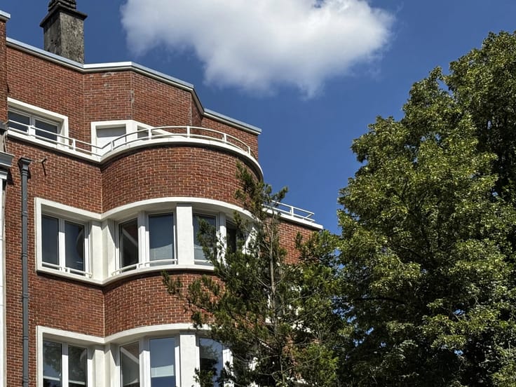
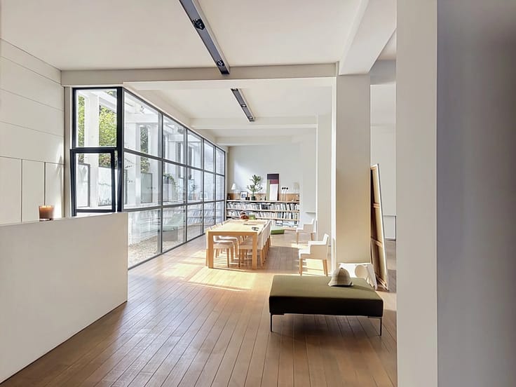
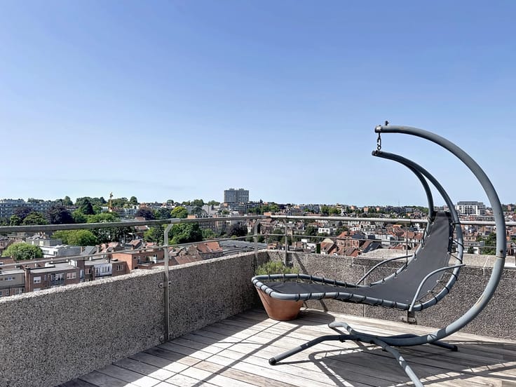
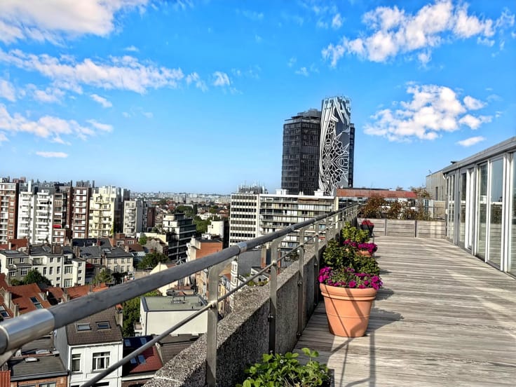
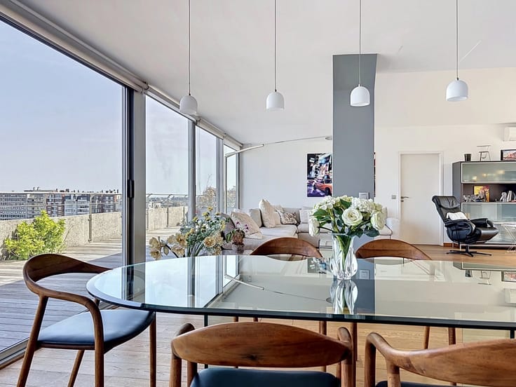
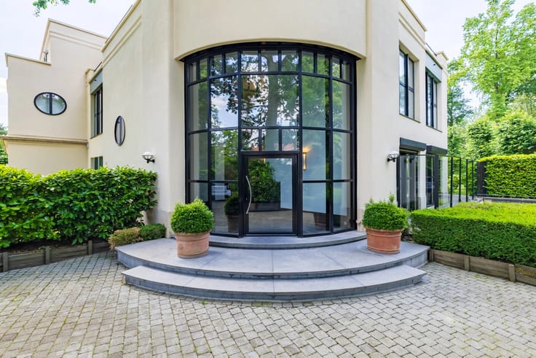
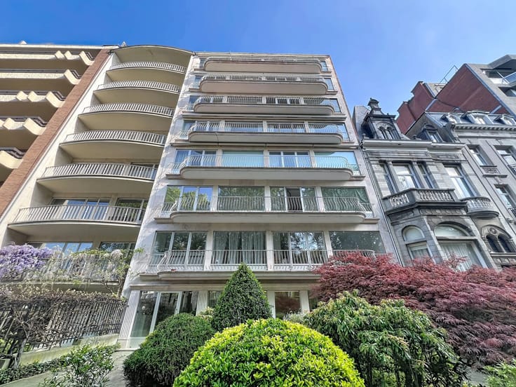
Extraordinary and very exclusive Penthouse with large bay windows and view of the trees. In a small condominium built in 1999 and designed by Marc Corbiau and Vincent Van Duyssen , Barnes Brussels offers for sale this light-filled apartment of approx. 234m2 living space (according to PEB).
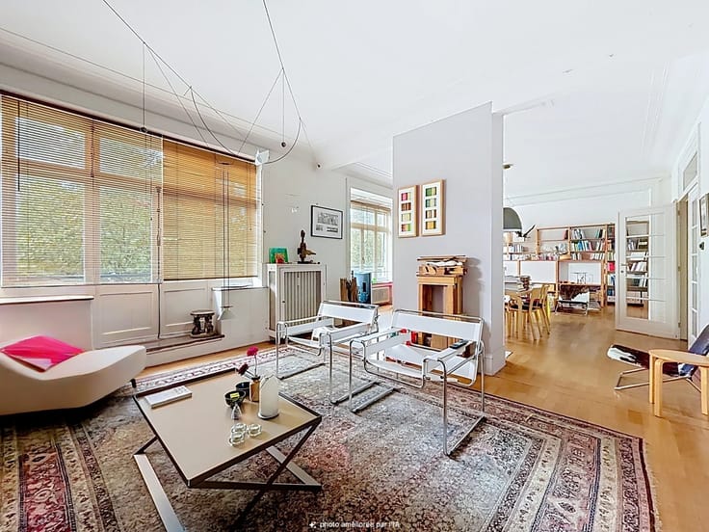
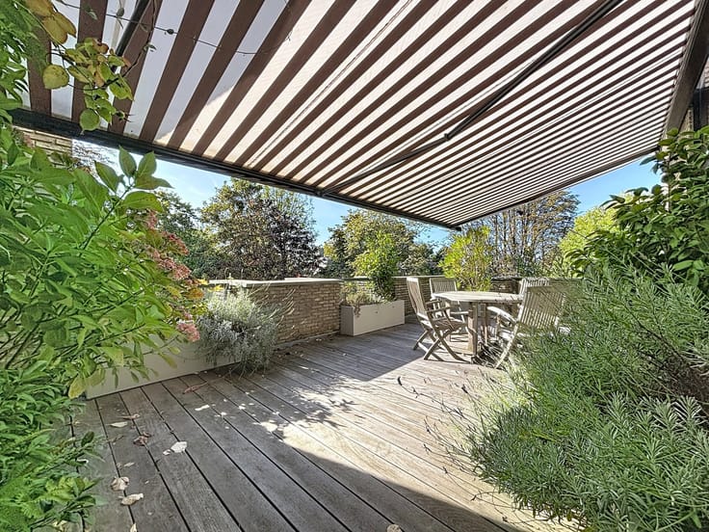
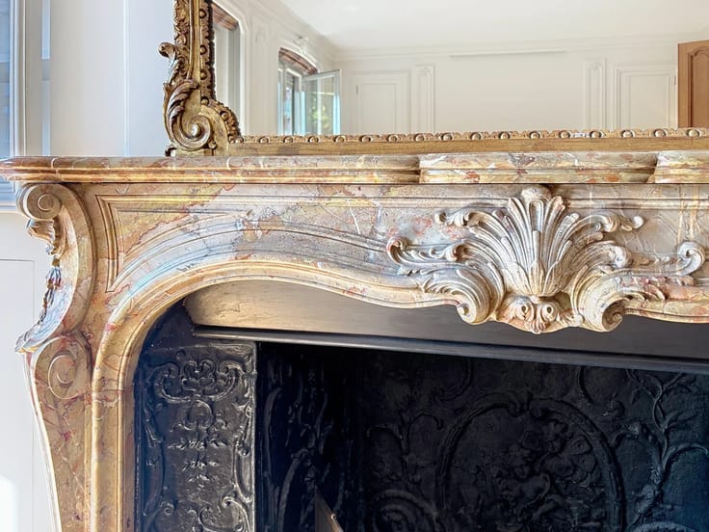
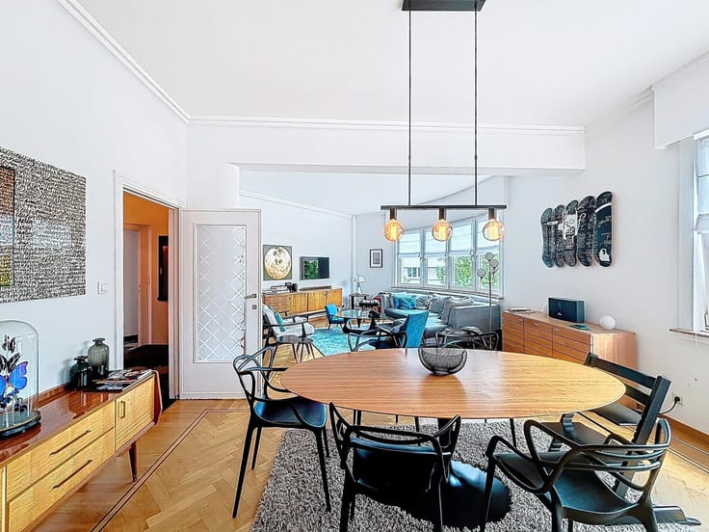
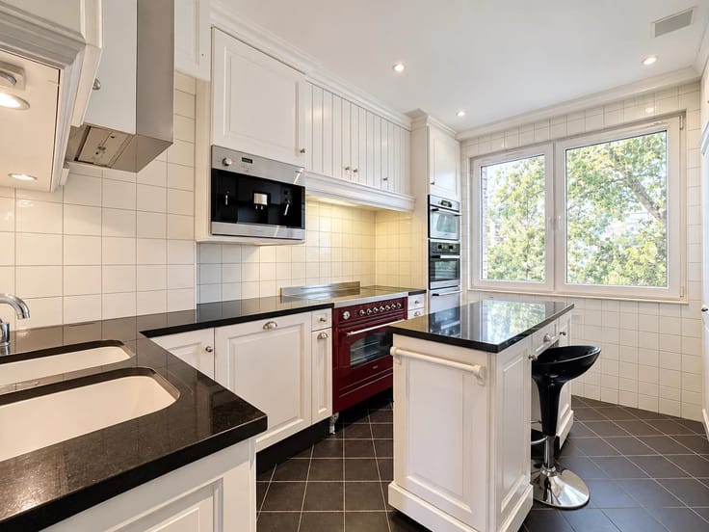
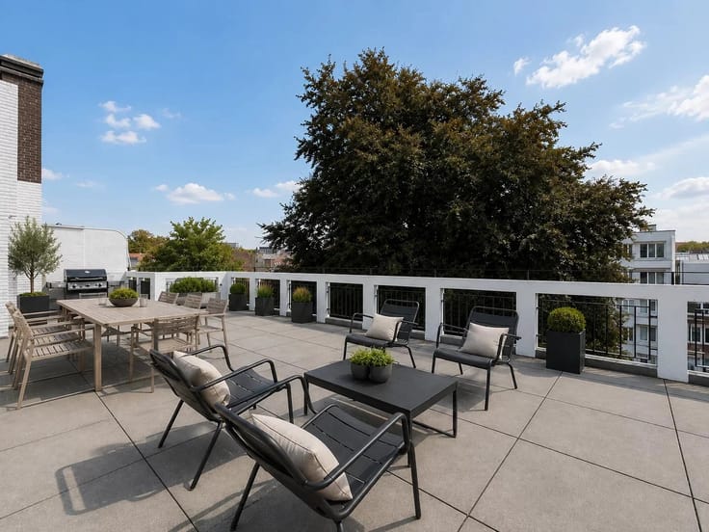
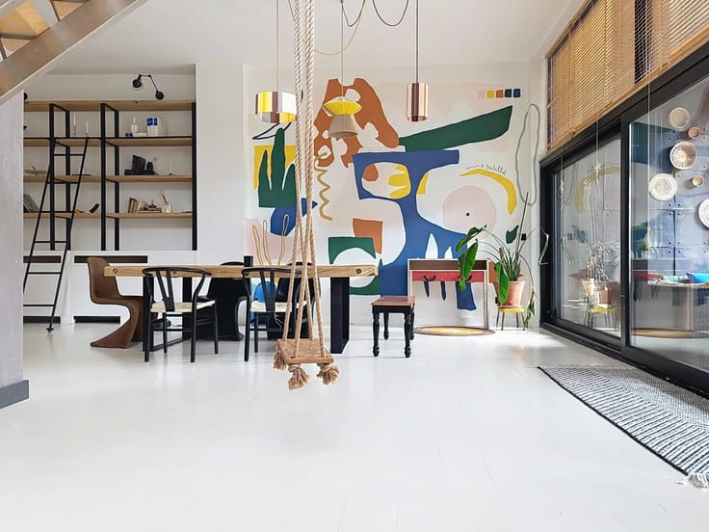
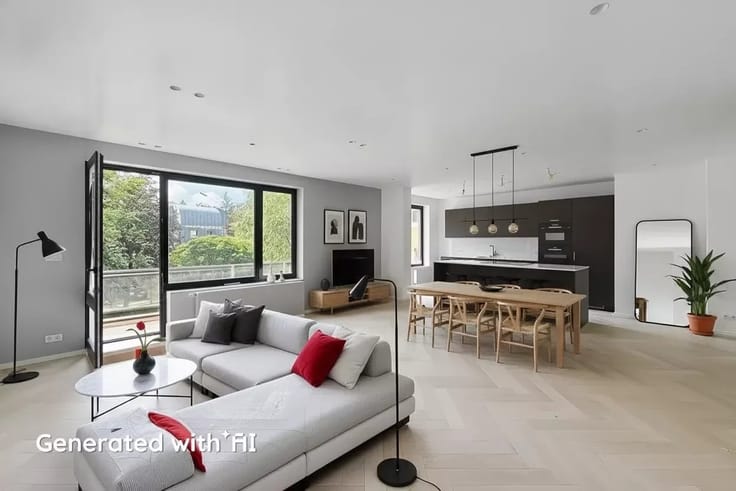
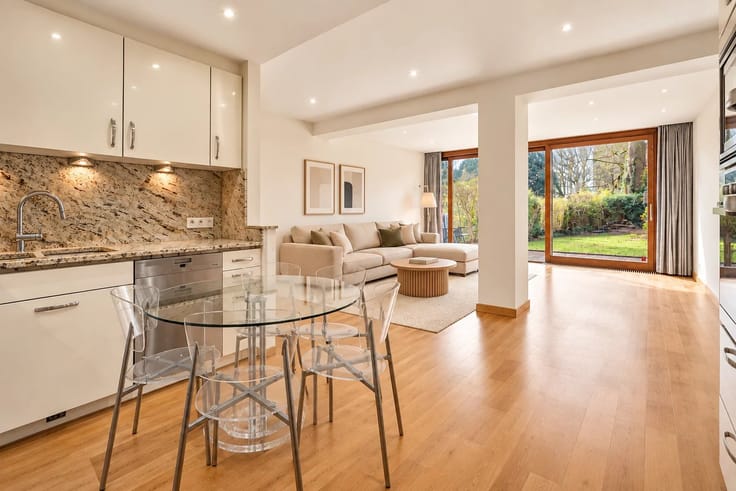
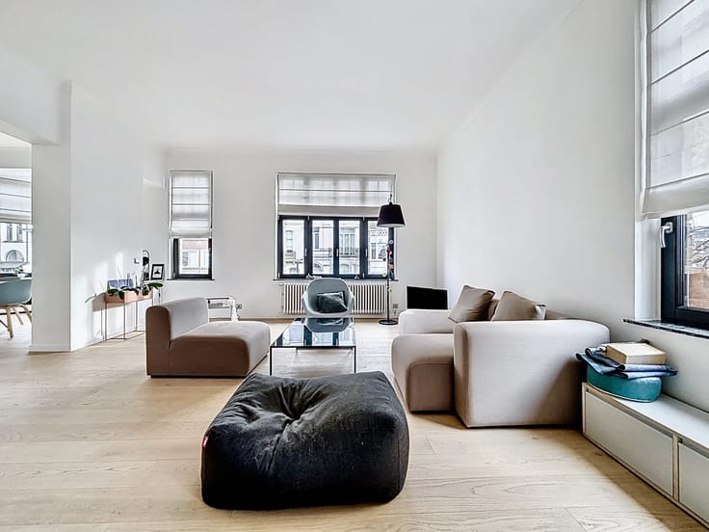
Located on the top floor of 3, it comprises Dining room for up to 14 guests and large 64m2 living room with access to the 150m2 south-facing terrace that runs all the way around the apartment, separate fitted kitchen, office, bedrooms with dressing room and large marble bathroom, a second bedroom with shower room and an office or additional bedroom. A cellar is part of the sale. Three garages (one double and one single) are also available.
High ceilings, armored door, alarm, double glazing, interior solar screen, PEB D- Individual gas boiler.
A rare and luxurious property to discover! - AA+ location
| Available as of | Immediately |
|---|---|
| Construction year | 1999 |
| Floor | 3 |
| Building condition | As new |
| Immovable heritage | No |
| Asbestos certificate is available | No |
| Usable floor area | 234 square meters |
|---|---|
| Living room | Yes |
| Dining room | Yes |
| Kitchen type | Not installed |
| Bedrooms | 2 |
| Dressing room | No |
| Bathrooms | 2 |
| Office | Yes |
| Professional space | No |
| Furnished | No |
| Armored door | Yes |
| Caretaker | No |
|---|---|
| Elevator | Yes |
| Accessible for disabled people | No |
| Intercom | No |
| Secure access / alarm | Yes |
| Armored door | Yes |
| Air conditioning | No |
| TV cable | Yes |
| Visio phone | Yes |
| Jacuzzi | No |
| Sauna | No |
| Swimming pool | No |
| Internet | Yes |
| Primary energy consumption | 193 kilowatt hour per square meters |
|---|---|
| EPC/EPC label | D |
| Renovation works mandatory | Not specified |
| Unique code EPB certificate | 20220529-test |
| CO₂ emission | 38 kg CO₂/m² |
| Yearly theoretical total energy consumption | 45268 kWh/year |
| Valid electricity inspection certificate | No |
| Conformity certification for fuel tanks | No |
| Summons: No judicial remedy or administrative measure imposed | Not specified |
| Separate meter for electricity | Yes |
| Separate meter for gas | Yes |
| Separate meter for water | Yes |
| Valid flood certificate | Not specified |
| Heating type | Gas |
| Heat pump | No |
| Photovoltaic solar panels | No |
| Thermic solar panels | No |
| Common water heater | No |
| Double glazing | Yes |
| Building permit | No |
|---|---|
| Cadastral Plan | Not specified |
| Right of first refusal for the tenant | Not specified |
| Allotment permit | No |
| Preemption right | No |
| Proceedings for breach of planning regulations | No |
| Most recent urban development zoning | Not specified |
| Flood zone type | Non flood zone |
|
P-score
|
Not specified |
|
G-score
|
Not specified |
Asked price excluding notary fees (excluding eventual registration fees)
| Price | 1680000 € |
|---|---|
| Monthly charges | 350 € |
| Cadastral income | 6900 € |
| Tenement building | No |
|
|
|




| Address |
Avenue Louise 404 a
1050 - Bruxelles |
|---|---|
| Website |
|
| [email protected] | |
| External reference | 83999600 |
Get in touch