


995000€
2 bedrooms 200 square meters

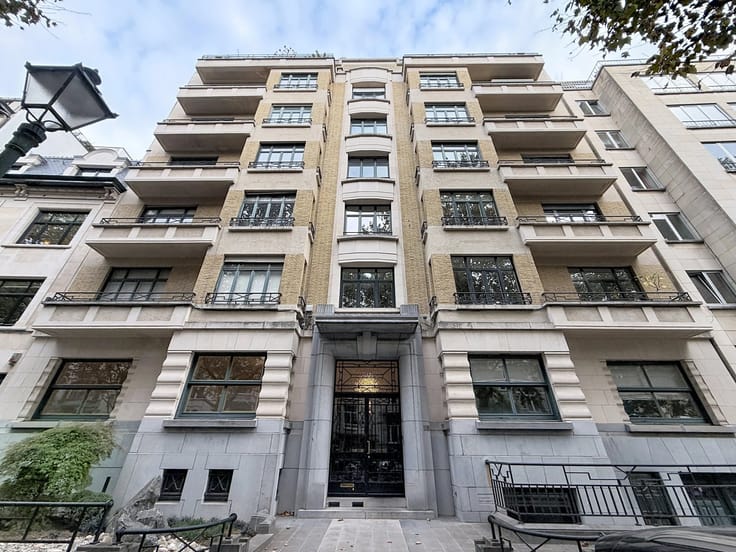
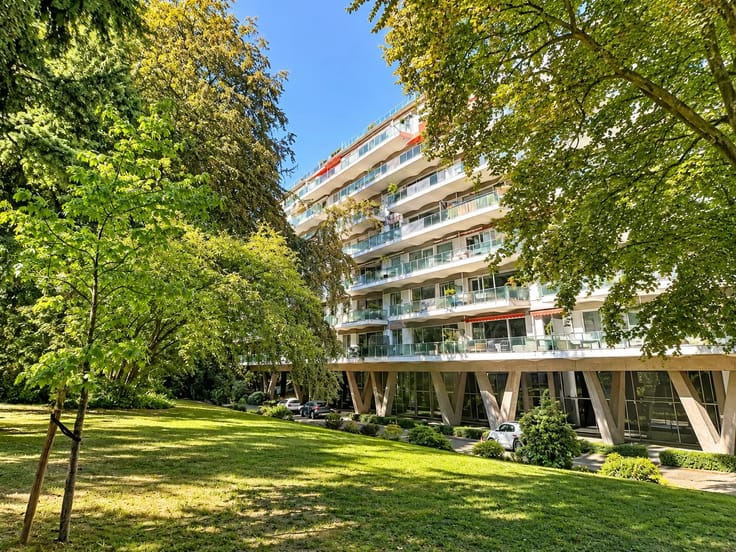
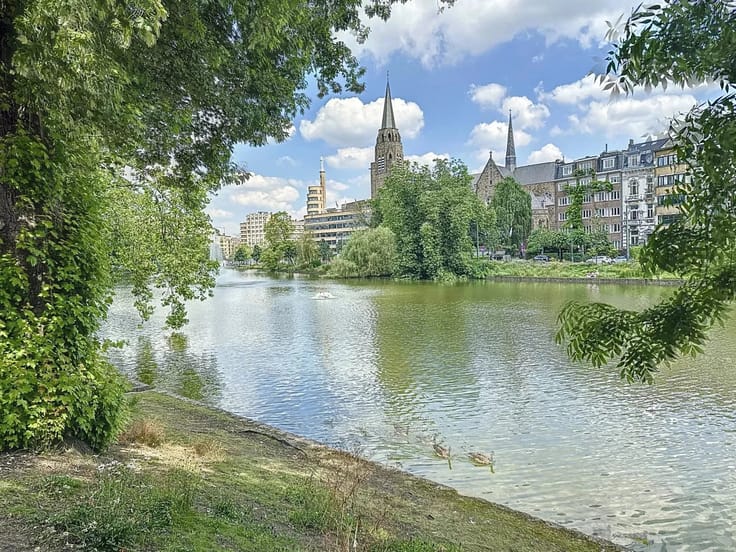
Uccle - Hamoir - Magnificent Penthouse set in greenery
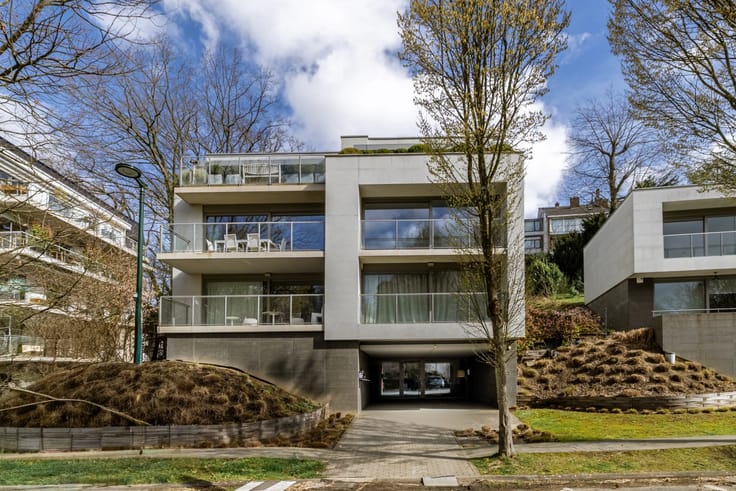
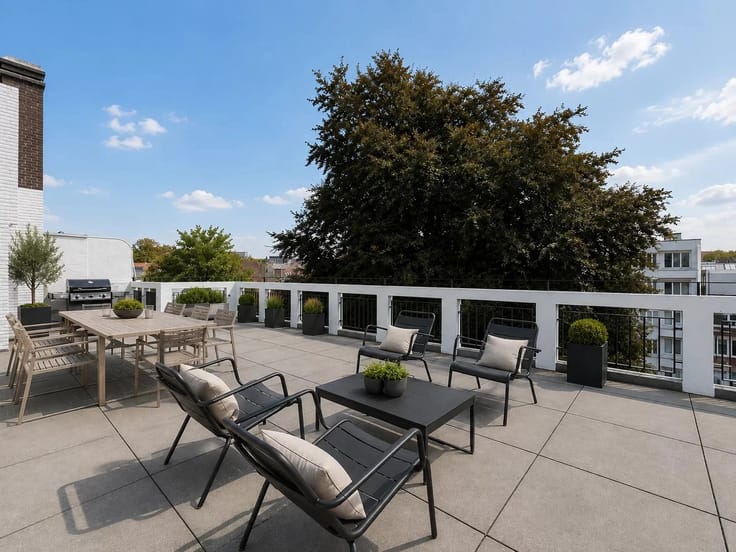
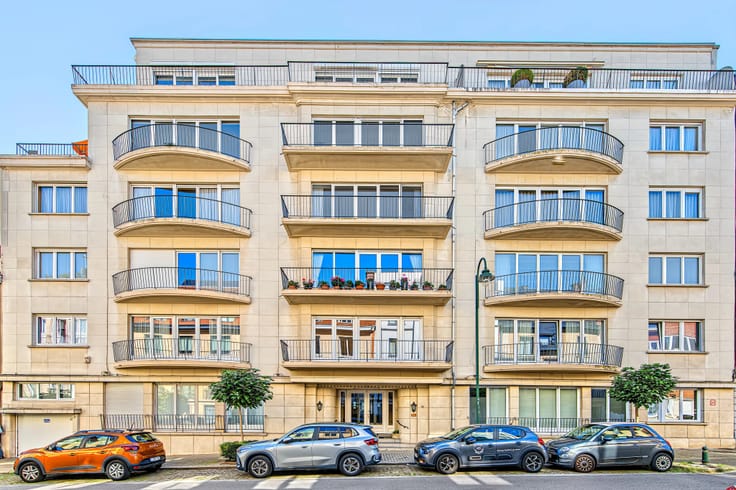
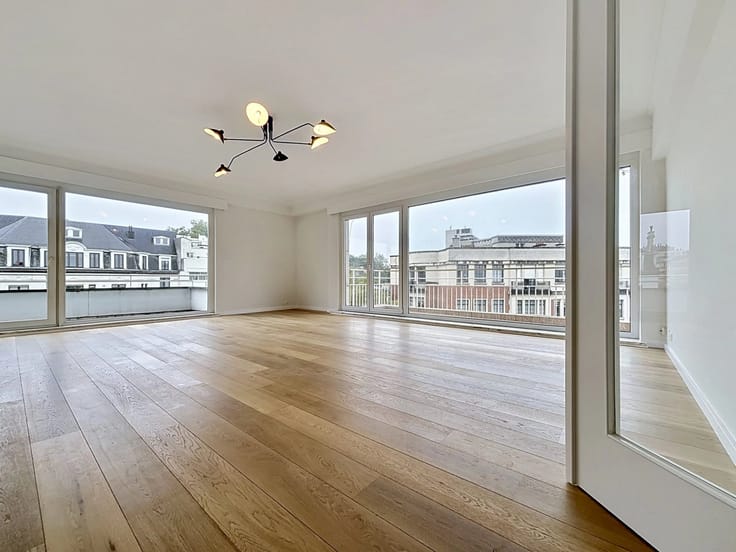
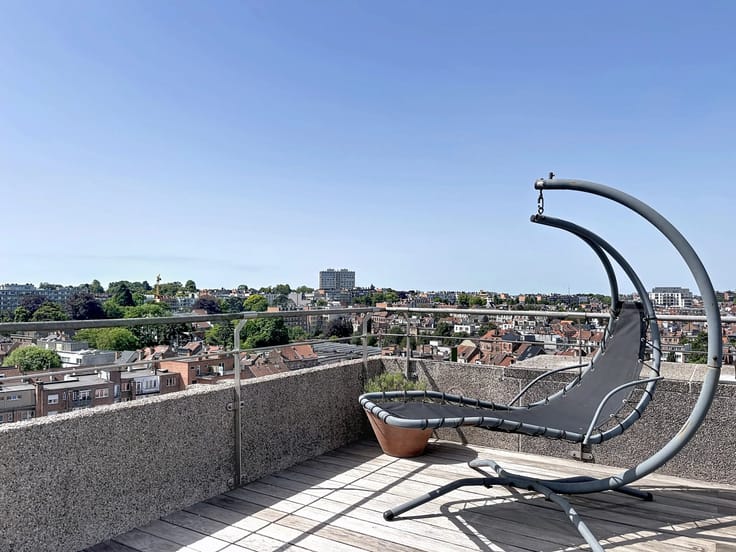
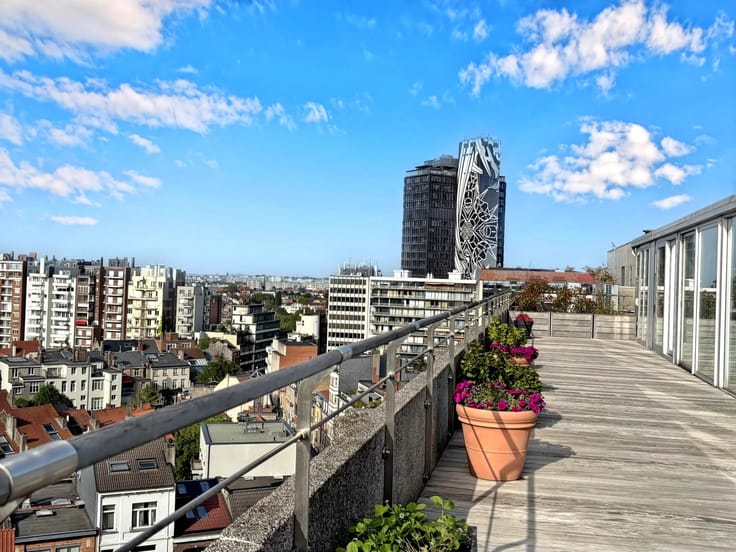
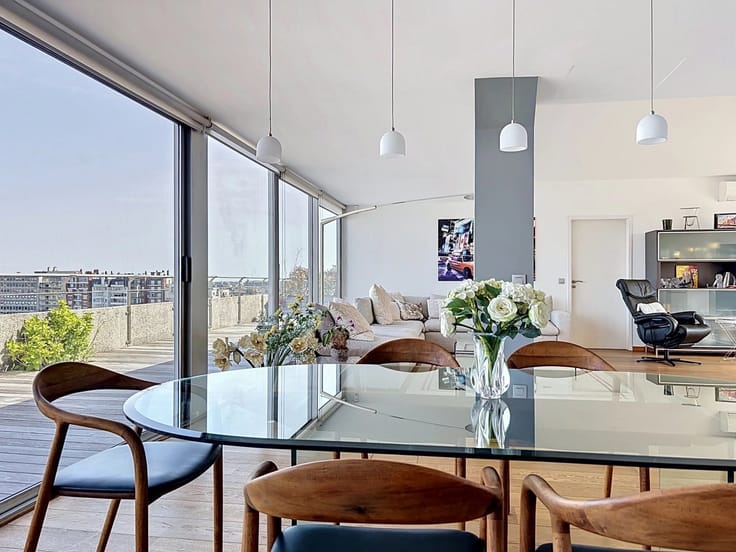
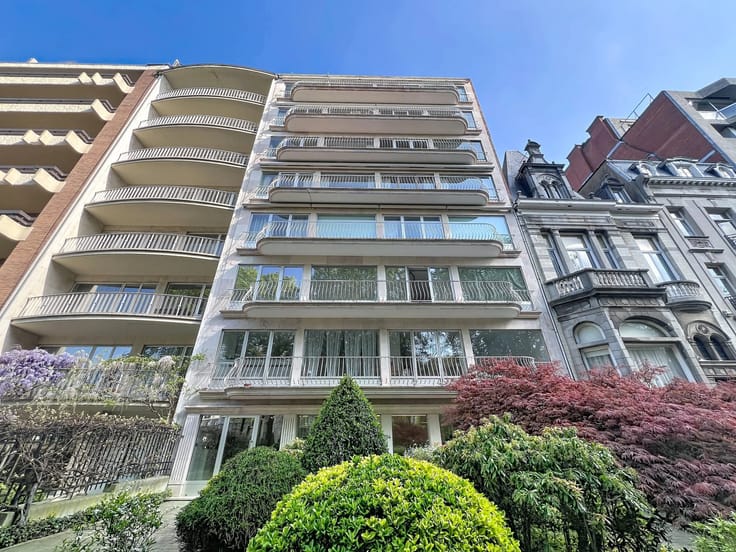
In the sought-after Observatoire district, on one of Uccle's most prestigious avenues, a very attractive penthouse of +/- 200m2 with a terrace of +/- 40m2.
Renovated to a very high standard, this flat is composed as follows:
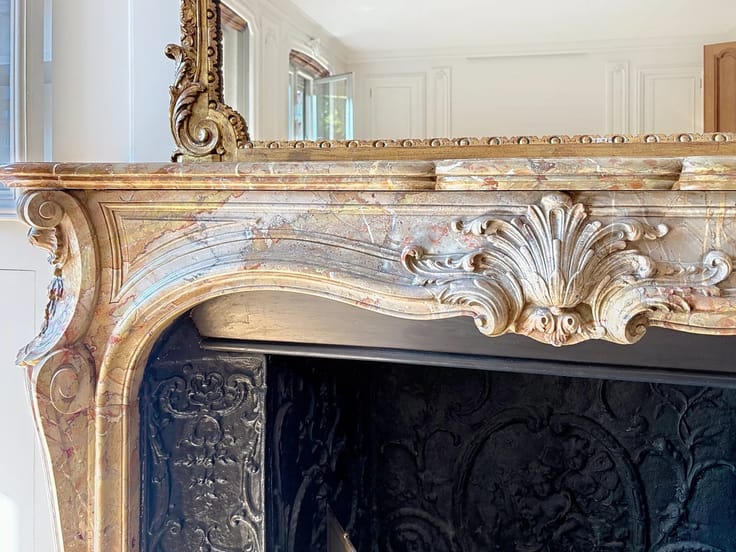
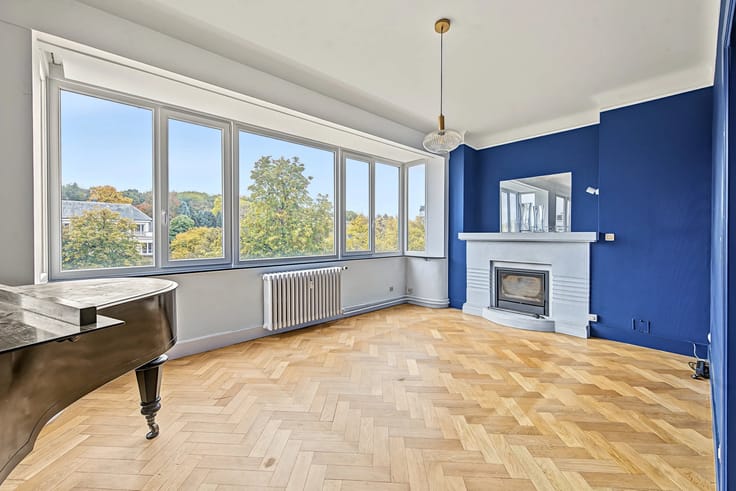
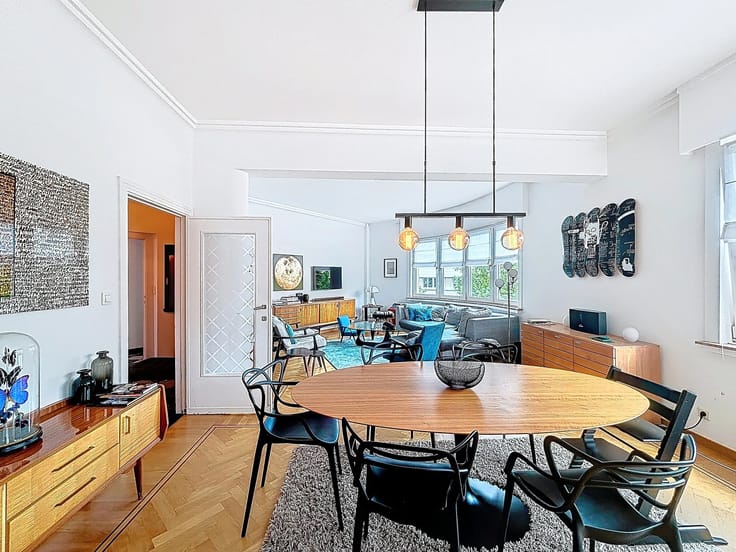
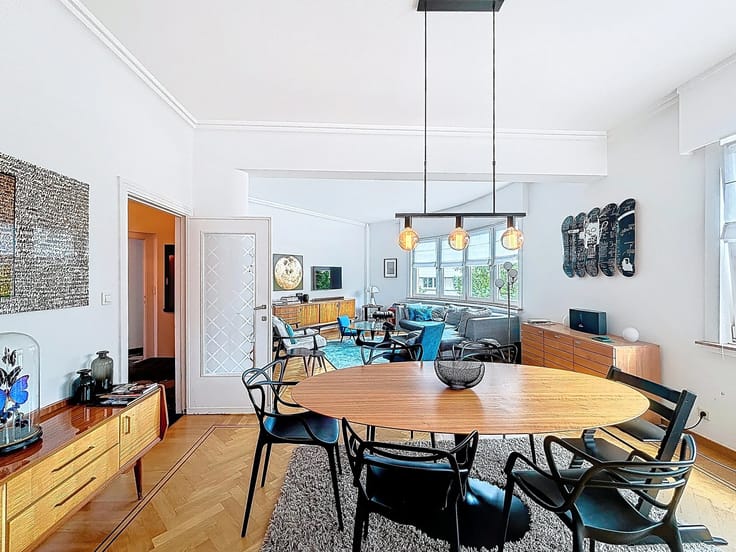
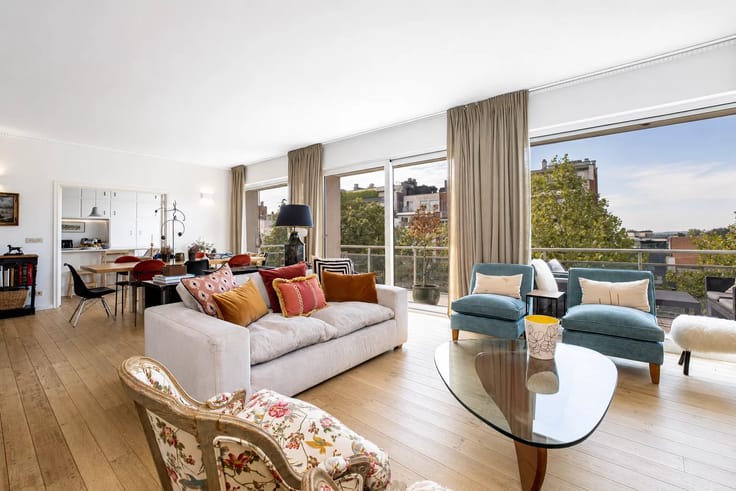
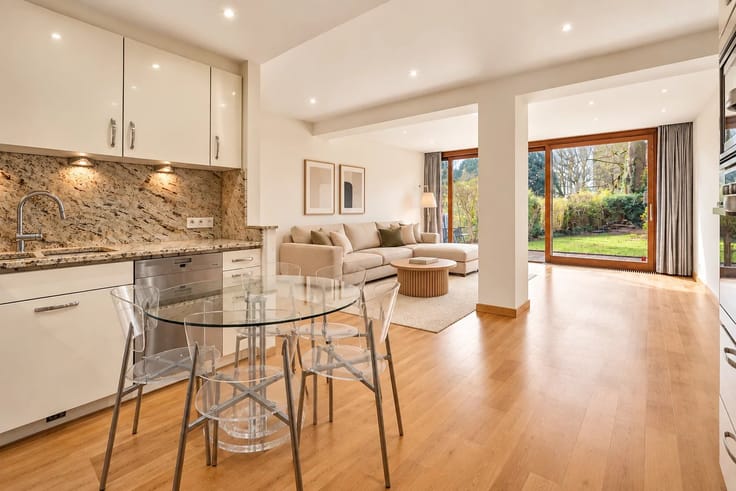
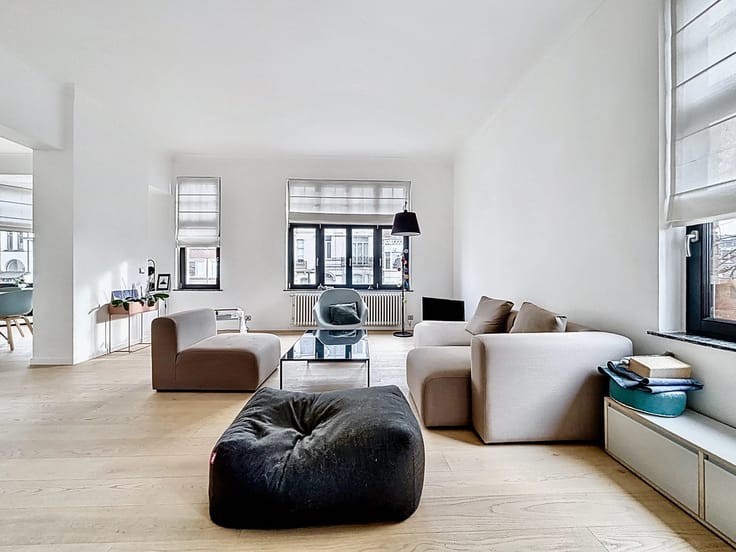
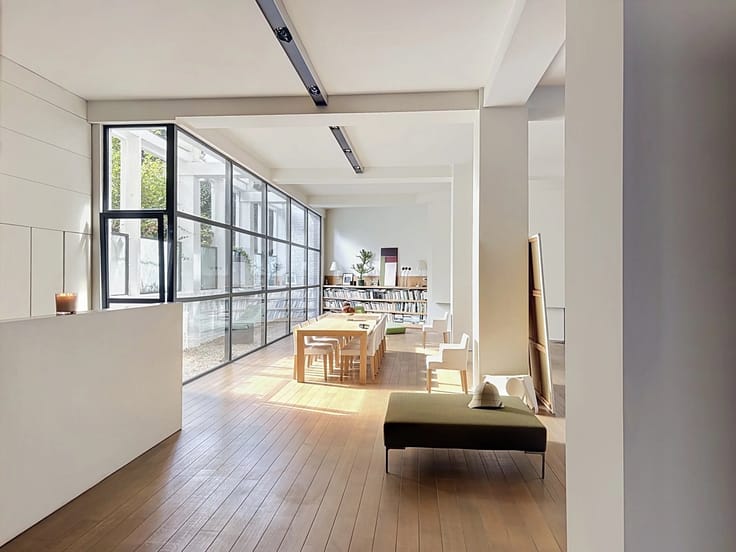
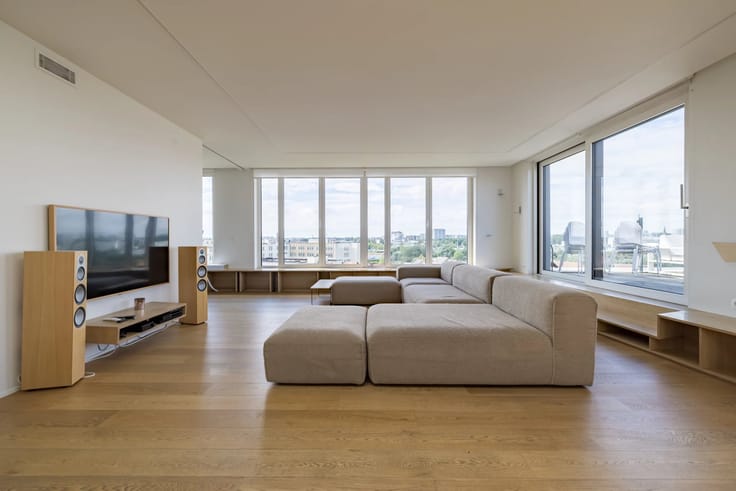
Entrance hall with cloakroom and guest toilet, laundry area with storage cupboards, spacious reception room with solid oak parquet flooring and open fire, access to the terrace (south-west facing).
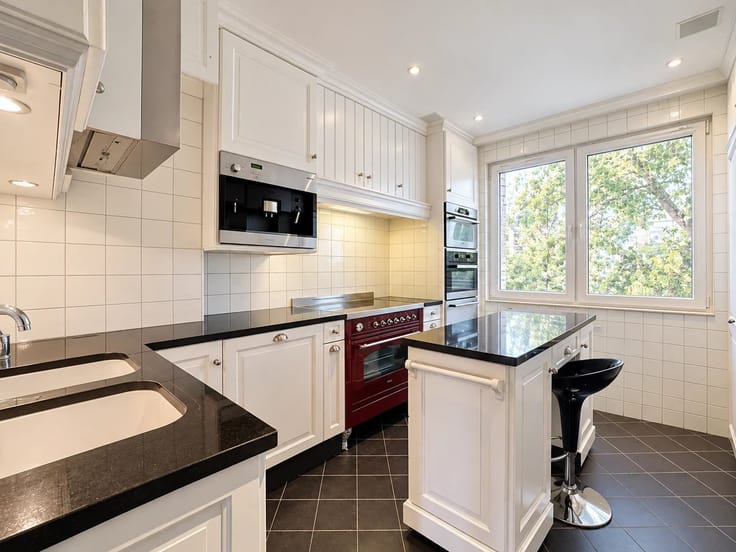
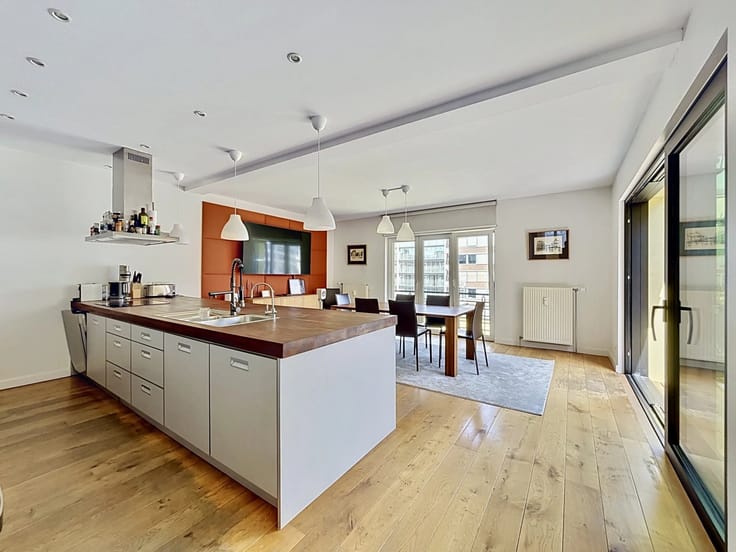
Fully-equipped kitchen with breakfast area, master bedroom with access to the terrace, dressing room and bathroom, second bedroom with bathroom and toilet.
2 cellars. Double garage box ( +80;000) and/or simple box (+40.000)
PEB D-, electricity up to standard.
| Construction year | 1976 |
|---|---|
| Floor | 3 |
| Number of floors | 4 |
| Building condition | As new |
| Immovable heritage | No |
| Street frontage width | 17 m |
| Number of frontages | 4 |
| Covered parking spaces | 2 |
| Asbestos certificate is available | No |
| Usable floor area | 200 square meters |
|---|---|
| Living room surface | 30 square meters |
| Dining room surface | 35 square meters |
| How many fireplaces? | 1 |
| Kitchen type | Not installed |
| Kitchen surface | 16 square meters |
| Bedrooms | 2 |
| Bedroom 1 surface | 20 square meters |
| Bedroom 2 surface | 18 square meters |
| Dressing room | Yes |
| Bathrooms | 2 |
| Toilets | 3 |
| Laundry room | Yes |
| Office | No |
| Professional space | No |
| Basement surface | 20 square meters |
| Furnished | No |
| Armored door | Yes |
| Terrace surface | 35 square meters |
|---|
| Caretaker | Yes |
|---|---|
| Elevator | Yes |
| Accessible for disabled people | Yes |
| Intercom | No |
| Secure access / alarm | Yes |
| Armored door | Yes |
| Air conditioning | No |
| TV cable | Yes |
| Visio phone | Yes |
| Jacuzzi | No |
| Sauna | No |
| Swimming pool | No |
| Internet | Yes |
| Primary energy consumption | Not specified |
|---|---|
| EPC/EPC label | C |
| Renovation works mandatory | Not specified |
| Unique code EPB certificate | Not specified |
| CO₂ emission | Not specified |
| Yearly theoretical total energy consumption | Not specified |
| Valid electricity inspection certificate | Yes |
| Conformity certification for fuel tanks | No |
| Summons: No judicial remedy or administrative measure imposed | Not specified |
| Valid flood certificate | Not specified |
| Heating type | Gas |
| Heat pump | No |
| Photovoltaic solar panels | No |
| Thermic solar panels | No |
| Common water heater | Yes |
| Double glazing | Yes |
| Building permit | No |
|---|---|
| Cadastral Plan | Not specified |
| Right of first refusal for the tenant | Not specified |
| Allotment permit | No |
| Preemption right | No |
| Proceedings for breach of planning regulations | No |
| Most recent urban development zoning | |
| Flood zone type | Non flood zone |
|
P-score
|
Not specified |
|
G-score
|
Not specified |
Asked price excluding notary fees (excluding eventual registration fees)
| Price | 995000 € |
|---|---|
| Monthly charges | 400 € |
| Tenement building | No |
|
|
|




| Address |
Avenue Louise 404 a
1050 - Bruxelles |
|---|---|
| Website |
|
| [email protected] | |
| External reference | 87447005 |
Get in touch