


1250000€
3 bedrooms 150 square meters

Uccle-limit Ixelles-Exceptional Rooftop 166m2 of terraces
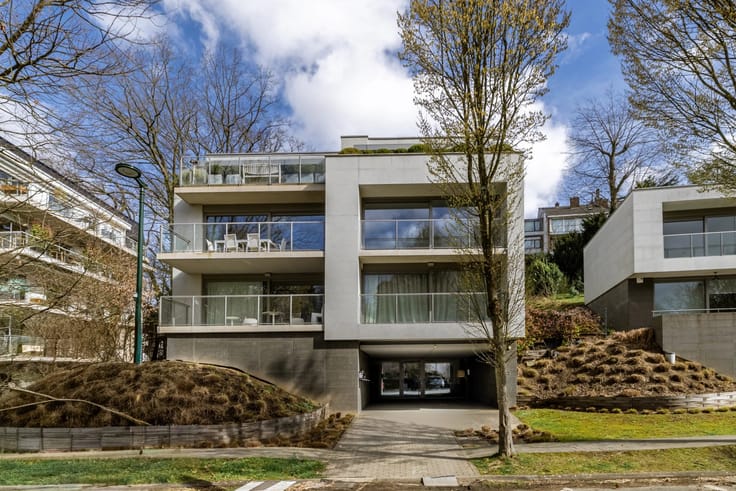
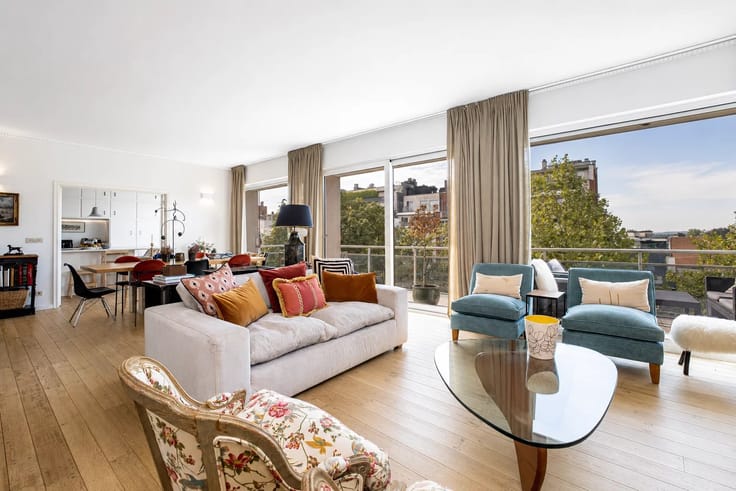
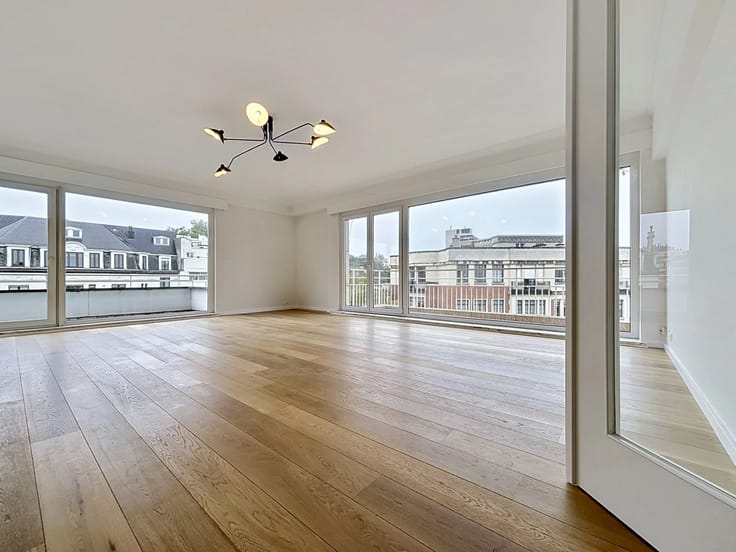
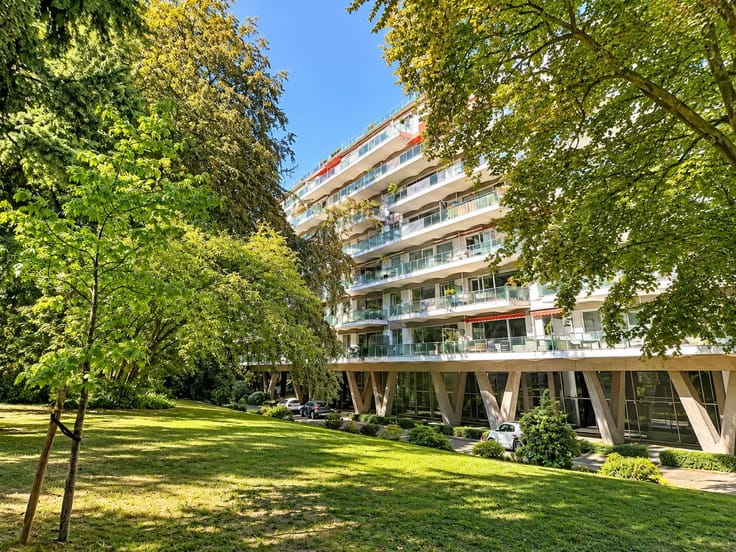
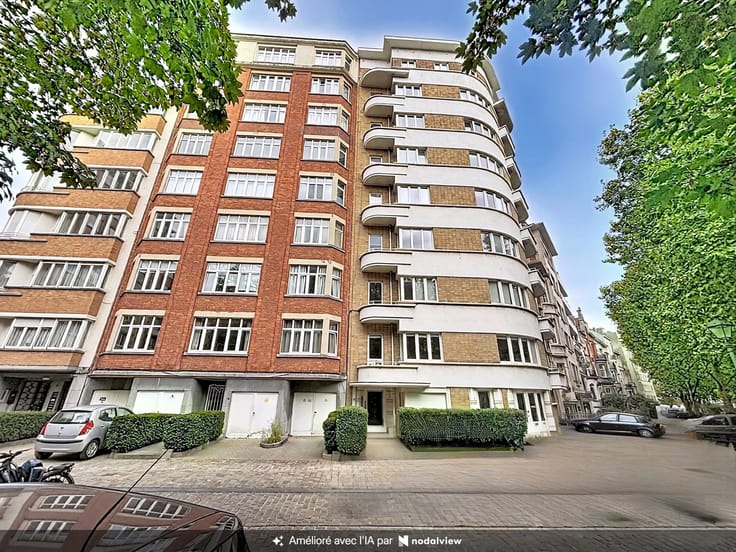
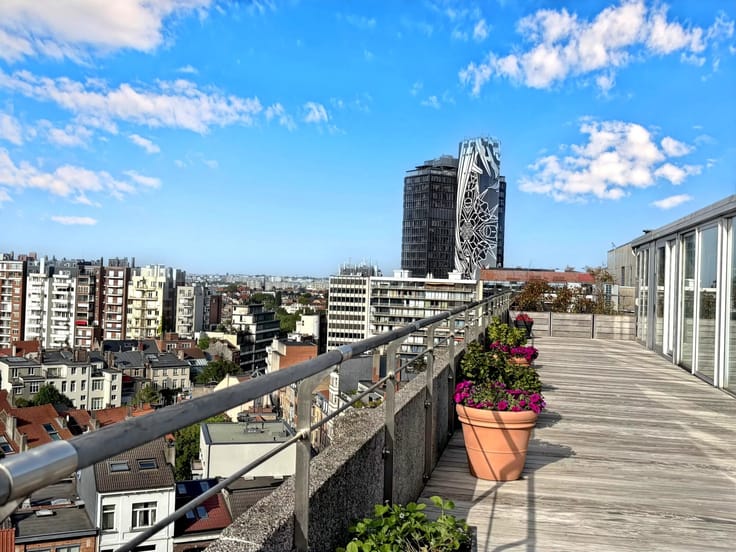
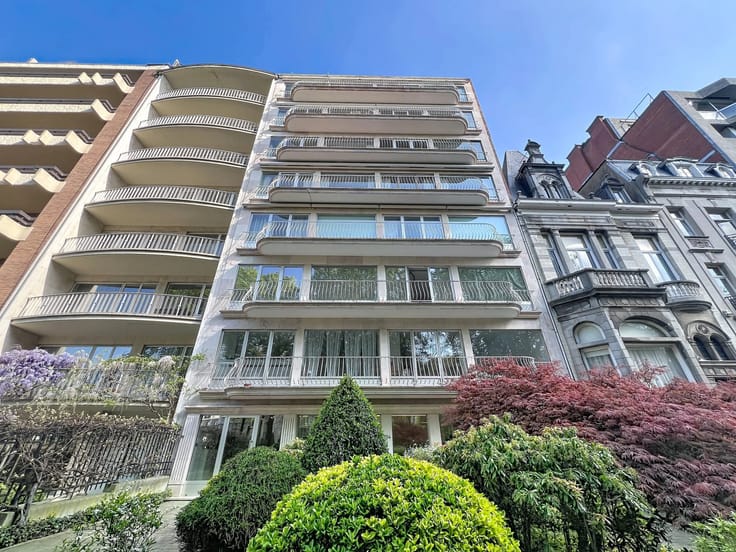
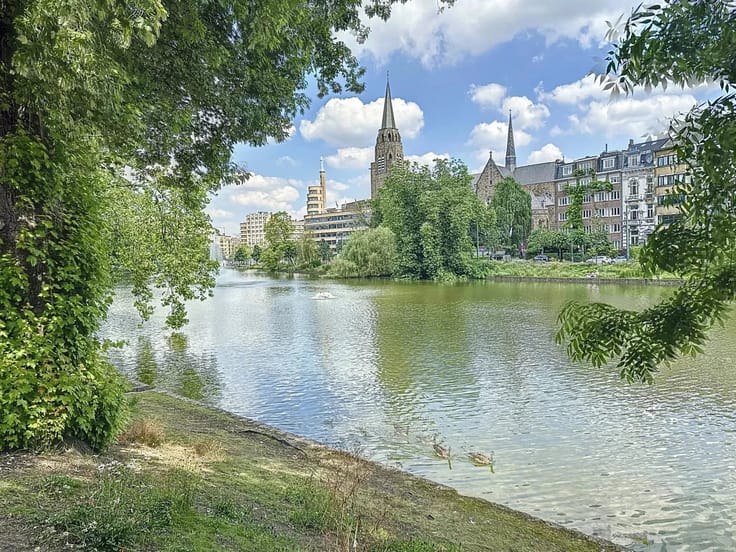
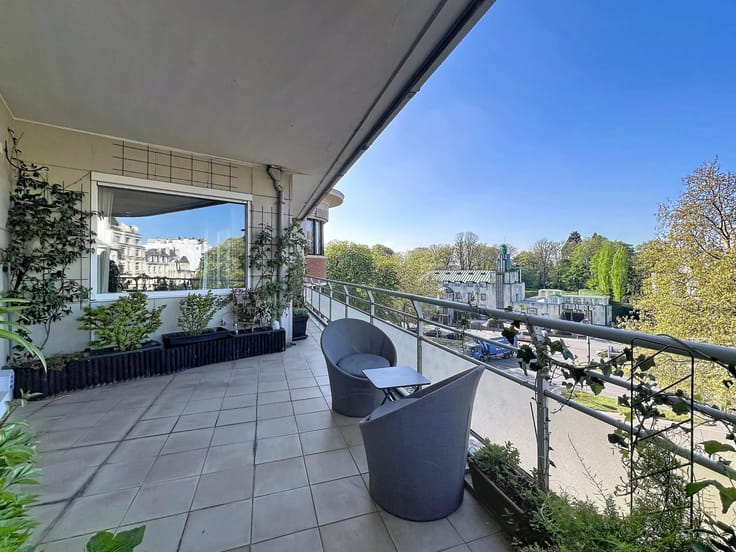
Perched at the top of the capital, near the Bois de la Cambre, this exceptional rooftop offers a breathtaking panoramic view of the city and the forest as far as the eye can see. This property allows you to enjoy spectacular sunrises and sunsets throughout the year.
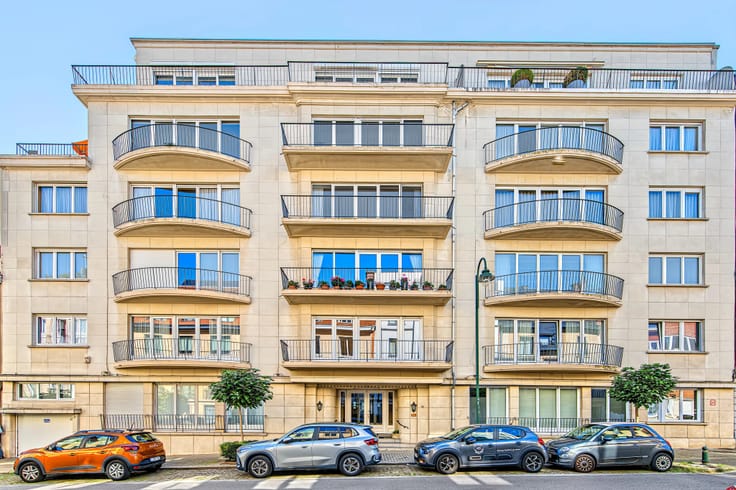
On the 8th floor, this property combines a penthouse apartment with a suite and a two-bedroom apartment of 60m2 in a unique living space,
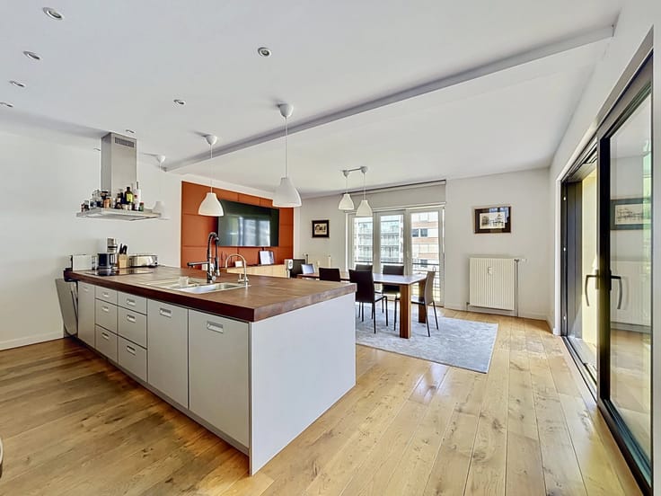
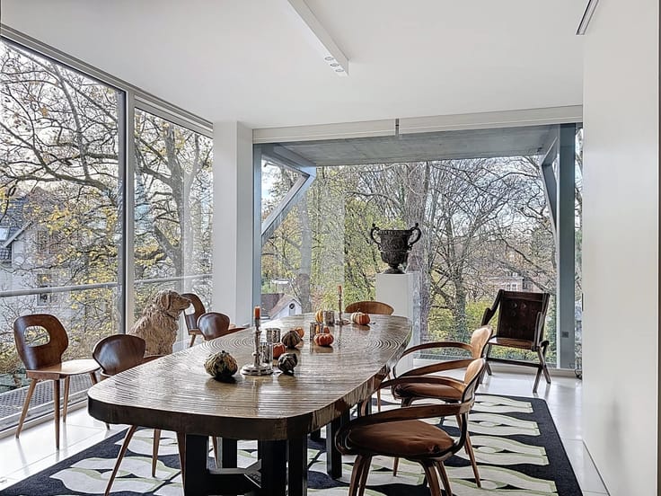
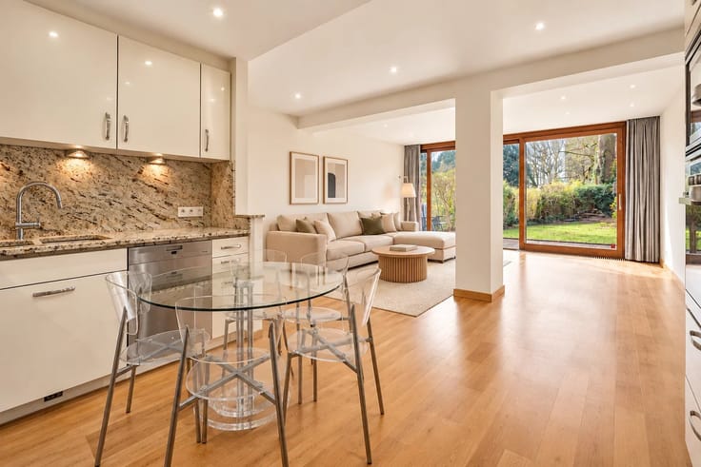
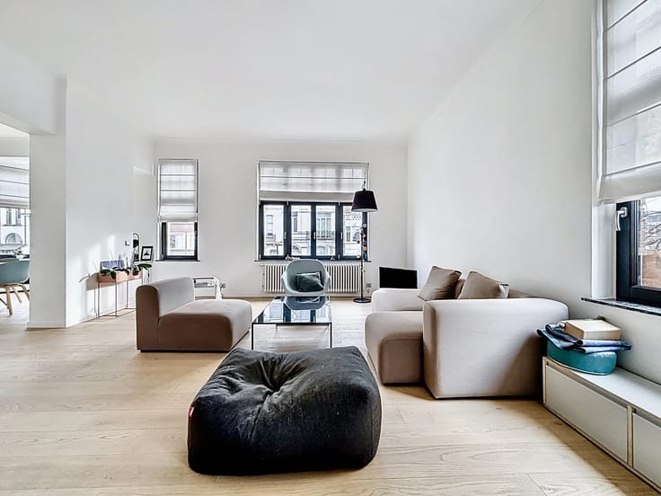
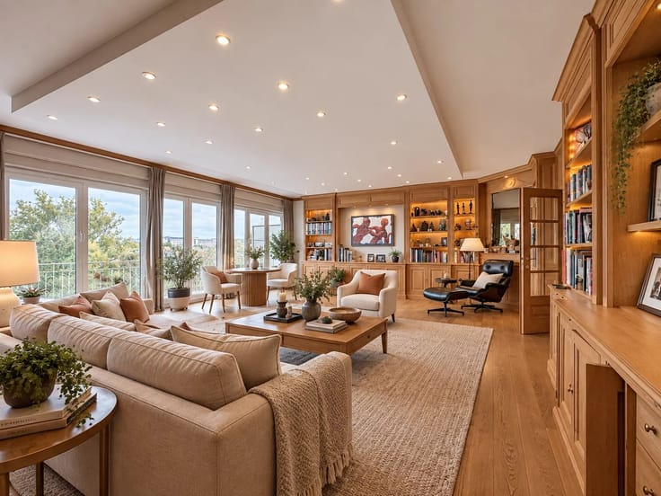
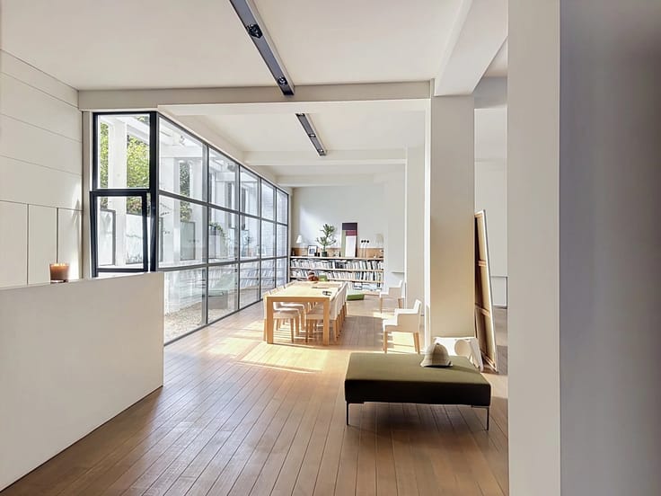
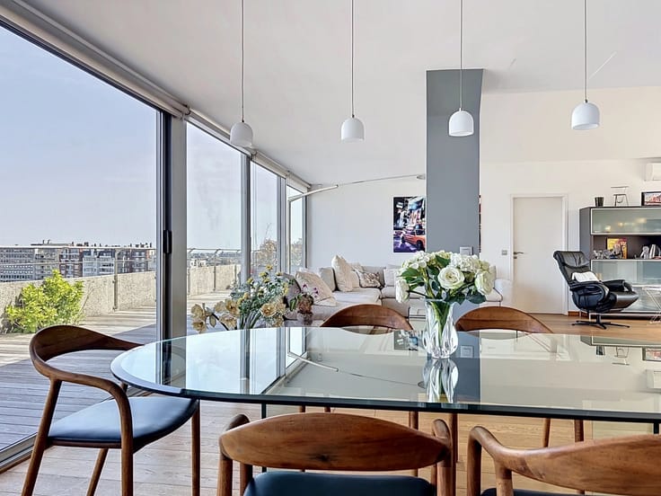
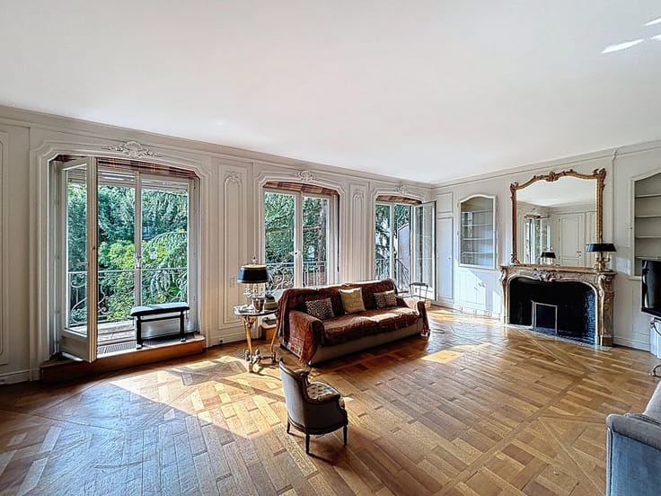
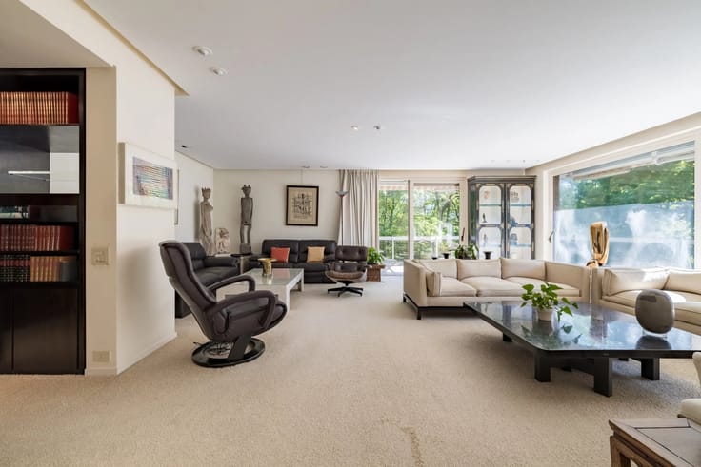
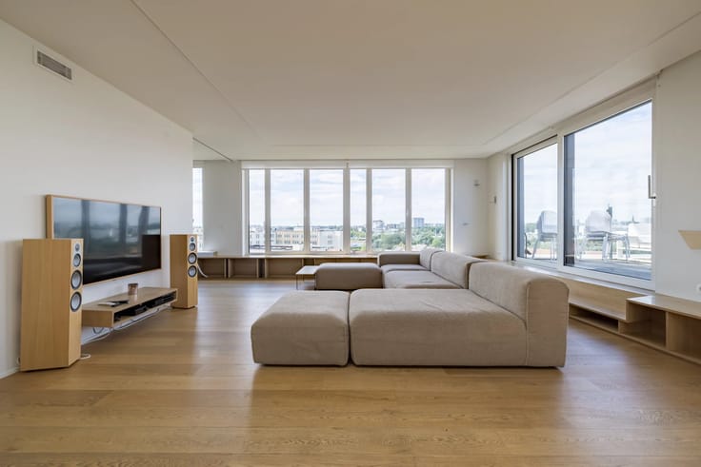
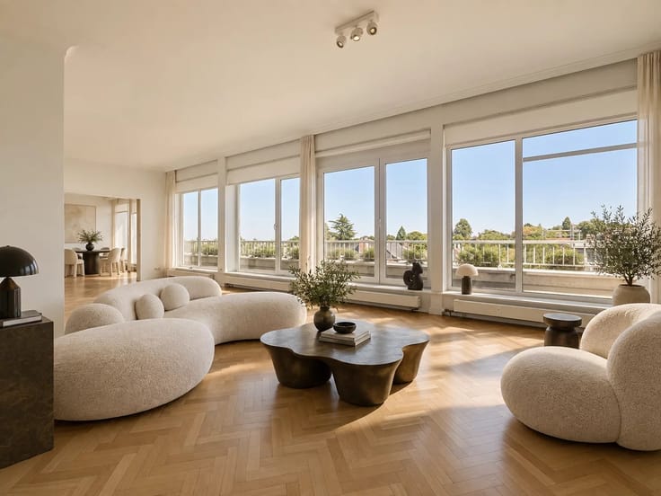
The reception area consists of a large living room, a dining room, and a characterful kitchen. You will also find a beautiful suite comprising a small office space, a large bedroom with a dressing room, and a bathroom.
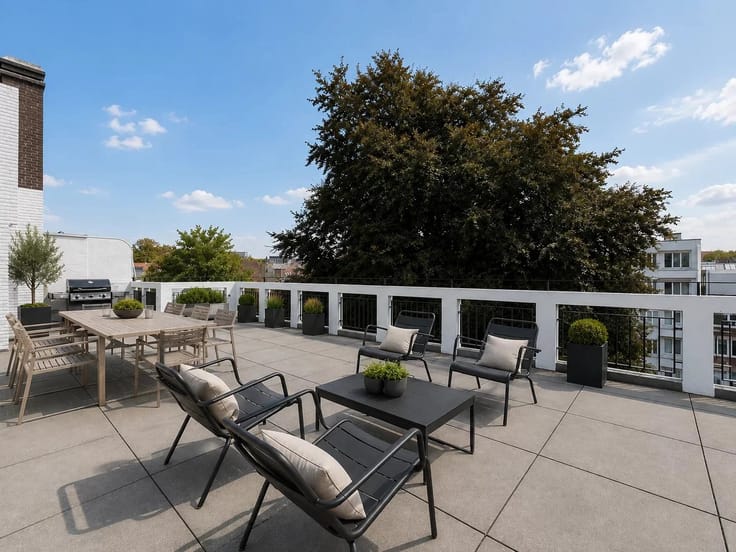
The terraces on both sides, totaling over 160m2, are equipped with a private jacuzzi to be rehabilitated.
Flooded with natural light thanks to large bay windows, this property offers a breathtaking view of the city and the surrounding forest. The terraces surrounding the entire apartment allow you to enjoy spectacular views.
The small annex apartment of approximately 60m2 on the 7th floor currently consists of 2 bedrooms with a bathroom, and a small lounge (plus toilet). It could easily be reconfigured, for example, by installing a kitchen.
Features:
Well renovated
- Jacuzzi to be restored.
-PEB D-
150m2+ (according to PEB) + approximately 60 m2 for the annex apartment + cellar + 2 secured parking spaces.
Close to shops
| Available as of | Immediately |
|---|---|
| Construction year | 1977 |
| Floor | 8 |
| Number of floors | 8 |
| Immovable heritage | No |
| Covered parking spaces | 2 |
| Asbestos certificate is available | No |
| Usable floor area | 150 square meters |
|---|---|
| Living room | Yes |
| Dining room | Yes |
| Kitchen type | Not installed |
| Bedrooms | 3 |
| Dressing room | No |
| Office | No |
| Professional space | No |
| Basement | Yes |
| Furnished | No |
| Armored door | No |
| Terrace surface | 166 square meters |
|---|
| Caretaker | No |
|---|---|
| Elevator | Yes |
| Accessible for disabled people | No |
| Intercom | Yes |
| Secure access / alarm | No |
| Armored door | No |
| Air conditioning | No |
| TV cable | Yes |
| Visio phone | No |
| Jacuzzi | Yes |
| Sauna | No |
| Swimming pool | No |
| Internet | No |
| Primary energy consumption | 209 kilowatt hour per square meters |
|---|---|
| EPC/EPC label | D |
| Renovation works mandatory | Not specified |
| Unique code EPB certificate | 20240910TEST |
| CO₂ emission | Not specified |
| Yearly theoretical total energy consumption | Not specified |
| Valid electricity inspection certificate | No |
| Conformity certification for fuel tanks | Not specified |
| Summons: No judicial remedy or administrative measure imposed | Not specified |
| Valid flood certificate | Not specified |
| Heating type | Gas |
| Heat pump | No |
| Photovoltaic solar panels | No |
| Thermic solar panels | No |
| Common water heater | Yes |
| Double glazing | Yes |
| Building permit | No |
|---|---|
| Cadastral Plan | Not specified |
| Right of first refusal for the tenant | Not specified |
| Allotment permit | No |
| Preemption right | No |
| Proceedings for breach of planning regulations | No |
| Most recent urban development zoning | Not specified |
|
P-score
|
Not specified |
|
G-score
|
Not specified |
Asked price excluding notary fees (excluding eventual registration fees)
| Price | 1250000 € |
|---|---|
| Tenement building | No |
|
|
|






| Address |
Avenue Louise 404 a
1050 - Bruxelles |
|---|---|
| Website |
|
| [email protected] | |
| External reference | 87209315 |
Get in touch