


2550000€
3 bedrooms 350 square meters

Elegant luxury apartment with private garden signed by Wirtz
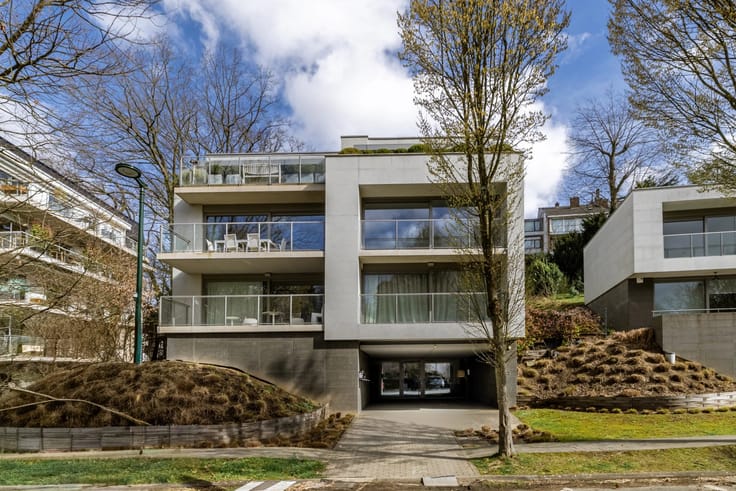
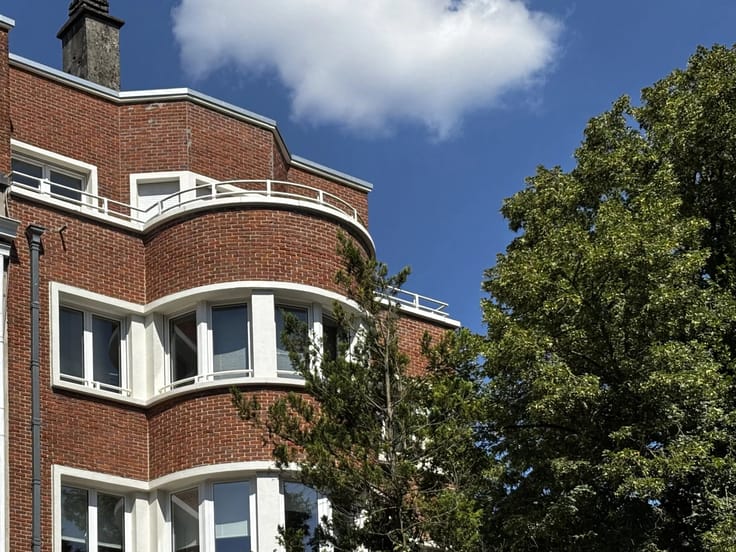
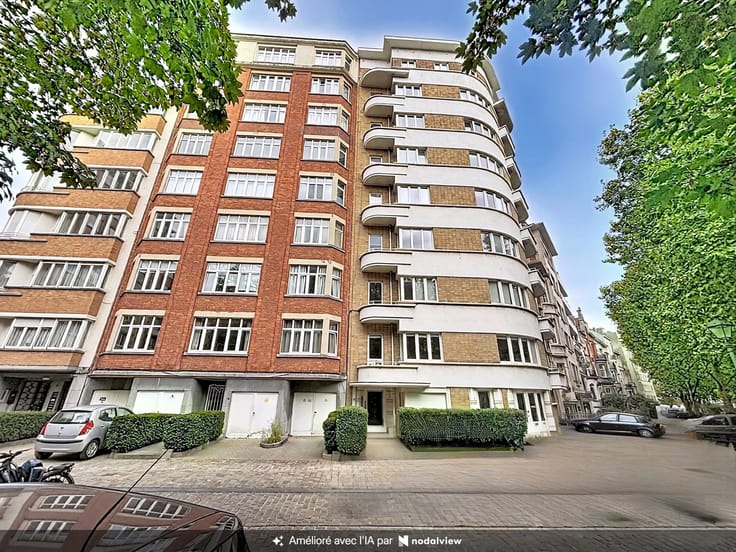
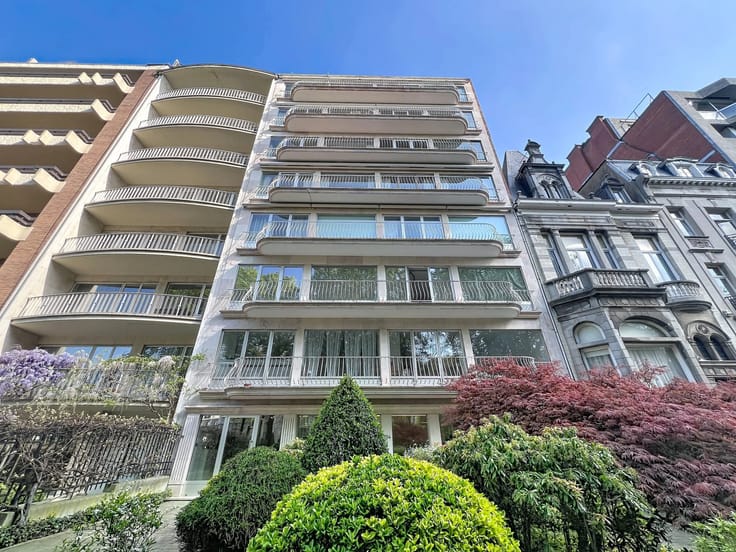
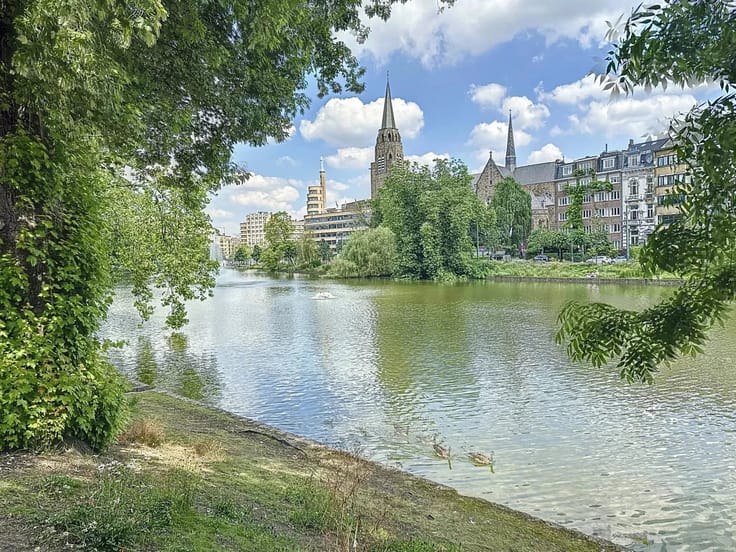
In the heart of the highly sought-after Prince d’Orange neighborhood, in an environment of absolute calm, discover this remarkable single-story apartment of approximately 350 m², located on the ground floor of a fully renovated upscale residence.
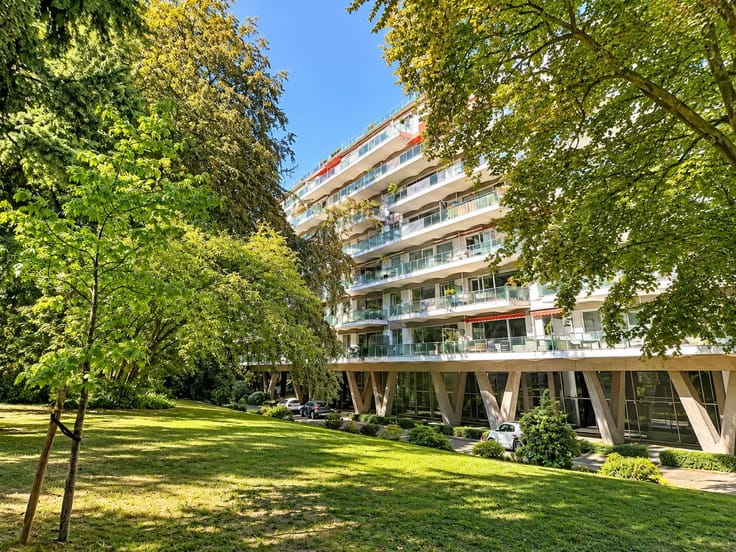
Erected within a private domain of more than one hectare designed by the internationally renowned landscape architect Wirtz, this apartment offers an exceptional living environment where elegance, light, and nature meet harmoniously. The park, perfectly maintained, is shared among only three buildings of four apartments each, guaranteeing rare privacy.
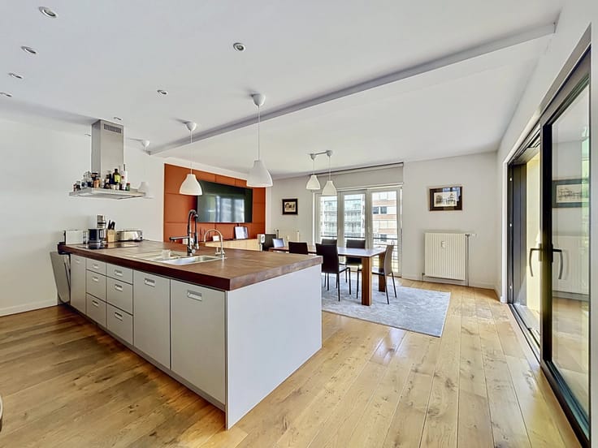
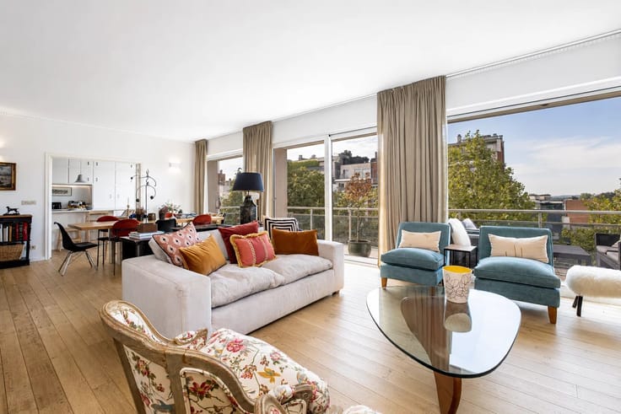
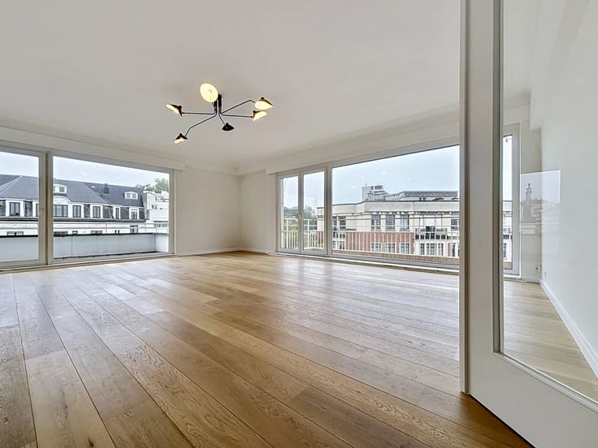
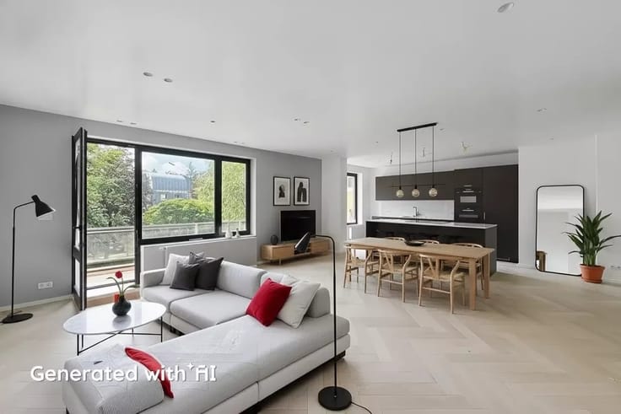
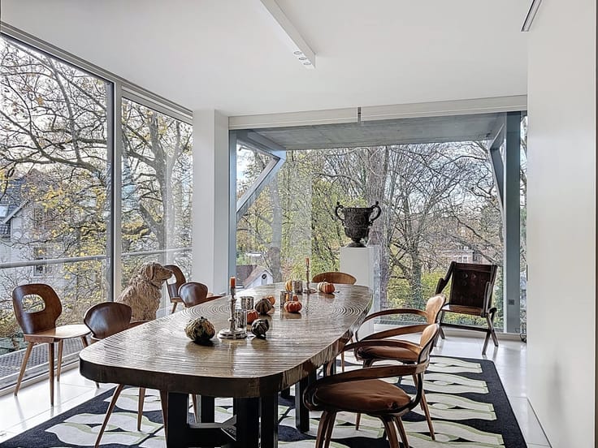
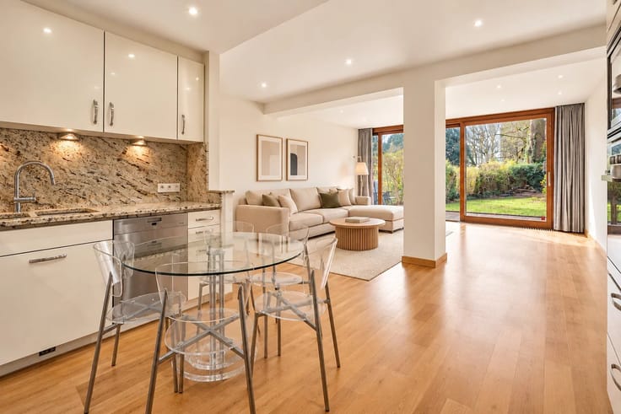
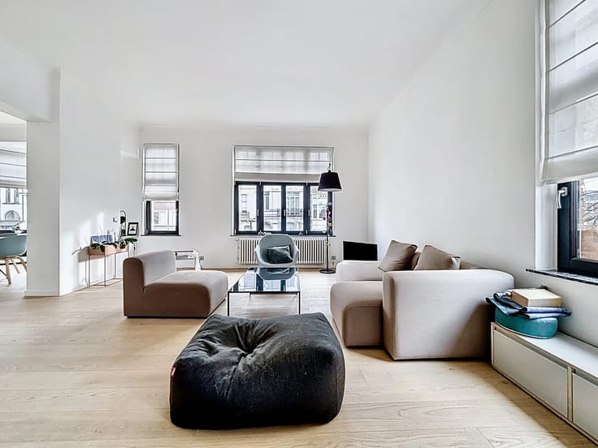
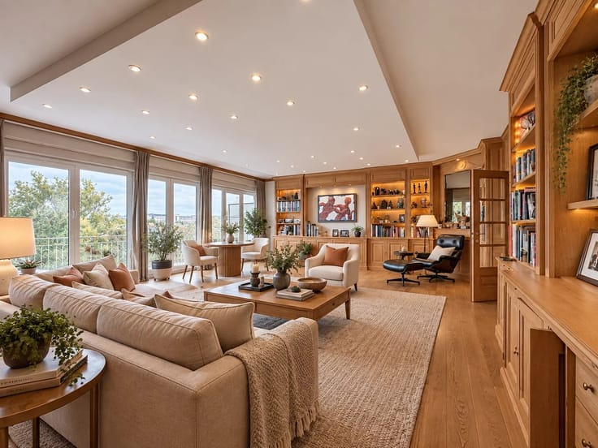
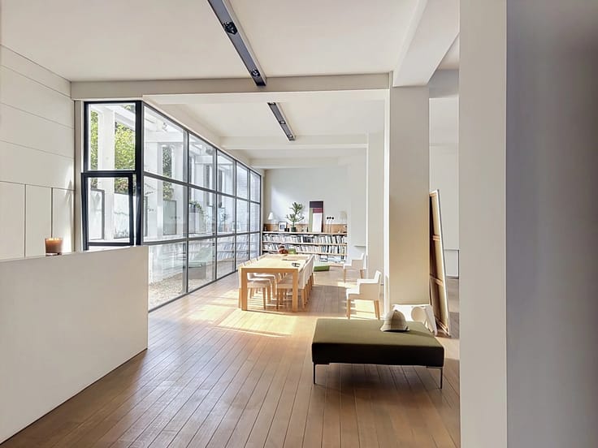
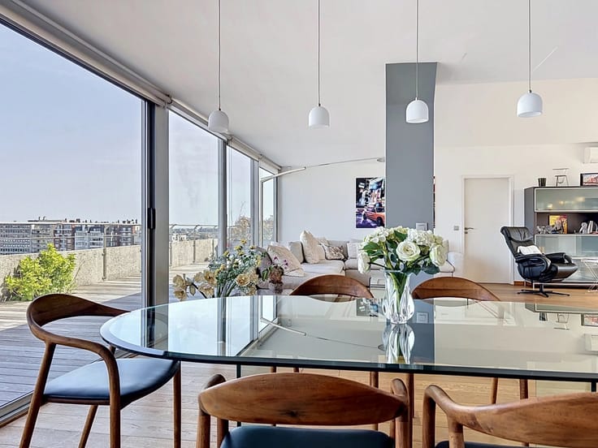
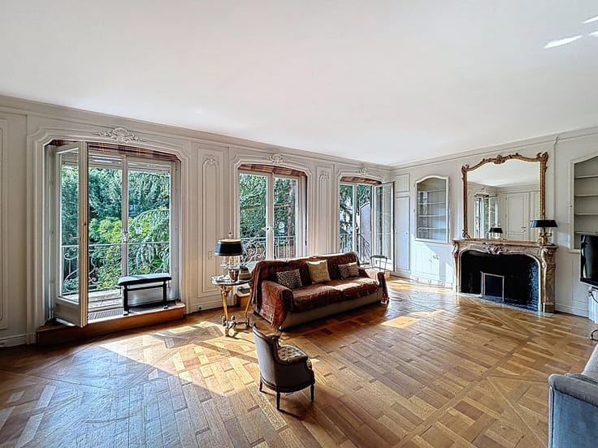
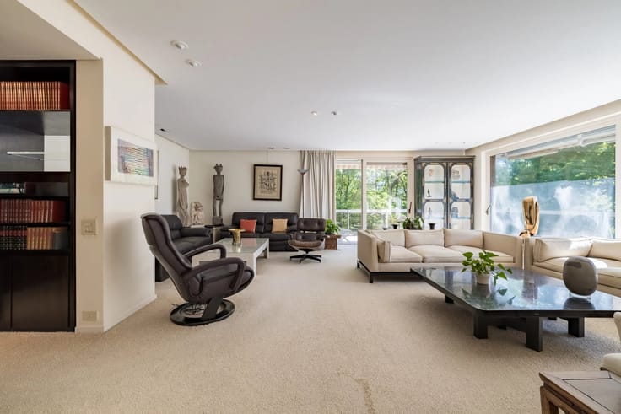
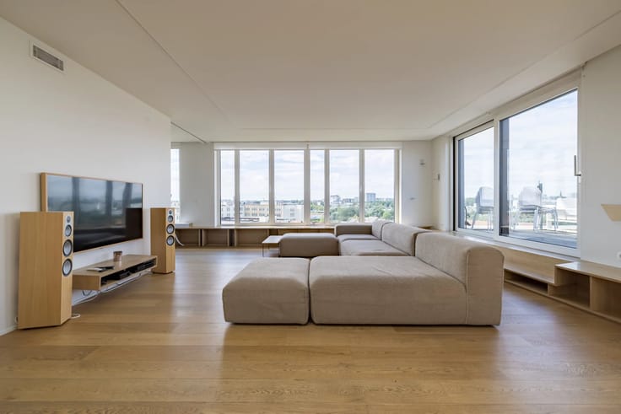
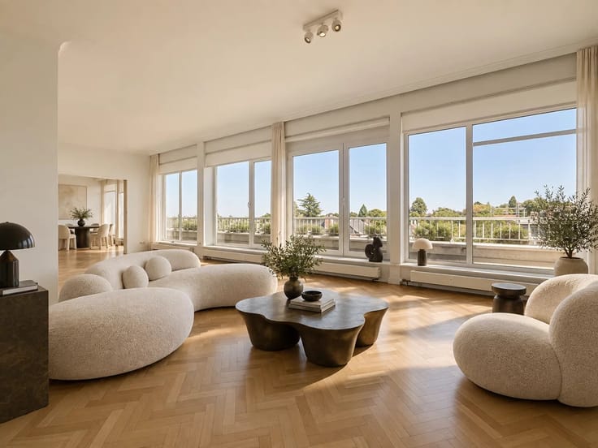
From the entrance, a spacious marble-lined hall sets the tone. The generous reception areas consist of a living room with an open fireplace, a TV lounge, a dining room, and a kitchen, all flooded with light thanks to their south-facing orientation.
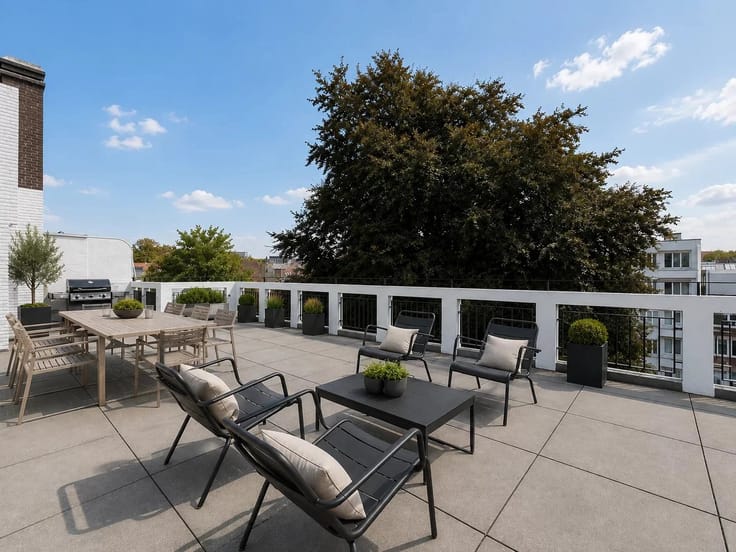
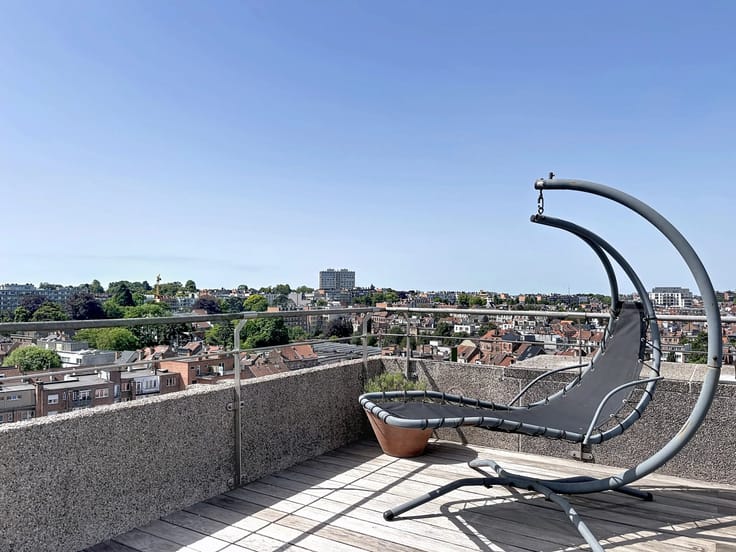
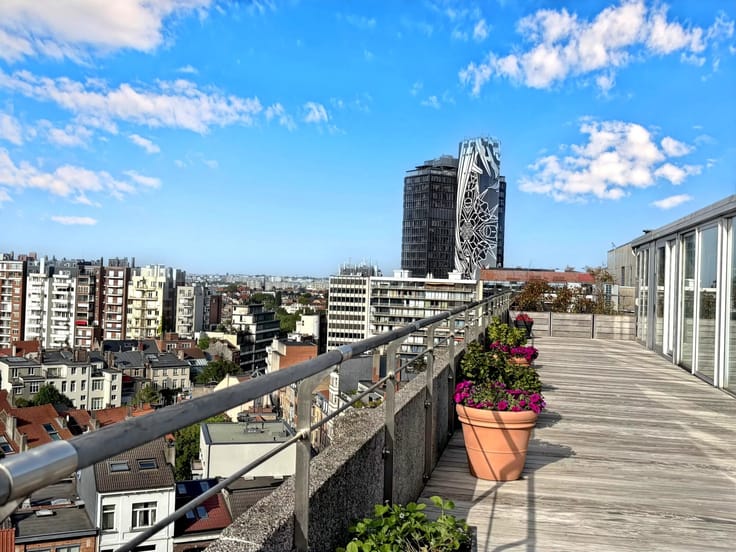
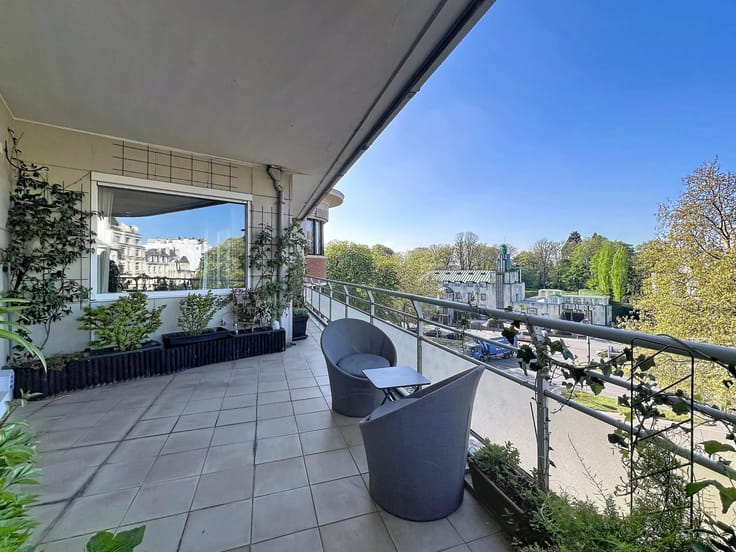
All living rooms and bedrooms have direct access to the terraces that completely surround the apartment and the beautiful private garden, a true natural extension of the interior spaces. Each terrace is equipped with its own electric solar awning to fully enjoy the outdoors in any season.
The sleeping area has been designed to provide optimal comfort and perfect privacy. It centers around a sumptuous master suite including a large custom-made dressing room and a private bathroom. Two additional, bright, and perfectly proportioned bedrooms share a second bathroom. An elegant office completes this space and can easily be converted into a fourth bedroom, reading room, or telecommuting space according to the needs of its future occupants.
The apartment also benefits from a large wardrobe, guest toilets, numerous built-in storage spaces throughout the property, as well as 3 garage spaces and two cellars providing valuable additional storage space.
| Available as of | Immediately |
|---|---|
| Building condition | As new |
| Immovable heritage | No |
| Covered parking spaces | 3 |
| Asbestos certificate is available | No |
| Usable floor area | 350 square meters |
|---|---|
| Living room | Yes |
| Dining room | Yes |
| How many fireplaces? | 1 |
| Kitchen type | Not installed |
| Bedrooms | 3 |
| Dressing room | No |
| Bathrooms | 1 |
| Shower rooms | 1 |
| Laundry room | Yes |
| Office | Yes |
| Professional space | No |
| Furnished | No |
| Armored door | No |
| Caretaker | No |
|---|---|
| Elevator | No |
| Accessible for disabled people | No |
| Intercom | No |
| Secure access / alarm | Yes |
| Armored door | No |
| Air conditioning | No |
| TV cable | No |
| Visio phone | Yes |
| Jacuzzi | No |
| Sauna | No |
| Swimming pool | No |
| Internet | Yes |
| Primary energy consumption | Not specified |
|---|---|
| EPC/EPC label | D |
| Renovation works mandatory | Not specified |
| Unique code EPB certificate | Not specified |
| CO₂ emission | Not specified |
| Yearly theoretical total energy consumption | Not specified |
| Valid electricity inspection certificate | No |
| Conformity certification for fuel tanks | Not specified |
| Summons: No judicial remedy or administrative measure imposed | Not specified |
| Separate meter for electricity | Yes |
| Separate meter for gas | Yes |
| Separate meter for water | Yes |
| Valid flood certificate | Not specified |
| Heating type | Gas |
| Heat pump | No |
| Photovoltaic solar panels | No |
| Thermic solar panels | No |
| Common water heater | No |
| Double glazing | Yes |
| Building permit | No |
|---|---|
| Cadastral Plan | Not specified |
| Right of first refusal for the tenant | Not specified |
| Allotment permit | No |
| Preemption right | No |
| Proceedings for breach of planning regulations | No |
| Most recent urban development zoning | Not specified |
|
P-score
|
Not specified |
|
G-score
|
Not specified |
Asked price excluding notary fees (excluding eventual registration fees)
| Price | 2550000 € |
|---|---|
| Monthly charges | 594 € |
| Tenement building | No |
|
|
|






| Address |
Avenue Louise 404 a
1050 - Bruxelles |
|---|---|
| Website |
|
| [email protected] | |
| External reference | 87053840 |
Get in touch