


870000€
3 bedrooms 176 square meters

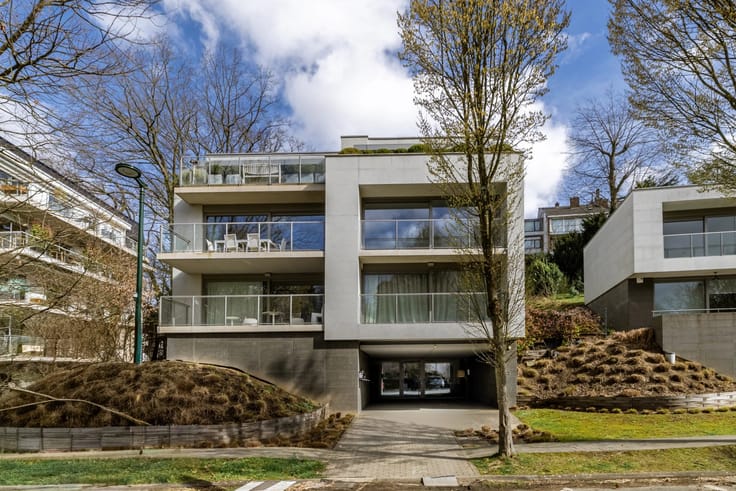
Exceptional penthouse to renovate – Panoramic views
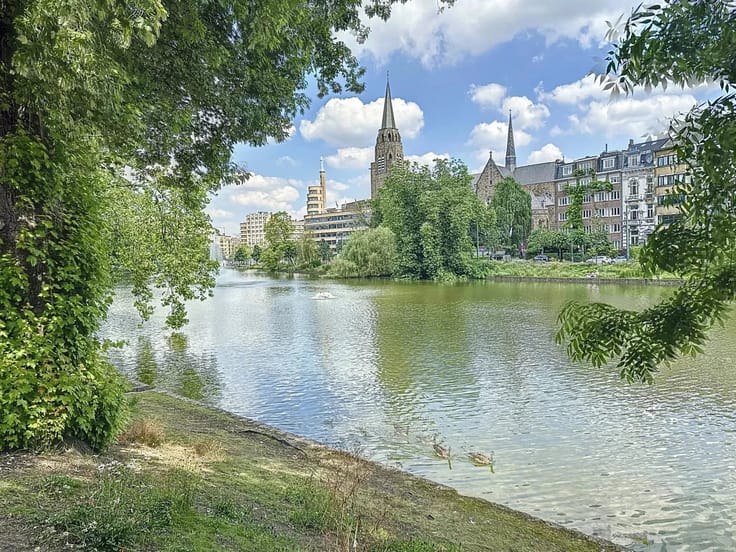
Between the Ixelles ponds and the Cambre Abbey, Barnes offers this exceptional penthouse exclusively.
A rare potential and spectacular panoramas, at the edge of nature and history.
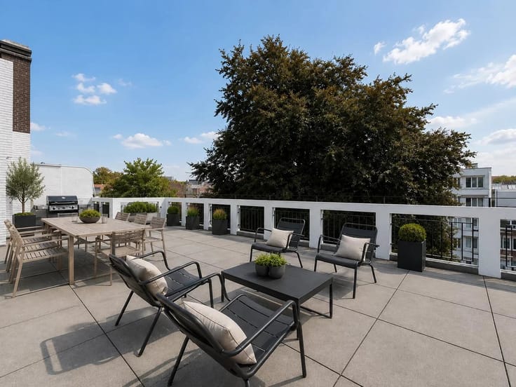
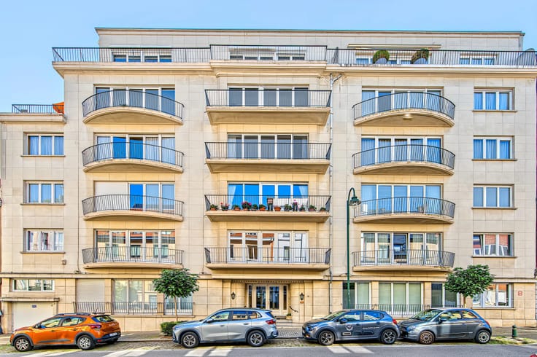
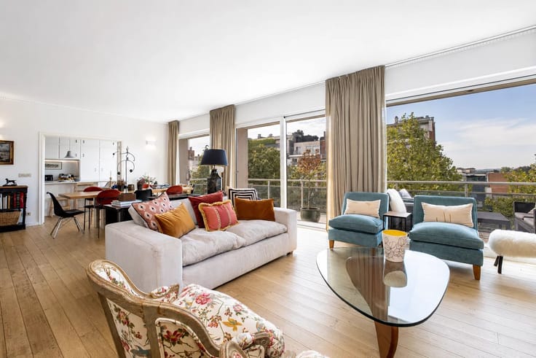
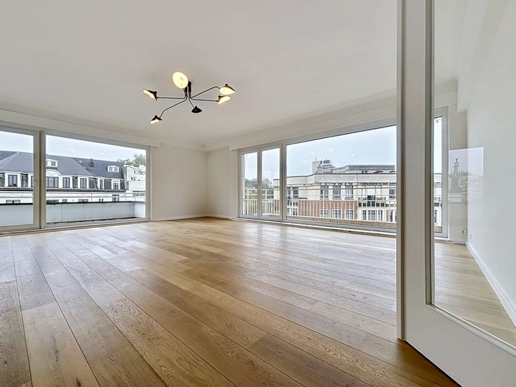
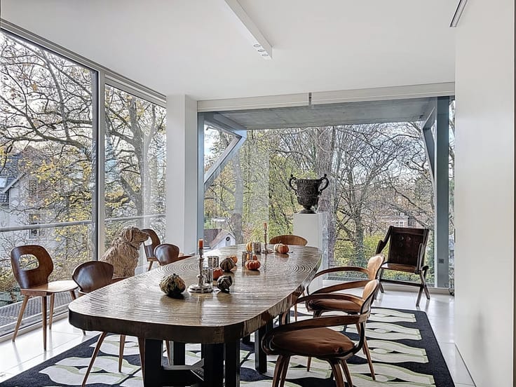
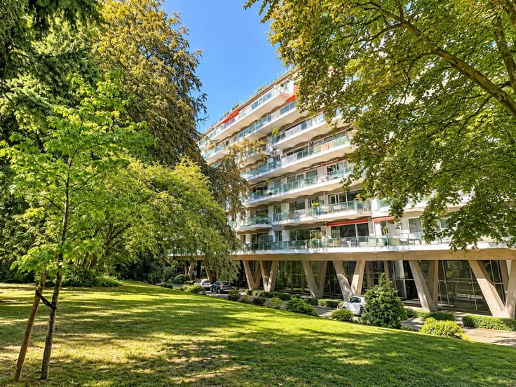
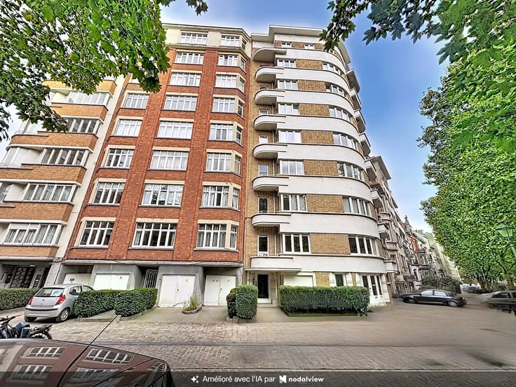
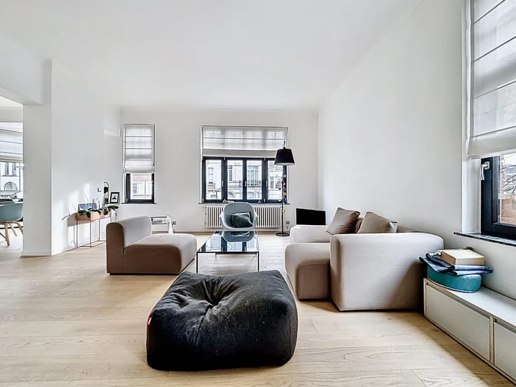
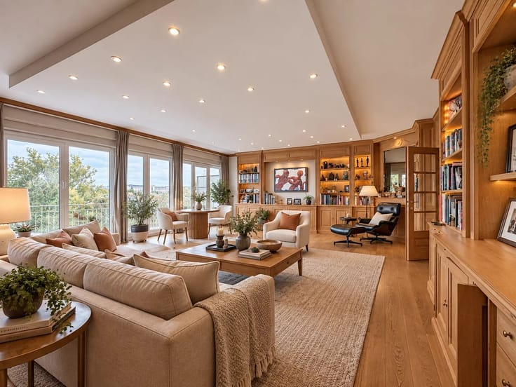
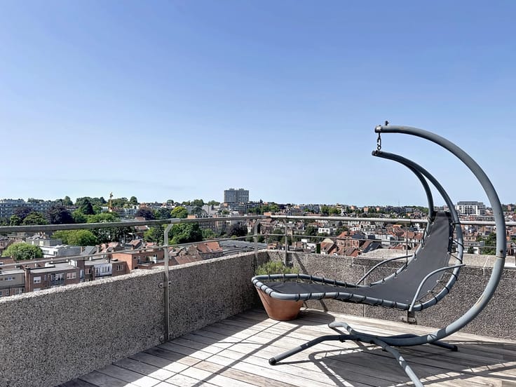
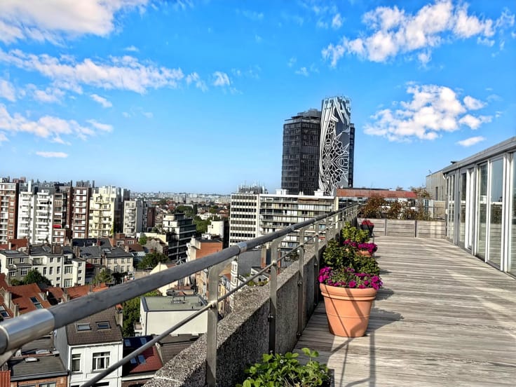
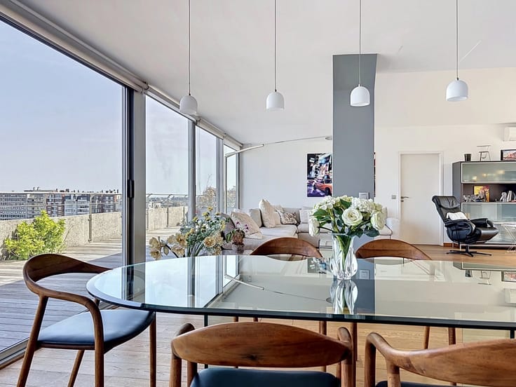
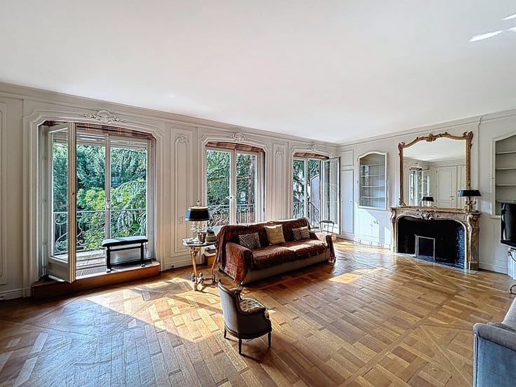
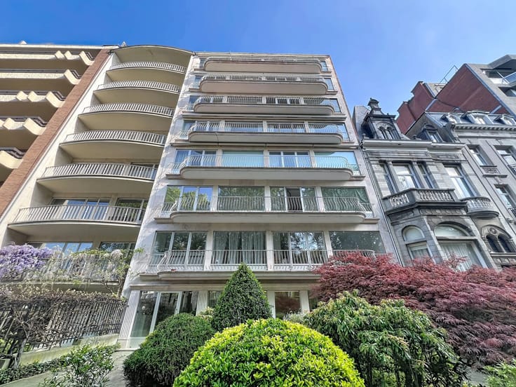
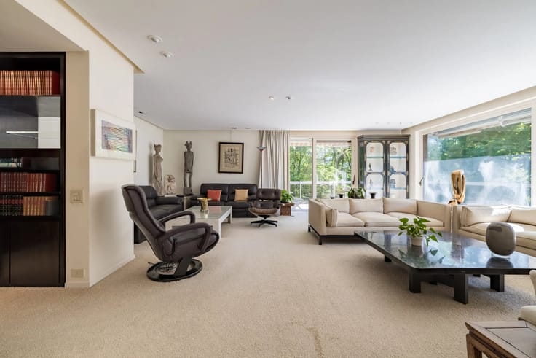
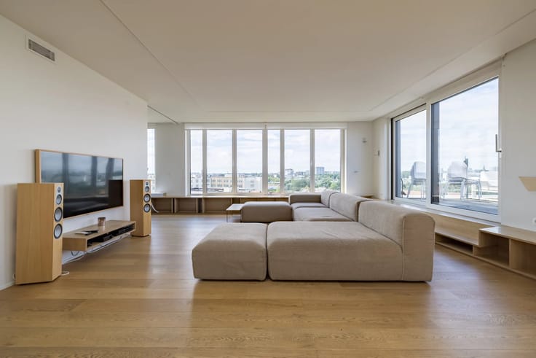
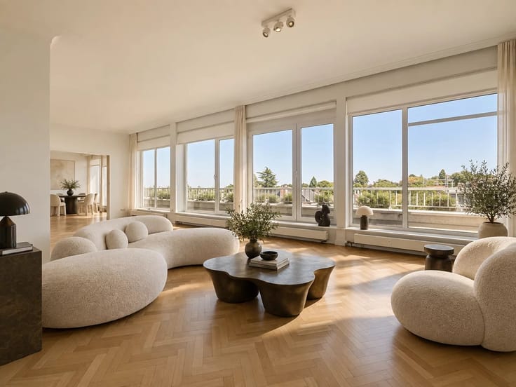
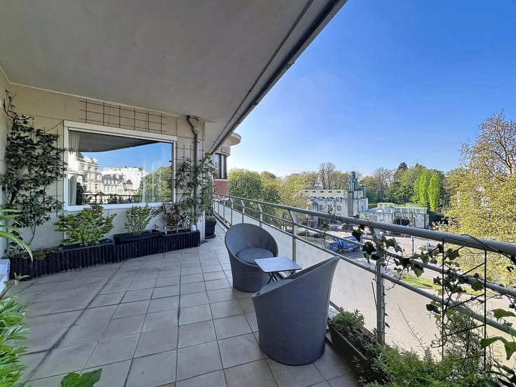
Nestled on the 6th and top floor of a high-end joint ownership, this sumptuous 176 m² crossing apartment with large terraces offers an absolutely unique living environment. Bathed in light, it overlooks the landscape and the treetops of the surrounding trees, and benefits from an exceptional double orientation towards the abbey and the ponds.
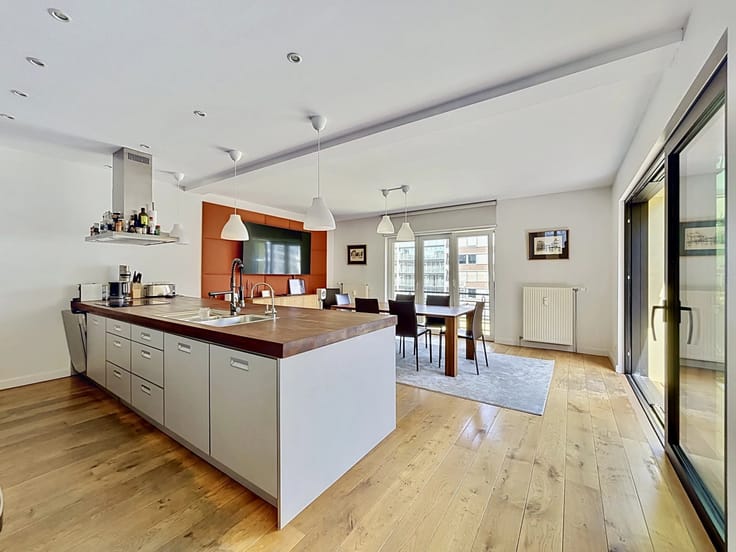
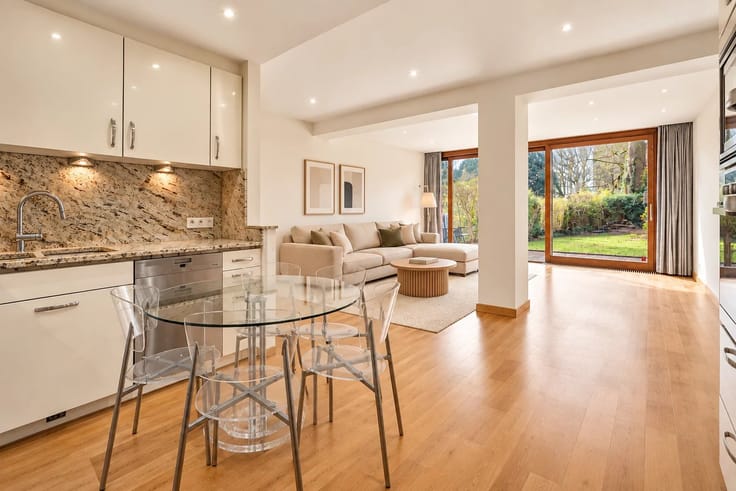
A true blank page for architecture and interior design enthusiasts, this apartment requires extensive renovation that will reveal its exclusive character and create the urban refuge of your dreams. Request a visit! Barnes Brussels 02 880 15 15
176 m² according to PEB
2/3 bedrooms
PEB E-
New boiler coming soon, already provisioned
Double glazed windows
Electric shutters
Obligation to buy the very large garage for cars and bikes + parking spaces at the price of 60,000 euros
Monthly charges 524 euros excluding reserve fund calls
| Available as of | Immediately |
|---|---|
| Construction year | 1949 |
| Floor | 6 |
| Number of floors | 6 |
| Building condition | To renovate |
| Immovable heritage | No |
| Covered parking spaces | 1 |
| Asbestos certificate is available | No |
| Usable floor area | 176 square meters |
|---|---|
| Living room | Yes |
| Dining room | Yes |
| Kitchen type | Not installed |
| Bedrooms | 3 |
| Dressing room | No |
| Bathrooms | 1 |
| Toilets | 2 |
| Office | Yes |
| Professional space | No |
| Furnished | No |
| Armored door | No |
| Terrace surface | 45 square meters |
|---|
| Caretaker | No |
|---|---|
| Elevator | Yes |
| Accessible for disabled people | No |
| Intercom | Yes |
| Secure access / alarm | No |
| Armored door | No |
| Air conditioning | No |
| TV cable | No |
| Visio phone | No |
| Jacuzzi | No |
| Sauna | No |
| Swimming pool | No |
| Internet | No |
| Primary energy consumption | 265 kilowatt hour per square meters |
|---|---|
| EPC/EPC label | E |
| Renovation works mandatory | Not specified |
| Unique code EPB certificate | 20260605‐0000755457‐01‐6 |
| CO₂ emission | Not specified |
| Yearly theoretical total energy consumption | Not specified |
| Valid electricity inspection certificate | No |
| Conformity certification for fuel tanks | Not specified |
| Summons: No judicial remedy or administrative measure imposed | Not specified |
| Valid flood certificate | Not specified |
| Heating type | Gas |
| Heat pump | No |
| Photovoltaic solar panels | No |
| Thermic solar panels | No |
| Common water heater | Yes |
| Double glazing | Yes |
| Building permit | No |
|---|---|
| Cadastral Plan | Not specified |
| Right of first refusal for the tenant | Not specified |
| Allotment permit | No |
| Preemption right | No |
| Proceedings for breach of planning regulations | No |
| Most recent urban development zoning | Not specified |
|
P-score
|
Not specified |
|
G-score
|
Not specified |
Asked price excluding notary fees (excluding eventual registration fees)
| Price | 870000 € |
|---|---|
| Monthly charges | 525 € |
| Tenement building | No |
|
|
|






| Address |
Avenue Louise 404 a
1050 - Bruxelles |
|---|---|
| Website |
|
| [email protected] | |
| External reference | 87411852 |
Get in touch