
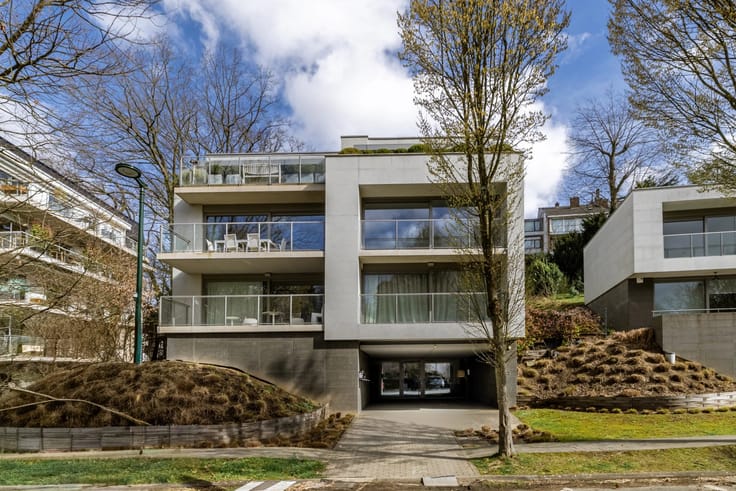


550000€
1 bedroom 114 square meters

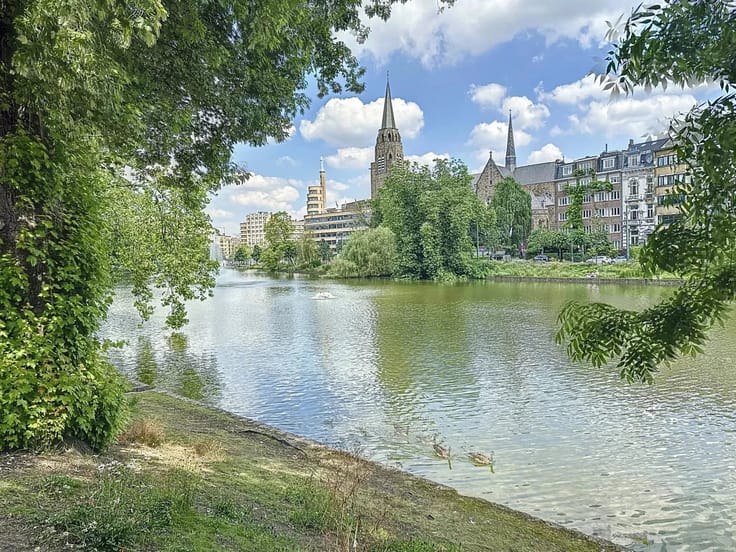
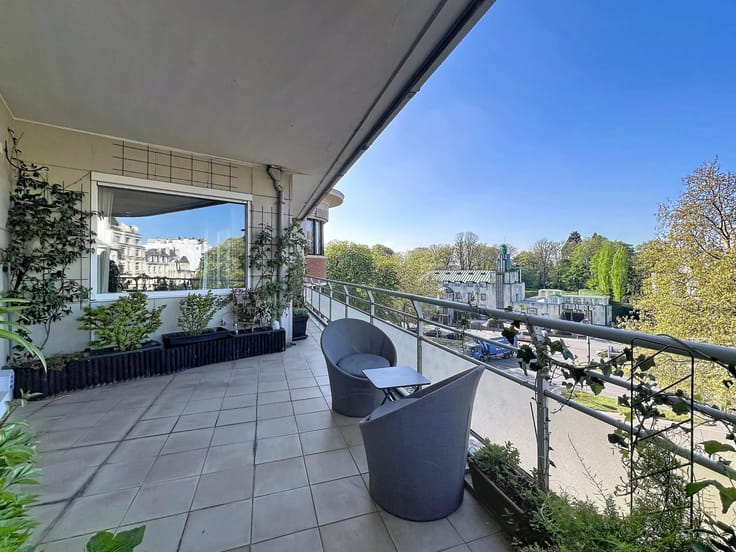
Apartment overlooking the Ixelles Ponds
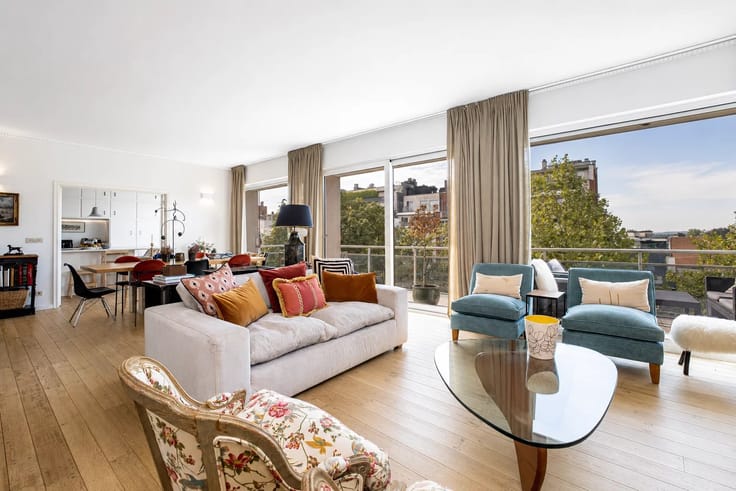
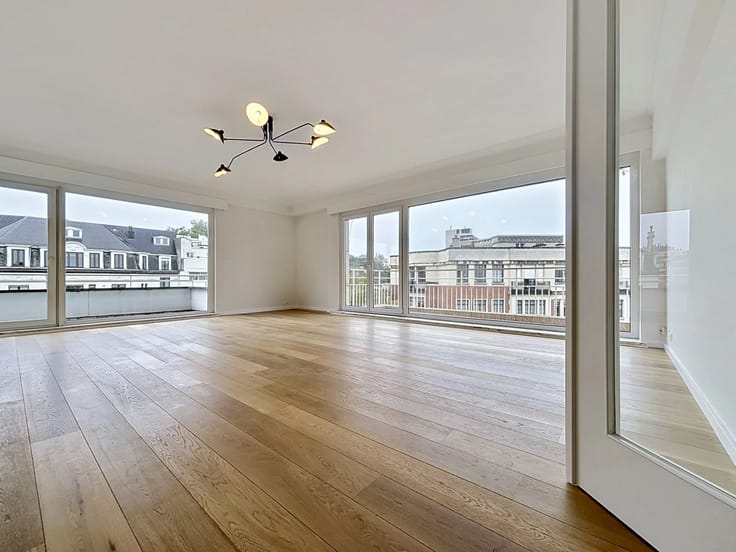
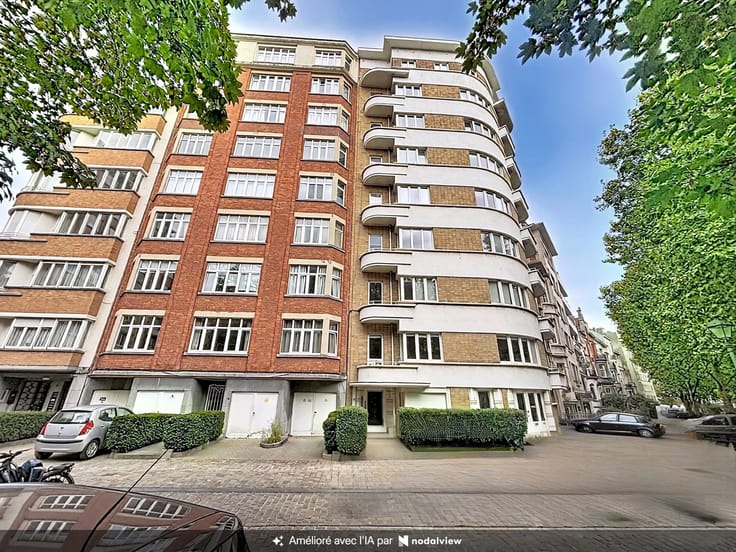
Apartment of ±114 m² – 5th floor – View of the Ixelles Ponds.
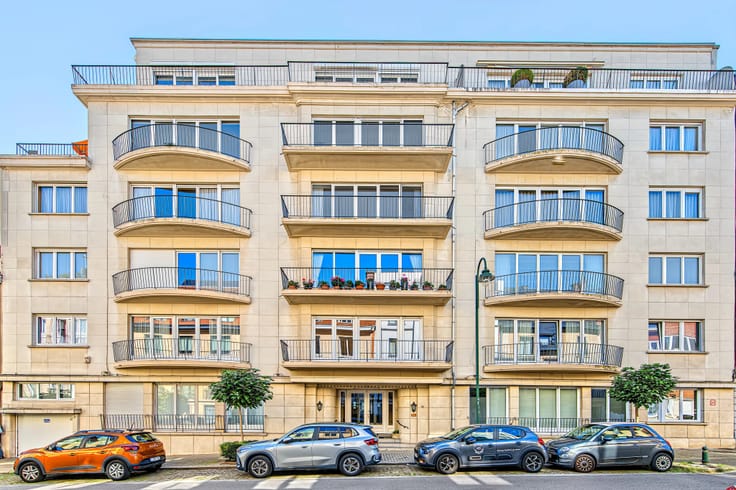
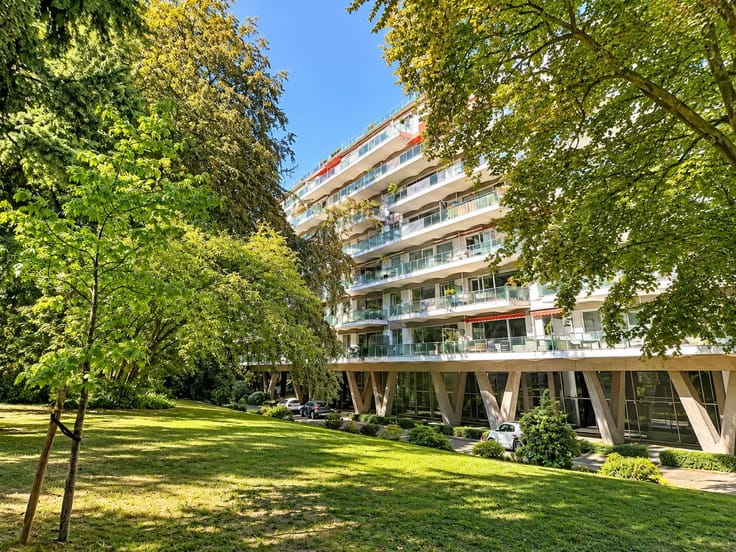
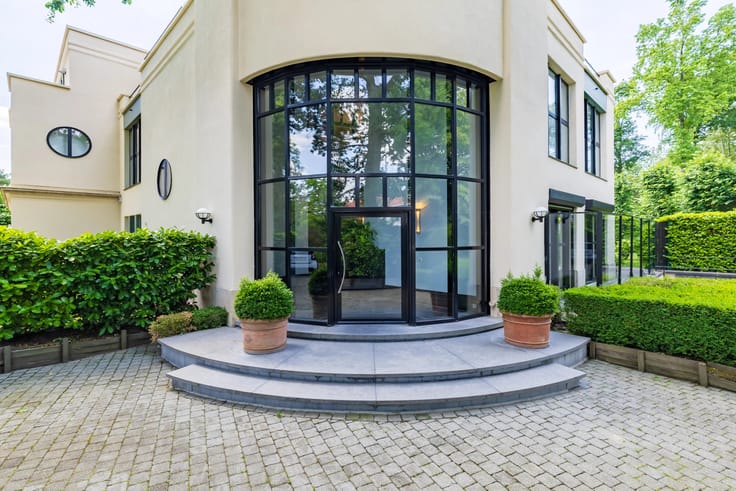
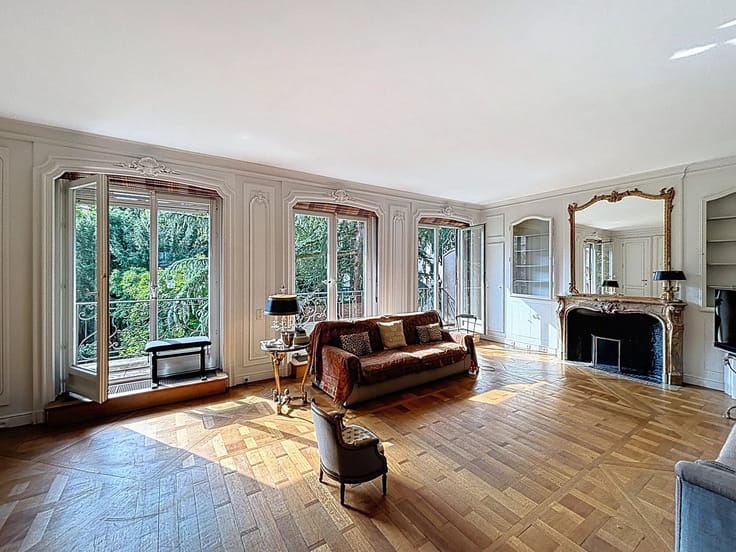
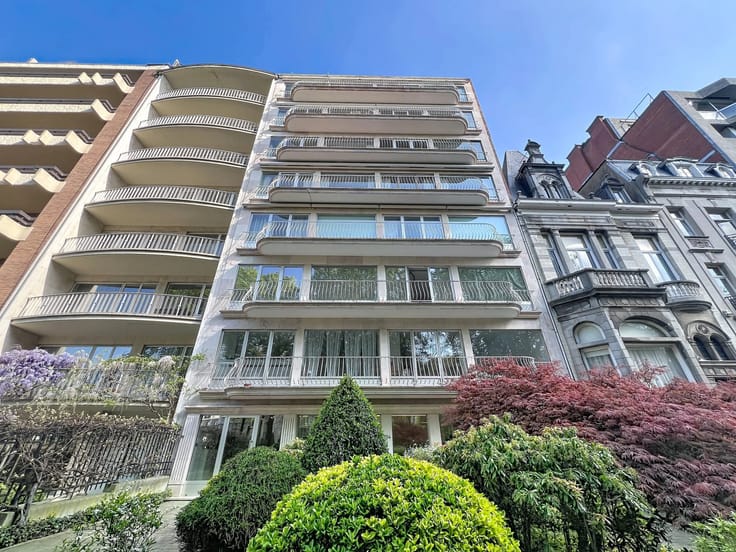
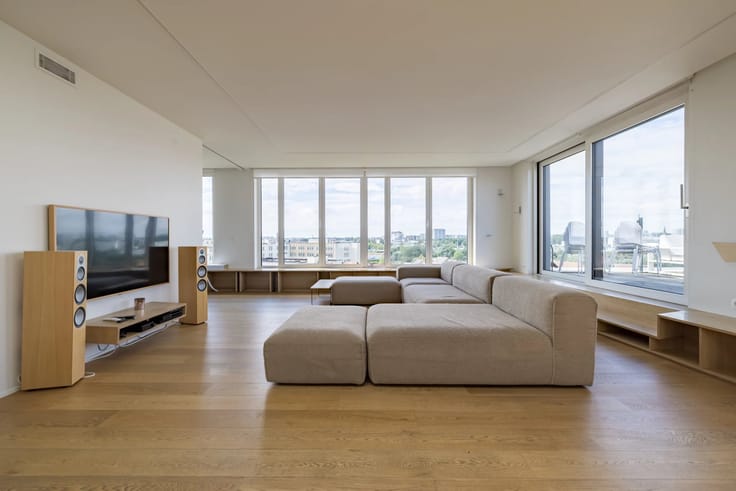
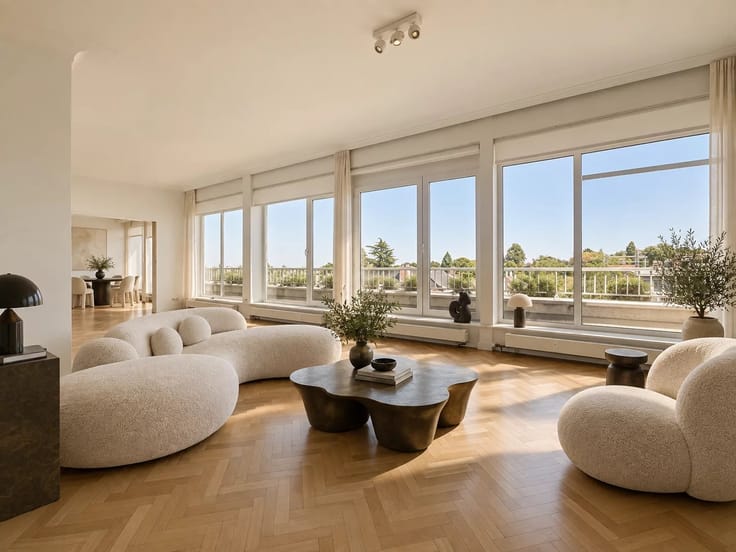
In a building built in 1957, located on the 5th floor of 9, BARNES offers you this beautiful renovated apartment with high-end finishes.
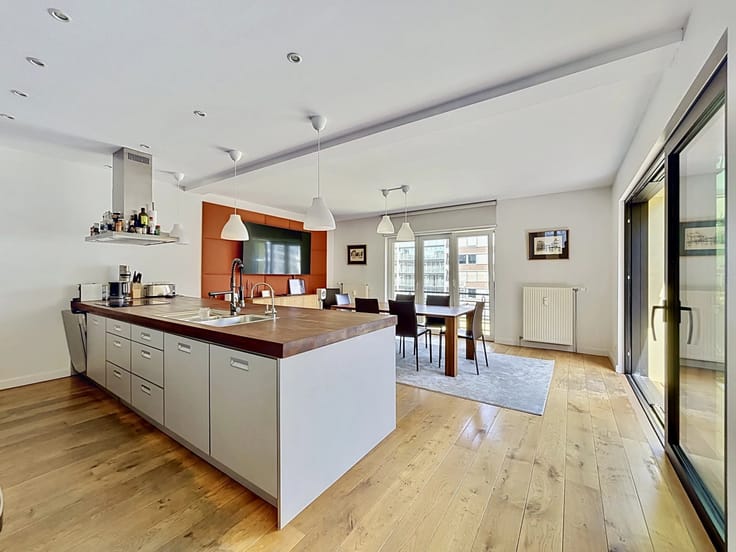
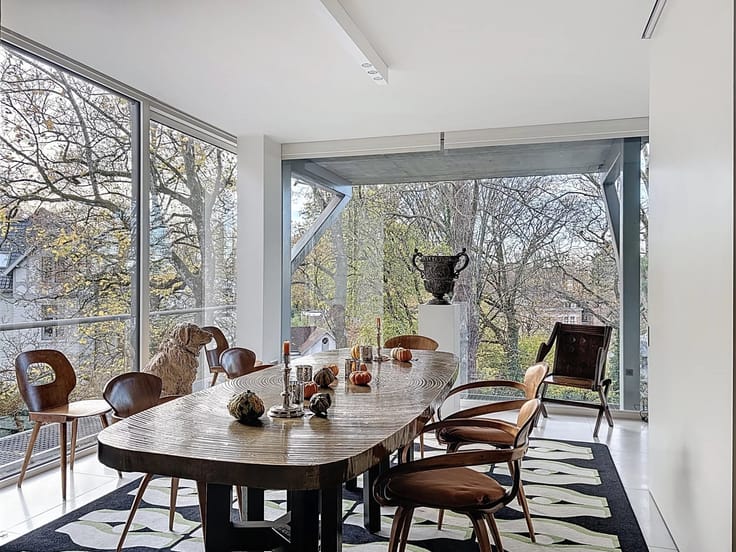
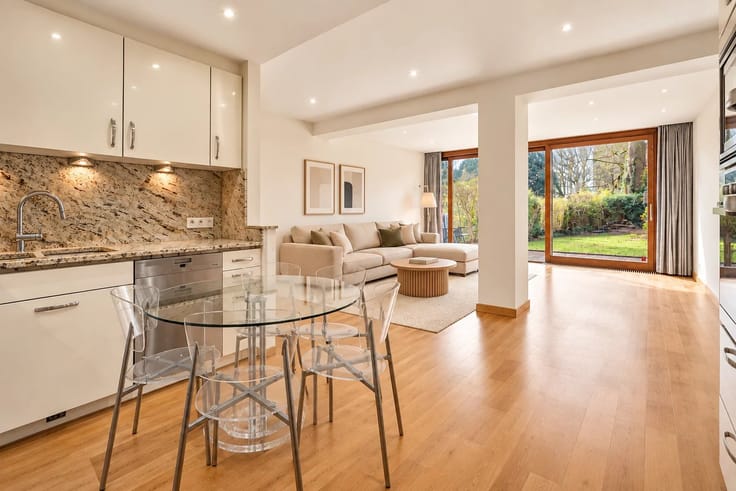
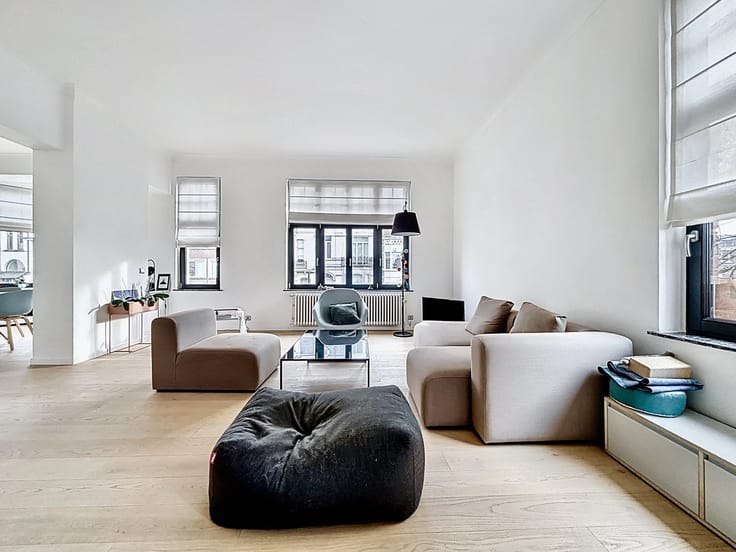
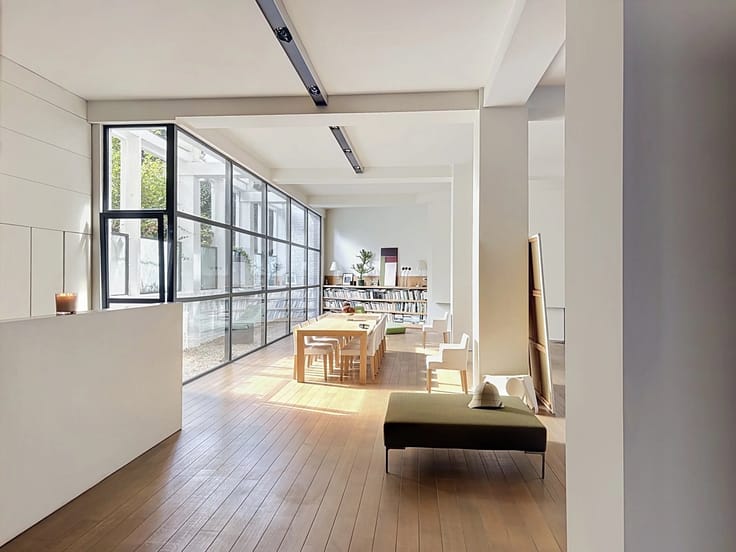
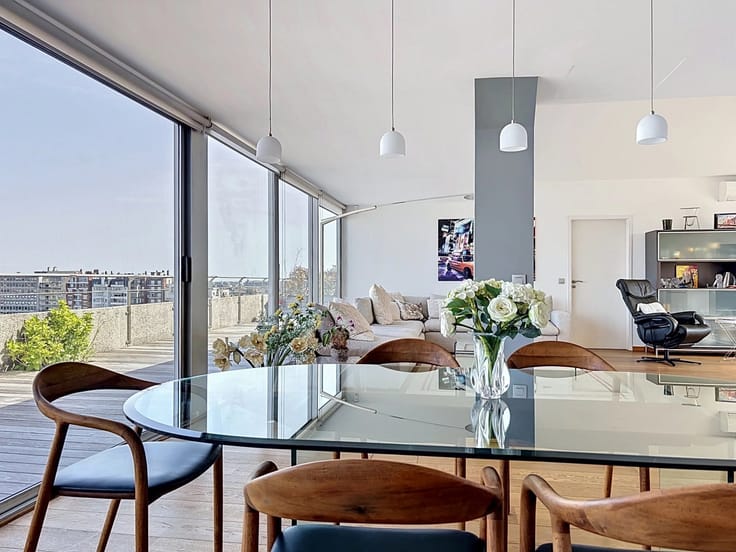
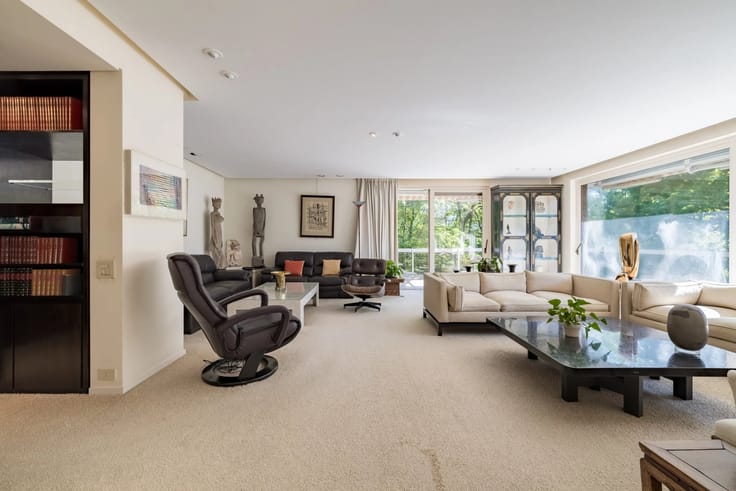
The apartment offers good volumes and includes a bright living room, a bedroom with a large dressing room, and a full bathroom with shower.The renovation is distinguished by its custom-made woodwork and refined finishes. The kitchen, fully equipped with Miele appliances, notably has an integrated coffee machine.
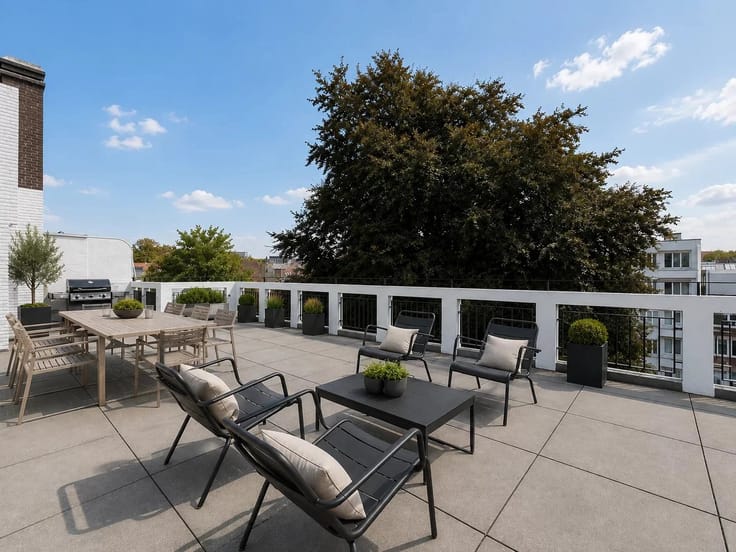
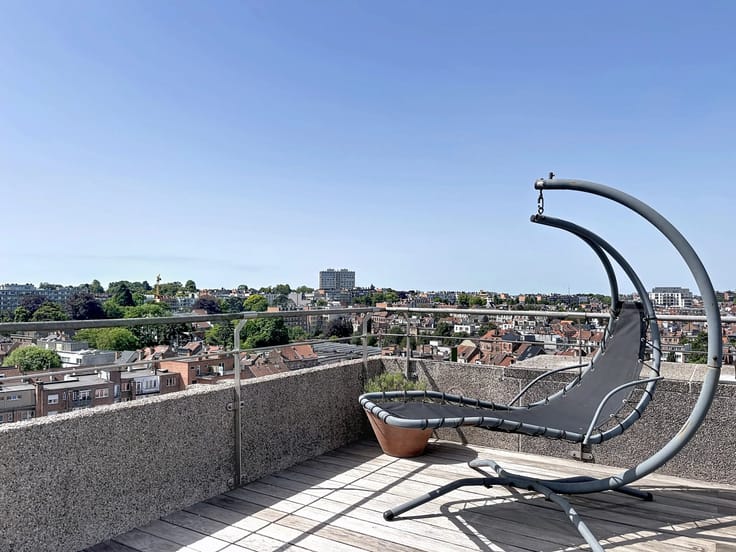
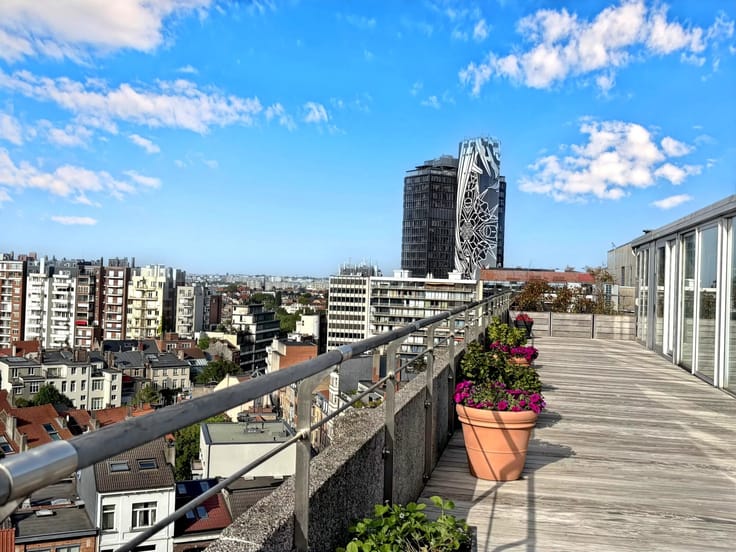
A pleasant terrace of ±10 m² offers an unobstructed and privileged view of the Ixelles Ponds.A parking space completes this property.
The building benefits from a new boiler and the apartment has a PEB C rating as well as an integrated Bose audio system throughout the apartment.
| Available as of | Immediately |
|---|---|
| Construction year | 1957 |
| Floor | 5 |
| Number of floors | 9 |
| Building condition | As new |
| Immovable heritage | No |
| Number of frontages | 4 |
| Covered parking spaces | 1 |
| Asbestos certificate is available | No |
| Usable floor area | 114 square meters |
|---|---|
| Living room surface | 40 square meters |
| Kitchen type | Hyper equipped |
| Bedrooms | 1 |
| Bedroom 1 surface | 20 square meters |
| Dressing room | No |
| Bathrooms | 1 |
| Toilets | 1 |
| Office surface | 4 square meters |
| Office | Yes |
| Professional space | No |
| Furnished | No |
| Armored door | No |
| Terrace surface | 10 square meters |
|---|
| Caretaker | No |
|---|---|
| Elevator | Yes |
| Accessible for disabled people | Yes |
| Intercom | No |
| Secure access / alarm | Yes |
| Armored door | No |
| Air conditioning | Yes |
| TV cable | Yes |
| Visio phone | Yes |
| Jacuzzi | No |
| Sauna | No |
| Swimming pool | No |
| Internet | Yes |
| Primary energy consumption | 148 kilowatt hour per square meters |
|---|---|
| EPC/EPC label | C |
| Renovation works mandatory | Not specified |
| Unique code EPB certificate | 20260819‐0000763063‐01‐9 |
| CO₂ emission | 29 kg CO₂/m² |
| Yearly theoretical total energy consumption | 16 kWh/year |
| Valid electricity inspection certificate | Yes |
| Conformity certification for fuel tanks | No |
| Summons: No judicial remedy or administrative measure imposed | Not specified |
| Valid flood certificate | Not specified |
| Heating type | Gas |
| Heat pump | No |
| Photovoltaic solar panels | No |
| Thermic solar panels | No |
| Common water heater | Yes |
| Double glazing | Yes |
| Building permit | No |
|---|---|
| Cadastral Plan | Not specified |
| Right of first refusal for the tenant | Not specified |
| Allotment permit | No |
| Preemption right | No |
| Proceedings for breach of planning regulations | No |
| Most recent urban development zoning | |
| Flood zone type | Non flood zone |
|
P-score
|
A |
|
G-score
|
A |
Asked price excluding notary fees (excluding eventual registration fees)
| Price | 550000 € |
|---|---|
| Monthly charges | 270 € |
| Cadastral income | 1722 € |
| Tenement building | No |
|
|
|






| Address |
Avenue Louise 404 a
1050 - Bruxelles |
|---|---|
| Website |
|
| [email protected] | |
| External reference | 87286975 |
Get in touch