


540000€
2 bedrooms 129 square meters

Place Brugman / Molière - Apartment for sale
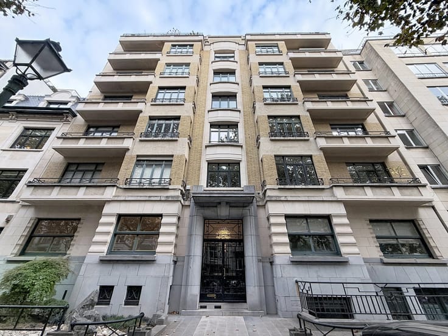
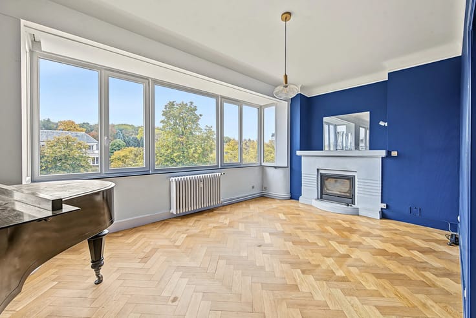
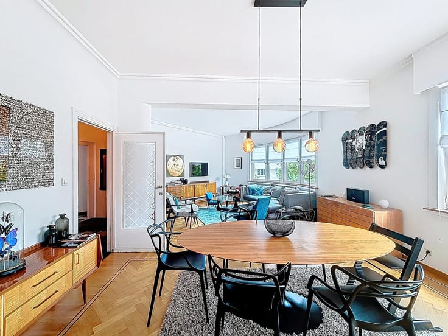
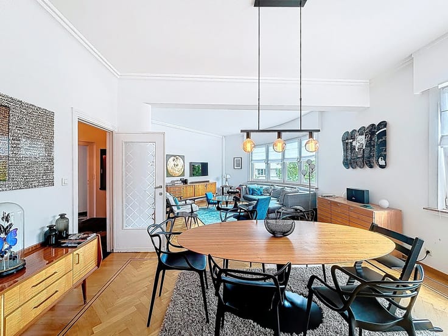
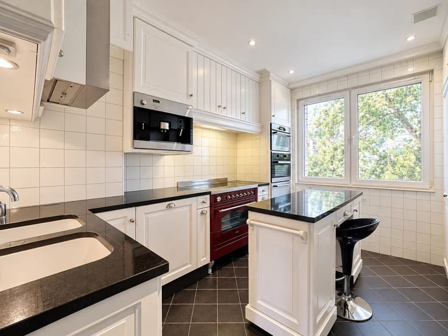
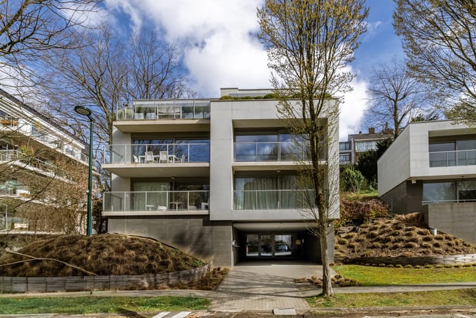
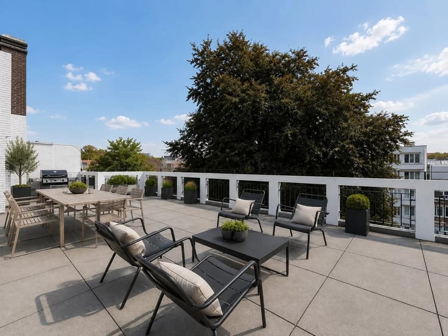
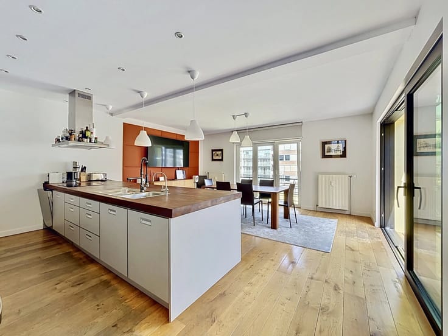
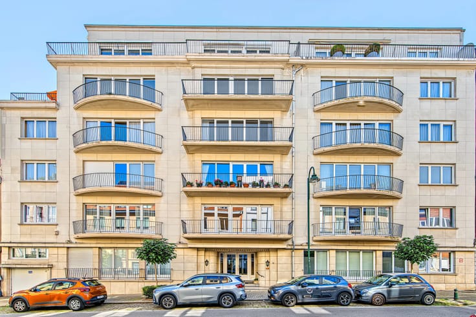
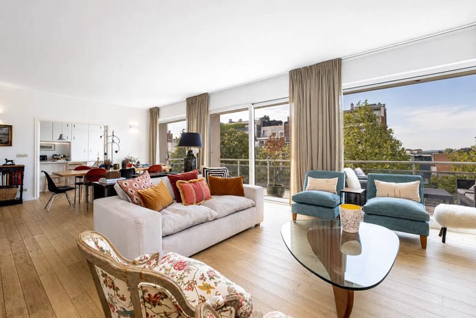
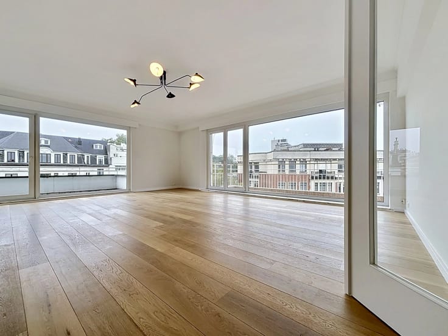
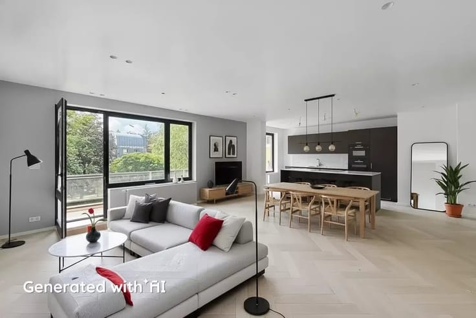
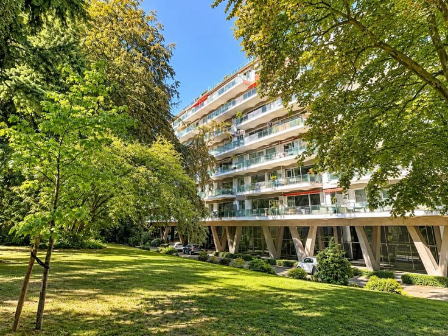
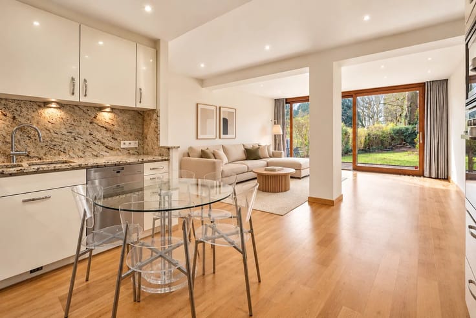
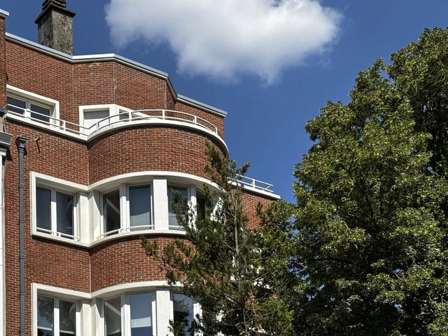
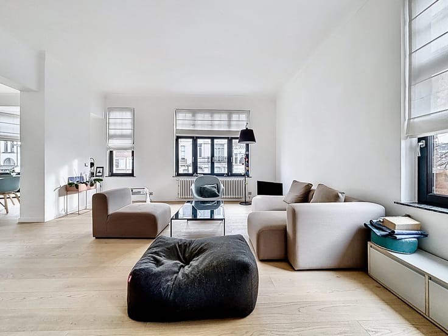
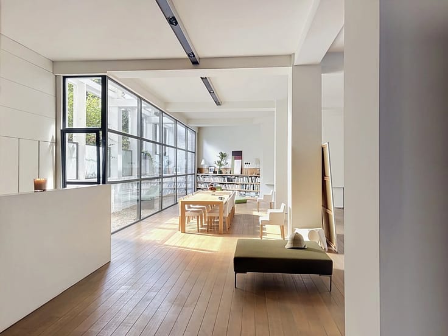
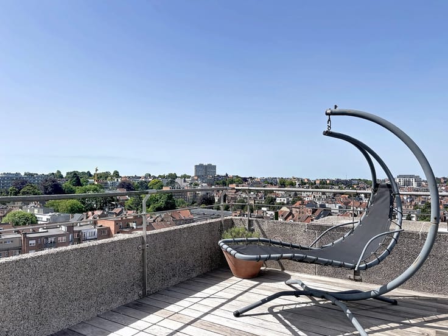
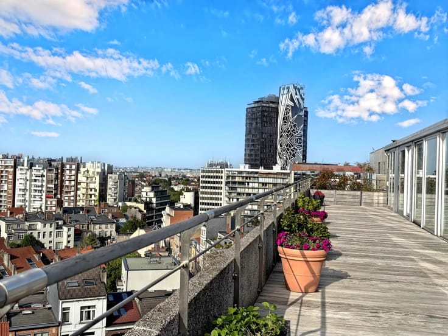
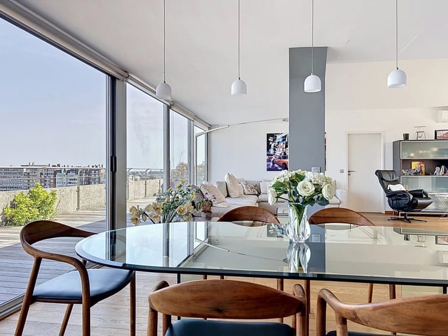
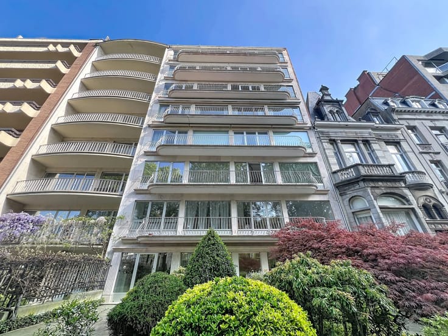
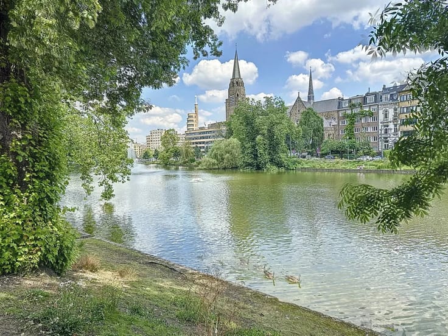
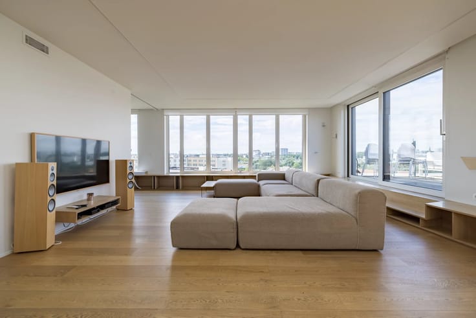
Barnes offers you exclusively a through apartment on the 4th floor, avenue Molière, a stone's throw from Place Brugmann and on the border of Ixelles and Forest. With a gross living area of 124 m² according to the EPC, it offers a bright living room with a balcony, a separate equipped kitchen, as well as a night hall serving a bedroom, the bathroom, a separate toilet and a laundry room. Originally designed with two bedrooms, the apartment currently has only one, but the original layout can easily be restored.
A cellar completes the property.
EPC C. Non-compliant electricity. Some refreshing work is expected. Double glazing and single glazing. Communal gas boiler. Charges amount to approximately 410 euros per month including heating.
An outdoor parking space located 200 m away is included in the sale price.
Transport, shops and the famous Place Brugmann are just a stone's throw away: come discover this property with the Barnes sales team at 02 880 15 15.
| Construction year | 1935 |
|---|---|
| Floor | 4 |
| Number of floors | 7 |
| Building condition | To be done up |
| Immovable heritage | No |
| Number of frontages | 2 |
| Outdoor parking spaces | 1 |
| Asbestos certificate is available | No |
| Usable floor area | 129 square meters |
|---|---|
| Living room | Yes |
| Kitchen type | Not installed |
| Bedrooms | 2 |
| Dressing room | No |
| Bathrooms | 1 |
| Toilets | 1 |
| Office | No |
| Professional space | No |
| Furnished | No |
| Armored door | Yes |
| Caretaker | No |
|---|---|
| Elevator | Yes |
| Accessible for disabled people | No |
| Intercom | Yes |
| Secure access / alarm | No |
| Armored door | Yes |
| Air conditioning | No |
| TV cable | No |
| Visio phone | No |
| Jacuzzi | No |
| Sauna | No |
| Swimming pool | No |
| Internet | No |
| Primary energy consumption | 124 kilowatt hour per square meters |
|---|---|
| EPC/EPC label | C |
| Renovation works mandatory | Not specified |
| Unique code EPB certificate | 20261017-0000769776-01-0 |
| CO₂ emission | 31 kg CO₂/m² |
| Yearly theoretical total energy consumption | 15 kWh/year |
| Valid electricity inspection certificate | No |
| Conformity certification for fuel tanks | Not specified |
| Summons: No judicial remedy or administrative measure imposed | Not specified |
| Valid flood certificate | Not specified |
| Heating type | Gas |
| Heat pump | No |
| Photovoltaic solar panels | No |
| Thermic solar panels | No |
| Common water heater | Yes |
| Double glazing | Yes |
| Building permit | No |
|---|---|
| Cadastral Plan | Not specified |
| Right of first refusal for the tenant | Not specified |
| Allotment permit | No |
| Preemption right | No |
| Proceedings for breach of planning regulations | No |
| Most recent urban development zoning | Not specified |
|
P-score
|
Not specified |
|
G-score
|
Not specified |
Asked price excluding notary fees (excluding eventual registration fees)
| Price | 540000 € |
|---|---|
| Monthly charges | 410 € |
| Tenement building | No |
|
|
|




| Address |
Avenue Louise 404 a
1050 - Bruxelles |
|---|---|
| Website |
|
| [email protected] | |
| External reference | 87508403 |
Get in touch