
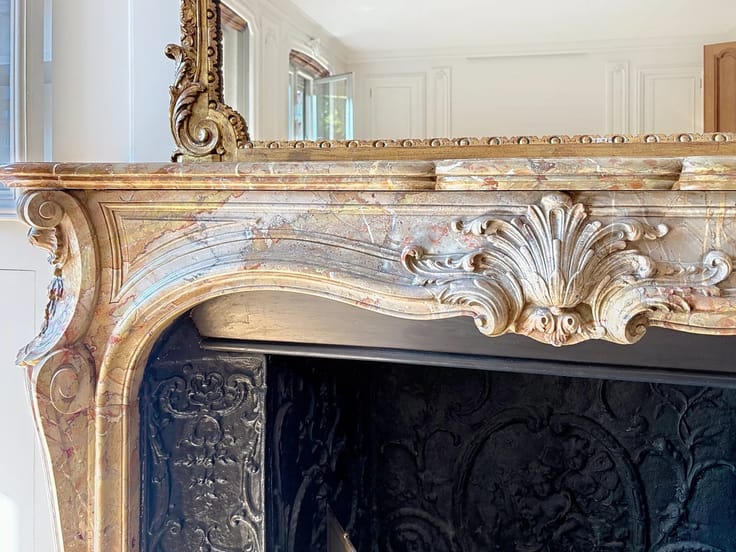


600000€
2 bedrooms 119 square meters

Molière\/ Place Constantin Meunier – Renovated Art Deco Apar
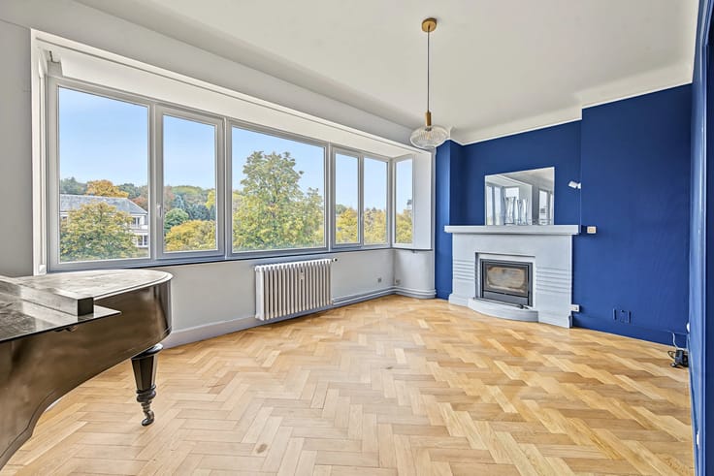
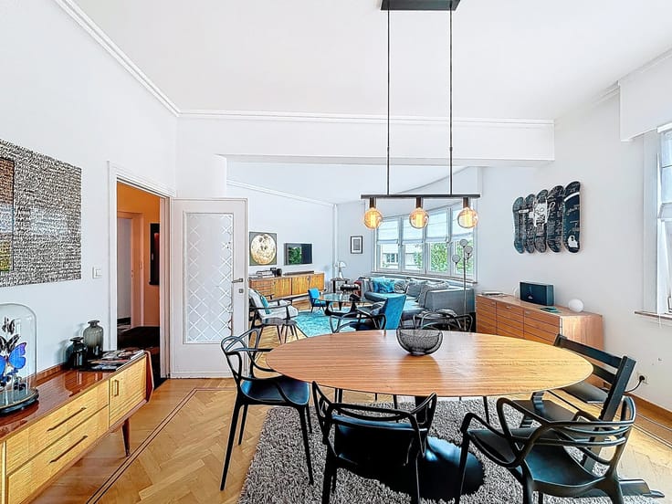
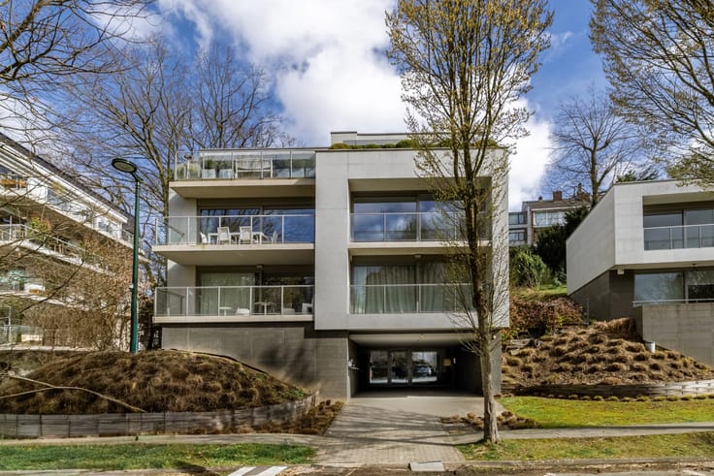
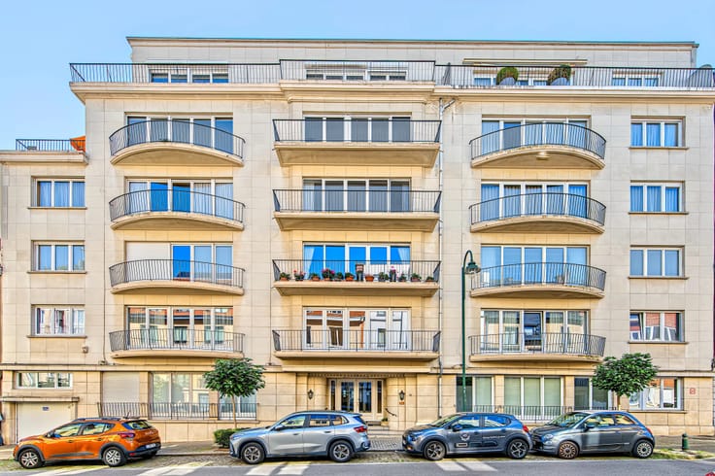
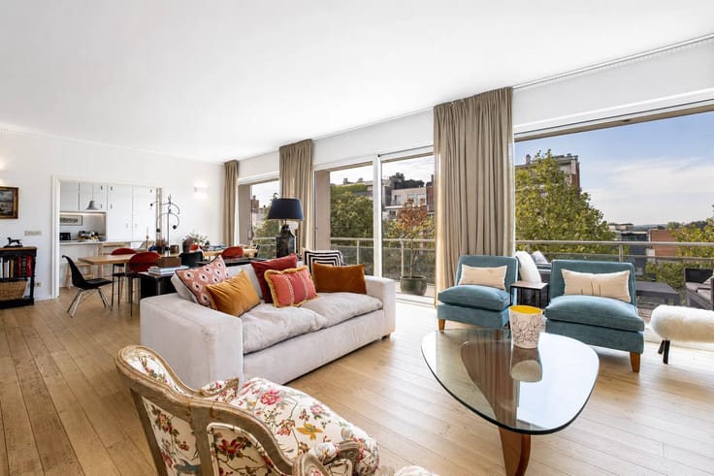
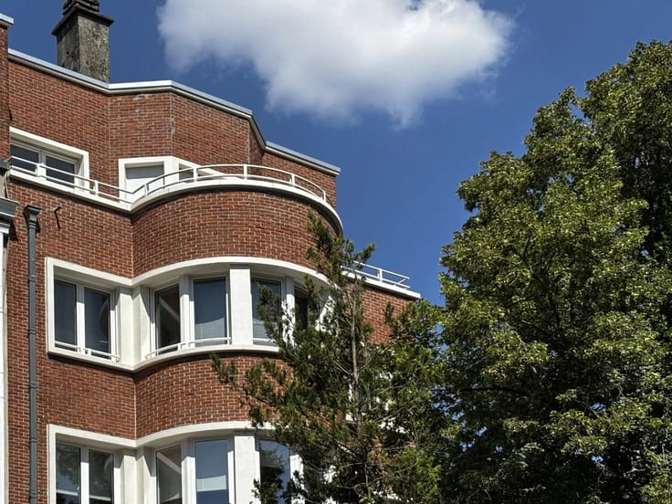
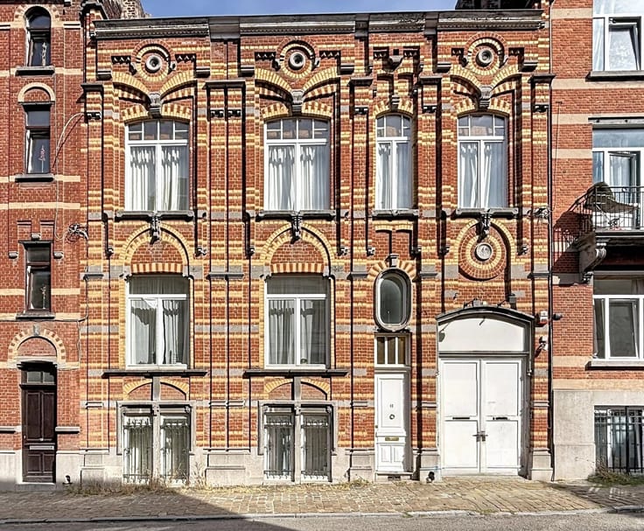
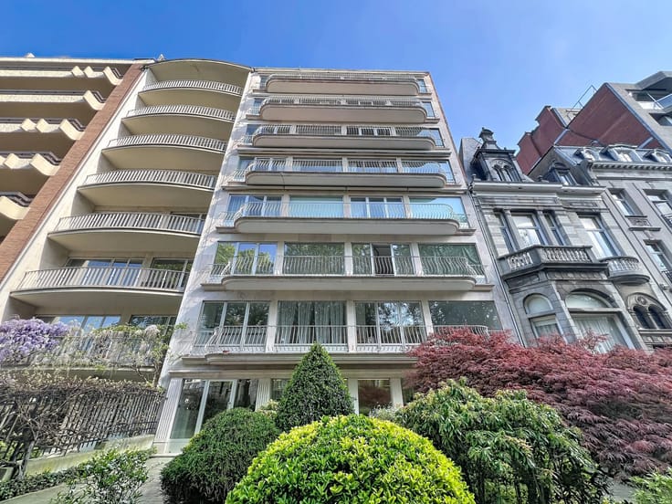
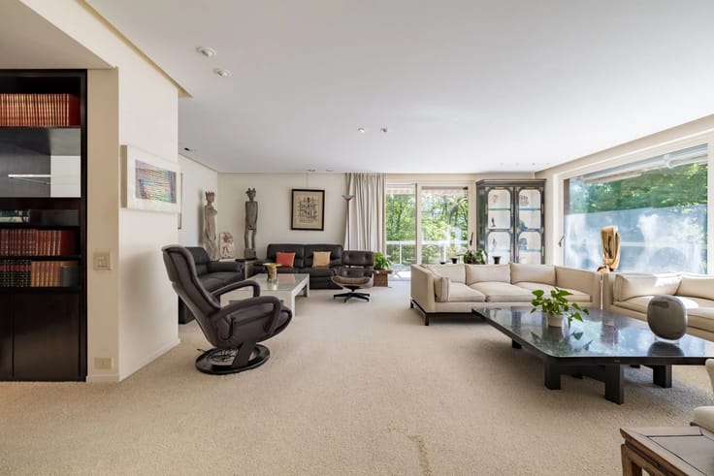
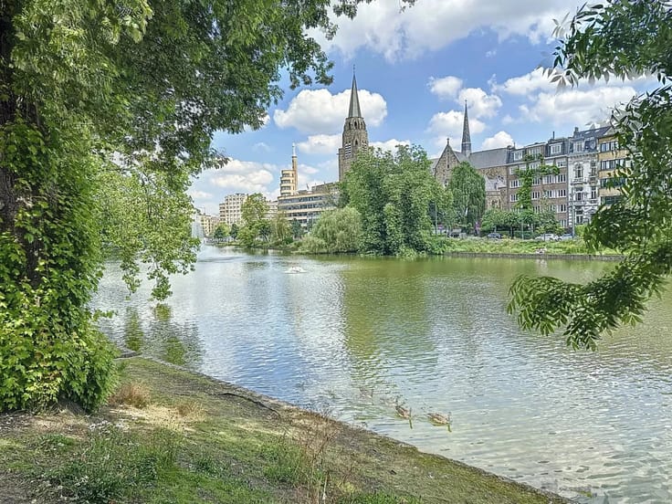
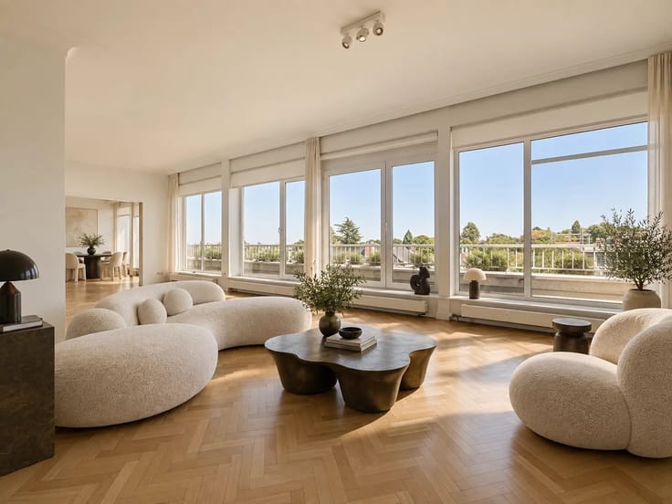
Barnes exclusively offers you an elegant Art Deco style apartment, recently renovated, located on the 5th floor of a beautiful building constructed in 1938. On Place Constantin Meunier in the municipality of Forest at the border of Uccle\/Ixelles and just steps from Place Brugmann, it benefits from a green square ideal for families, with its playground, and the immediate proximity of shops on Vanderkindere street and transportation on Brugman avenue: here, everything is within walking distance.
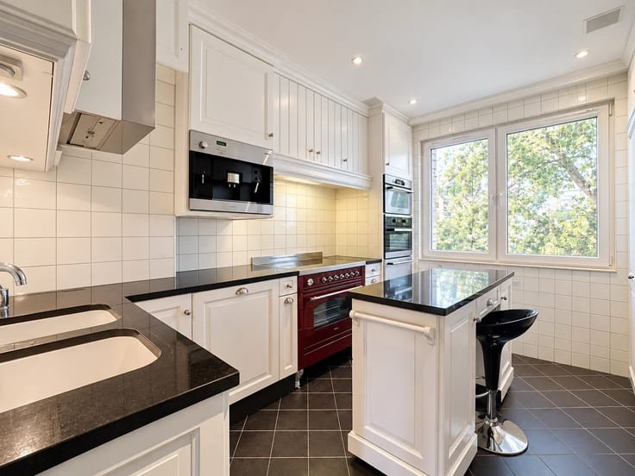
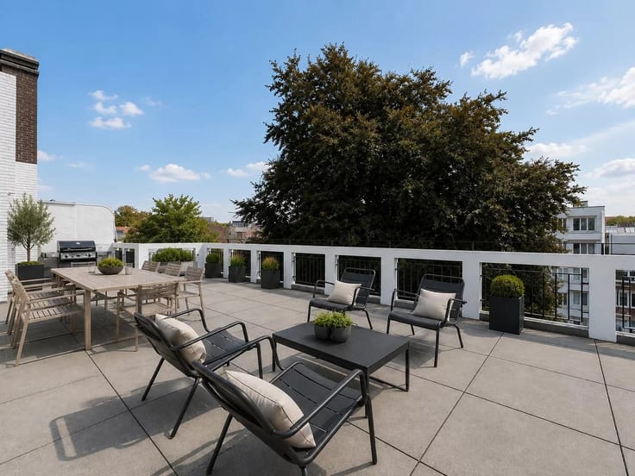
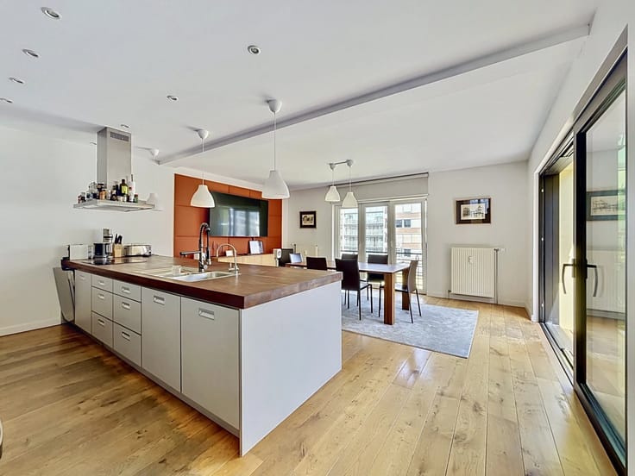
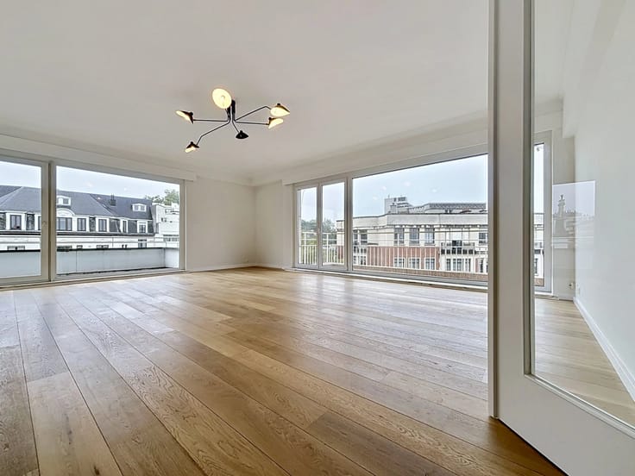
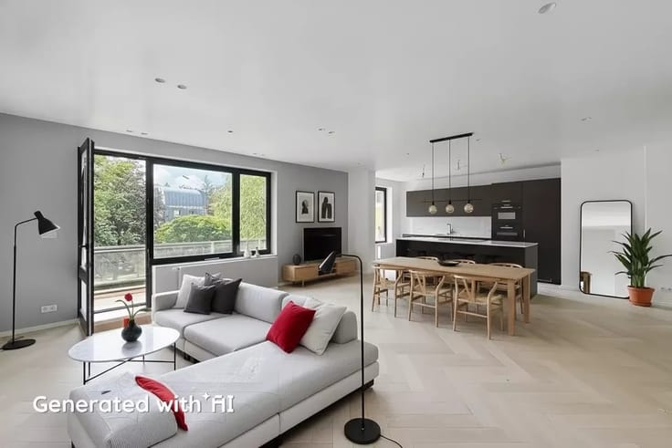
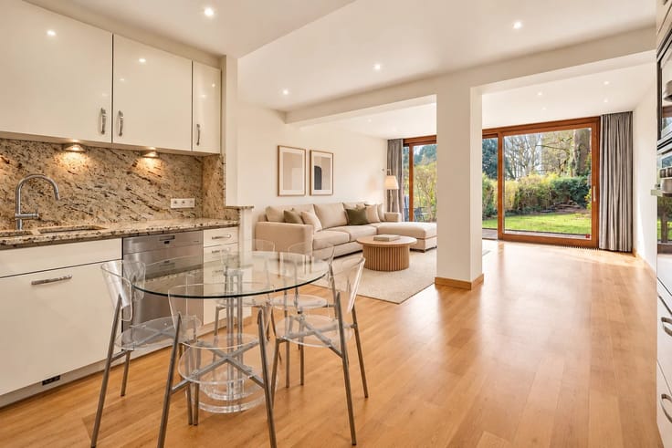
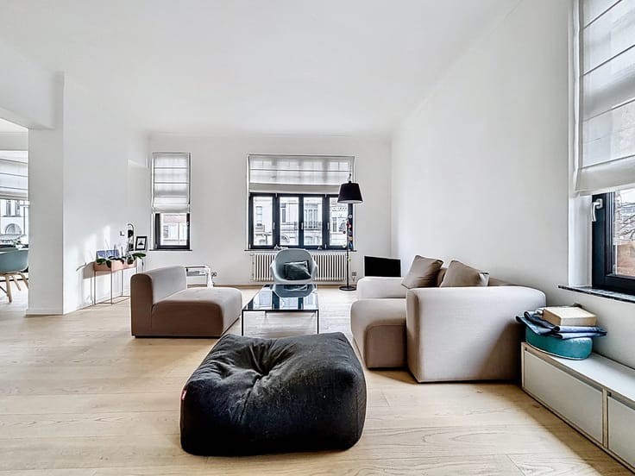
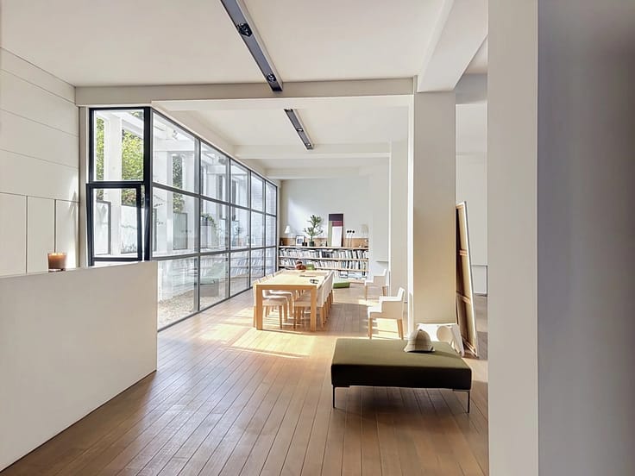
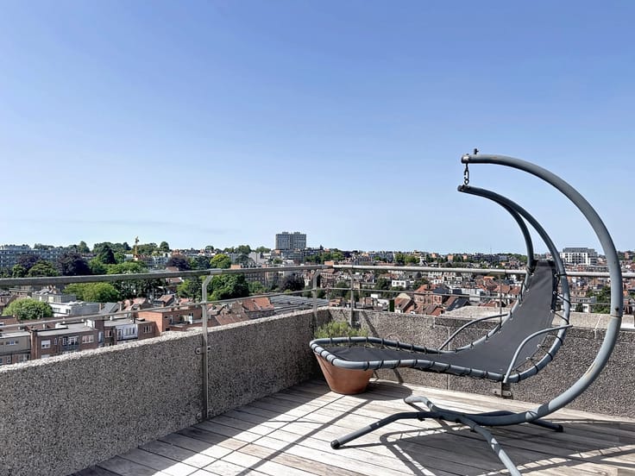
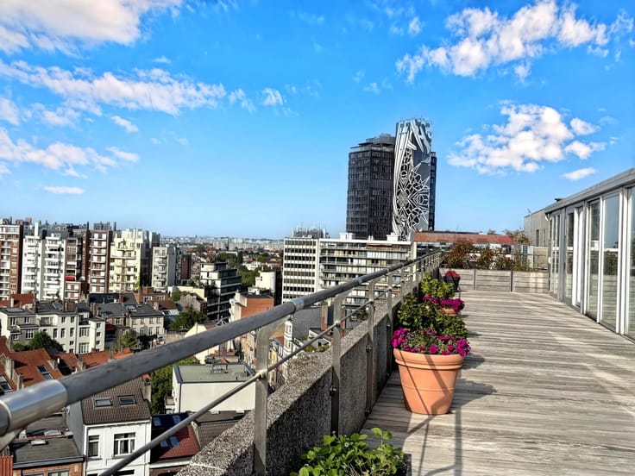
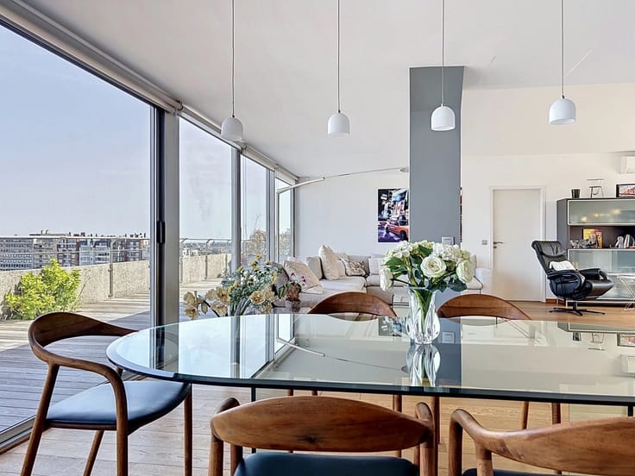
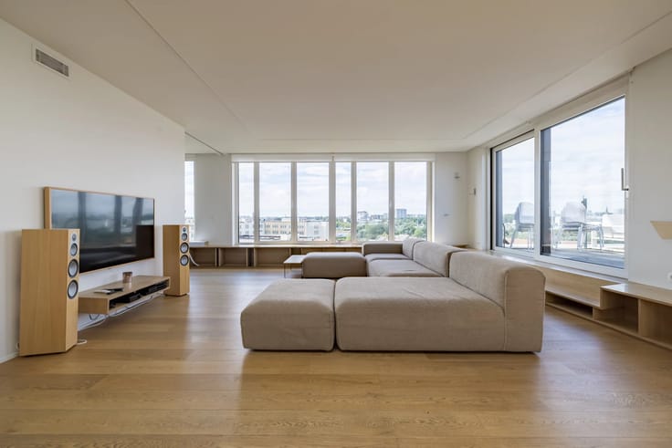
It consists of an entrance hall, a charming living room, and a fully equipped kitchen. The night hall leads to two bedrooms and a bathroom. A small balcony at the front and another at the back complete the set. Finally, a maid's room located on the 8th floor and a cellar are included in the sale.
Energy performance certificate D-. Electrical installation compliant. Charges of approximately €430/month, heating included.
Come discover this charming apartment with the Barnes team by contacting us at 02 880 15 15.
| Construction year | 1930 |
|---|---|
| Floor | 5 |
| Number of floors | 8 |
| Building condition | As new |
| Immovable heritage | No |
| Number of frontages | 2 |
| Asbestos certificate is available | No |
| Usable floor area | 119 square meters |
|---|---|
| Living room surface | 59 square meters |
| Kitchen type | Hyper equipped |
| Kitchen surface | 8 square meters |
| Bedrooms | 2 |
| Bedroom 1 surface | 15 square meters |
| Bedroom 2 surface | 12 square meters |
| Dressing room | No |
| Bathrooms | 1 |
| Laundry room | Yes |
| Office | No |
| Professional space | No |
| Basement | Yes |
| Furnished | No |
| Armored door | Yes |
| Caretaker | No |
|---|---|
| Elevator | Yes |
| Accessible for disabled people | No |
| Intercom | No |
| Secure access / alarm | No |
| Armored door | Yes |
| Air conditioning | No |
| TV cable | No |
| Visio phone | Yes |
| Jacuzzi | No |
| Sauna | No |
| Swimming pool | No |
| Internet | No |
| Primary energy consumption | 195 kilowatt hour per square meters |
|---|---|
| EPC/EPC label | D |
| Renovation works mandatory | Not specified |
| Unique code EPB certificate | 20240621-Test |
| CO₂ emission | 51 kg CO₂/m² |
| Yearly theoretical total energy consumption | 23 kWh/year |
| Valid electricity inspection certificate | No |
| Conformity certification for fuel tanks | Not specified |
| Summons: No judicial remedy or administrative measure imposed | Not specified |
| Valid flood certificate | Not specified |
| Heating type | Gas |
| Heat pump | No |
| Photovoltaic solar panels | Yes |
| Thermic solar panels | No |
| Common water heater | Yes |
| Double glazing | Yes |
| Building permit | No |
|---|---|
| Cadastral Plan | Not specified |
| Right of first refusal for the tenant | Not specified |
| Allotment permit | No |
| Preemption right | Yes |
| Proceedings for breach of planning regulations | No |
| Most recent urban development zoning | Not specified |
| Flood zone type | Non flood zone |
|
P-score
|
Not specified |
|
G-score
|
Not specified |
Asked price excluding notary fees (excluding eventual registration fees)
| Price | 600000 € |
|---|---|
| Monthly charges | 430 € |
| Cadastral income | 1368 € |
| Tenement building | No |
|
|
|





| Address |
Avenue Louise 404 a
1050 - Bruxelles |
|---|---|
| Website |
|
| [email protected] | |
| External reference | 87508383 |
Get in touch