


1275000€
2 bedrooms 266 square meters

Exceptionnel flat - Hôtel de maître - Terraces : Ixelles
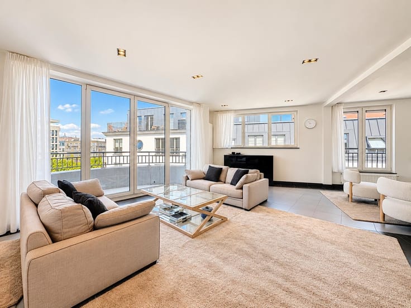
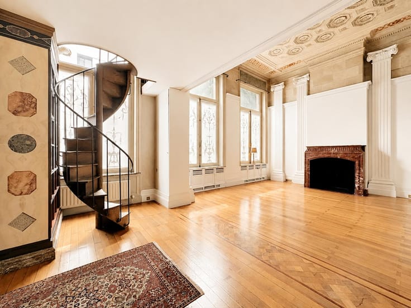
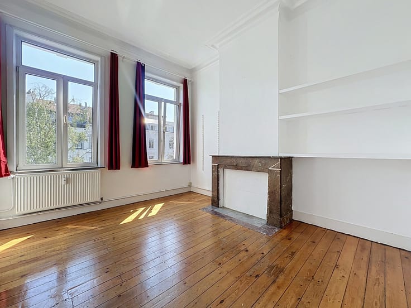
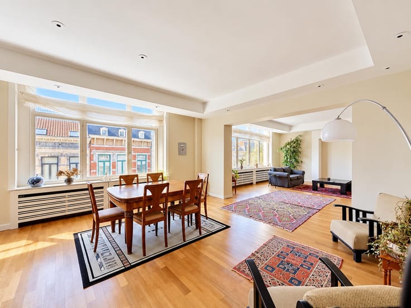
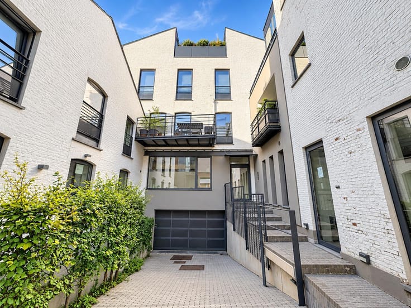
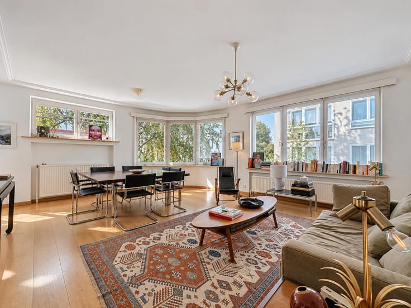
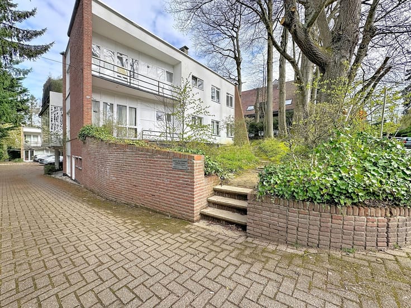
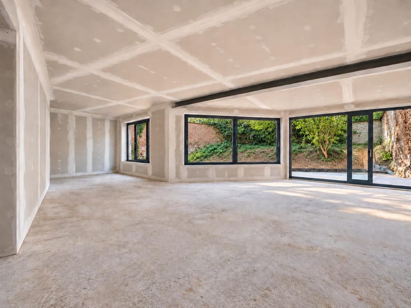
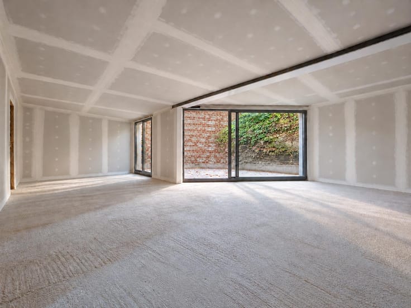
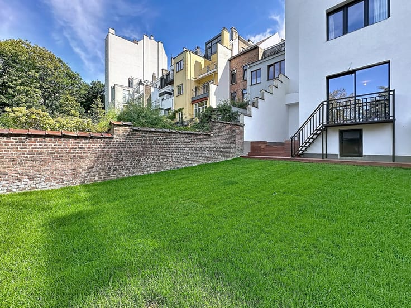
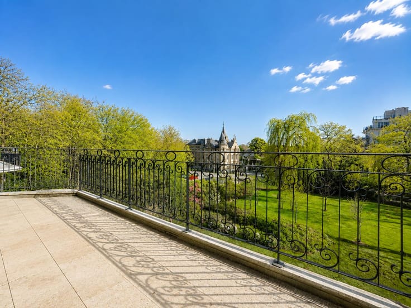
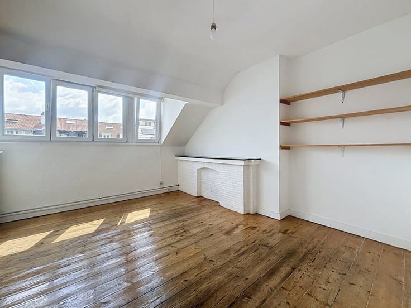
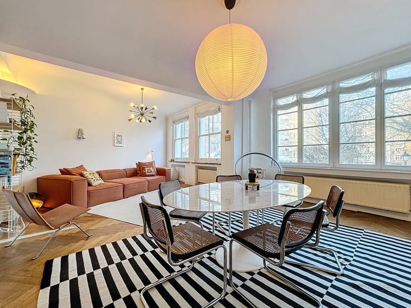
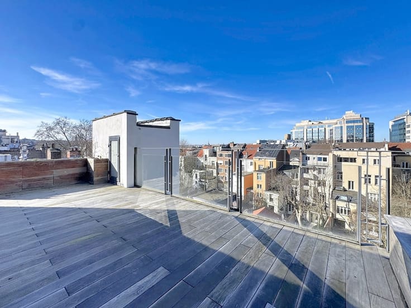
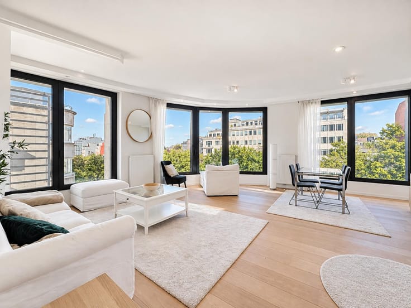
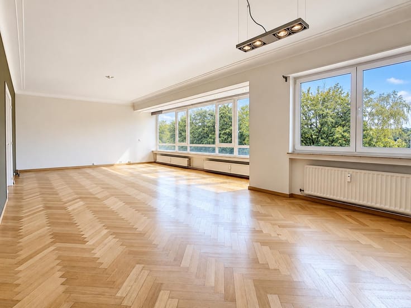
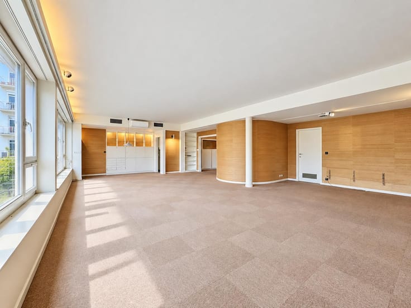
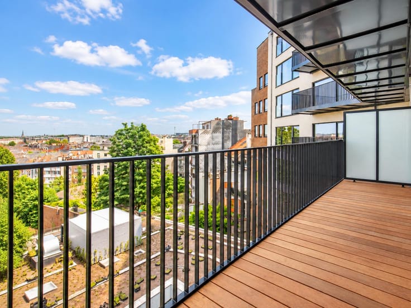
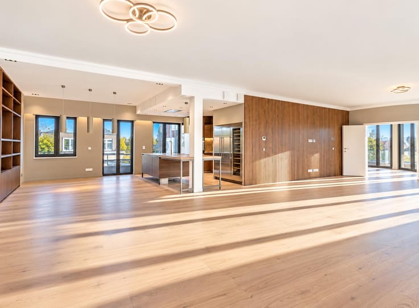
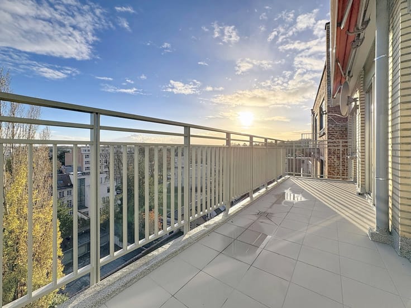
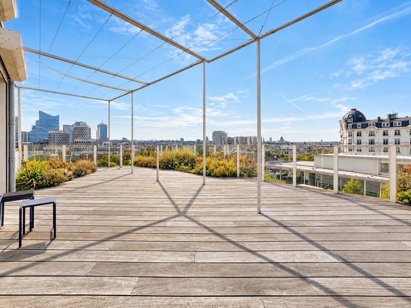
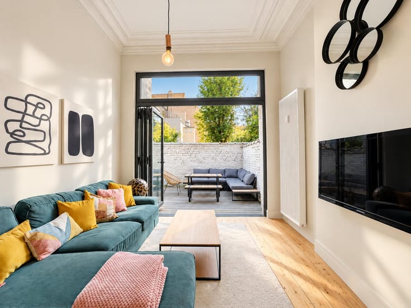
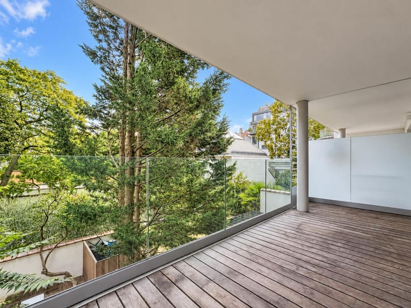
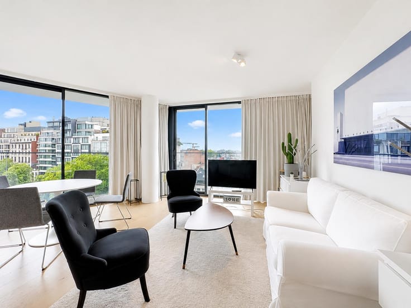
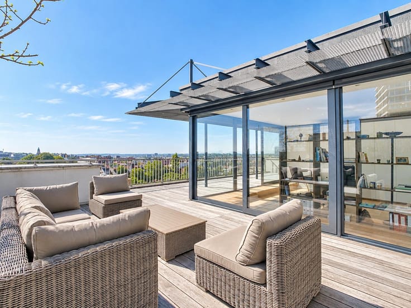
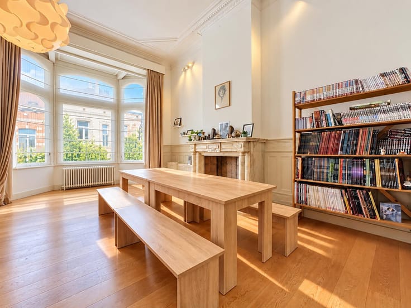
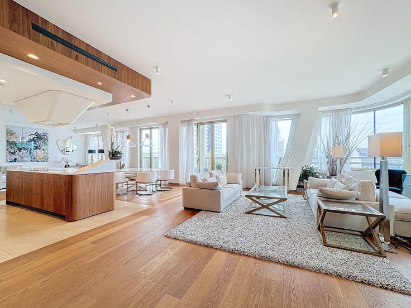
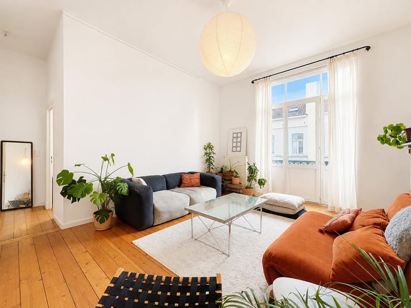
In the heart of a peaceful street, a short walk from the Toison d’Or and the European institutions, a characterful residence, accessible through a carriage entrance, houses this exceptional apartment of 266 m² (EPC). Fully renovated in 2021 by a celebrated architect (Bernard Dubois), it elegantly blends period charm with the comfort of a contemporary renovation. On the second floor, a spacious, light-filled living area (41 m²) extends onto an east-facing terrace of approximately 30 m². This level also includes a fireplace corner, a laundry room and a guest toilet. A few steps lead to a fully equipped, bespoke stainless-steel kitchen, open to an elegant dining room. The sleeping area is harmoniously arranged on either side of the apartment, with two bedrooms. The spacious master suite (40 m²) includes a dressing room (10 m²), a full bathroom (shower, bathtub and toilet), a terrace and air conditioning. The second bedroom has its own shower room (21 m²). A cellar and a garage box complete this rare property. Other features: wine cellar, video intercom, compliant electrical installation, air conditioning in the master bedroom. EPC: D. Close to shops, public transport and the European institutions.
| Available date | January 1 2027 |
|---|---|
| Construction year | 1900 |
| Floor | 2 |
| Number of floors | 4 |
| Building condition | As new |
| Immovable heritage | Not specified |
| Number of frontages | 2 |
| Covered parking spaces | 1 |
| Surroundings type | Isolated |
| Asbestos certificate is available | Not specified |
| Usable floor area | 266 square meters |
|---|---|
| Living room surface | 41 square meters |
| Kitchen type | Hyper equipped |
| Kitchen surface | 21 square meters |
| Bedrooms | 2 |
| Bedroom 1 surface | 40 square meters |
| Bedroom 2 surface | 21 square meters |
| Bathrooms | 2 |
| Shower rooms | 1 |
| Toilets | 3 |
| Laundry room | Yes |
| Office | Yes |
| Basement | Yes |
| Furnished | No |
| Armored door | Yes |
| Terrace surface | 30 square meters |
|---|
| Elevator | Yes |
|---|---|
| Accessible for disabled people | No |
| Intercom | No |
| Armored door | Yes |
| Visio phone | Yes |
| Swimming pool | No |
| Primary energy consumption | 197 kilowatt hour per square meters |
|---|---|
| EPC/EPC label | D |
| Renovation works mandatory | Not specified |
| Unique code EPB certificate | 202610080000768590015 |
| CO₂ emission | 39 kg CO₂/m² |
| Yearly theoretical total energy consumption | 52464 kWh/year |
| Valid electricity inspection certificate | Not specified |
| Summons: No judicial remedy or administrative measure imposed | Not specified |
| Valid flood certificate | Not specified |
| Heating type | Gas |
| Double glazing | Yes |
| Building permit | Not specified |
|---|---|
| Cadastral Plan | Not specified |
| Right of first refusal for the tenant | Not specified |
| Allotment permit | Not specified |
| Preemption right | Not specified |
| Most recent urban development zoning | Not specified |
| Flood zone type | Non flood zone |
|
P-score
|
Not specified |
|
G-score
|
Not specified |
Asked price excluding notary fees (excluding eventual registration fees)
| Price | 1275000 € |
|---|---|
| Tenement building | No |
|
|
|





| Address |
Rue du Bailli 11 à Bruxelles
1000 - Bruxelles |
|---|---|
| Website |
|
| External reference | 7921696 |
Get in touch