


595000€
2 bedrooms 129 square meters

Two-bedroom loft-style apartment with terrace and parking
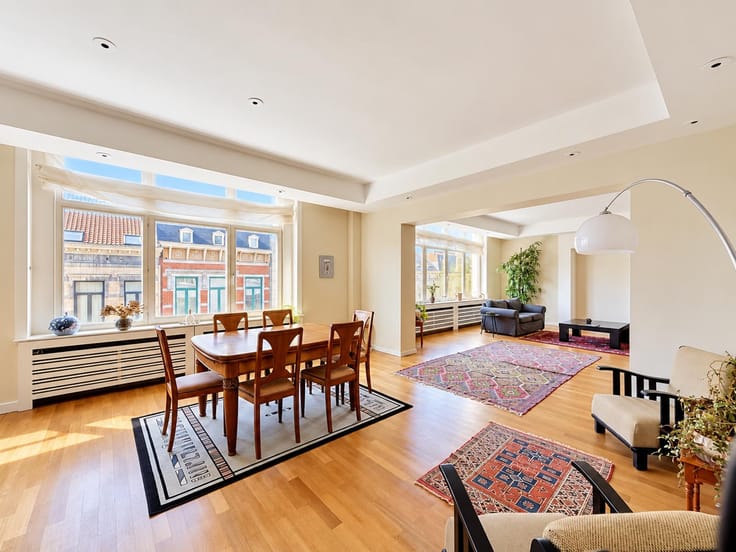
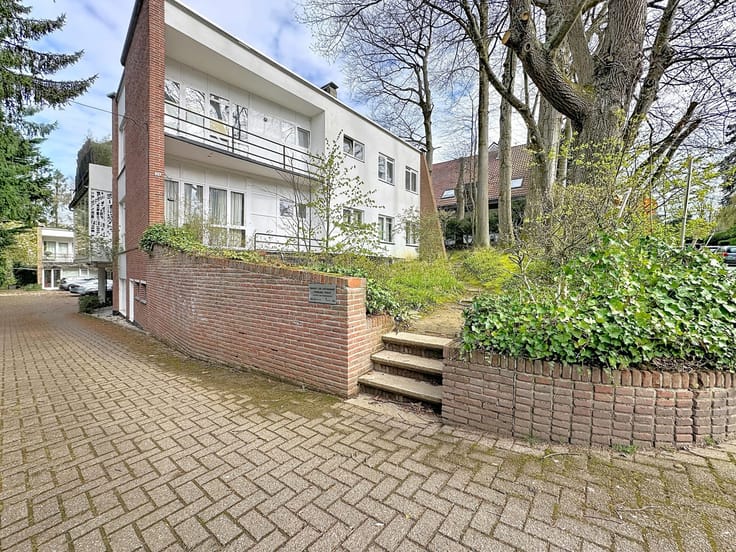
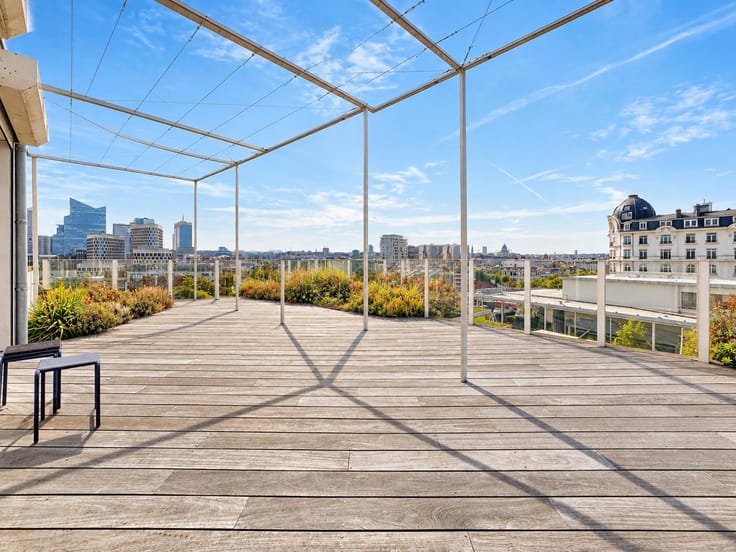
Just a short walk from the European institutions, Schuman metro station and Cinquantenaire Park, this bright loft-style apartment enjoys a prime location close to shops and public transport.
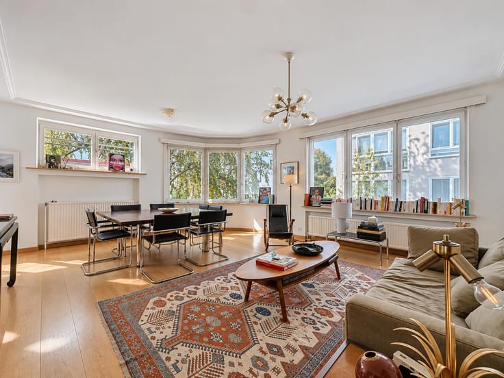
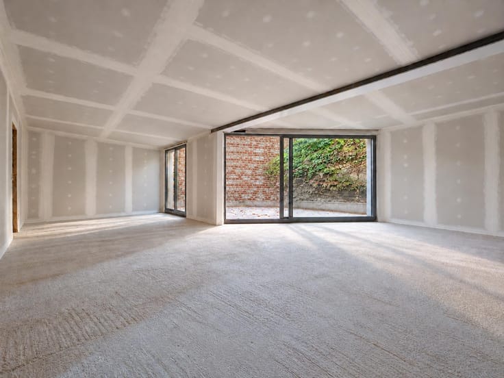
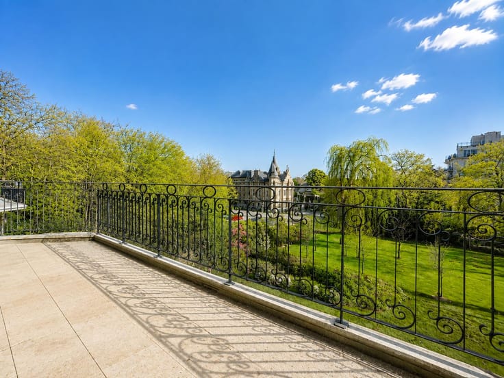
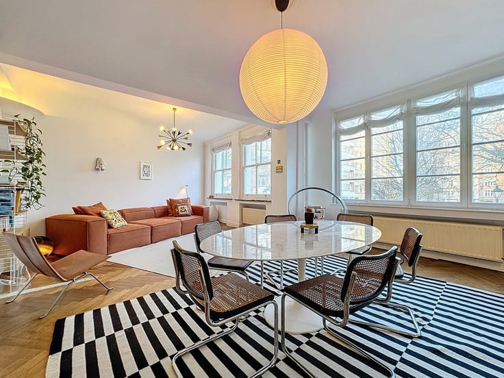
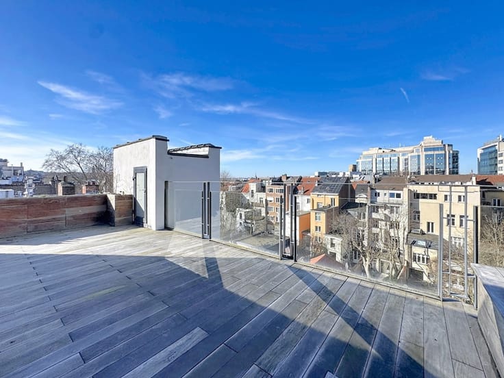
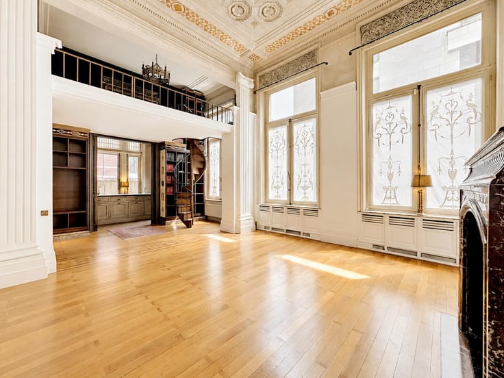
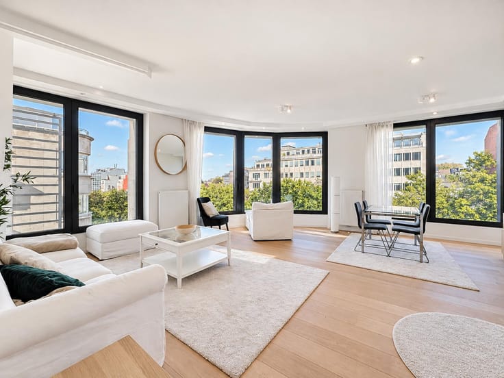
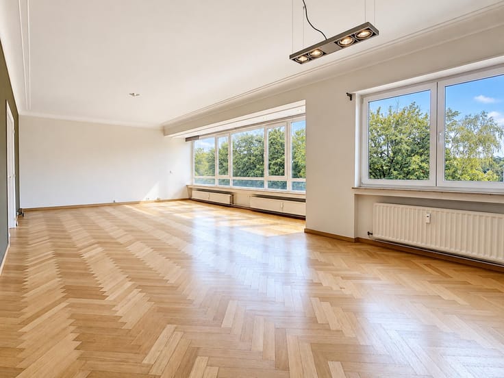
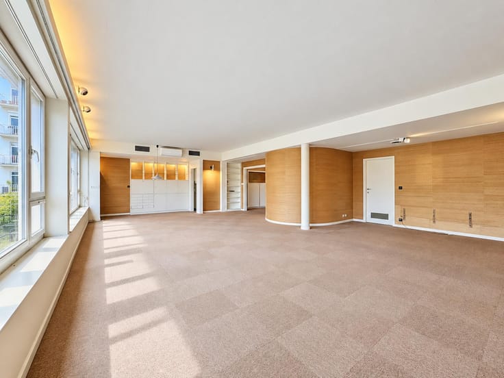
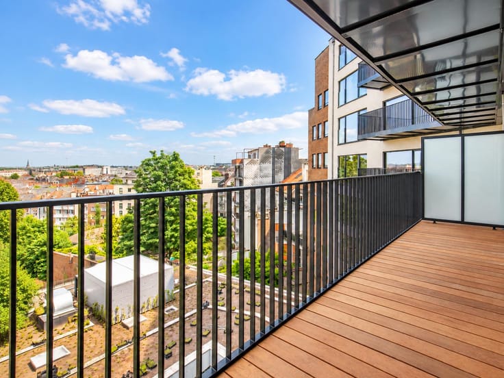
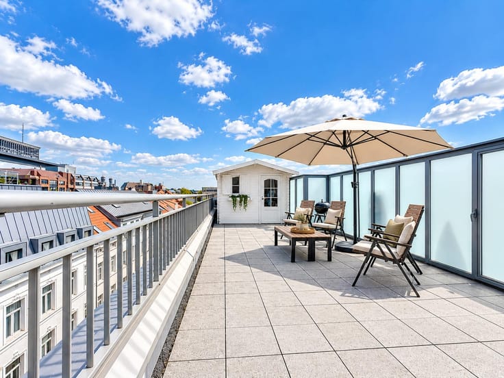
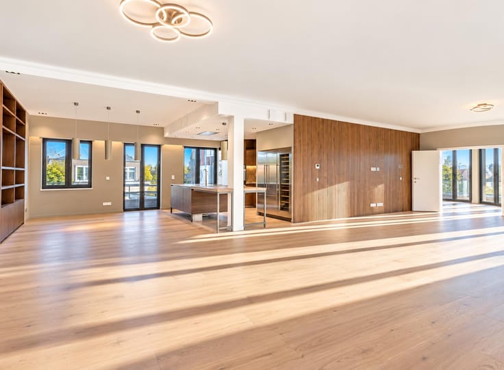
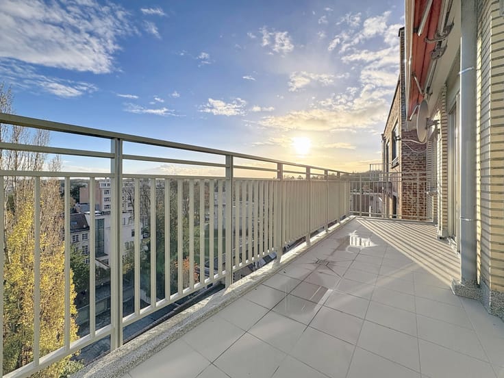
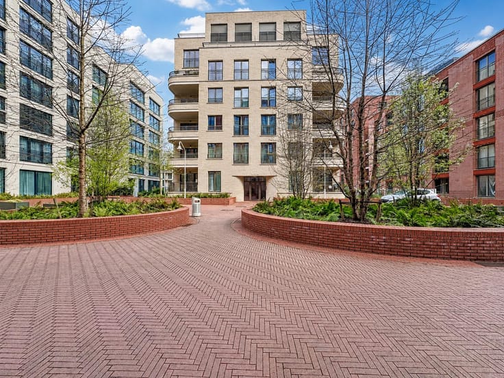
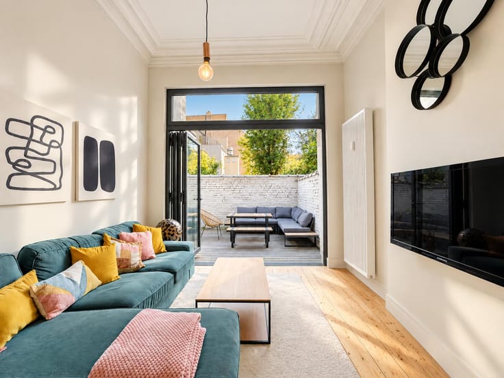
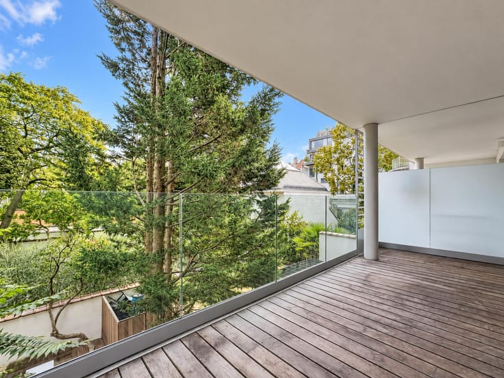
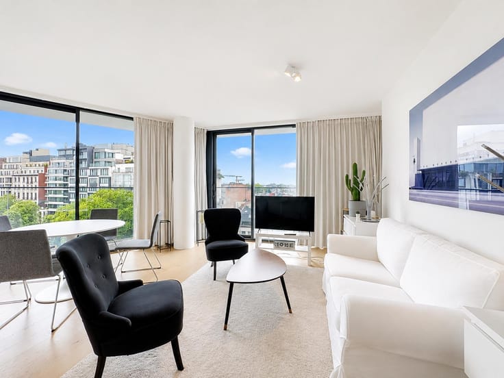
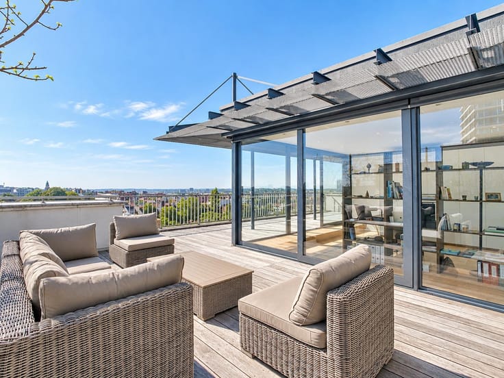
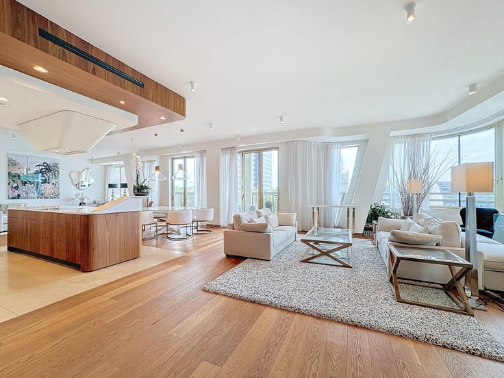
Located on the 1st floor of a three-storey building built in 2013, it offers a floor area of +/- 129 m² according to the EPC. The entrance hall leads to a spacious living area of +/- 42 m² with an open-plan kitchen of +/- 9 m², opening onto a southwest-facing terrace of +/- 14 m².
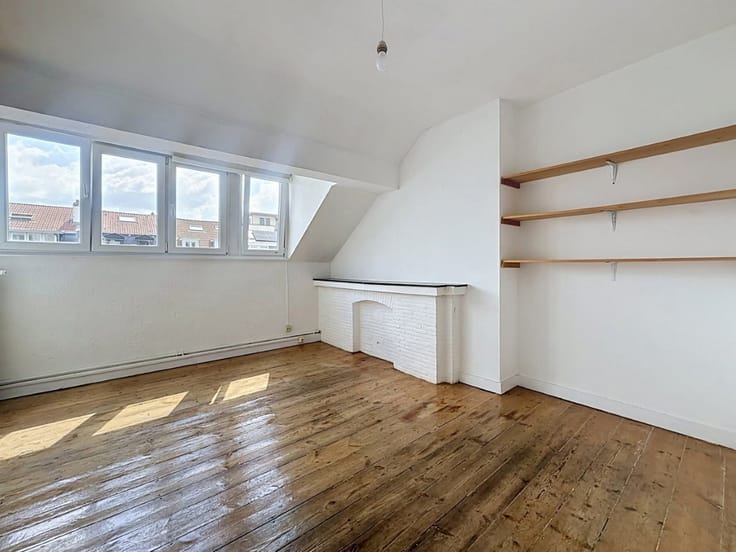
At the rear, two bedrooms of +/- 13 and +/- 18 m² each feature a built-in dressing area. A bathroom with a bathtub, double washbasin and toilet, a separate guest toilet and a laundry area complete the property.
A parking space and a cellar are included.
Individual boiler, double-glazed aluminium window frames and an electrical installation certified compliant until 2039.
Monthly charges: +/- €237, including the cellar and parking space, based on the statement for the period from 01/04/2025 to 31/03/2026.
| Available date | October 30 2026 |
|---|---|
| Construction year | 2013 |
| Floor | 1 |
| Number of floors | 3 |
| Building condition | As new |
| Immovable heritage | Not specified |
| Number of frontages | 2 |
| Surroundings type | Isolated |
| Asbestos certificate is available | Not specified |
| Usable floor area | 129 square meters |
|---|---|
| Living room surface | 42 square meters |
| Kitchen type | Hyper equipped |
| Kitchen surface | 9 square meters |
| Bedrooms | 2 |
| Bedroom 1 surface | 18 square meters |
| Bedroom 2 surface | 13 square meters |
| Bathrooms | 1 |
| Shower rooms | 1 |
| Toilets | 2 |
| Laundry room | Yes |
| Basement | Yes |
| Furnished | No |
| Terrace surface | 14 square meters |
|---|---|
| Terrace orientation | South West |
| Elevator | Yes |
|---|---|
| Accessible for disabled people | No |
| Jacuzzi | No |
| Swimming pool | No |
| Primary energy consumption | 117 kilowatt hour per square meters |
|---|---|
| EPC/EPC label | C |
| Renovation works mandatory | Not specified |
| Unique code EPB certificate | 20261029-0000771042-01-8 |
| CO₂ emission | 23 kg CO₂/m² |
| Yearly theoretical total energy consumption | 14976 kWh/year |
| Valid electricity inspection certificate | Yes |
| Summons: No judicial remedy or administrative measure imposed | Not specified |
| Valid flood certificate | Not specified |
| Heating type | Gas |
| Double glazing | Yes |
| Building permit | Not specified |
|---|---|
| Cadastral Plan | Not specified |
| Right of first refusal for the tenant | Not specified |
| Allotment permit | Not specified |
| Preemption right | Not specified |
| Most recent urban development zoning | Not specified |
| Flood zone type | Non flood zone |
|
P-score
|
Not specified |
|
G-score
|
Not specified |
Asked price excluding notary fees (excluding eventual registration fees)
| Price | 595000 € |
|---|---|
| Tenement building | No |
|
|
|





| Address |
Rue du Bailli 11 à Bruxelles
1000 - Bruxelles |
|---|---|
| Website |
|
| External reference | 7917872 |
Get in touch