


(excl. taxes) 355000€
3 bedrooms 140 square meters

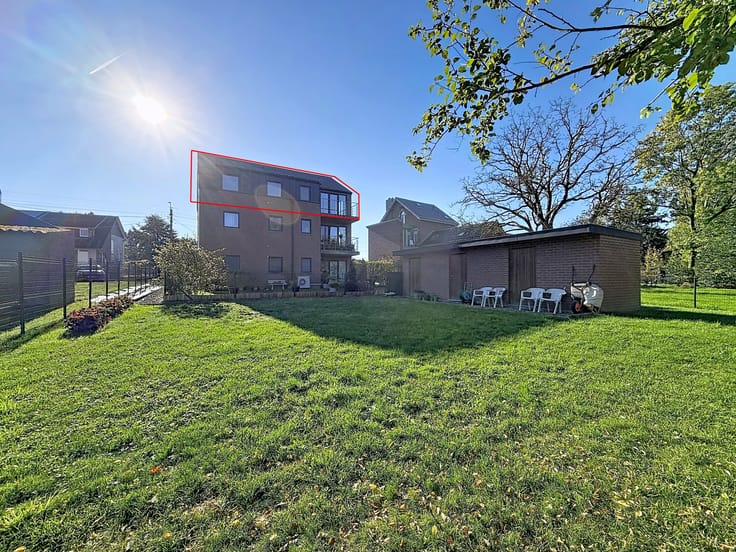
New 3-bedroom duplex in Plombières
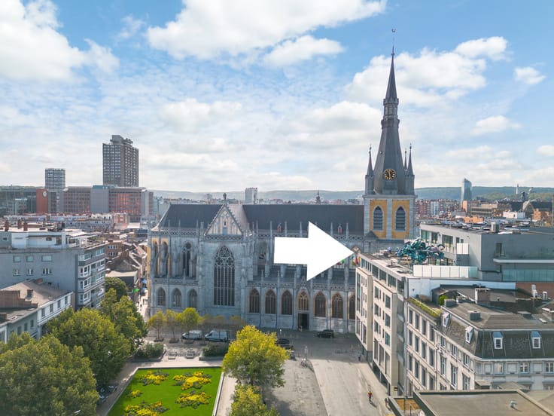
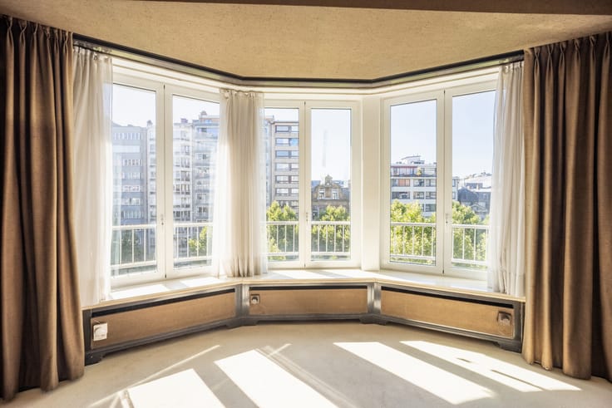
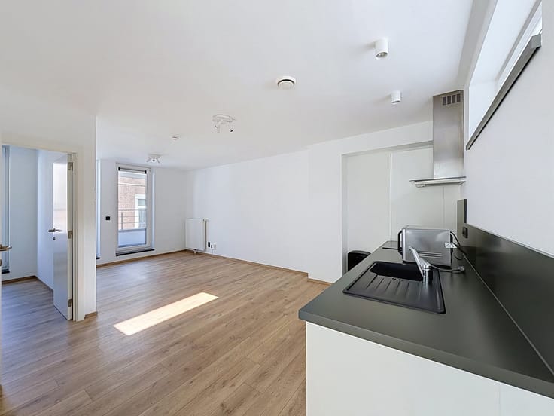
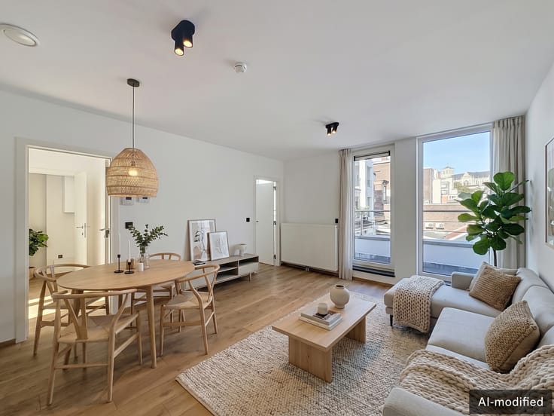
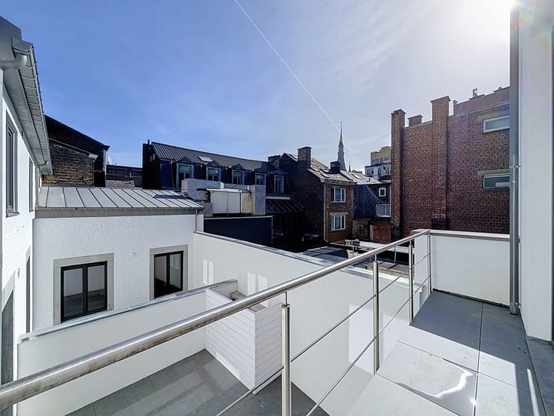
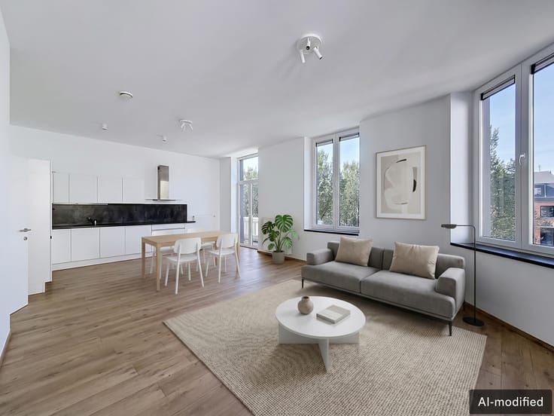
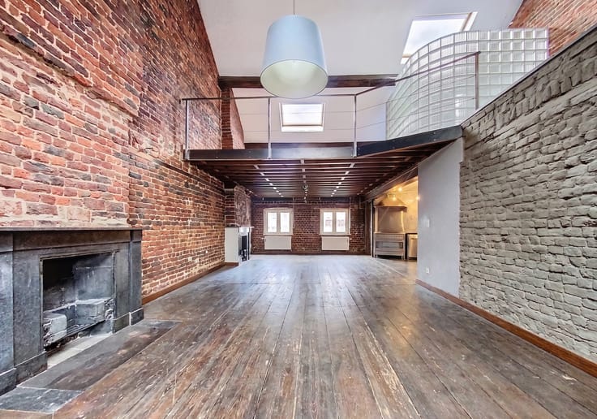
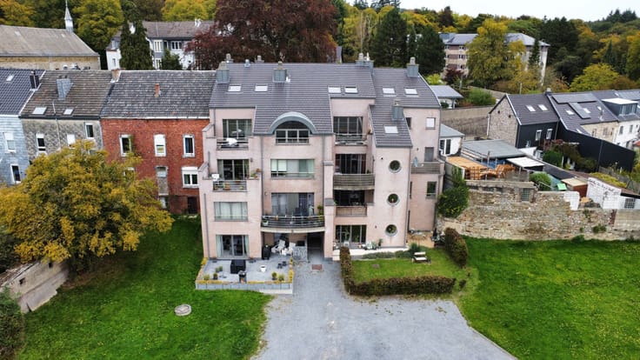
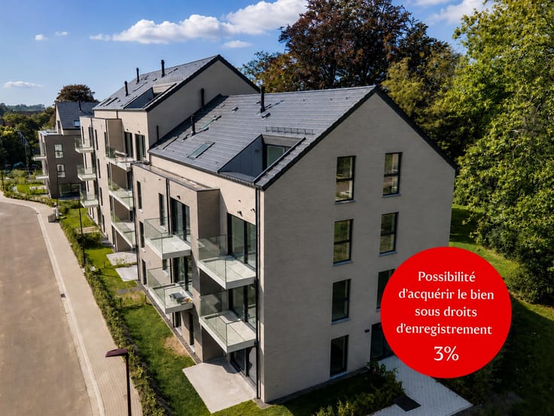
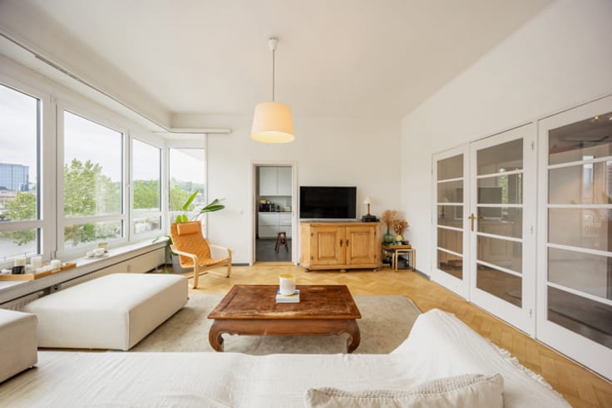
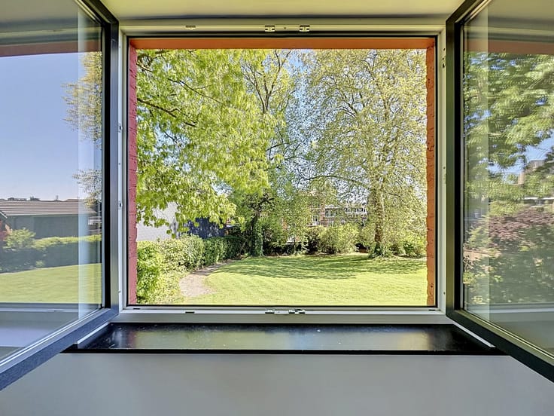
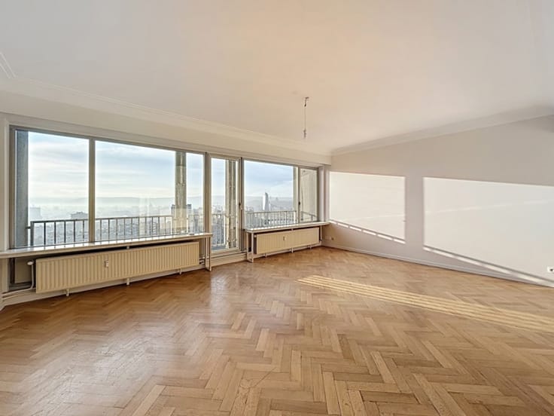
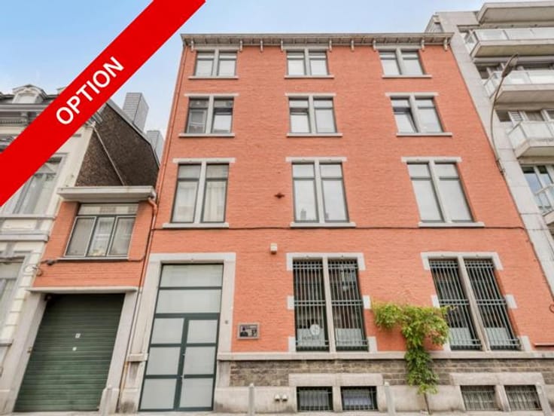
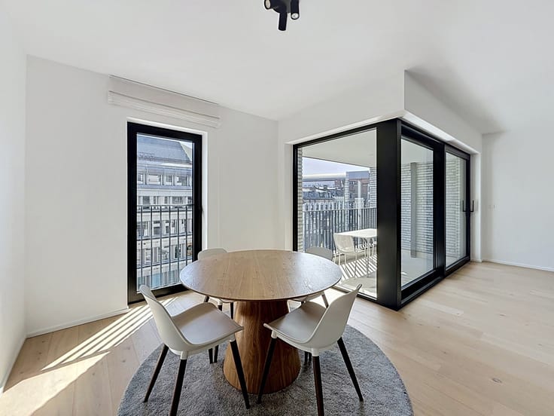
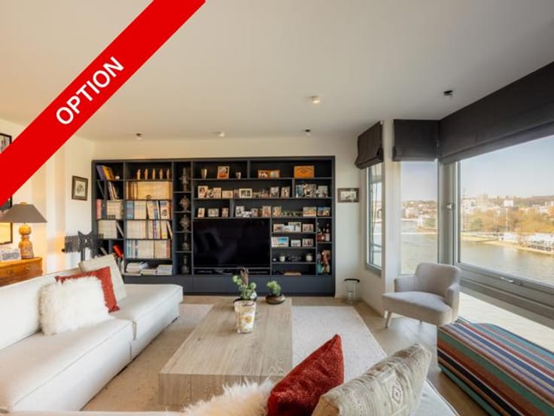
Located on the 3rd and top floor of a recent residence, this beautiful 140 m² duplex impresses with its brightness, peaceful atmosphere, and unobstructed views of the surrounding greenery. A true haven of peace, it offers a modern and serene living environment.
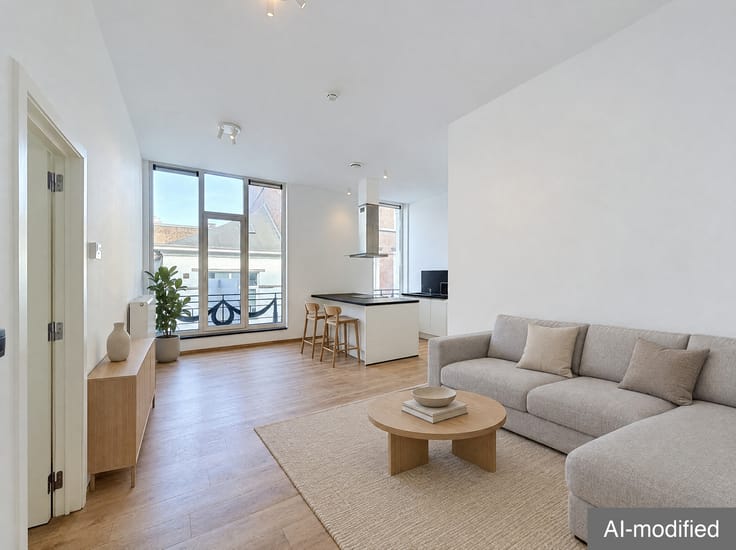
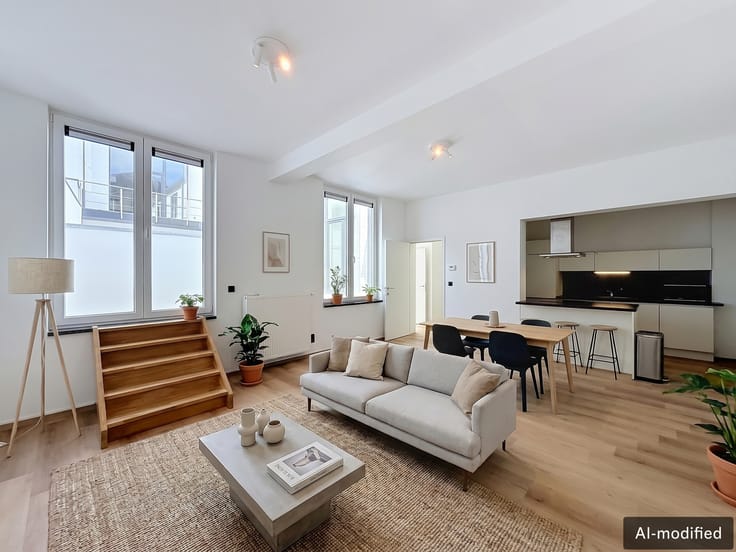
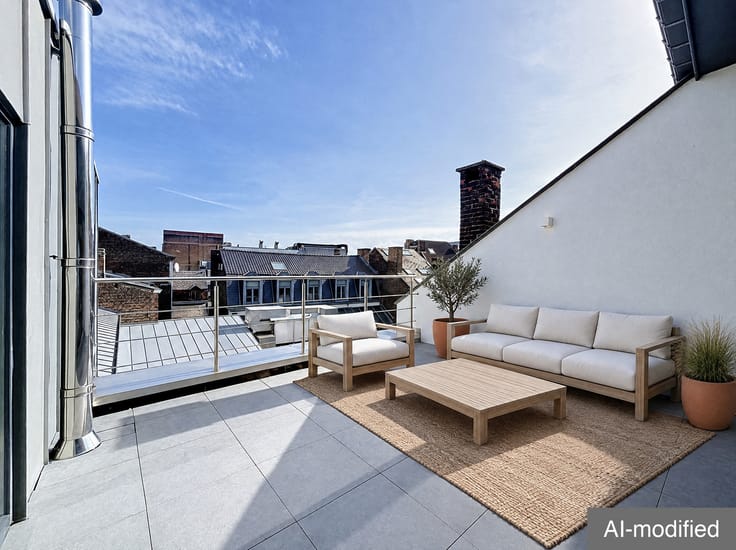
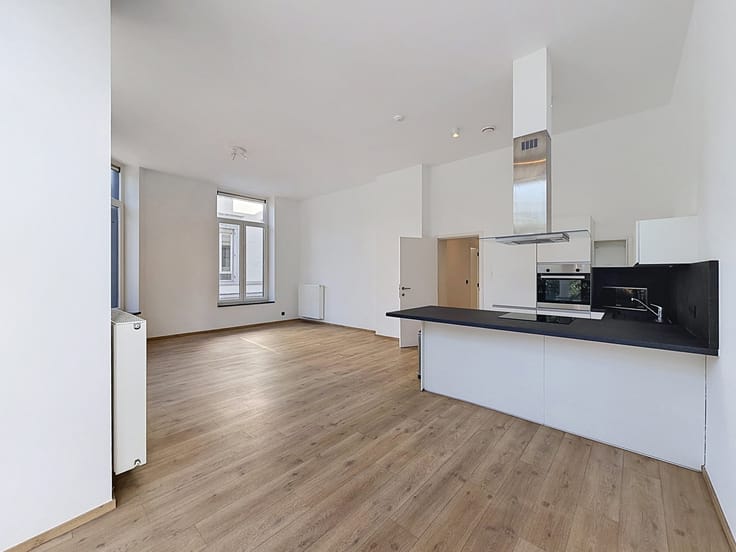
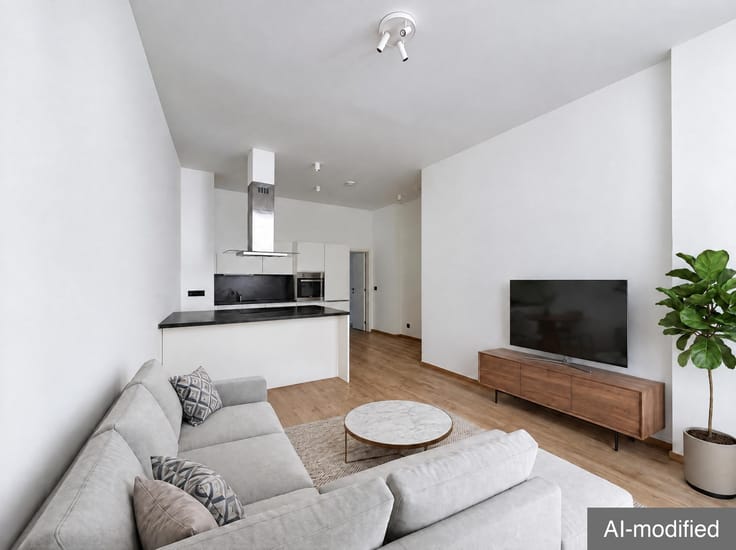
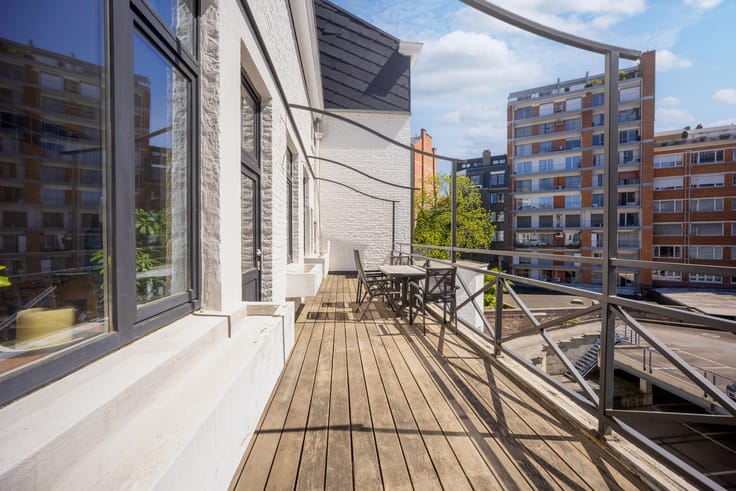
The entrance opens onto a spacious, light-filled living area with large windows and access to a sunny 10 m² terrace—ideal for enjoying indoor-outdoor living.
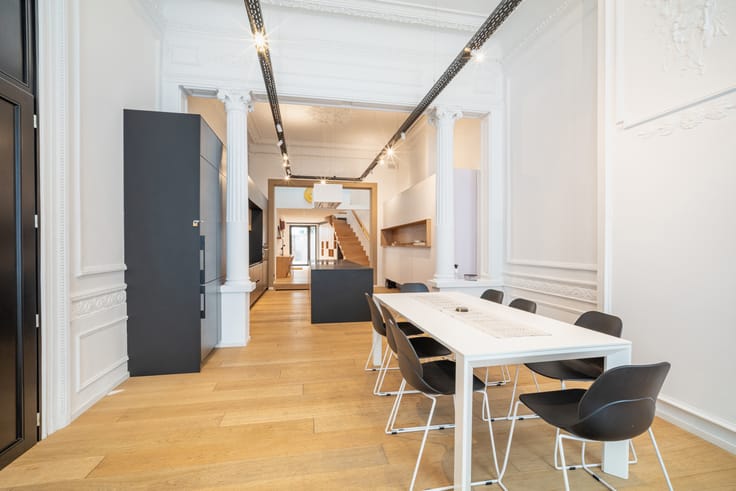
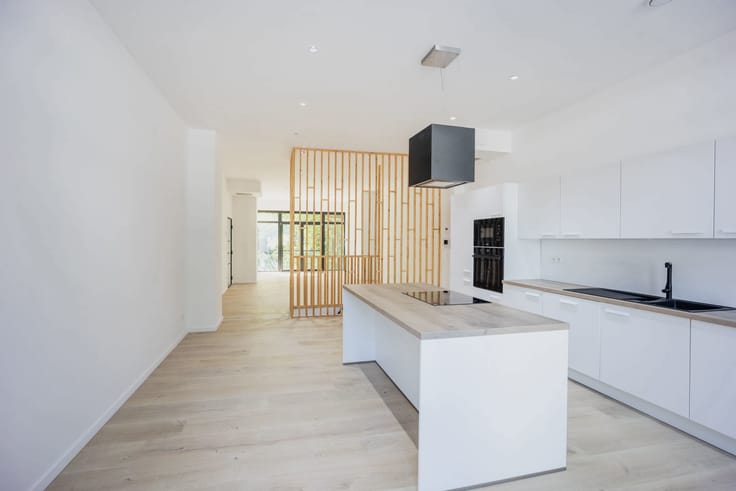
The fully equipped kitchen (included in the price) integrates seamlessly with the space.
The night area features three comfortable bedrooms: a 28 m² master suite, a second bedroom of 19 m², and a third of 11 m², perfect as an office or a child’s room.
Two bathrooms: a 12 m² main bathroom and a 3.5 m² shower room ensure daily comfort and functionality.
Projected energy performance: PEB B – 108 kWh/m²/year, ensuring excellent insulation and energy efficiency.
A cellar at the price of €6,000 is automatically associated with the sale of the apartment.
Optional: parking space at €10,000
Sale subject to VAT (21%)
A spacious, bright home perfectly suited for family life in a green and peaceful setting.
| Building price excluding VAT | €355,000 |
|---|
| Neighbourhood or locality | Verviers |
|---|---|
| Construction year | 2025 |
| Floor | 3 |
| Number of floors | 4 |
| Immovable heritage | Not specified |
| Number of frontages | 2 |
| Outdoor parking spaces | 1 |
| Surroundings type | Living area (residential, urban or rural) |
| Asbestos certificate is available | Not specified |
| Usable floor area | 140 square meters |
|---|---|
| Kitchen type | Installed |
| Bedrooms | 3 |
| Bedroom 1 surface | 28 square meters |
| Bedroom 2 surface | 19 square meters |
| Bedroom 3 surface | 11 square meters |
| Bathrooms | 2 |
| Shower rooms | 1 |
| Toilets | 2 |
| Laundry room | Yes |
| Furnished | No |
| Terrace surface | 10 square meters |
|---|
| Elevator | Yes |
|---|---|
| Accessible for disabled people | No |
| Intercom | Yes |
| Visio phone | Yes |
| Swimming pool | No |
| Primary energy consumption | 108 kilowatt hour per square meters |
|---|---|
| EPC/EPC label | B |
| Renovation works mandatory | Not specified |
| Unique code EPB certificate | Not specified |
| CO₂ emission | Not specified |
| Yearly theoretical total energy consumption | Not specified |
| Valid electricity inspection certificate | Not specified |
| Summons: No judicial remedy or administrative measure imposed | Not specified |
| Valid flood certificate | Not specified |
| Double glazing | Yes |
| Building permit | Not specified |
|---|---|
| Cadastral Plan | Not specified |
| Right of first refusal for the tenant | Not specified |
| Allotment permit | Not specified |
| Preemption right | Not specified |
| Most recent urban development zoning | Not specified |
| Flood zone type | Non flood zone |
|
P-score
|
Not specified |
|
G-score
|
Not specified |
Asked price excluding VAT and excl. notary fees (excluding eventual registration fees)
| Price | 355000 € |
|---|---|
| Tenement building | No |
|
|
|





| Address |
Rue Bonne Fortune 9
4000 - Liège |
|---|---|
| Website |
|
| External reference | 7202677 |
Get in touch