
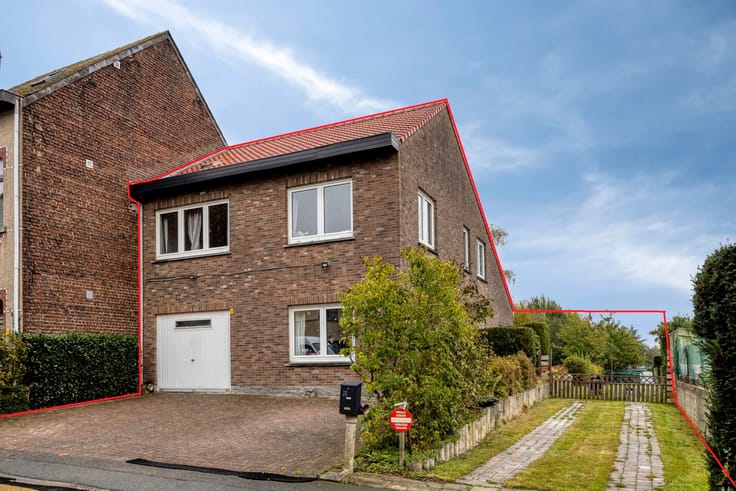


995000€
3 bedrooms 264 square meters

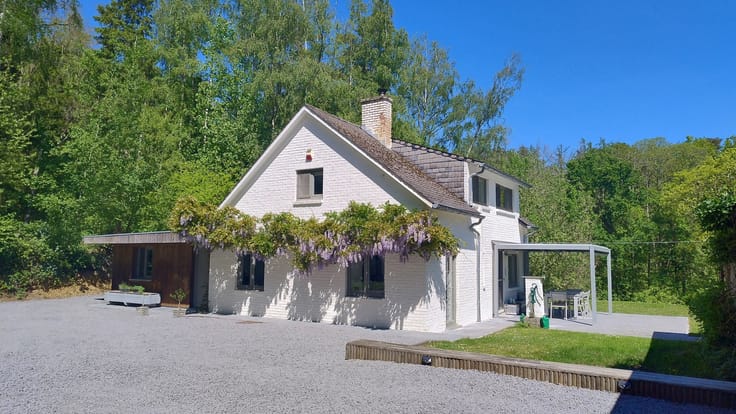
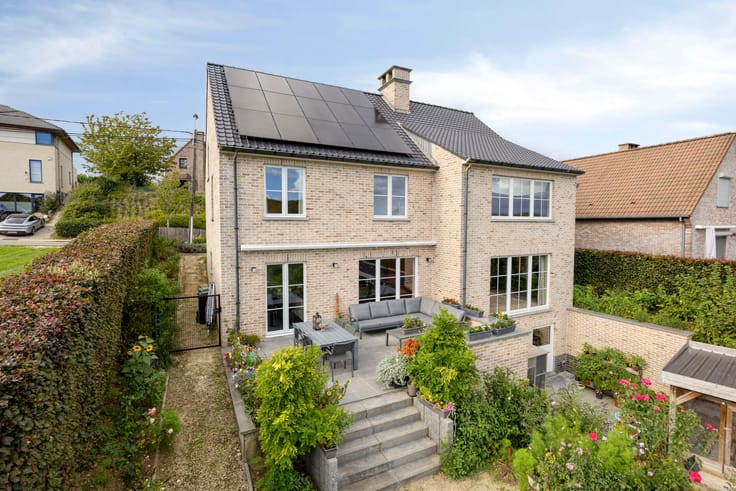
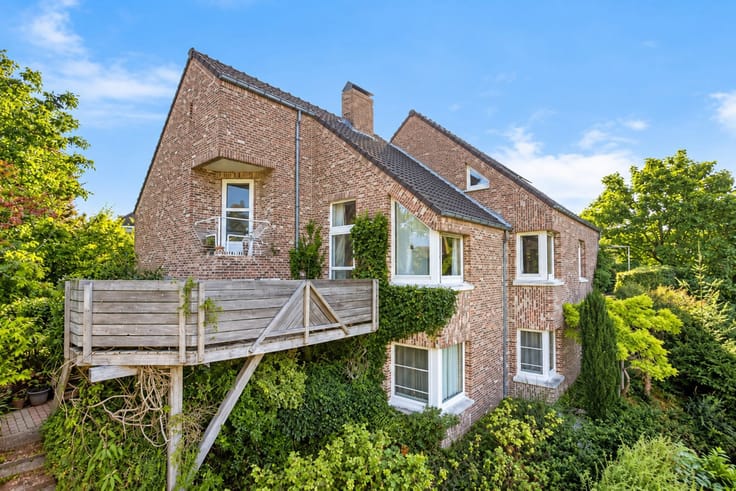
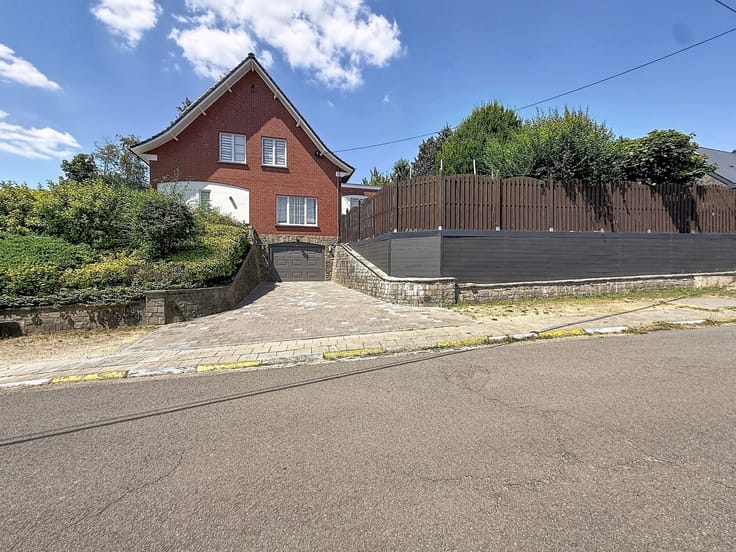
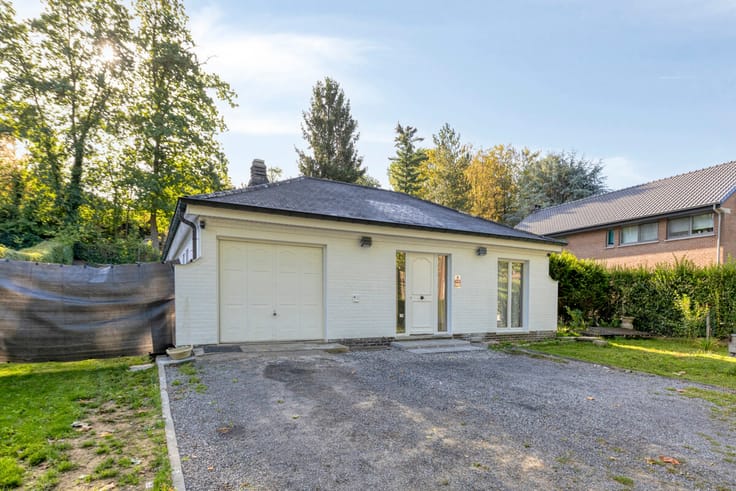
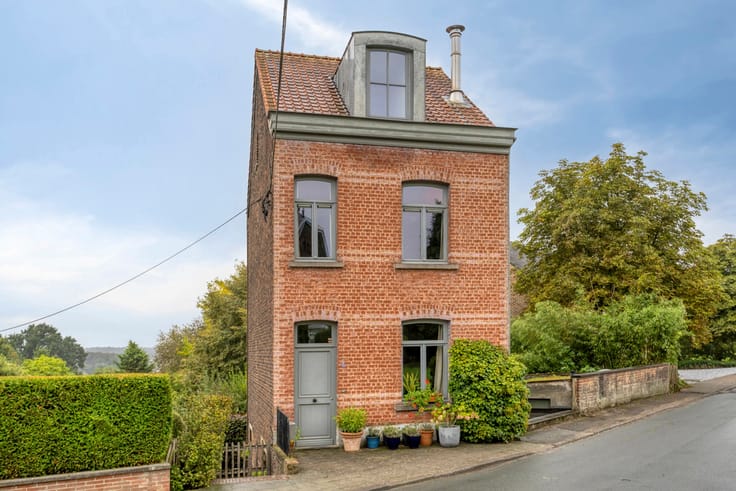
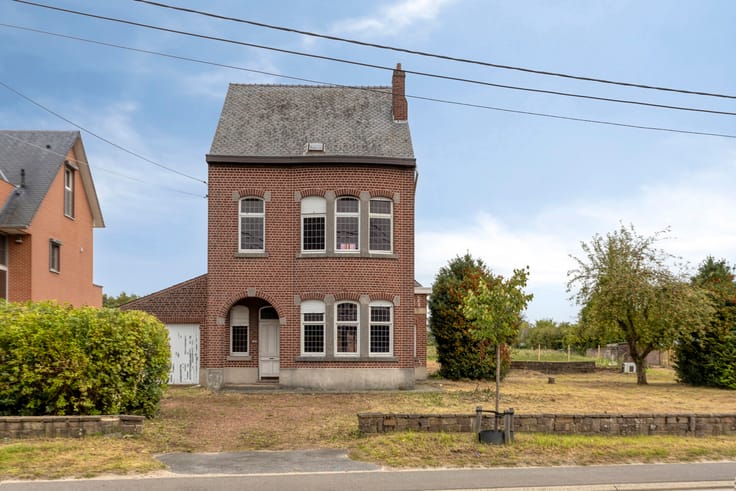
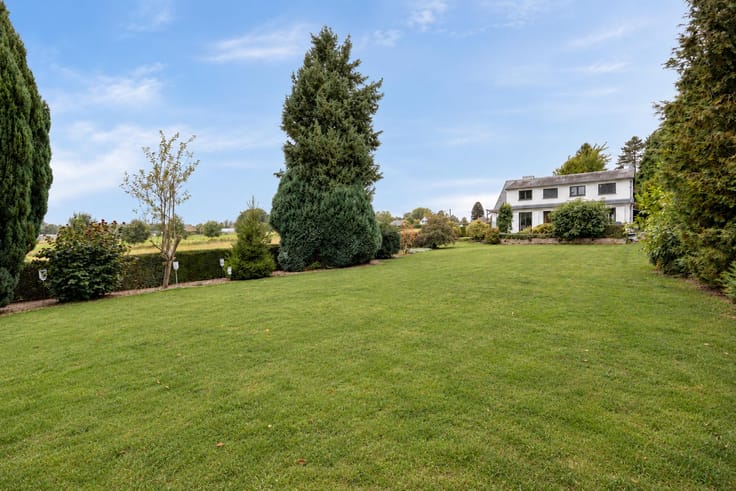
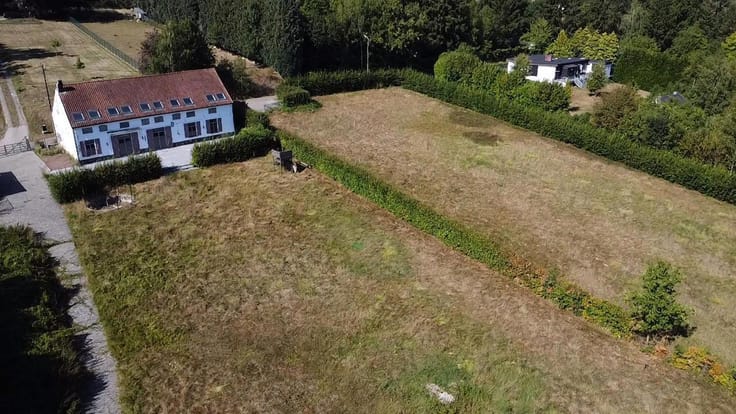
A beautiful, renovated square farmhouse dating from the 18th century (1890) on a lovely lot of no less than 51are79ca in Huldenberg, near the center of Huldenberg (6 km) and Pécrot (schools, shops, etc.).
This exceptional home was renovated using high-quality materials while preserving its charm and authenticity.
The property offers a generous living area of approximately 264m² (according to the EPC) and still presents a wealth of possibilities. The spacious barn is a particular asset and, subject to the necessary renovation works, could be converted into additional living space. Thanks to these further development opportunities, the property offers exceptional potential and can be fully tailored to all your wishes and needs.
The layout of the home is as follows:
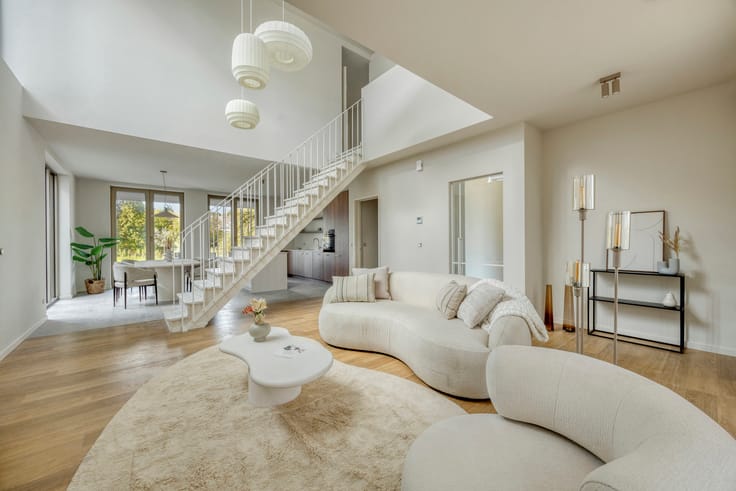
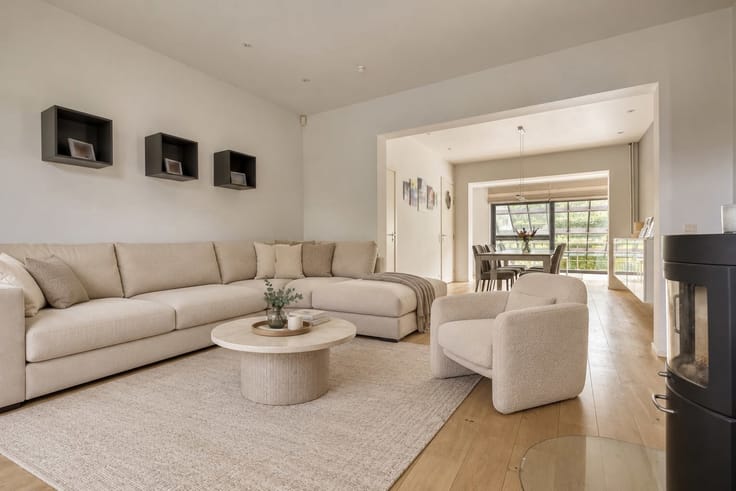
Ground floor: Authentic entry hall - living room (+/-60m²) with dining room (+/-30m²) - fully equipped kitchen (with La Cornue gas stove and oven, refrigerator, dishwasher, range hood, sink) - 1 bedroom (approximately +/-18m²) - bathroom (+/-20m²) (bathtub, walk-in shower, toilet, single sink) – inner courtyard with various storage rooms currently used as a laundry room, bicycle storage, and playroom (+/-42 m²) with a hockey playing area and toilet.
First floor: 1 bedroom (+/-18 m²) and master bedroom (+/-33m²) with walk-in closet and en suite, fully renovated shower room (walk-in shower, toilet, and 2 sinks) – mezzanine/office space (+/-7m²).
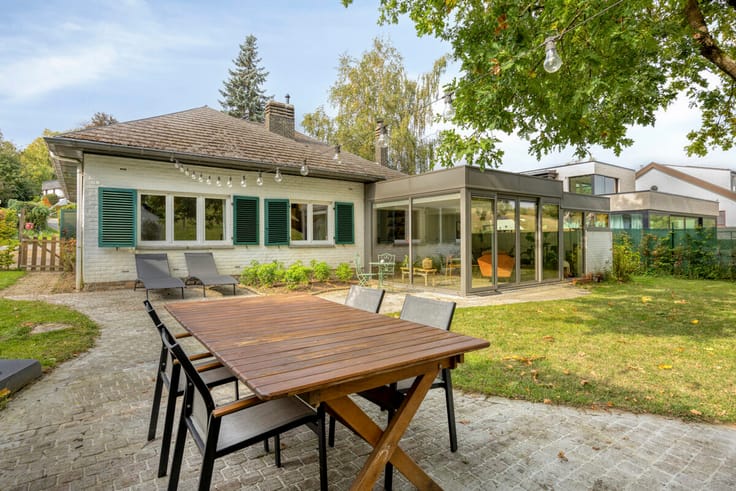
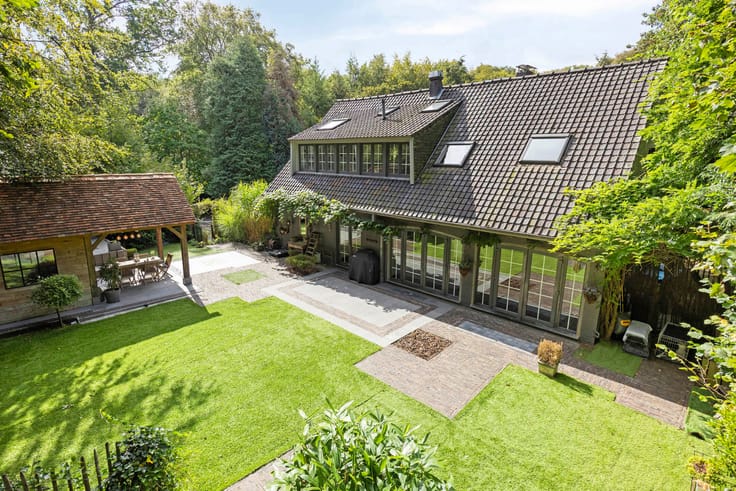
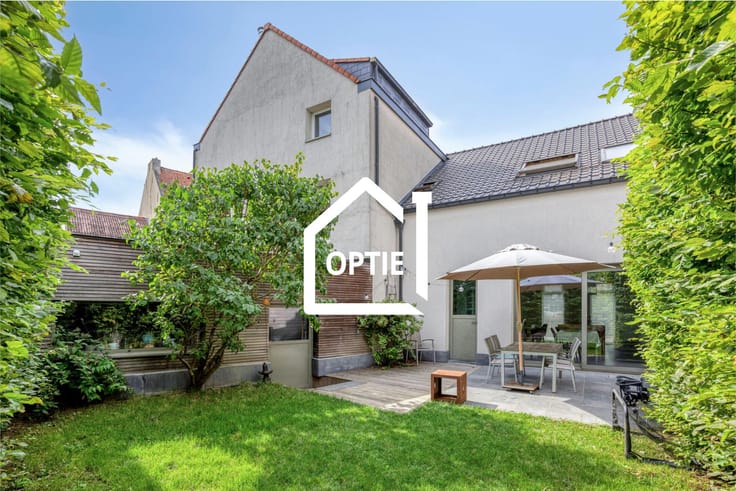
Additional information: From the living room and kitchen, you have access to the private garden with a recently built terrace (+/-70 m²) and a beautiful view of the surrounding nature - double-glazed windows with aluminum frames - water softener - oil-fired heating - septic tank (no sewer connection available) – carport for 2 cars in the courtyard and a carport for 2 to 3 cars at the rear.
EPC: D.
This information is provided for indicative purposes only and does not constitute legal advice.
| Immovable heritage | Not specified |
|---|---|
| Number of frontages | 4 |
| Asbestos certificate is available | Yes |
| Usable floor area | 264 square meters |
|---|---|
| Living room surface | 60 square meters |
| Dining room surface | 30 square meters |
| Kitchen type | Installed |
| Bedrooms | 3 |
| Bedroom 1 surface | 17 square meters |
| Bedroom 2 surface | 18 square meters |
| Bedroom 3 surface | 12 square meters |
| Bathrooms | 2 |
| Shower rooms | 1 |
| Toilets | 3 |
| Laundry room | Yes |
| Office surface | 7 square meters |
| Office | Yes |
| Basement | Yes |
| Surface of the plot | 5179 square meters |
|---|---|
| Connection to sewer network | Not connected |
| Gas, water & electricity | No |
| Terrace surface | 70 square meters |
| Primary energy consumption | 361 kilowatt hour per square meters |
|---|---|
| EPC/EPC label | D |
| Renovation works mandatory | No |
| Unique code EPB certificate | 20260925-0003961533-RES-1 |
| CO₂ emission | Not specified |
| Yearly theoretical total energy consumption | Not specified |
| Valid electricity inspection certificate | No |
| Summons: No judicial remedy or administrative measure imposed | Not specified |
|
Flemish register of measures consulted
|
No |
| Valid flood certificate | Not specified |
| Double glazing | Yes |
| Building permit | Not specified |
|---|---|
| Cadastral Plan | Not specified |
| Right of first refusal for the tenant | Not specified |
| Allotment permit | No |
| Preemption right | No |
| Proceedings for breach of planning regulations | No |
| Most recent urban development zoning | Not specified |
| Flood zone type | Non flood zone |
|
P-score
|
A |
|
G-score
|
A |
| Latest land use designation | Extraction area |
Asked price excluding notary fees (excluding eventual registration fees)
| Price | 995000 € |
|---|---|
| Cadastral income | 1220 € |
| Tenement building | No |
|
|
|







| Address |
Brusselsesteenweg 415
3090 - Overijse |
|---|---|
| Website |
|
| External reference | 7907668 |
Get in touch