


549000€
2 bedrooms 233 square meters

Investment property: Apartment + commercial space
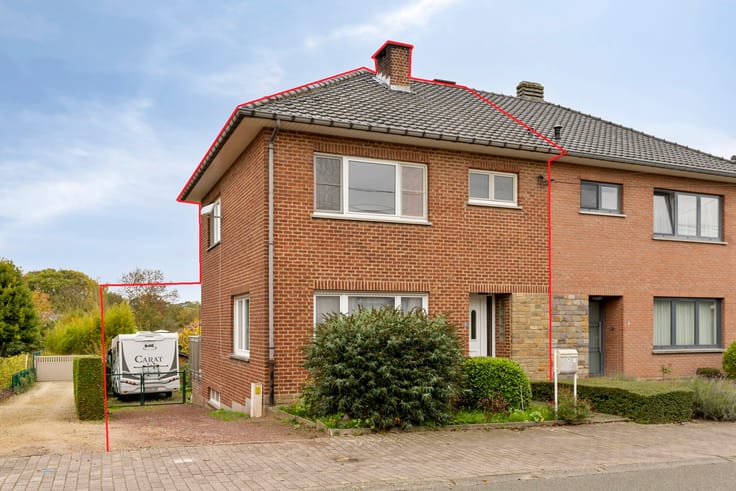
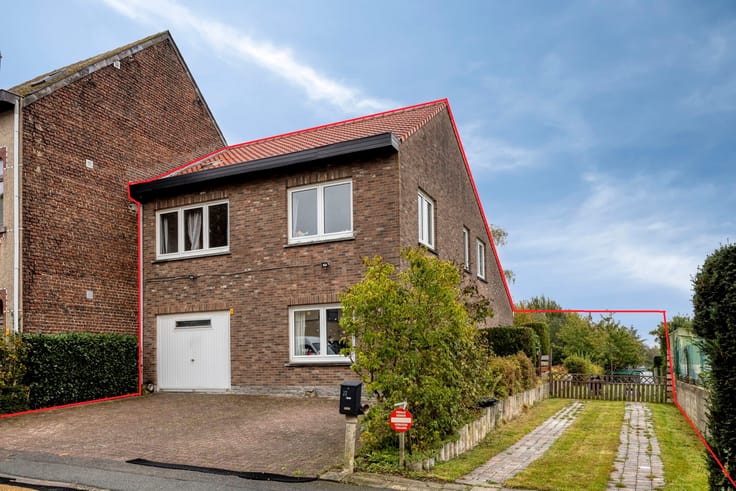
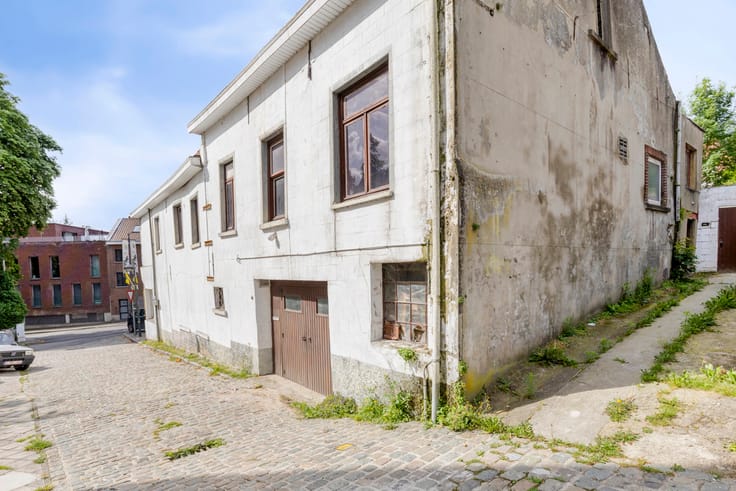
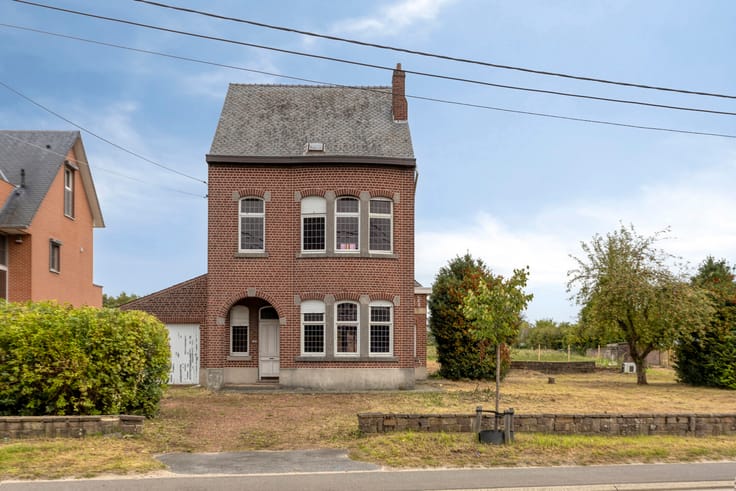
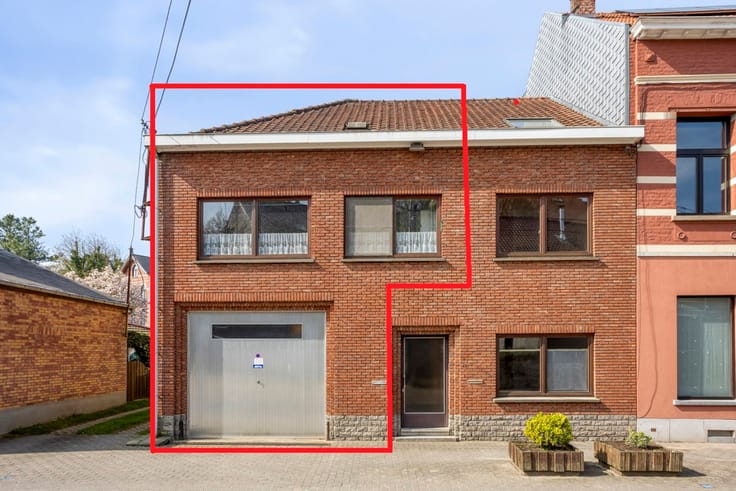
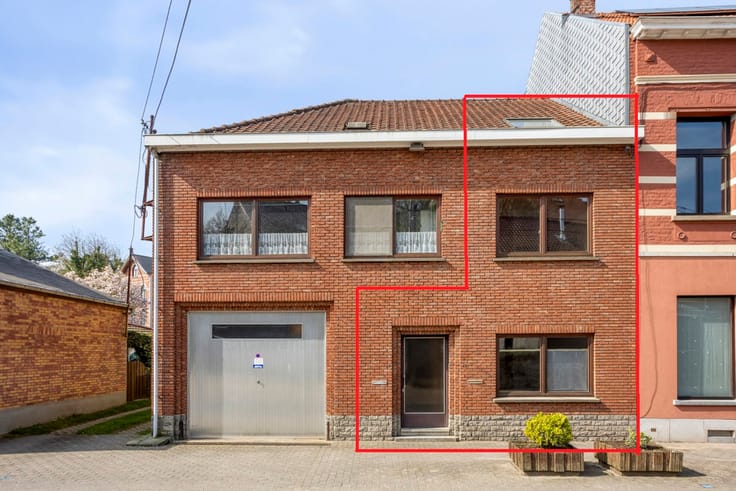
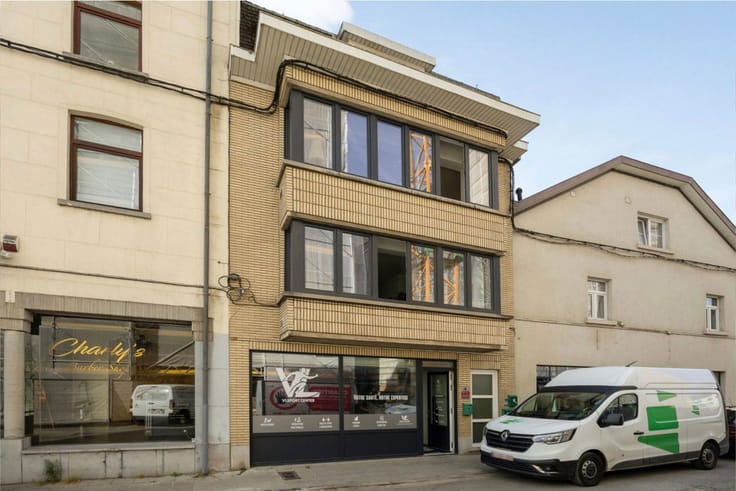
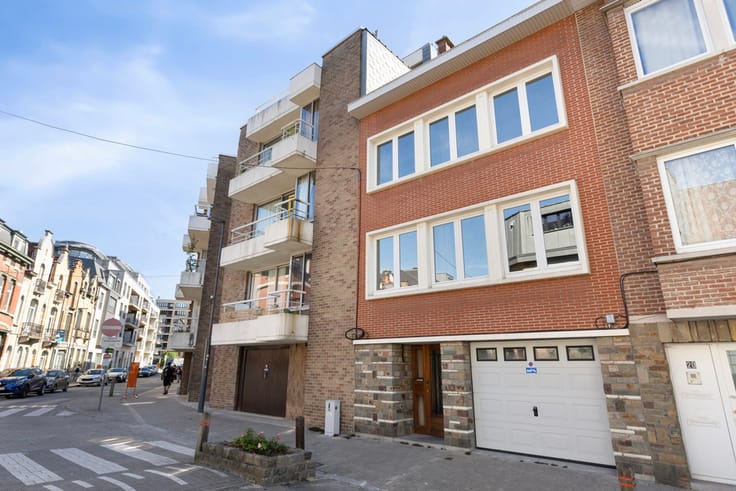
Commercial house consisting of commercial ground floor and a 2-bedroom flat, ideally located on a major thoroughfare in Overijse guaranteeing excellent visibility for the commercial space. Unique opportunity for investors!
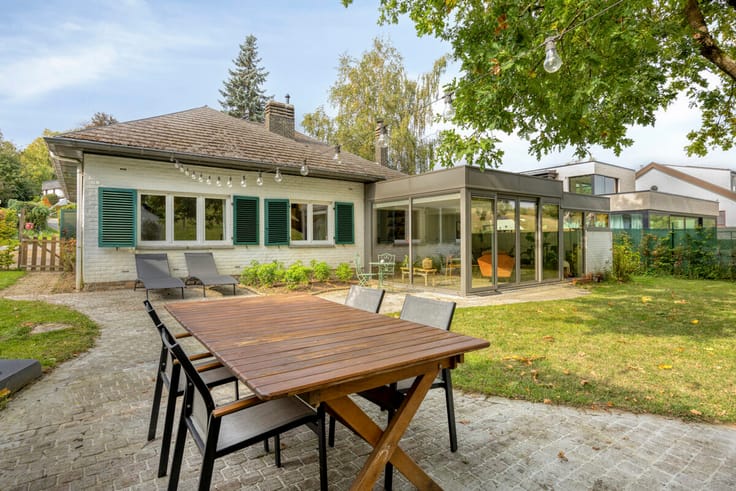
The commercial ground floor currently comprises a +/-130m² hairdressing salon, which is divided as follows: hairdressing salon (+/-62m²) - office (+/-15m²) - kitchen (+/-6m²) - storage space (+/-14m²) - laundry room (+/-5m²) - terrace (+/-19m²).
Additional information: aluminium double glazing - gas central heating and electric heating - passage meters - water softener - Energy Label: D
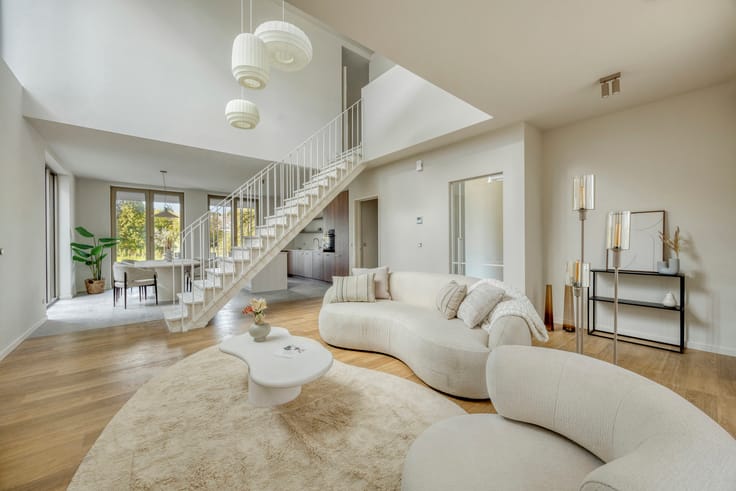
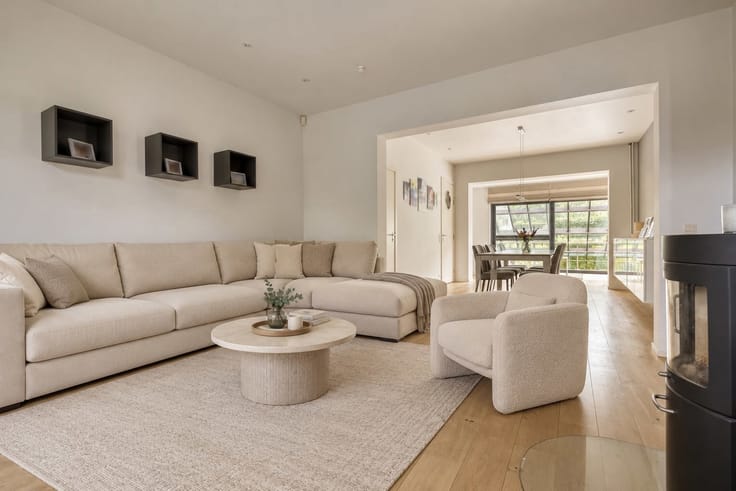
On the first floor, without lift, is a 2-bedroom flat with a living area of +/-103m², comprising: entrance hall - kitchen (electric hob, oven, sink)(+/-8m²) - living room + dining room (+/-24m²) - 2 bedrooms (+/-16m², +/-17m²) - bathroom (bath, double washbasin, toilet, space for washing machine) (+/-7m²) - terrace (+/-49m²).
Additional information: gas heating - passage meter - PVC double glazing - water softener - Energy Score: 662kWh/m².
Obligation to renovate : all the residential buildings with a PEB label of E or F need to be renovated to a minimum label D within 5 years after the deed.
Flood report:
- Plot or P-score: D
- Building or G-score: D
The information given is purely indicative and do not imply any legal commitment.
| Neighbourhood or locality | Druivenstreek |
|---|---|
| Construction year | 1900 |
| Number of floors | 1 |
| Building condition | Good |
| Immovable heritage | Not specified |
| Number of frontages | 2 |
| Surroundings type | Urban |
| Asbestos certificate is available | Yes |
| Usable floor area | 233 square meters |
|---|---|
| Living room surface | 27 square meters |
| Kitchen type | Installed |
| Kitchen surface | 8 square meters |
| Bedrooms | 2 |
| Bedroom 1 surface | 16 square meters |
| Bedroom 2 surface | 17 square meters |
| Bathrooms | 1 |
| Toilets | 2 |
| Laundry room | Yes |
| Office surface | 15 square meters |
| Office | Yes |
| Professional space surface | 62 square meters |
| Professional space | Yes |
| Furnished | No |
| Gas, water & electricity | No |
|---|---|
| Terrace surface | 68 square meters |
| Terrace orientation | North East |
| Primary energy consumption | 662 kilowatt hour per square meters |
|---|---|
| EPC/EPC label | F |
| Renovation works mandatory | Yes |
| Unique code EPB certificate | 20230715-0002943277-KNR-1 |
| CO₂ emission | Not specified |
| Yearly theoretical total energy consumption | Not specified |
| Valid electricity inspection certificate | No |
| Summons: No judicial remedy or administrative measure imposed | Not specified |
|
Flemish register of measures consulted
|
Not specified |
| Valid flood certificate | Not specified |
| Heating type | Gas |
| Double glazing | Yes |
| Building permit | Yes |
|---|---|
| Cadastral Plan | Not specified |
| Right of first refusal for the tenant | Not specified |
| Allotment permit | No |
| Preemption right | No |
| Proceedings for breach of planning regulations | No |
| Most recent urban development zoning | Not specified |
|
P-score
|
D
|
|
G-score
|
D
|
| Latest land use designation | Residential park |
Asked price excluding notary fees (excluding eventual registration fees)
| Price | 549000 € |
|---|---|
| Cadastral income | 2724 € |
| Tenement building | Yes |
|
|
|







| Address |
Brusselsesteenweg 415
3090 - Overijse |
|---|---|
| Website |
|
| External reference | 6821885 |
Get in touch