


645000€
3 bedrooms 290 square meters

Commercial and investment property in the Heart of Wavre
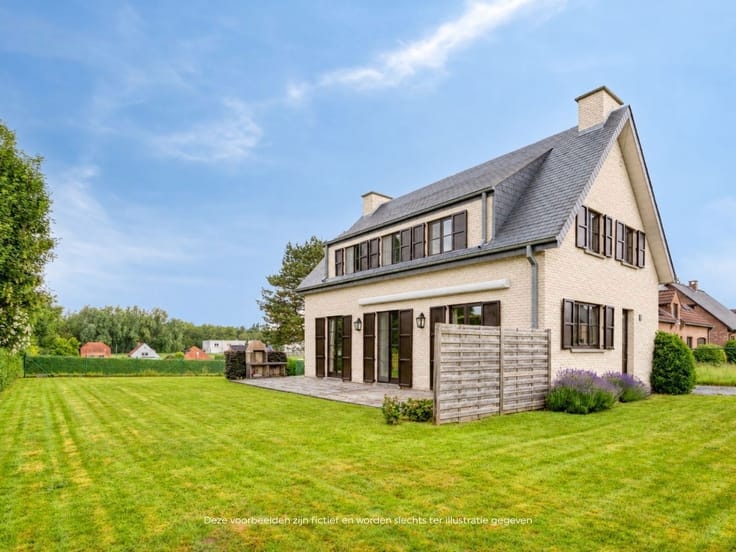
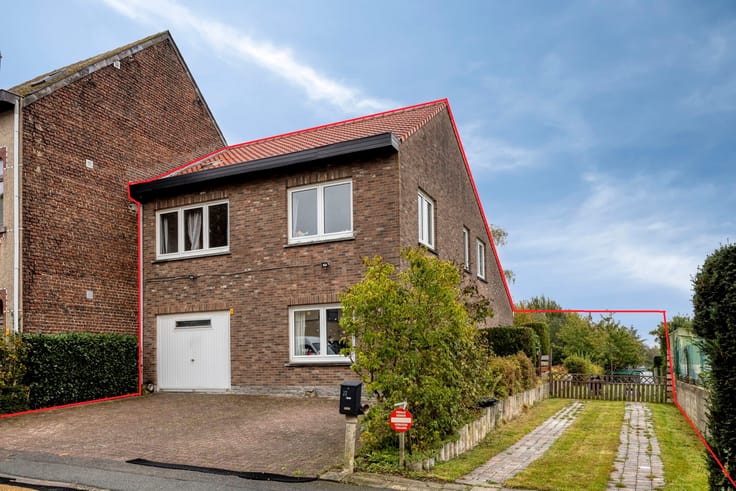
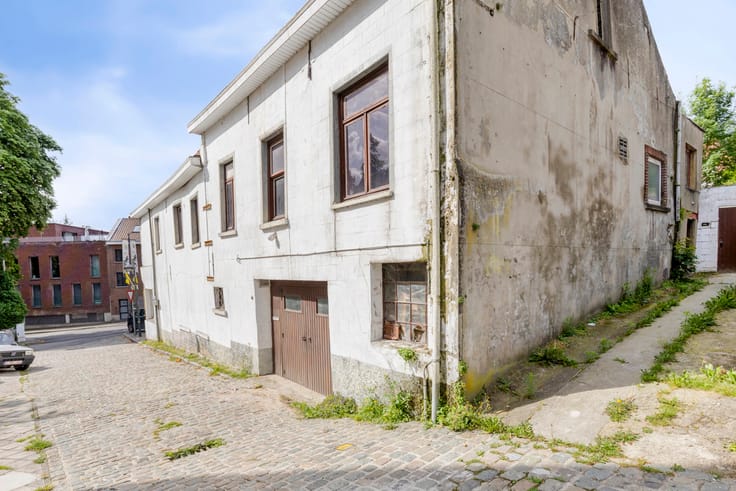
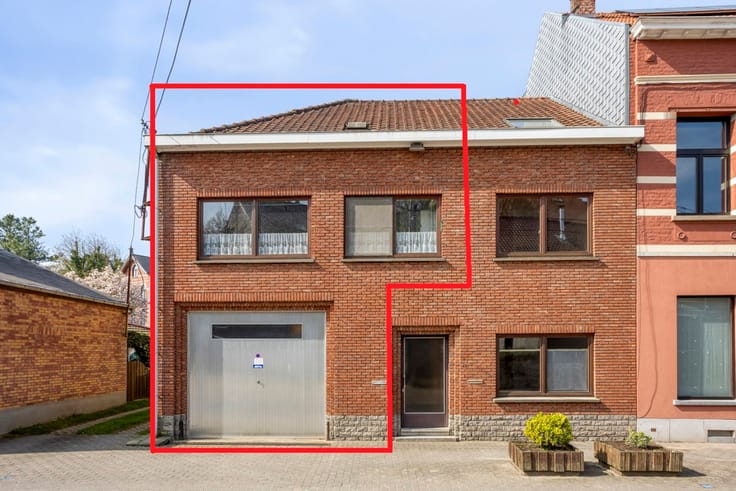
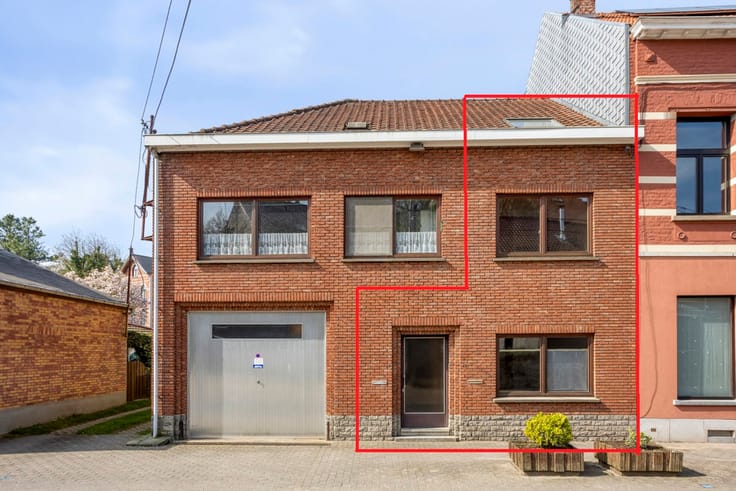
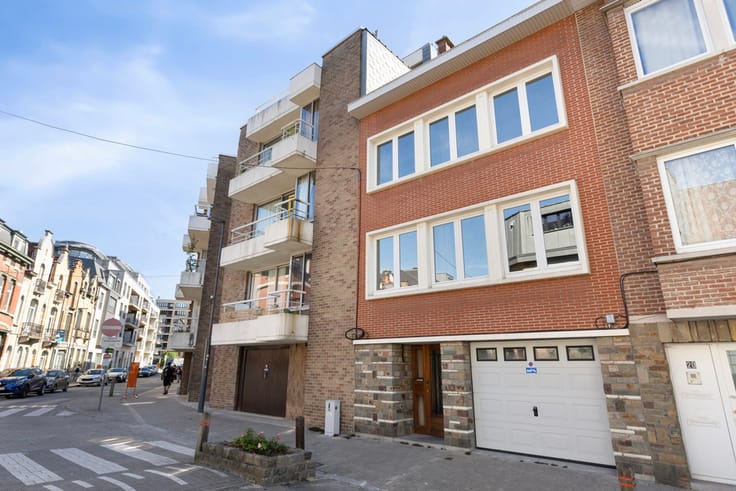
Commercial and investment property, currently 100% rented ideally located in the heart of the city of Wavre, within walking distance of shops, restaurants and public transport.
This property is quietly located behind Saint John the Baptist Church and has a gross surface area of approximately 290m² (according to the EPC certificates) and is divided as follows:
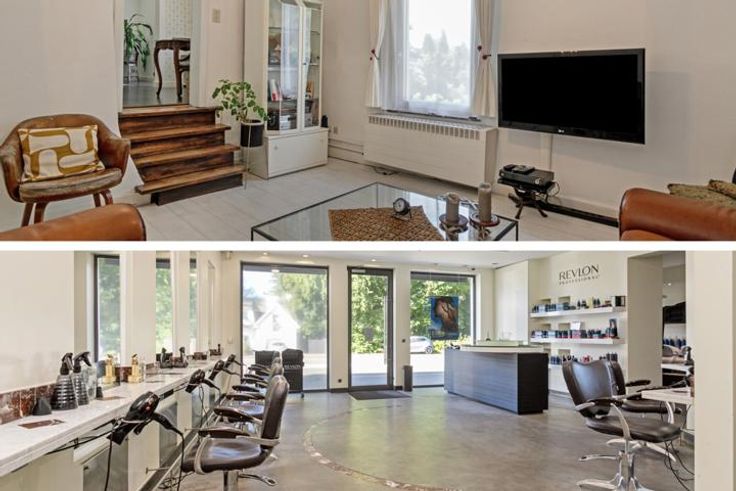
Commercial space comprising: shop (+/-63m²) - office/storage space (+/-12m²) - kitchen (+/-9m²) - separate toilet - cloakroom/storage space.
On the first floor: 1-bedroom apartment of approximately 78m² comprising: living room (+/-26m²) - fitted kitchen (oven, double sink, gas hob)(+/-14m²) with breakfast area and access to the terrace/courtyard (+/-9m²) - bedroom (+/-16m²) - bathroom (washbasin, shower in bath, toilet) (+/-5m²) - laundry room. EPC: B.
On the second floor: 1-bedroom apartment of approximately 82m² comprising: living room (+/-26m²) - fitted kitchen (oven, double sink, gas hob)(+/-14m²) with breakfast area - bedroom (+/-16m²) - bathroom (washbasin, shower in bath, toilet) (+/-5m²) - laundry room (+/-3m²) - storage room/office (+/-6m²). EPC: D.
On the third floor: studio of approximately 49m² comprising: living room + dining room + kitchen - bedroom - bathroom with toilet. EPC: D.
Additional information: gas heating - PVC double-glazed windows (front window frames replaced in February 2025) - rear façade insulation completed in July 2025 - replacement of the drainage pipes between the 2nd and 3rd floors: April 2026 - individual gas and electricity meters - intercoms - the entire building is currently rented out for approximately €2,860/month.
More information available at the agency. Urban planning information pending.
The information and surface areas provided are purely indicative and do not imply any legal commitment.
| Construction year | 1963 |
|---|---|
| Number of floors | 3 |
| Building condition | Good |
| Immovable heritage | Not specified |
| Number of frontages | 2 |
| Surroundings type | Urban |
| Asbestos certificate is available | Not specified |
| Usable floor area | 290 square meters |
|---|---|
| Kitchen type | Installed |
| Bedrooms | 3 |
| Bedroom 1 surface | 16 square meters |
| Bedroom 2 surface | 16 square meters |
| Bathrooms | 3 |
| Toilets | 4 |
| Laundry room | Yes |
| Office | Yes |
| Furnished | No |
| Surface of the plot | 104 square meters |
|---|---|
| Connection to sewer network | Connected |
| Gas, water & electricity | No |
| Terrace surface | 9 square meters |
| Terrace orientation | South West |
| Elevator | No |
|---|---|
| Accessible for disabled people | No |
| Intercom | Yes |
| Visio phone | Yes |
| Jacuzzi | No |
| Swimming pool | No |
| Primary energy consumption | 143 kilowatt hour per square meters |
|---|---|
| EPC/EPC label | B |
| Renovation works mandatory | Not specified |
| Unique code EPB certificate | 20251112014624 |
| CO₂ emission | 2035 kg CO₂/m² |
| Yearly theoretical total energy consumption | Not specified |
| Valid electricity inspection certificate | Yes |
| Summons: No judicial remedy or administrative measure imposed | Not specified |
| Valid flood certificate | Not specified |
| Heating type | Gas |
| Double glazing | Yes |
| Building permit | Not specified |
|---|---|
| Cadastral Plan | Not specified |
| Right of first refusal for the tenant | Not specified |
| Allotment permit | Not specified |
| Preemption right | No |
| Most recent urban development zoning | Not specified |
| Flood zone type | Non flood zone |
|
P-score
|
Not specified |
|
G-score
|
Not specified |
| Latest land use designation | Residential area with cultural historical aesthetic value |
Asked price excluding notary fees (excluding eventual registration fees)
| Price | 645000 € |
|---|---|
| Cadastral income | 3534 € |
| Tenement building | Yes |
|
|
|






| Address |
Brusselsesteenweg 415
3090 - Overijse |
|---|---|
| Website |
|
| External reference | 7765092 |
Get in touch