
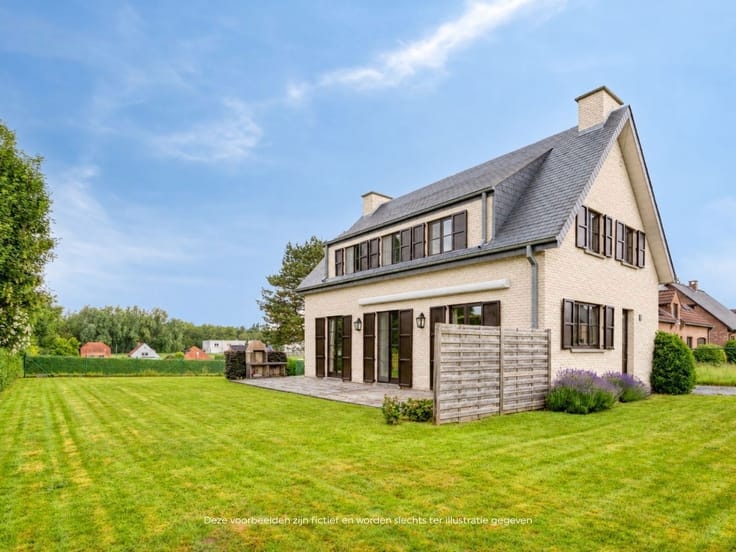


325000€
2 bedrooms 128 square meters

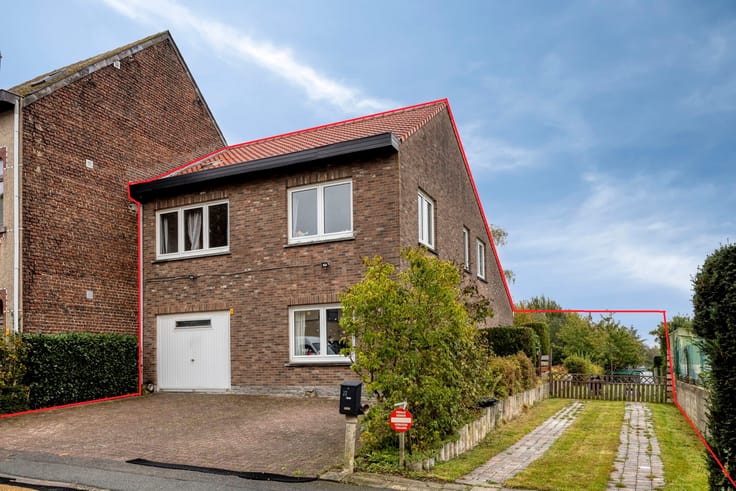
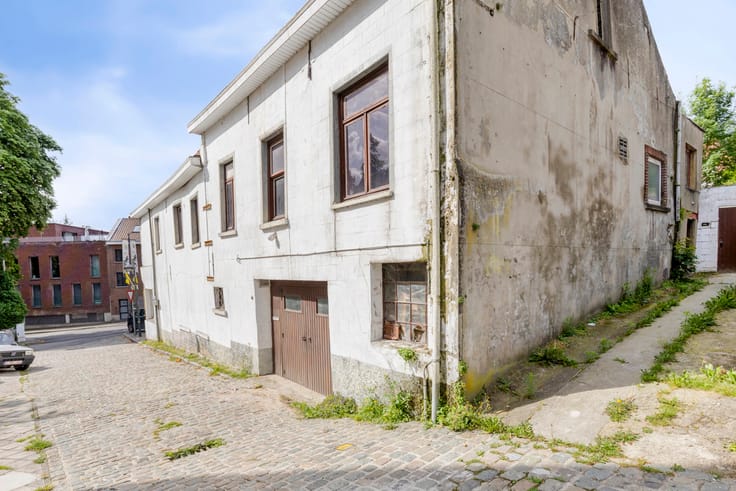
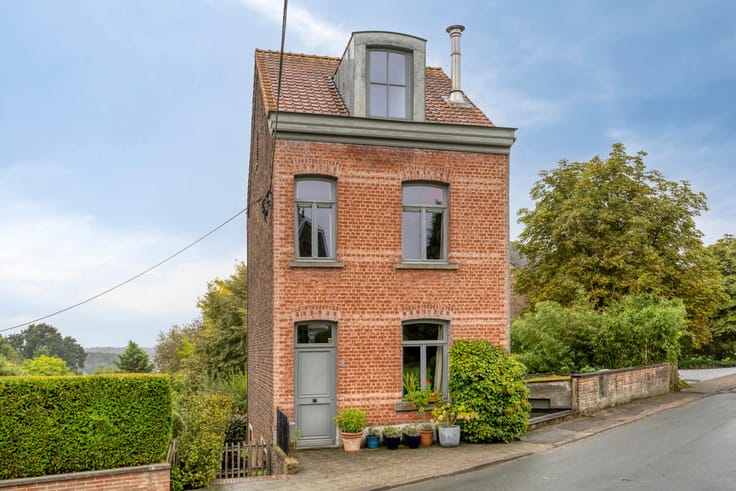
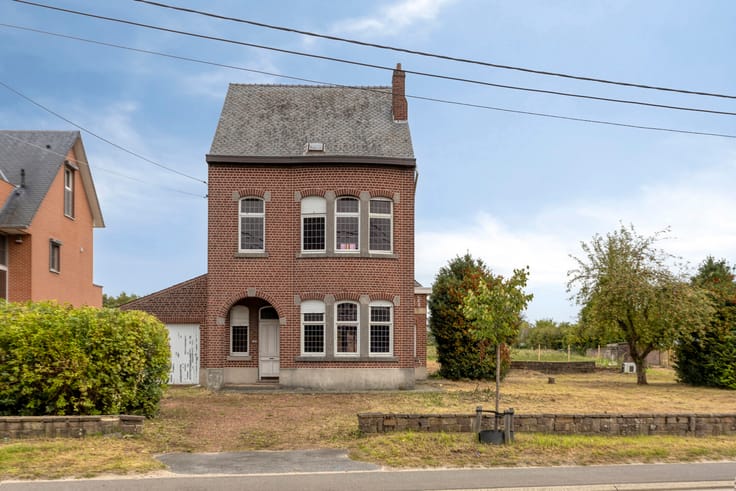
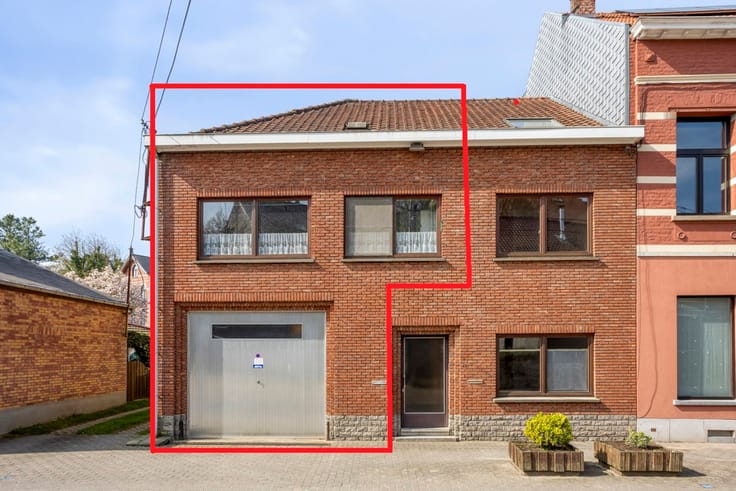
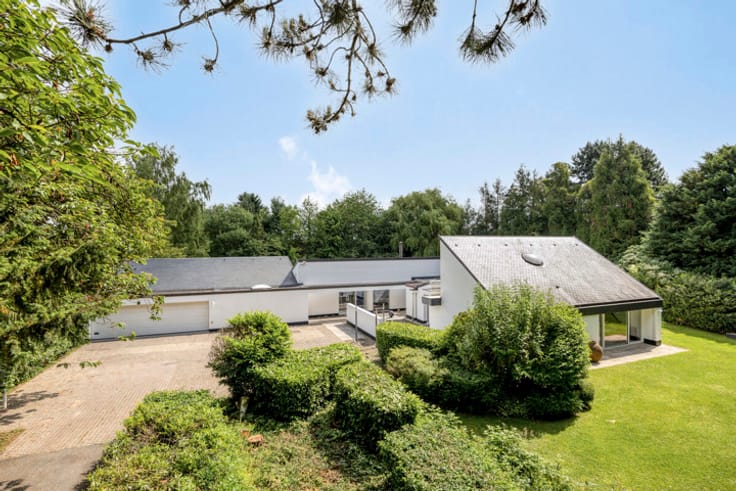
House to be renovated, located in Hoeilaart
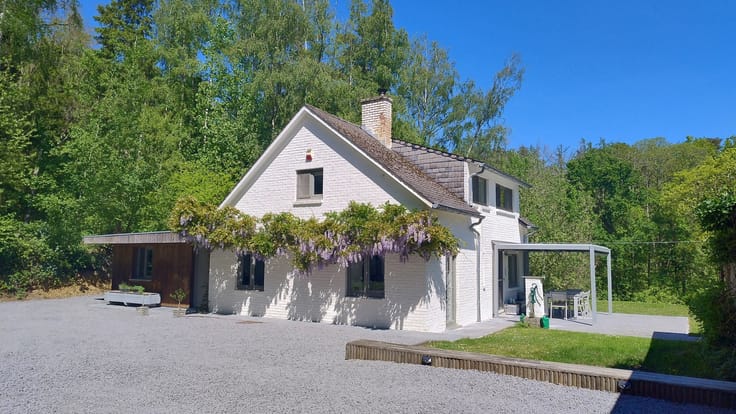
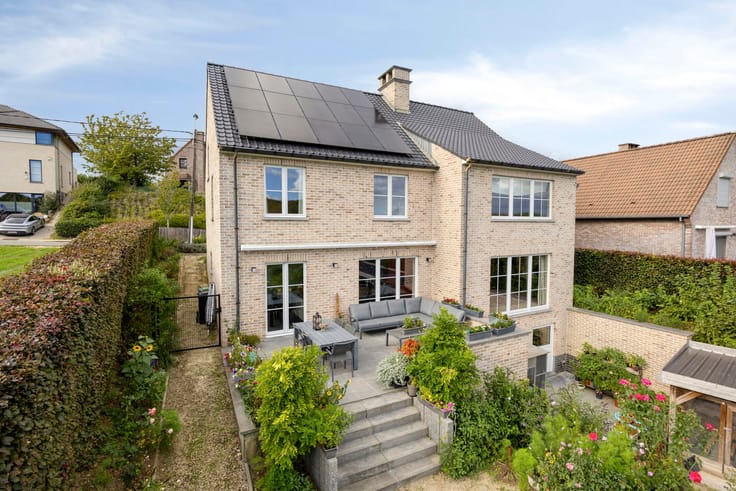
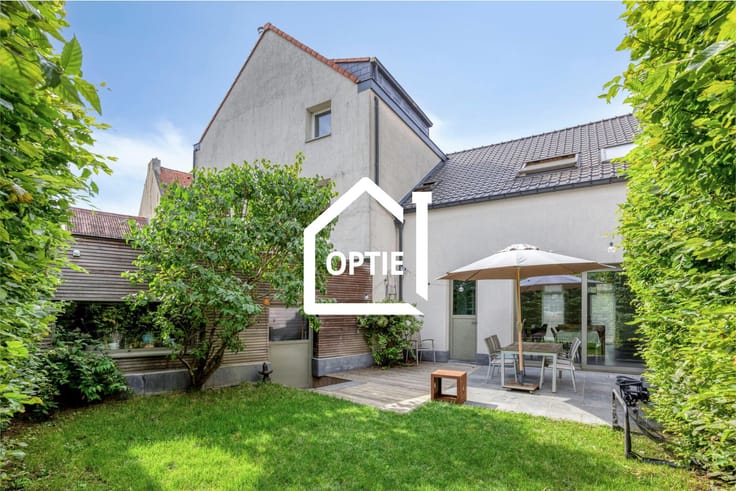
House to be renovated, located close to the center of Hoeilaart, public transport, and all amenities.
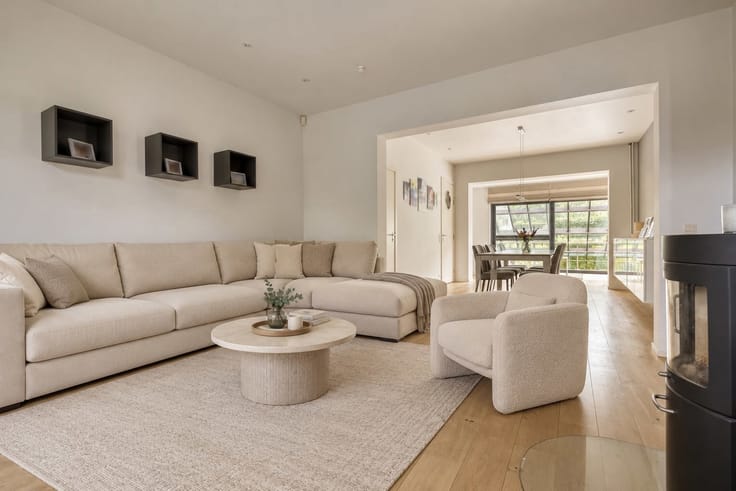
The house has a living area of +/-128 m², is situated on a plot of +/-1a08ca, and consists of: living room + dining room (+/-31 m²) - kitchen (+/-9 m²) (gas stove, oven, sink) - toilet with sink - storage room (+/-9 m²) with connection for a washing machine and access to the garden.
On the first floor: bathroom (bathtub, toilet, sink) - bedroom (+/-15 m²).
On the second floor: bedroom (+/-15 m²) - attic (+/-8 m²).
Additional information: wooden double glazing - gas heating - EPC: E.
Renovation obligation: all residential buildings with an EPC label E or F must be renovated to at least a label D within 6 years after purchase.
The information provided and the stated surface areas are purely indicative and do not constitute any legal commitment.
| Construction year | 1919 |
|---|---|
| Number of floors | 2 |
| Building condition | To renovate |
| Immovable heritage | Not specified |
| Number of frontages | 2 |
| Surroundings type | Urban |
| Asbestos certificate is available | Yes |
| Usable floor area | 128 square meters |
|---|---|
| Living room surface | 31 square meters |
| Kitchen type | Semi equipped |
| Kitchen surface | 9 square meters |
| Bedrooms | 2 |
| Bedroom 1 surface | 15 square meters |
| Bedroom 2 surface | 15 square meters |
| Bathrooms | 1 |
| Toilets | 2 |
| Laundry room | Yes |
| Office | No |
| Attic surface | 8 square meters |
| Furnished | No |
| Surface of the plot | 108 square meters |
|---|---|
| Gas, water & electricity | Yes |
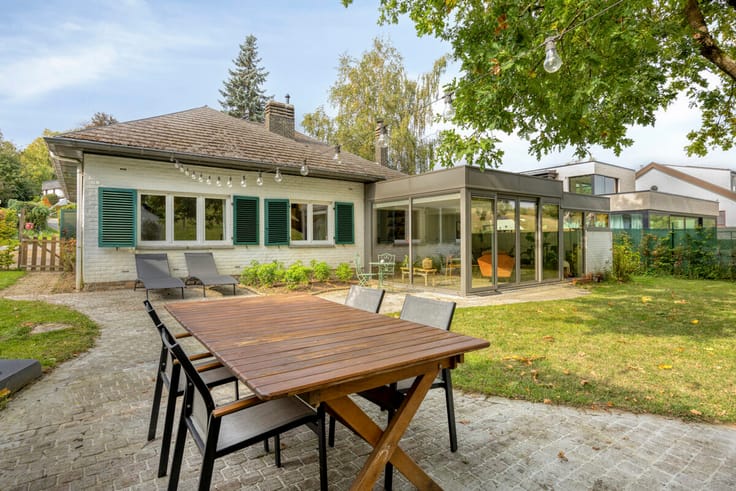
| Terrace | Yes |
| Terrace orientation | West |
| Primary energy consumption | 413 kilowatt hour per square meters |
|---|---|
| EPC/EPC label | E |
| Renovation works mandatory | Yes |
| Unique code EPB certificate | 20260326-0003822518-RES-1 |
| CO₂ emission | Not specified |
| Yearly theoretical total energy consumption | Not specified |
| Valid electricity inspection certificate | No |
| Summons: No judicial remedy or administrative measure imposed | Not specified |
|
Flemish register of measures consulted
|
No |
| Valid flood certificate | Not specified |
| Heating type | Gas |
| Thermic solar panels | No |
| Double glazing | Yes |
| Building permit | Yes |
|---|---|
| Cadastral Plan | Not specified |
| Right of first refusal for the tenant | Not specified |
| Allotment permit | No |
| Preemption right | No |
| Proceedings for breach of planning regulations | No |
| Most recent urban development zoning | Not specified |
|
P-score
|
D
|
|
G-score
|
D
|
| Latest land use designation | Living area (residential, urban or rural) |
Asked price excluding notary fees (excluding eventual registration fees)
| Price | 325000 € |
|---|---|
| Cadastral income | 1844 € |
| Tenement building | No |
|
|
|







| Address |
Brusselsesteenweg 415
3090 - Overijse |
|---|---|
| Website |
|
| External reference | 7606256 |
Get in touch