


595000€
3 bedrooms 191 square meters

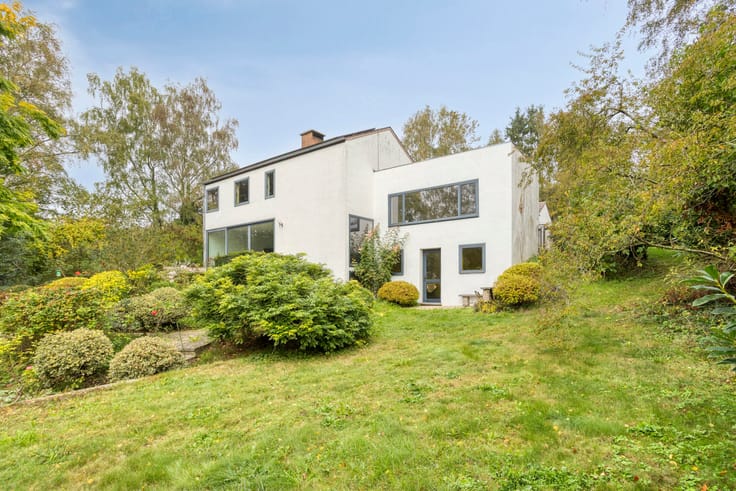
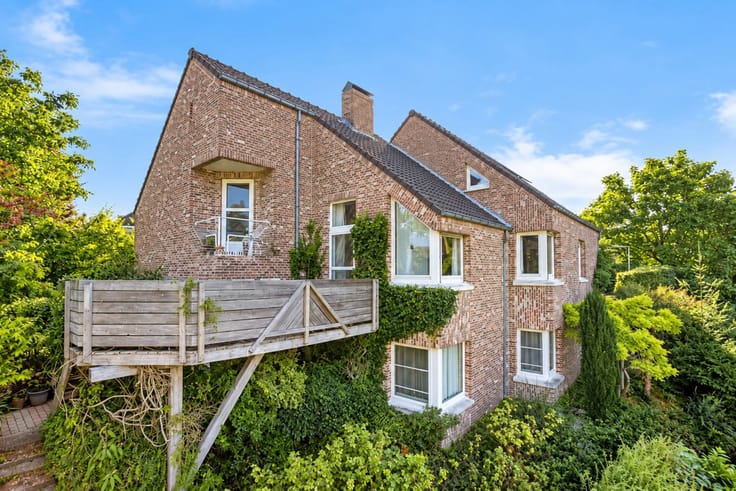
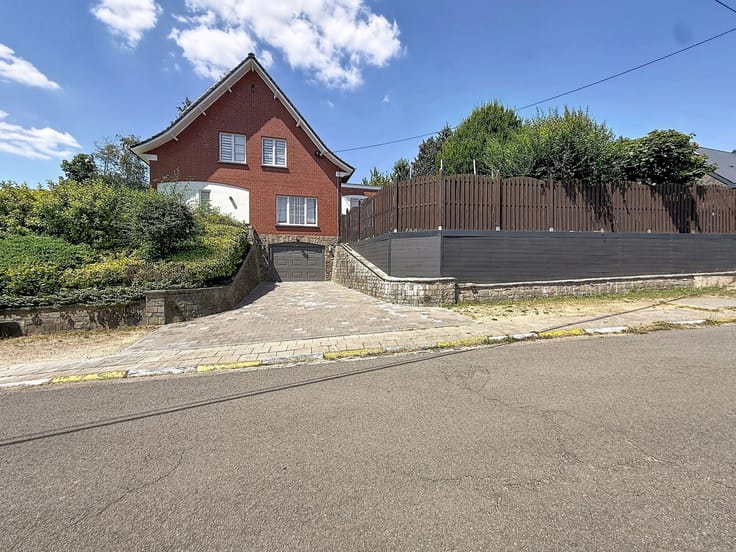
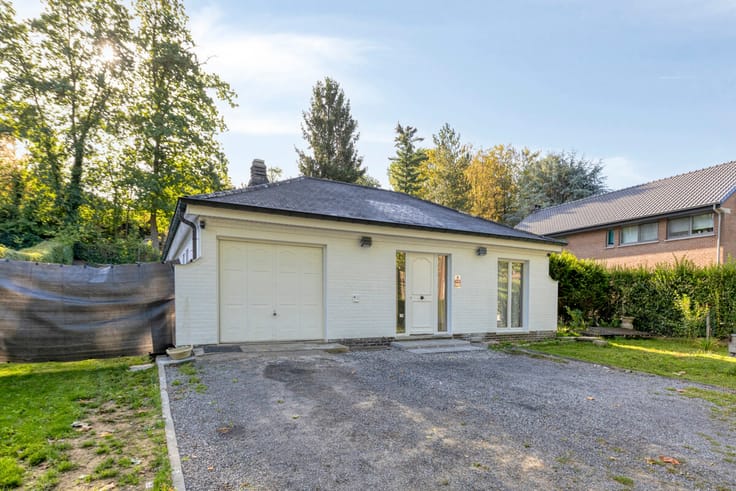
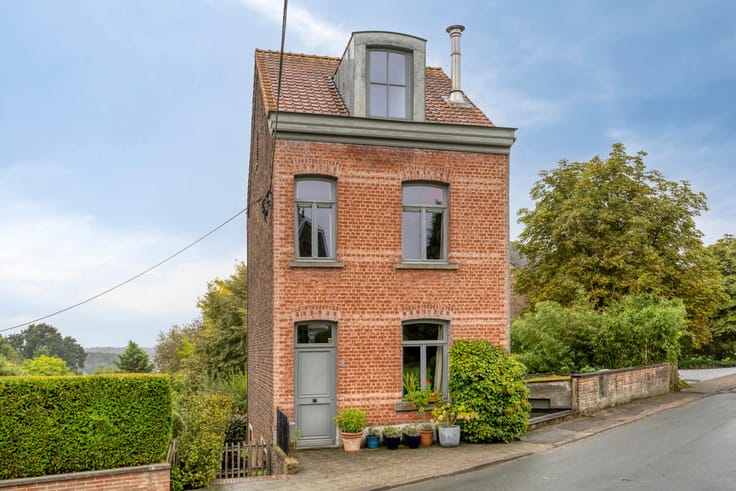
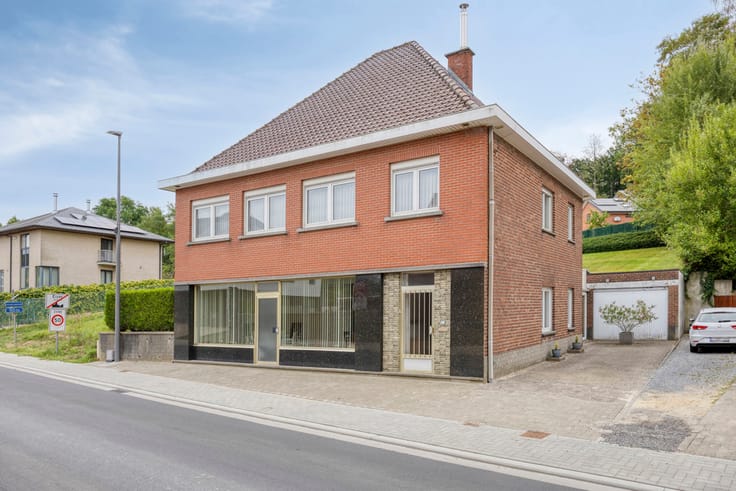
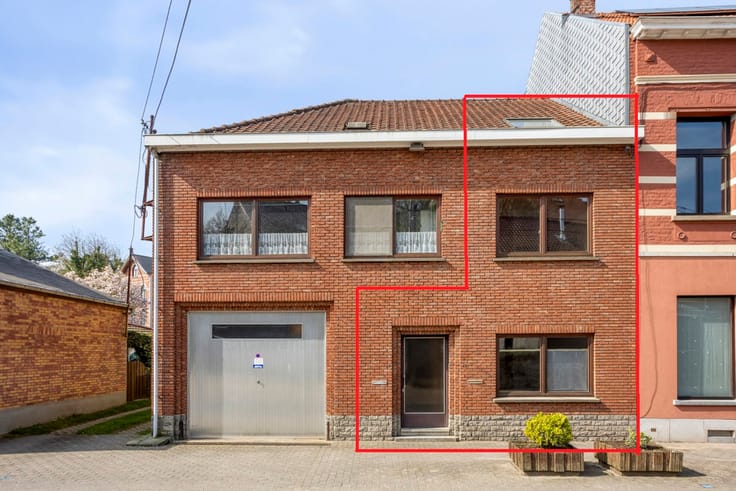
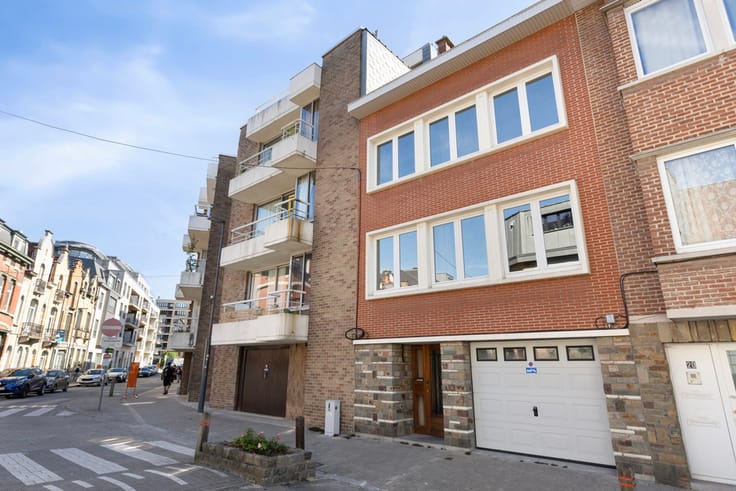
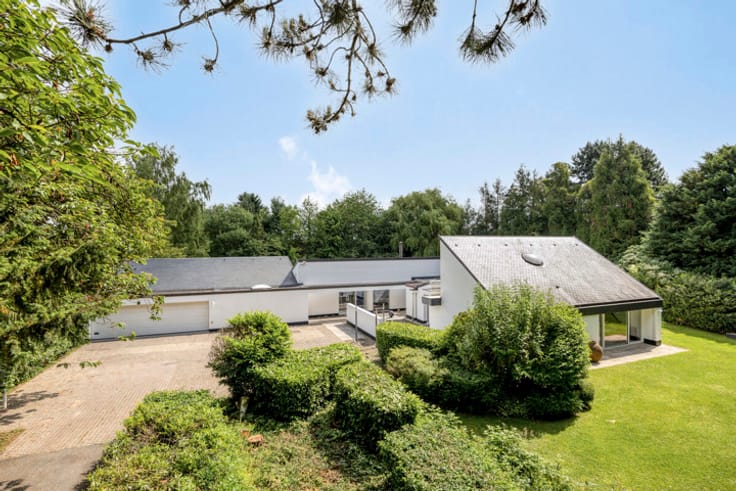
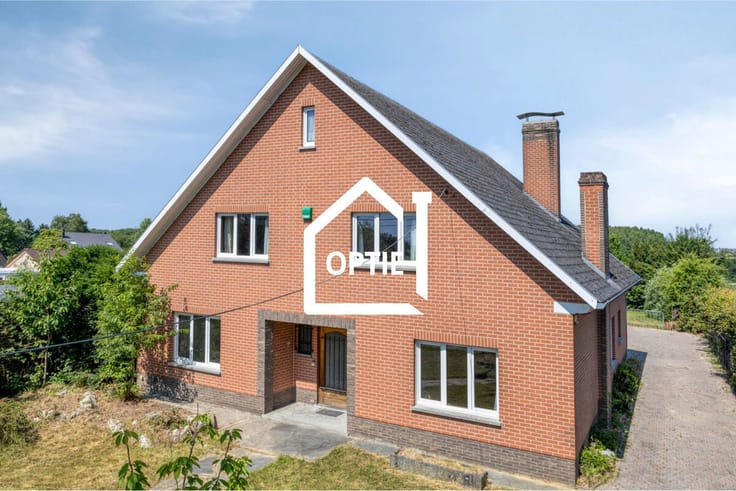
Single-family home in a very quiet location
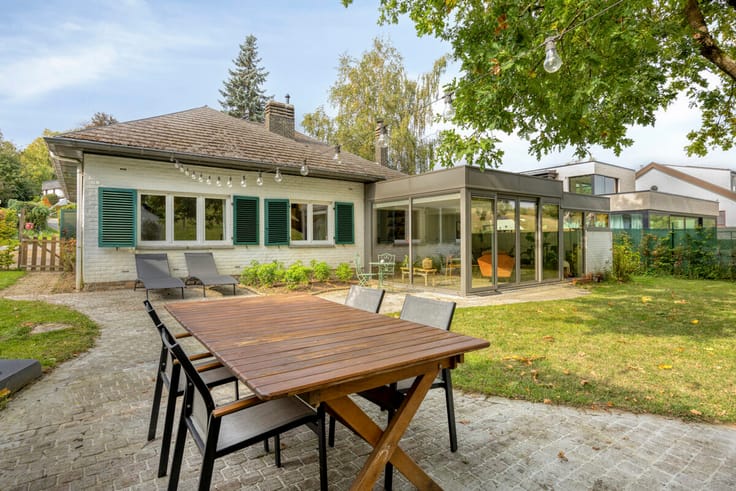
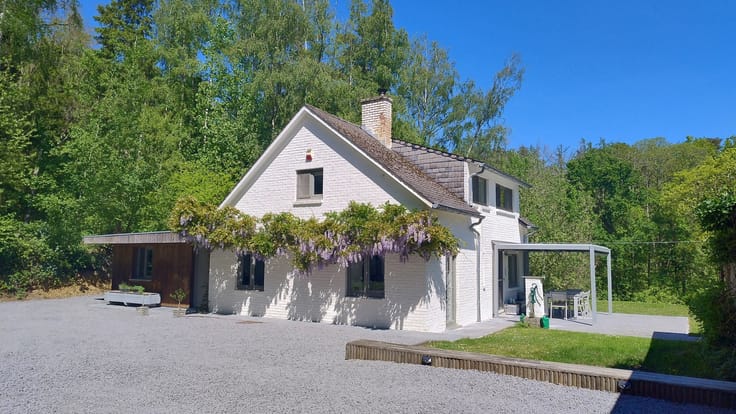
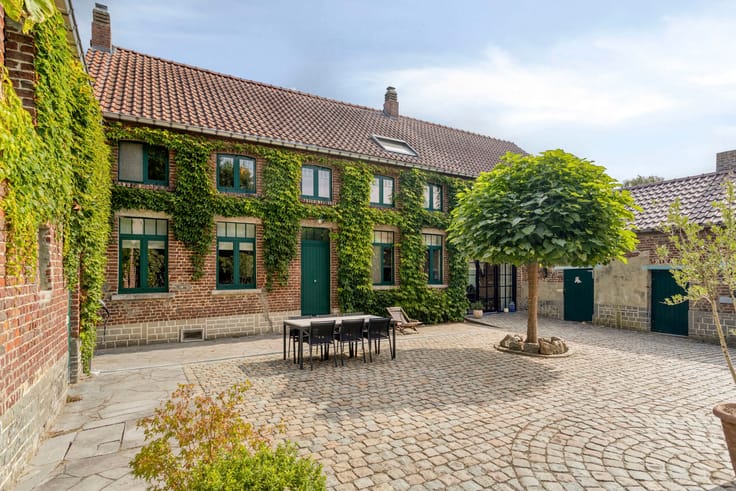
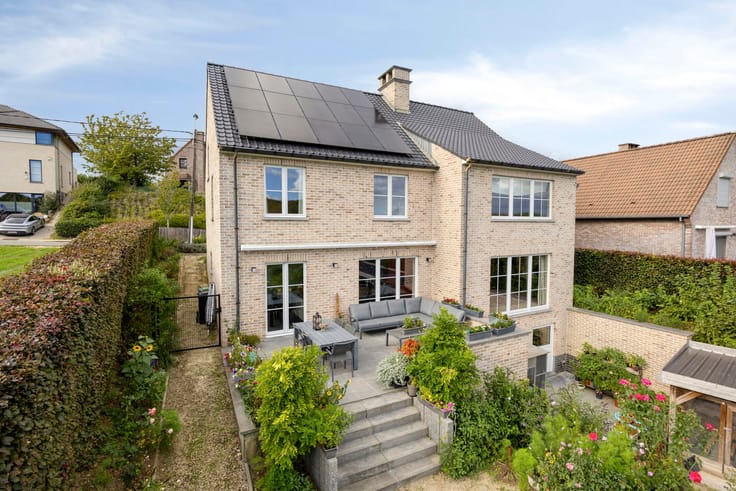
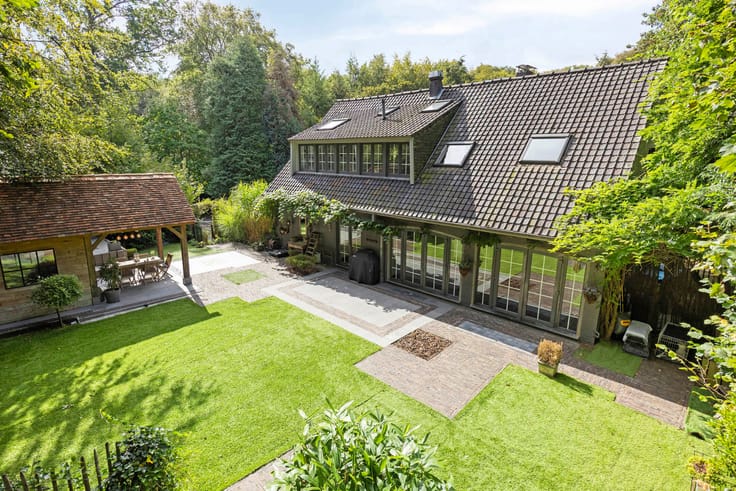
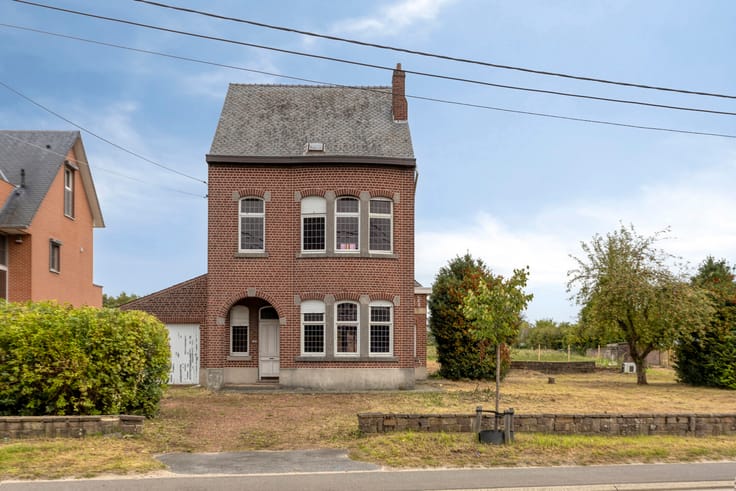
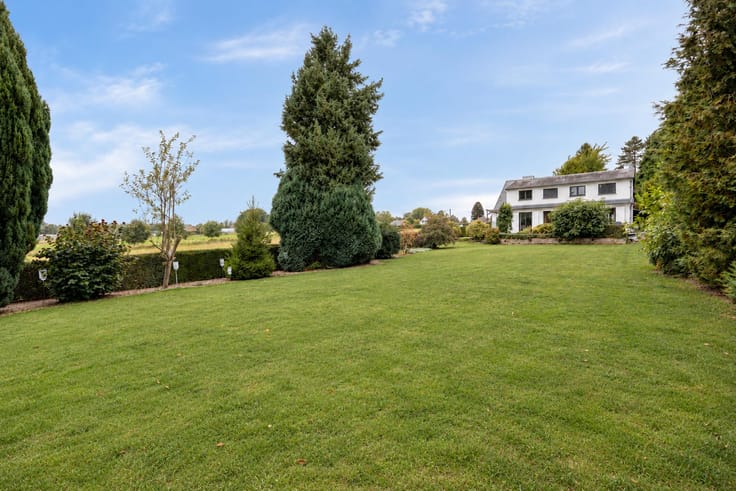
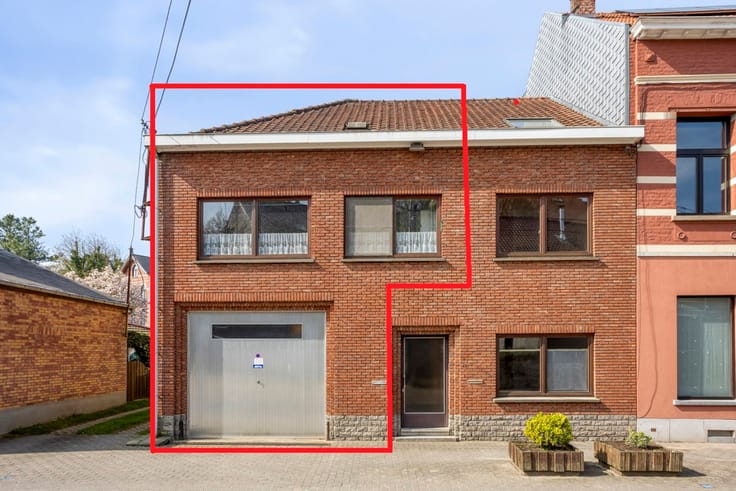
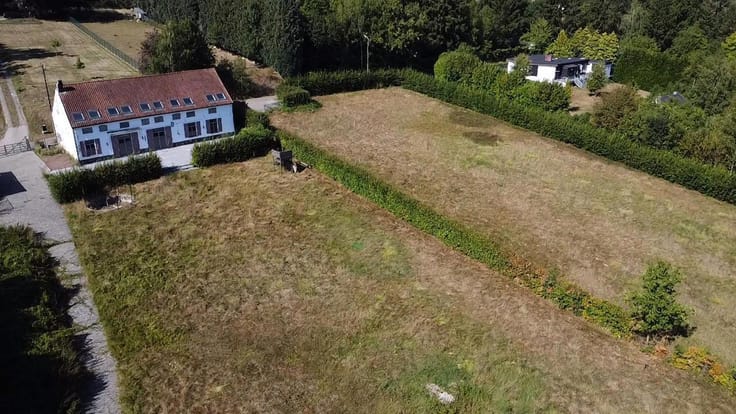
A single-family home in a very quiet location on a lot of 8are80ca, within walking distance of the center of Overijse (shops, schools, public transportation, ...).
The living area is +/-191m² (according to the EPC), and the layout is as follows:
Ground floor:
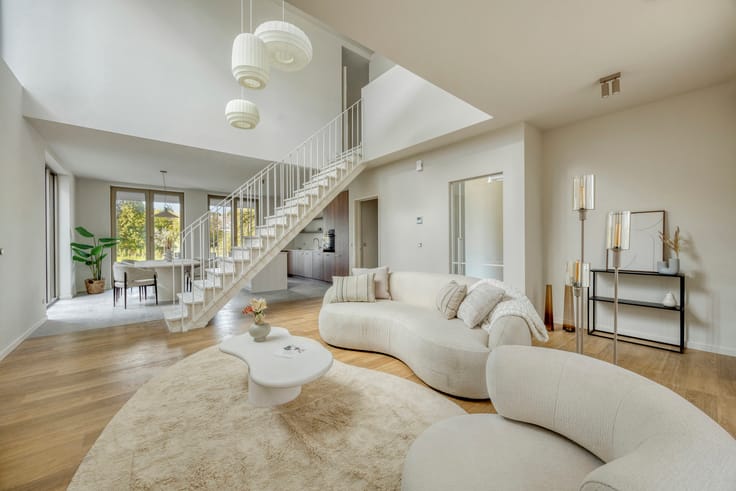
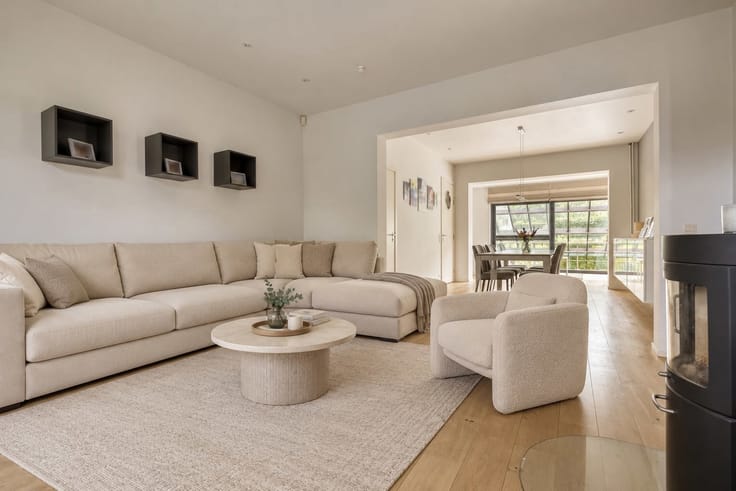
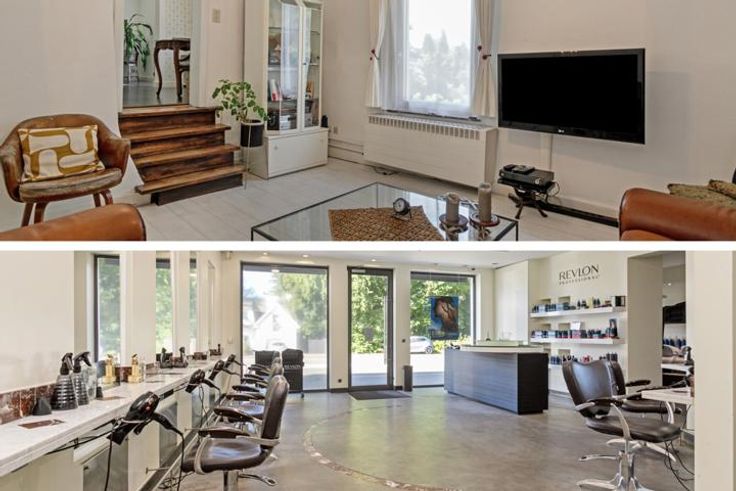
Entrance hall with toilet – living room (+/-32 m²) – fully equipped kitchen (+/-13 m²) (2 refrigerators, gas stove, oven, microwave, dishwasher) with access to the terrace and garden – storage/laundry room (+/-5 m²) – bathroom with bathtub, walk-in shower, and 1 sink with vanity.
First floor: 3 bedrooms (+/- 15 m², +/- 12 m², +/- 12 m²).
Second floor (attic) (+/- 24 m²): to be used solely as storage space.
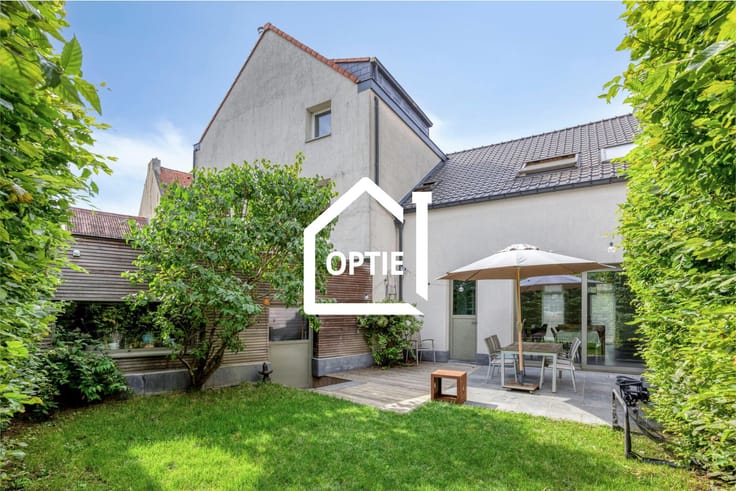
Additional information: garden with 2 terraces (+/-15 m² and +/-14 m²) - garage for 1 car (+/-23 m²) - outdoor parking space for 1 car - basement (+/-14 m²) with central heating boiler and freezer - storage room (+/-8 m²), accessible via a hatch on the staircase - gas-fired central heating - double-glazed windows / PVC + wood - water softener - EPC: D - 369kWh/m².
Urban information pending.
The information provided and the stated areas are purely indicative and do not constitute any legal obligation.
| Immovable heritage | Not specified |
|---|---|
| Number of frontages | 4 |
| Covered parking spaces | 1 |
| Asbestos certificate is available | Yes |
| Usable floor area | 191 square meters |
|---|---|
| Living room surface | 32 square meters |
| Kitchen type | Installed |
| Kitchen surface | 13 square meters |
| Bedrooms | 3 |
| Bedroom 1 surface | 15 square meters |
| Bedroom 2 surface | 12 square meters |
| Bedroom 3 surface | 12 square meters |
| Bathrooms | 1 |
| Toilets | 1 |
| Laundry room | Yes |
| Basement surface | 14 square meters |
| Attic surface | 24 square meters |
| Surface of the plot | 880 square meters |
|---|---|
| Connection to sewer network | Connected |
| Gas, water & electricity | No |
| Terrace surface | 29 square meters |
| Primary energy consumption | 369 kilowatt hour per square meters |
|---|---|
| EPC/EPC label | D |
| Renovation works mandatory | No |
| Unique code EPB certificate | 20261014-0003974872-RES-1 |
| CO₂ emission | Not specified |
| Yearly theoretical total energy consumption | Not specified |
| Valid electricity inspection certificate | Not specified |
| Summons: No judicial remedy or administrative measure imposed | Not specified |
|
Flemish register of measures consulted
|
No |
| Valid flood certificate | Not specified |
| Heating type | Gas |
| Double glazing | Yes |
| Building permit | Not specified |
|---|---|
| Cadastral Plan | Not specified |
| Right of first refusal for the tenant | Not specified |
| Allotment permit | Not specified |
| Preemption right | No |
| Proceedings for breach of planning regulations | No |
| Most recent urban development zoning | Not specified |
|
P-score
|
A |
|
G-score
|
A |
Asked price excluding notary fees (excluding eventual registration fees)
| Price | 595000 € |
|---|---|
| Cadastral income | 971 € |
| Tenement building | No |
|
|
|








| Address |
Brusselsesteenweg 415
3090 - Overijse |
|---|---|
| Website |
|
| External reference | 7896015 |
Get in touch
