


485000€
3 bedrooms 353 square meters

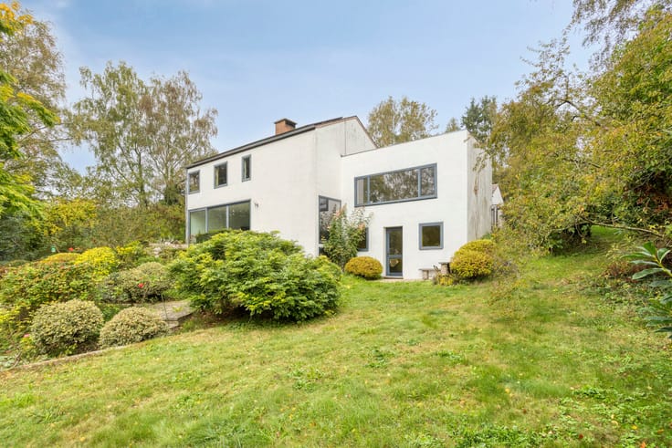
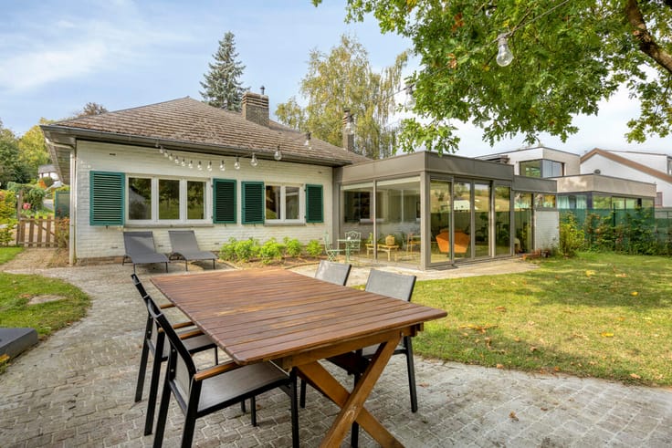
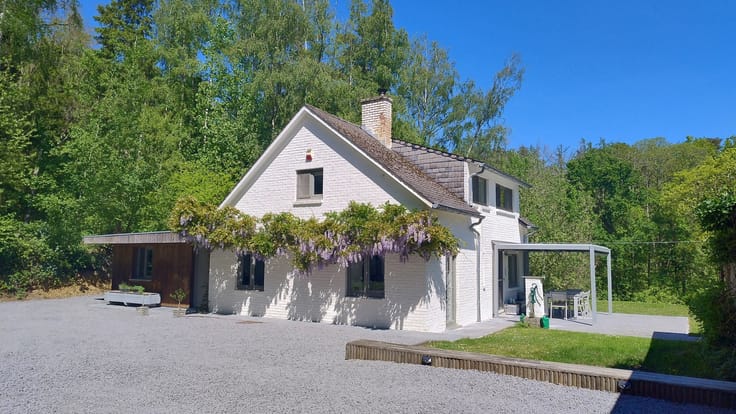
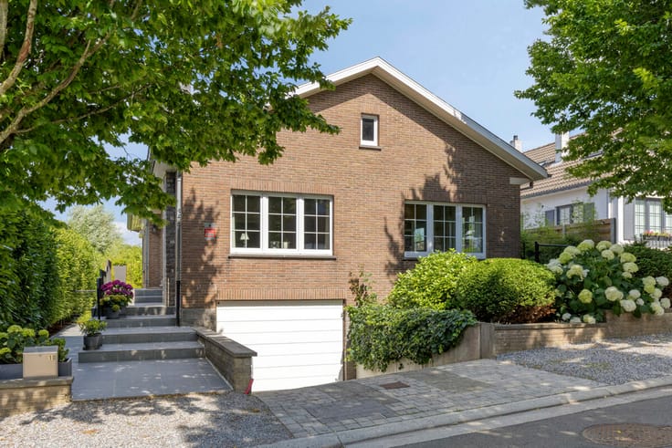
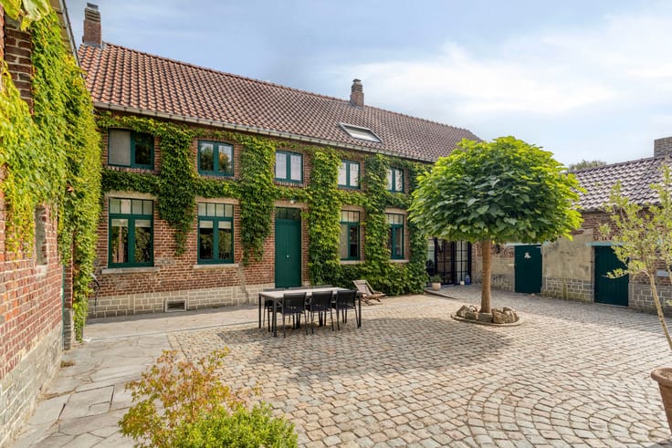
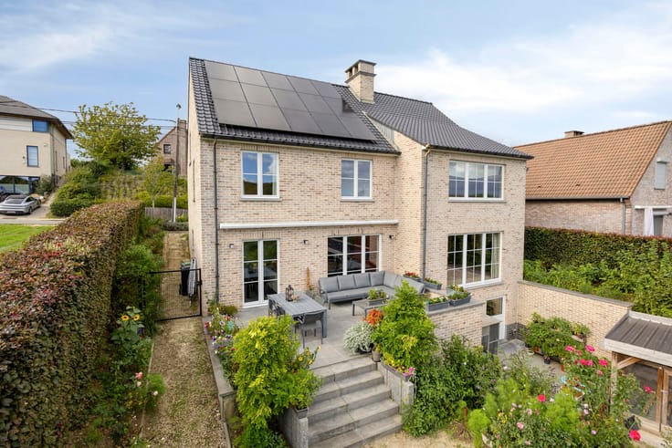
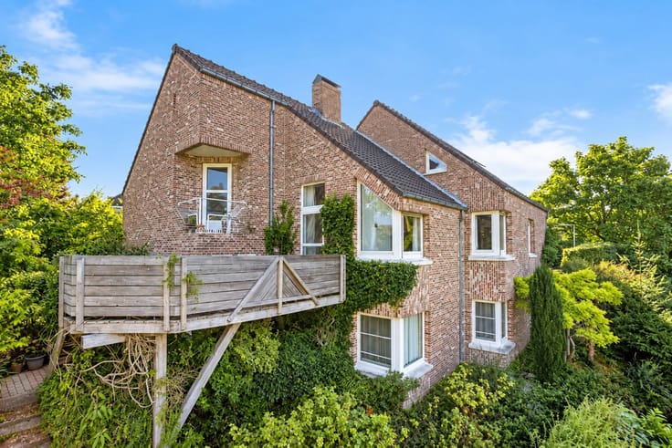
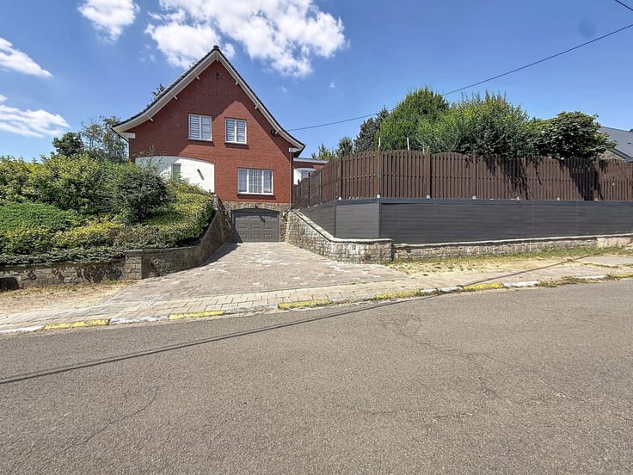
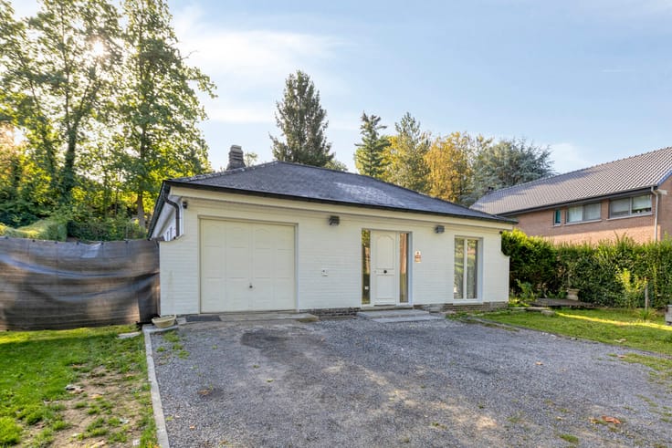
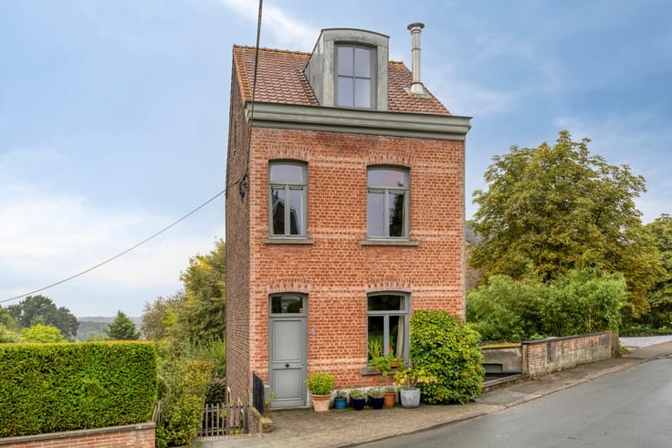
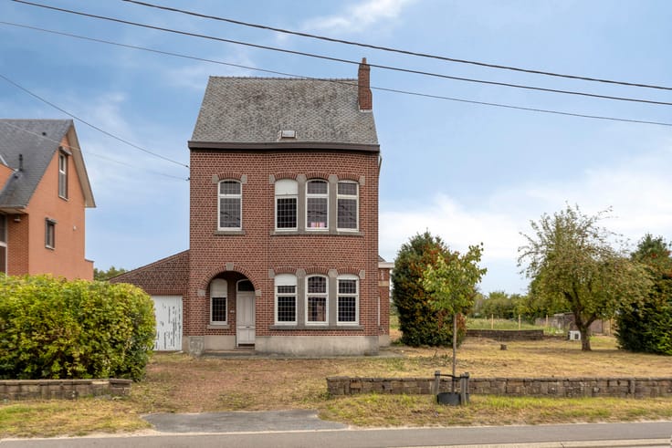
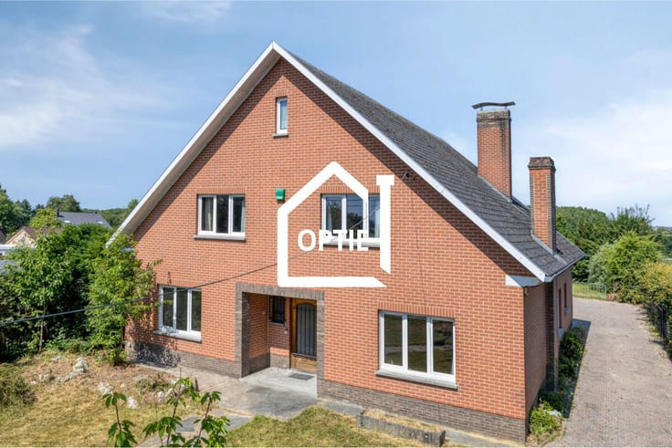
Spacious home offering many possibilities in Eizer
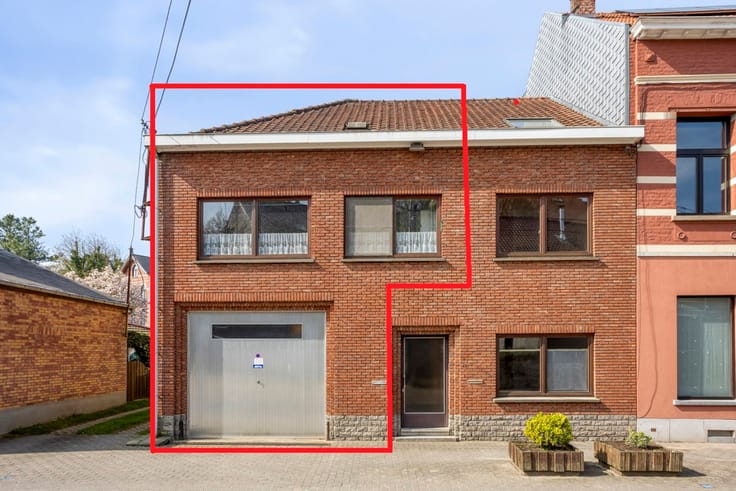
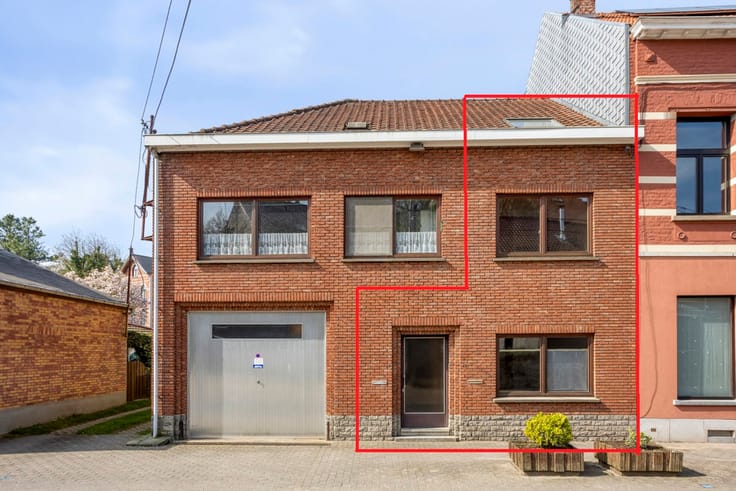
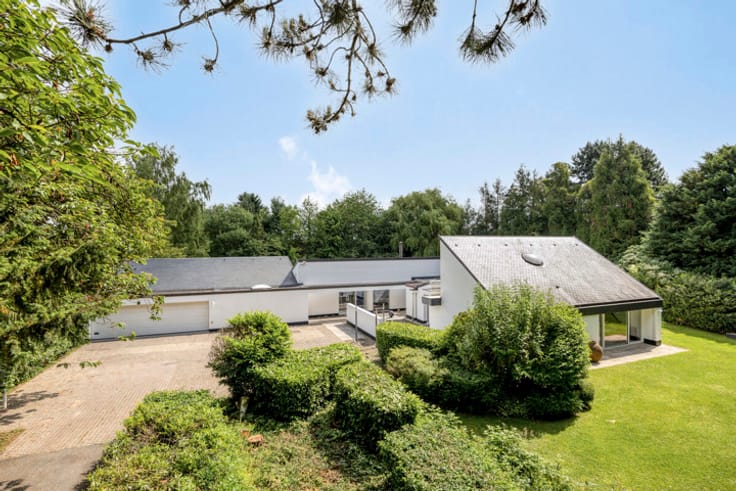
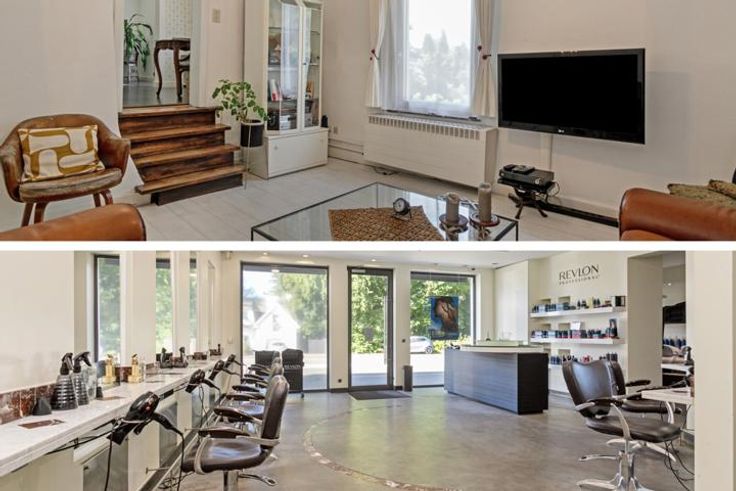
Versatile single-family home, ideal for a multi-generational family, a self-employed professional wishing to run a business from home, or anyone looking for a kangaroo home.
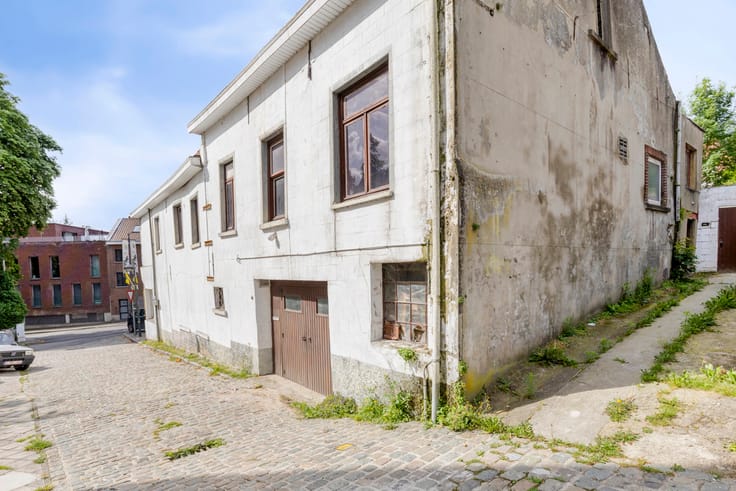
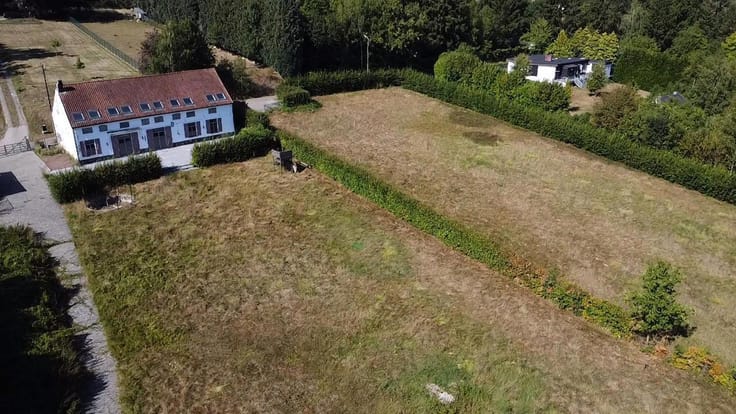
The property is located on a plot of +/-5a73ca in the centre of Eizer, within walking distance of public transport, local shops and schools. This very spacious property offers a surface area of +/-353m² and comprises:
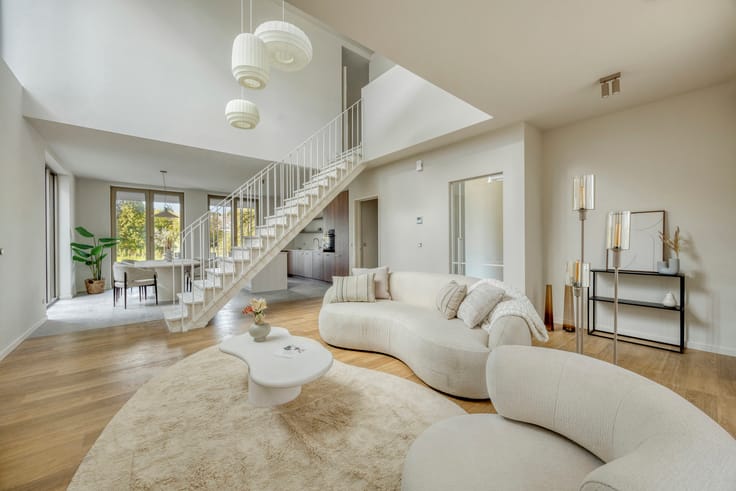
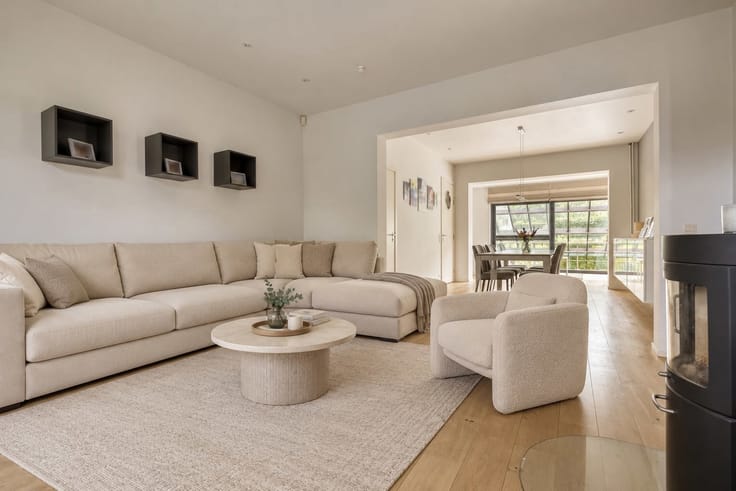
Ground floor: entrance hall - living/dining room (+/-18m²) - reception room (+/-53m²) accessible via a separate entrance - bedroom/office (+/-21m²) - kitchen (double sink, cooker)(+/-8m²) - veranda (+/-12m²) with access to the outdoor area - kitchen with breakfast area (gas cooker, oven, extractor hood, double sink and refrigerator)(+/-14m²) - utility kitchen (+/-7m²) - separate toilet - laundry room (+/-8m²) - storage room + additional storage space (+/-22m²).
First floor: landing - living room (+/-30m²) - office (+/-6m²) - 2 bedrooms (+/-15m² and +/-16m²) - bathroom (shower over bath, washbasin and toilet)(+/-4m²).
Second floor: attic suitable for conversion into additional bedrooms (+/-65m²).
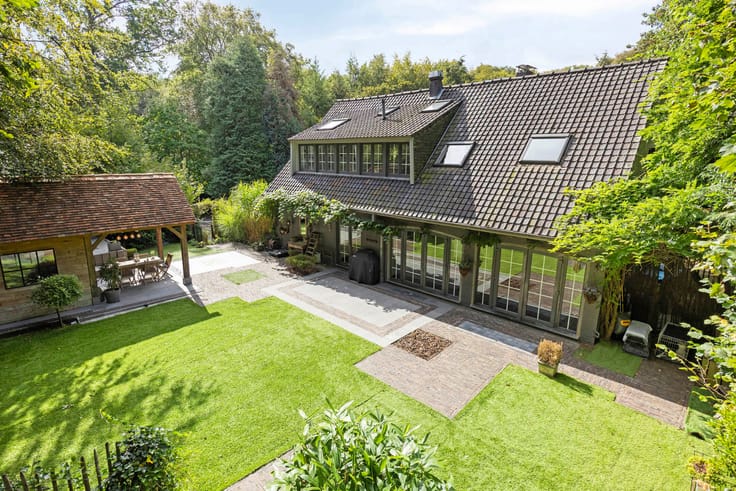
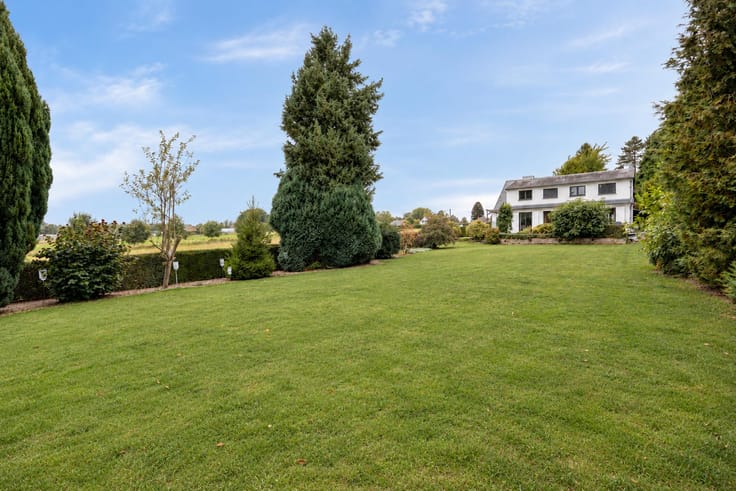
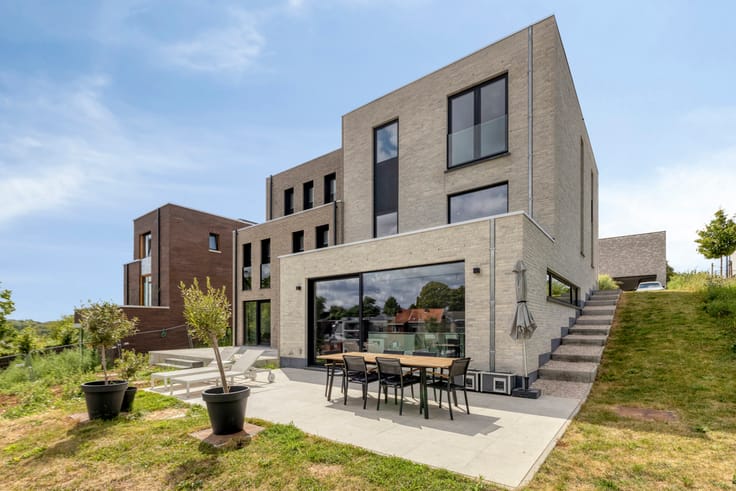
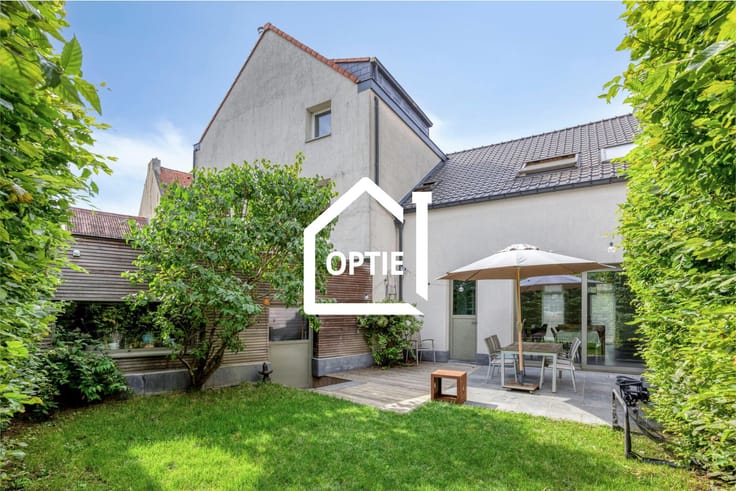
Additional information: cellar (+/-25m²) - south-east facing garden - oil-fired heating - PVC double glazing and aluminium/wood single glazing - manual shutters - 2 parking spaces in front of the house - garage with manual door for 1 car - EPC: F.
Renovation obligation: Residential properties with an EPC label E or F must be renovated to achieve at least an EPC label D within six years following the signing of the purchase deed.
This information is provided for indicative purposes only and does not constitute legal advice.
| Construction year | 1962 |
|---|---|
| Number of floors | 2 |
| Building condition | To renovate |
| Immovable heritage | Not specified |
| Number of frontages | 4 |
| Surroundings type | Living area (residential, urban or rural) |
| Asbestos certificate is available | Yes |
| Usable floor area | 353 square meters |
|---|---|
| Kitchen type | Installed |
| Kitchen surface | 14 square meters |
| Bedrooms | 3 |
| Bedroom 1 surface | 15 square meters |
| Bedroom 2 surface | 16 square meters |
| Bathrooms | 1 |
| Toilets | 2 |
| Laundry room | Yes |
| Office | Yes |
| Basement surface | 25 square meters |
| Attic surface | 65 square meters |
| Furnished | No |
| Surface of the plot | 887 square meters |
|---|---|
| Connection to sewer network | Connected |
| Gas, water & electricity | No |
| Garden surface | 570 square meters |
| Primary energy consumption | 781 kilowatt hour per square meters |
|---|---|
| EPC/EPC label | F |
| Renovation works mandatory | Yes |
| Unique code EPB certificate | 20260810-0003930325-RES-1 |
| CO₂ emission | 11592 kg CO₂/m² |
| Yearly theoretical total energy consumption | Not specified |
| Valid electricity inspection certificate | No |
| Conformity certification for fuel tanks | Yes, conform |
| Summons: No judicial remedy or administrative measure imposed | Not specified |
|
Flemish register of measures consulted
|
No |
| Valid flood certificate | Not specified |
| Heating type | Fuel oil |
| Thermic solar panels | No |
| Double glazing | Yes |
| Building permit | Yes |
|---|---|
| Cadastral Plan | Not specified |
| Right of first refusal for the tenant | Not specified |
| Allotment permit | No |
| Preemption right | Yes |
| Most recent urban development zoning | Not specified |
|
P-score
|
D
|
|
G-score
|
D
|
| Latest land use designation | Living area (residential, urban or rural) |
Asked price excluding notary fees (excluding eventual registration fees)
| Price | 485000 € |
|---|---|
| Cadastral income | 2479 € |
| Tenement building | No |
|
|
|









| Address |
Brusselsesteenweg 415
3090 - Overijse |
|---|---|
| Website |
|
| External reference | 7799670 |
Get in touch
