


745000€
3 bedrooms 273 square meters

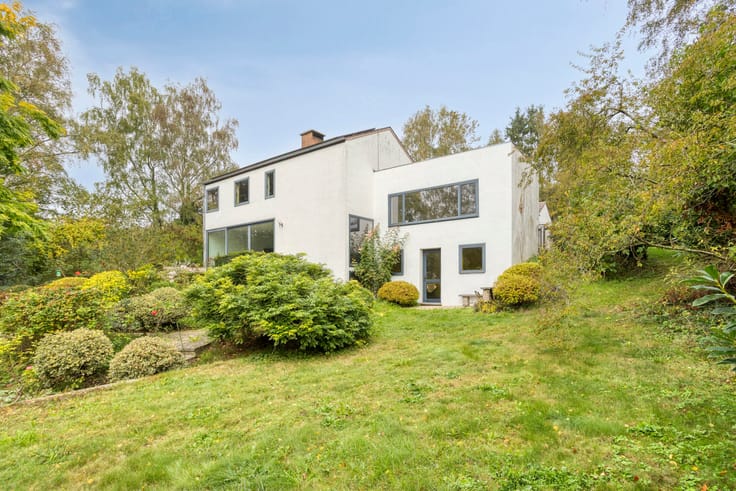
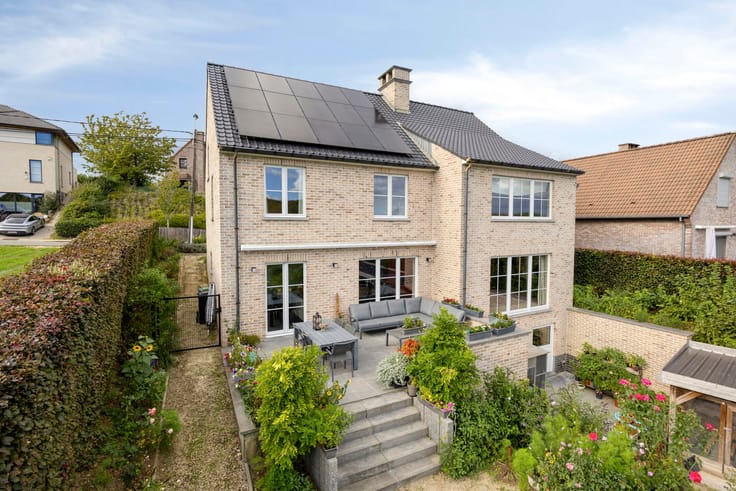
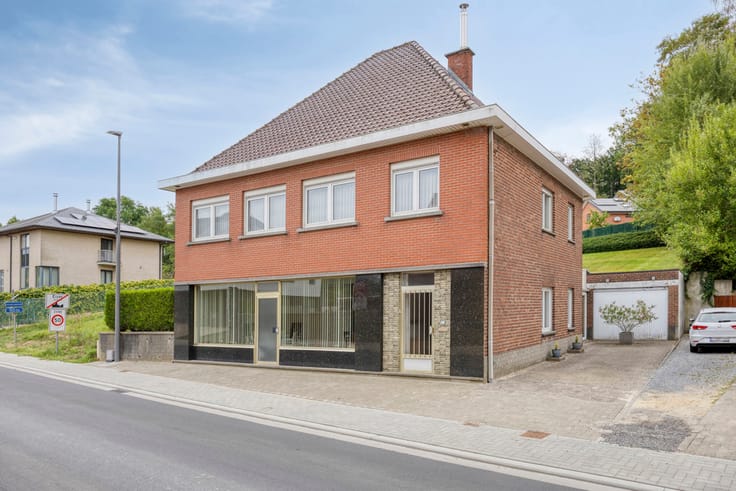
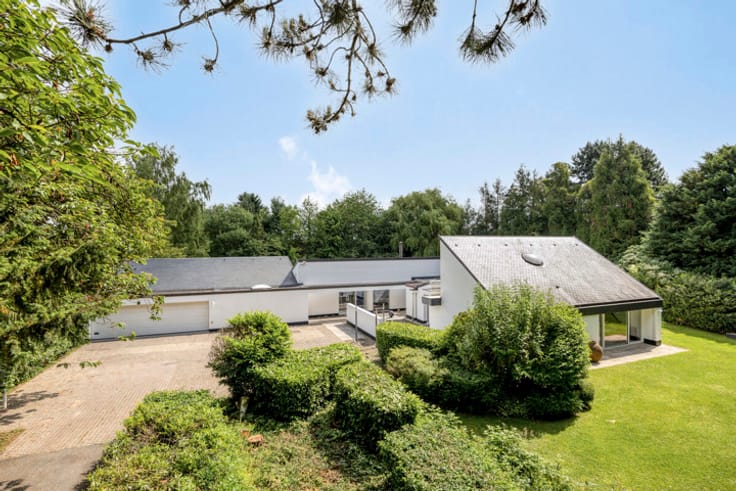
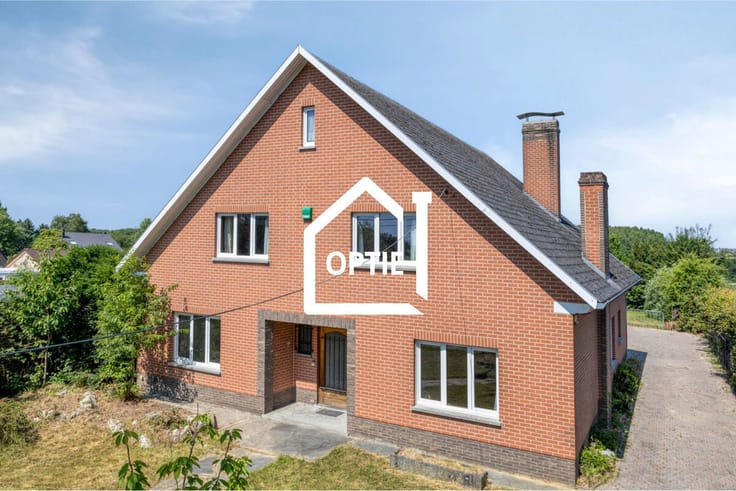
Beautiful Nearly Zero-Energy villa located in Overijse
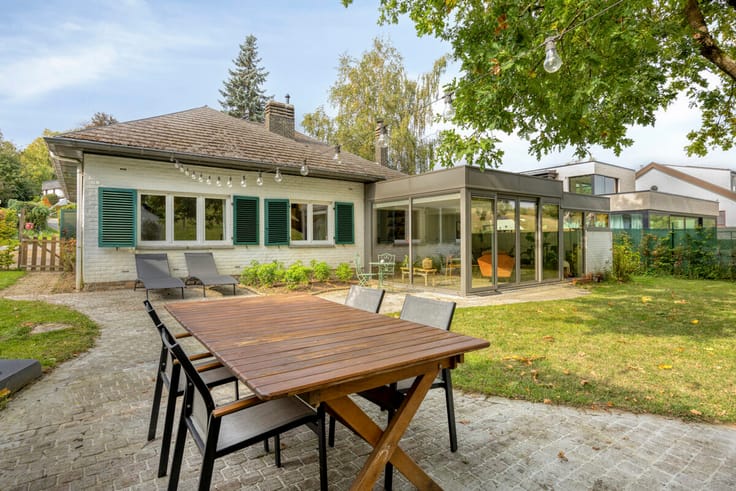
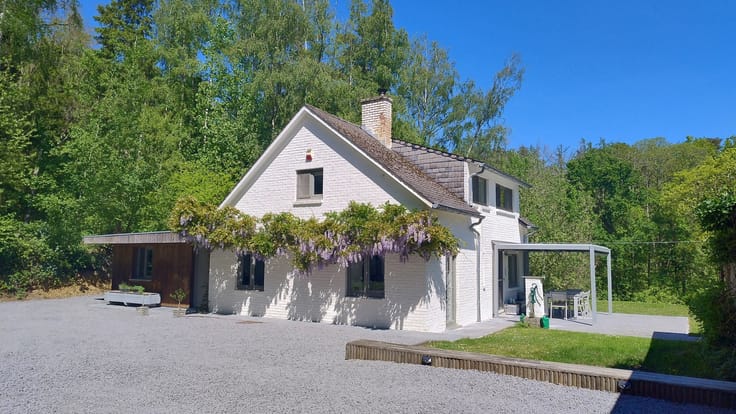
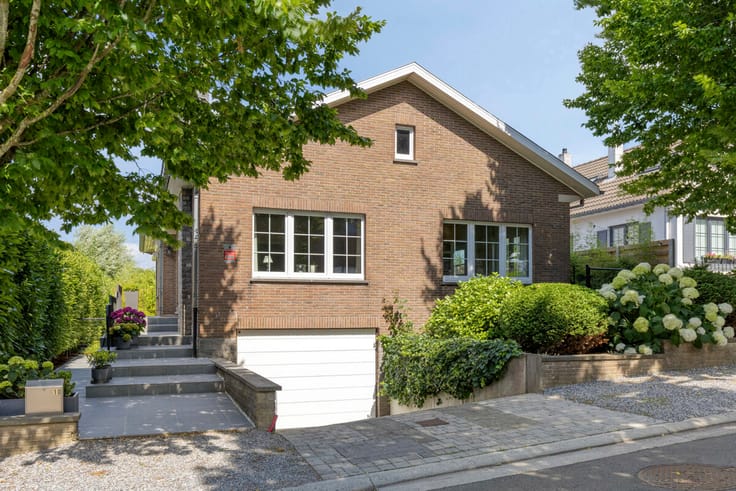
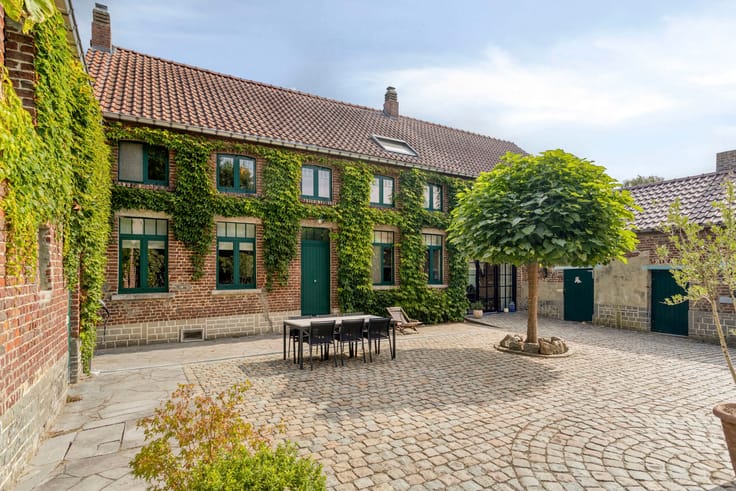
Beautiful nearly zero-energy (BEN) home, ideally located in a quiet residential area in Overijse, within walking distance of the town centre and public transport.
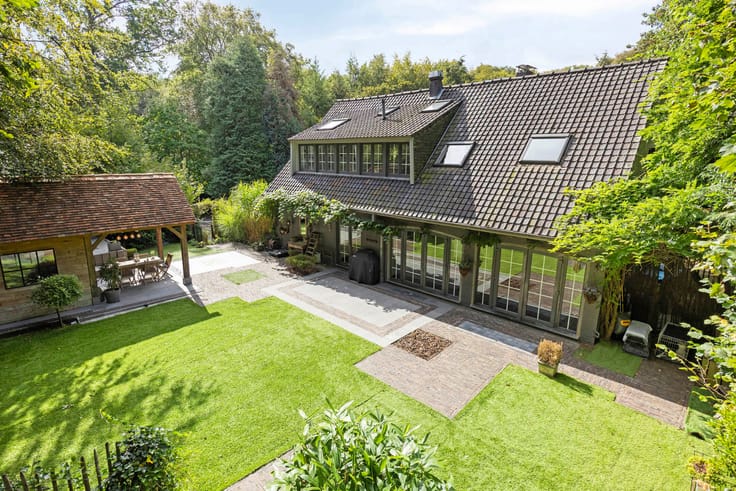
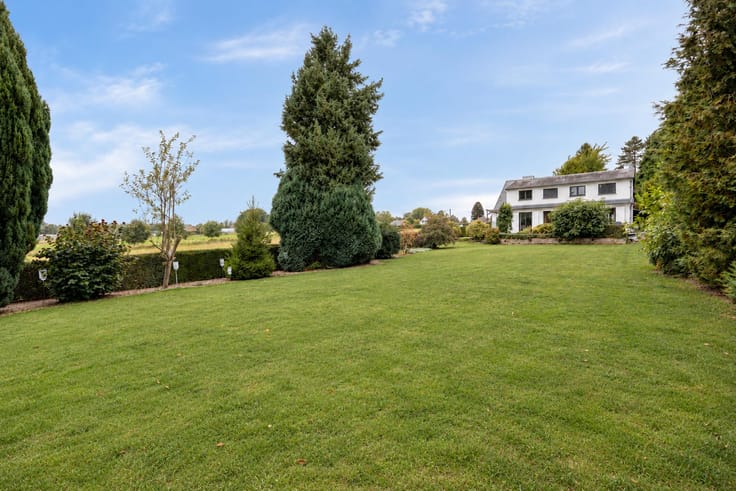
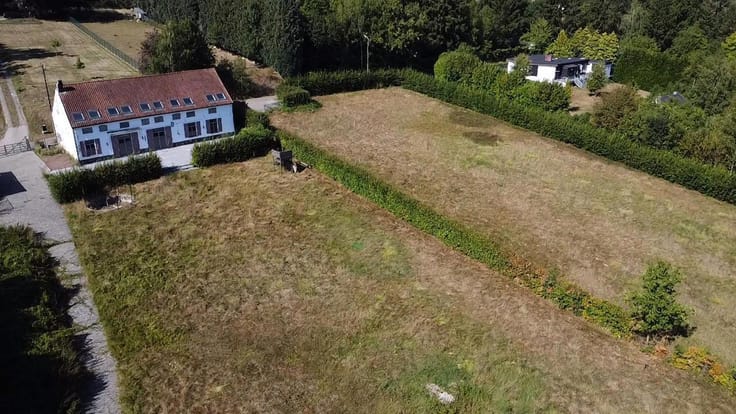
This modern villa is situated on a plot of +/-4a83ca and offers a living area of +/-273m².
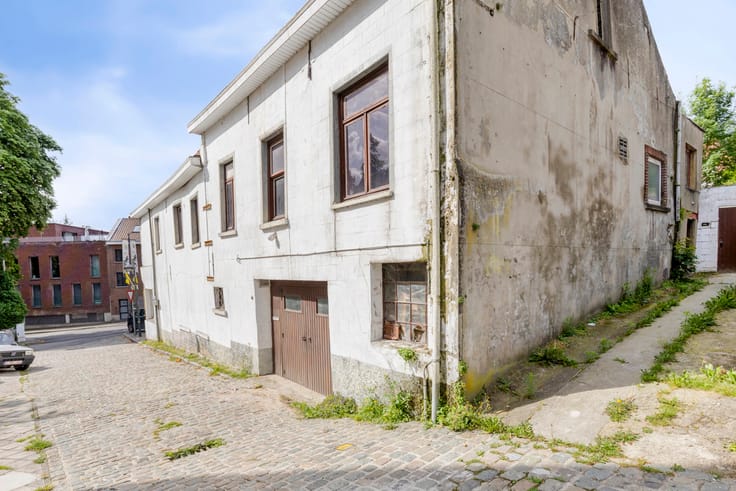
The villa comprises: entrance hall with built-in cloakroom - garage (+/-26m²) - office (+/-12m²) - shower room (shower, washbasin and toilet)(+/-5m²).
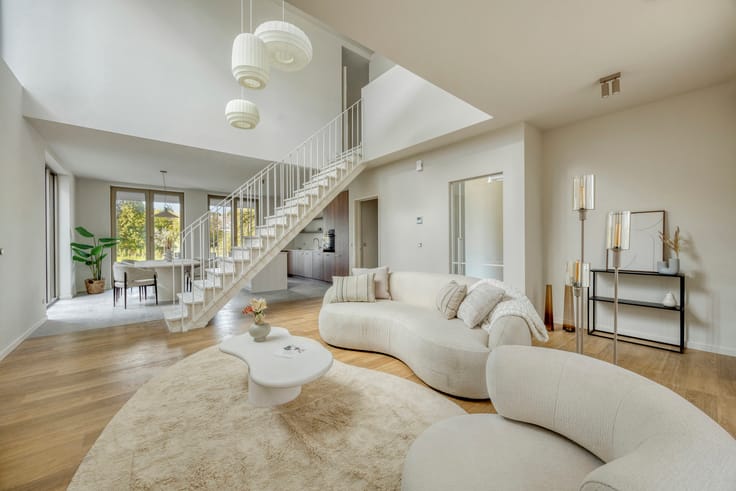
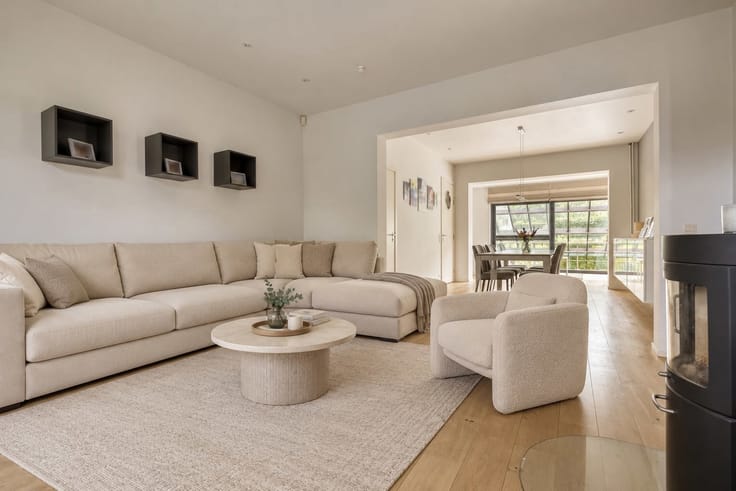
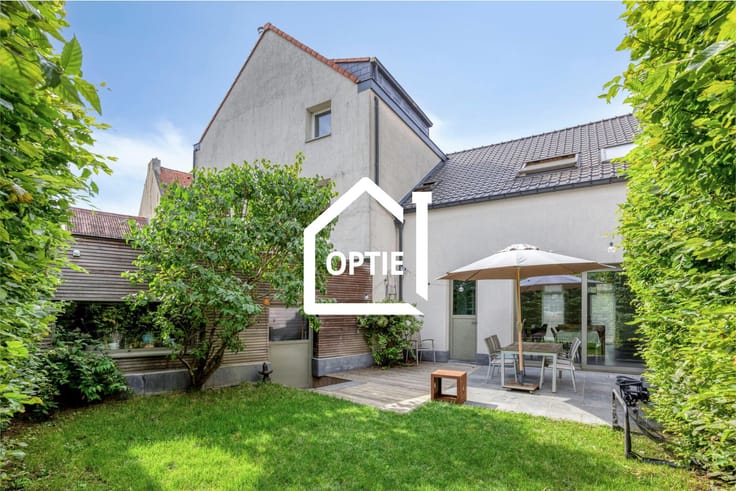
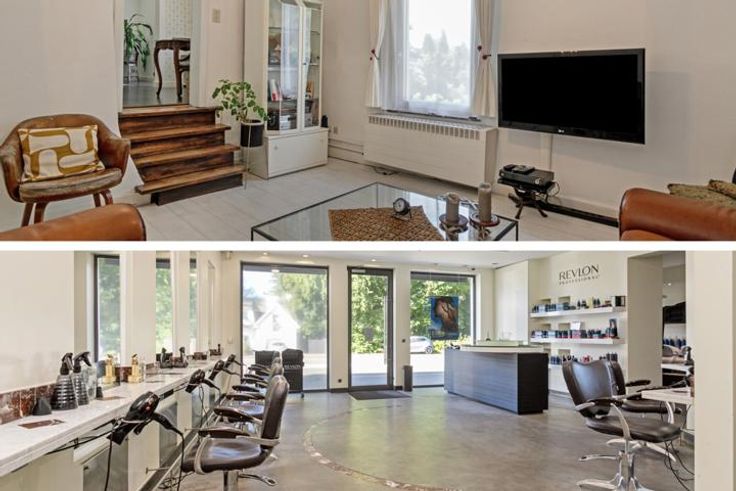
Ground floor: bright living room + dining room + open-plan kitchen with kitchen island (induction hob, oven, combi oven, refrigerator, dishwasher, double sink)(+/-59m²) providing direct access to the garden and terrace - laundry room with built-in cupboards (+/-7m²) - separate toilet - storage/technical room (+/-15m²).
First floor: 3 bedrooms (+/14m², +/15m², +/16m²) - bathroom (bathtub, walk-in shower and double washbasin)(+/-9m²) - separate toilet.
Additional information: parking in front of the house for 2 cars - 14 solar panels - 10,000-litre rainwater tank - underfloor heating via heat pump - aluminium double glazing - ventilation system - garage with electric door for one car EPC: A+.
The information and stated surface areas are purely indicative and do not constitute any legal commitment.
Urbanistic details: Vg, Gmo, Gvkr, Vv, WgLk.
| Construction year | 2023 |
|---|---|
| Number of floors | 2 |
| Building condition | As new |
| Immovable heritage | Not specified |
| Number of frontages | 3 |
| Covered parking spaces | 1 |
| Asbestos certificate is available | No |
| Usable floor area | 273 square meters |
|---|---|
| Living room surface | 21 square meters |
| Kitchen type | Hyper equipped |
| Kitchen surface | 38 square meters |
| Bedrooms | 3 |
| Bedroom 1 surface | 14 square meters |
| Bedroom 2 surface | 15 square meters |
| Bedroom 3 surface | 16 square meters |
| Bathrooms | 2 |
| Shower rooms | 1 |
| Toilets | 3 |
| Laundry room | Yes |
| Office surface | 12 square meters |
| Office | Yes |
| Furnished | No |
| Surface of the plot | 483 square meters |
|---|---|
| Connection to sewer network | Connected |
| Gas, water & electricity | No |
| Terrace surface | 20 square meters |
| Elevator | No |
|---|---|
| Intercom | No |
| Secure access / alarm | Yes |
| Visio phone | Yes |
| Jacuzzi | No |
| Swimming pool | No |
| Primary energy consumption | 1 kilowatt hour per square meters |
|---|---|
| EPC/EPC label | A+ |
| Renovation works mandatory | No |
| Unique code EPB certificate | 23062-G-OMV_2022031750/EP16934/A001/D01/SD001 |
| CO₂ emission | 1 kg CO₂/m² |
| Yearly theoretical total energy consumption | Not specified |
| Valid electricity inspection certificate | Yes |
| Conformity certification for fuel tanks | No |
| Summons: No judicial remedy or administrative measure imposed | Not specified |
|
Flemish register of measures consulted
|
No |
| Valid flood certificate | Not specified |
| Heat pump | Yes |
| Thermic solar panels | Yes |
| Double glazing | Yes |
| Building permit | Yes |
|---|---|
| Cadastral Plan | Not specified |
| Right of first refusal for the tenant | Not specified |
| Allotment permit | Yes |
| Preemption right | No |
| Proceedings for breach of planning regulations | No |
| Most recent urban development zoning | Not specified |
| Flood zone type | Non flood zone |
|
P-score
|
A |
|
G-score
|
A |
| Latest land use designation | Living area (residential, urban or rural) |
Asked price excluding notary fees (excluding eventual registration fees)
| Price | 745000 € |
|---|---|
| Cadastral income | 3525 € |
| Tenement building | No |
|
|
|








| Address |
Brusselsesteenweg 415
3090 - Overijse |
|---|---|
| Website |
|
| External reference | 7802252 |
Get in touch
