


298000€
5 bedrooms

Te koop, hoeve / projectgrond op 25 are met mogelijkheden...
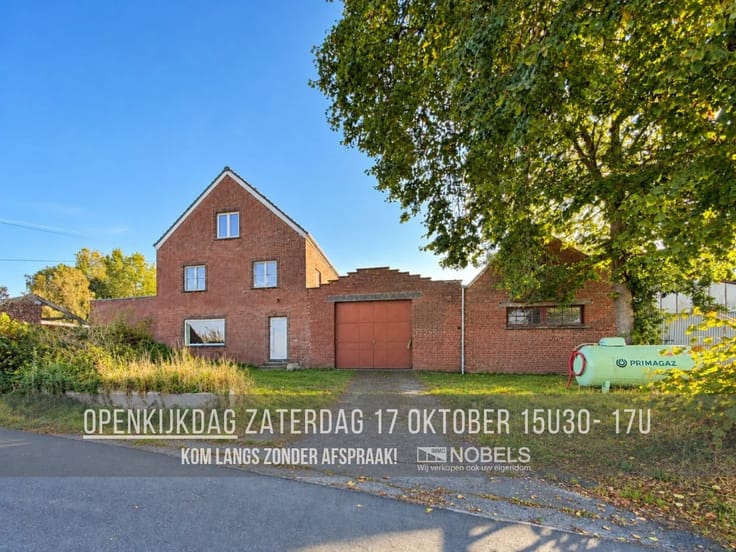
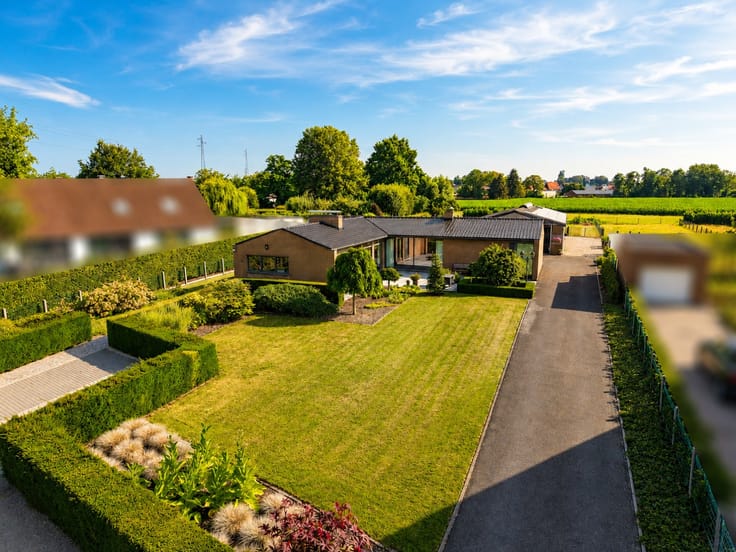
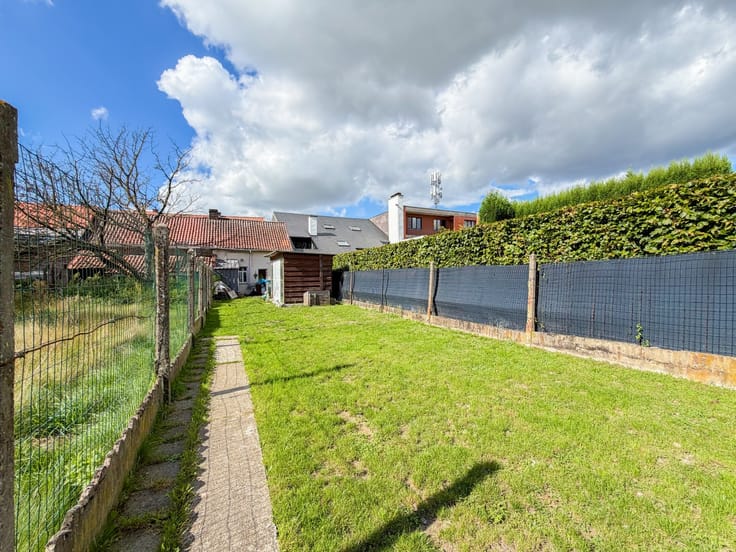
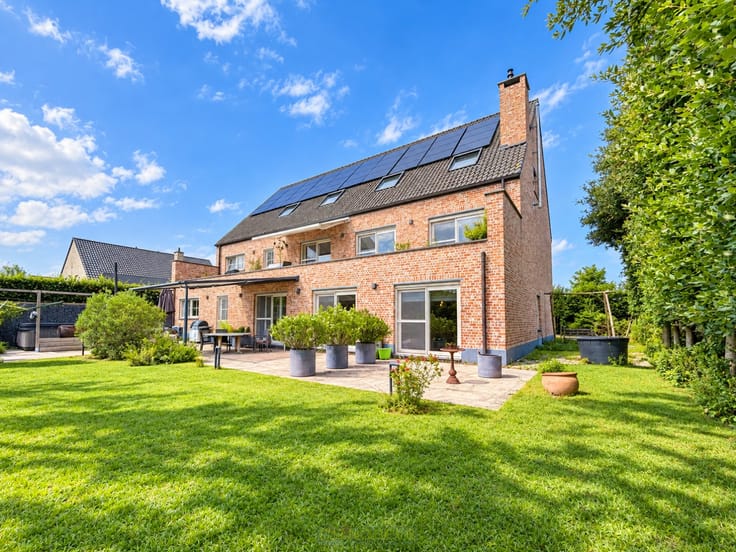
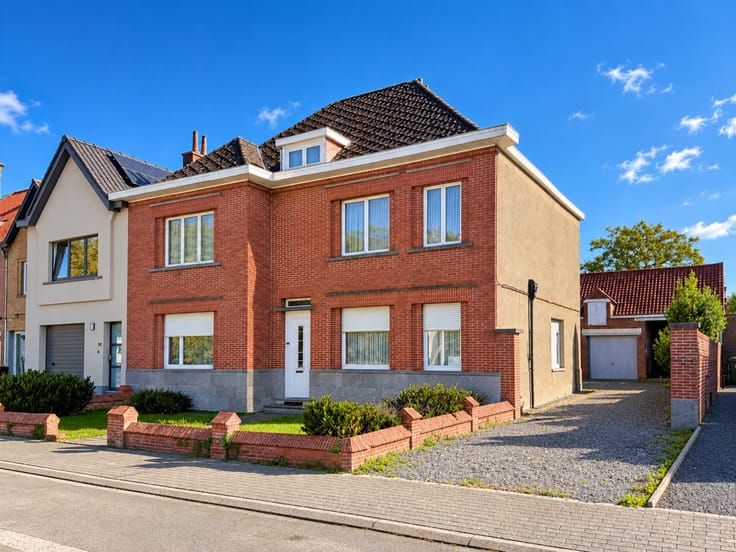
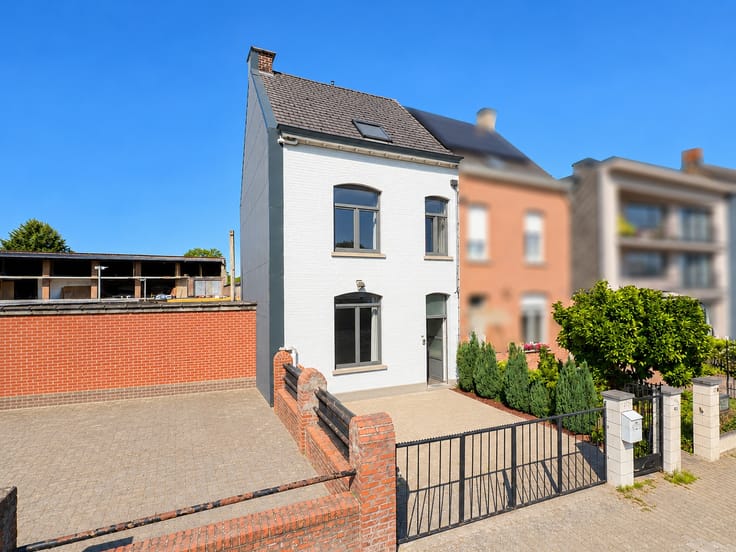
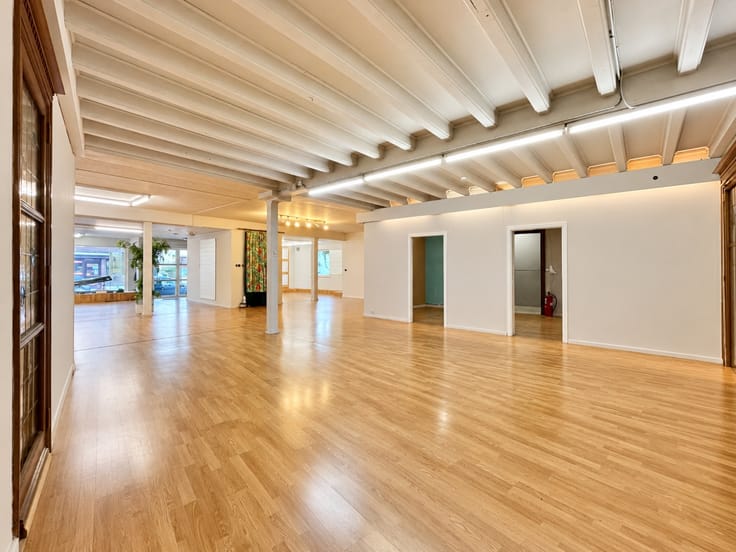
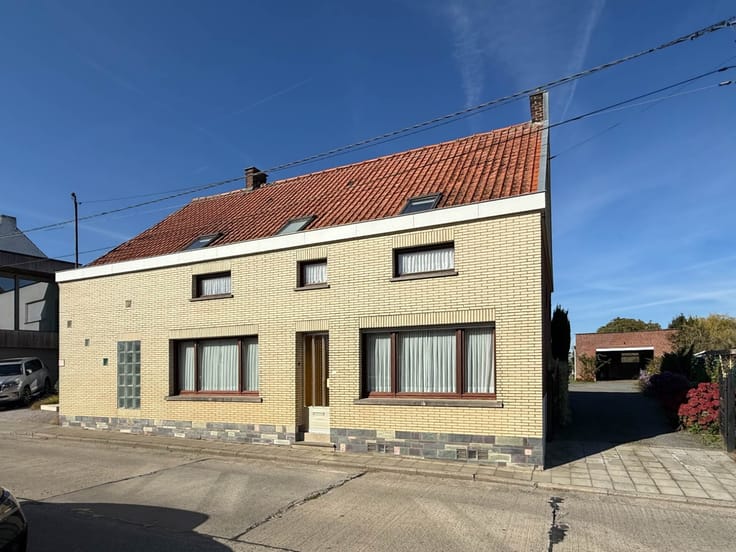
Te renoveren HOEVE / PROJECTGROND met tal van mogelijkheden op een RUIM PERCEEL VAN 2.577M² in woongebied met landelijk karakter! Met een STRAATBREEDTE VAN CA. 35 METER biedt deze eigendom diverse opties voor realisatie van KLEINSCHALIG NIEUWBOUWPROJECT. De hoeve beschikt op heden over verschillende leefruimtes, 2 keukens, een wasplaats, bijkeuken, kelder, 5 SLAAPKAMERS, 2 badkamers en 2 toiletten. De ruime zolder biedt BIJKOMEND UITBREIDINGSPOTENTIEEL. Buiten geniet u van een ZUIDWEST GERICHTE TUIN, terras, koer en een VEELZIJDIG BIJGEBOUW VAN CA. 208M², ideaal als atelier, opslagruimte of voor verdere herbestemming. De LANDELIJKE WOONOMGEVING vormt een aantrekkelijke troef voor wie rust en ruimte zoekt, doch VLOT VERBONDEN MET BRAKEL EN GERAARDSBERGEN. Een veelzijdige eigendom vol POTENTIEEL VOOR RENOVATIELIEFHEBBERS, ZELFSTANDIGEN EN INVESTEERDERS.
Adres: Steenweg 22 te Parike (Brakel)
Renovatieplicht van toepassing; P-score: B, G-score: B; Bestuursmaatregelen in maatregelenregister:
| Number of floors | 3 |
|---|---|
| Building condition | To renovate |
| Immovable heritage | No |
| Asbestos certificate is available | Not specified |
| Living room surface | 60 square meters |
|---|---|
| Kitchen surface | 35 square meters |
| Bedrooms | 5 |
| Bedroom 1 surface | 23 square meters |
| Bedroom 2 surface | 15 square meters |
| Bedroom 3 surface | 15 square meters |
| Bedroom 4 surface | 20 square meters |
| Bedroom 5 surface | 20 square meters |
| Bathrooms | 2 |
| Toilets | 1 |
| Office surface | 11 square meters |
| Office | Yes |
| Basement | Yes |
| Furnished | No |
| Surface of the plot | 2577 square meters |
|---|---|
| Width of the lot on the street | meters |
| Connection to sewer network | Connected |
| Terrace | Yes |
| Primary energy consumption | 1010 kilowatt hour per square meters |
|---|---|
| EPC/EPC label | F |
| Renovation works mandatory | Yes |
| Unique code EPB certificate | 3808219 |
| CO₂ emission | Not specified |
| Yearly theoretical total energy consumption | Not specified |
| Valid electricity inspection certificate | Yes |
| As built plan | No |
| Summons: No judicial remedy or administrative measure imposed | Not specified |
|
Flemish register of measures consulted
|
Not specified |
| Valid flood certificate | Not specified |
| Heating type | Fuel oil |
| Building permit | Not specified |
|---|---|
| Total ground floor buildable | 500 square meters |
| Cadastral Plan | Not specified |
| Right of first refusal for the tenant | Not specified |
| Obligation to build | No |
| Allotment permit | No |
| Preemption right | No |
| Proceedings for breach of planning regulations | No |
| Most recent urban development zoning | Not specified |
| Extra information | Urban planning destination: residential area with a rural character. |
| Flood zone type | Non flood zone |
|
P-score
|
B |
|
G-score
|
B |
| Latest land use designation | Another type of area |
Asked price excluding notary fees (excluding eventual registration fees)
| Price | 298000 € |
|---|---|
| Tenement building | No |
|
|
|





| Address |
Dokter Honore Dewolfstraat 23
9700 - Oudenaarde |
|---|---|
| Website |
|
| External reference | 4481453 |
Get in touch