


225000€
3 bedrooms 122 square meters

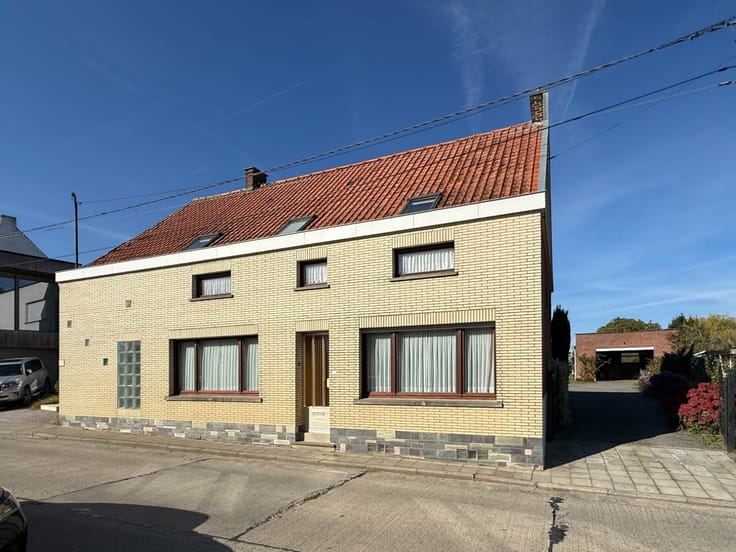
Te koop, te renoveren half open bebouwing in de rustieke ...
🏠 Ontdek je nieuwe thuis tijdens het weekend van de OPENKIJKDAGEN!
📅 Zondag 18 oktober ⏰ 10u tot 12u00
📌 Vrij toegankelijk – GEEN afspraak nodig
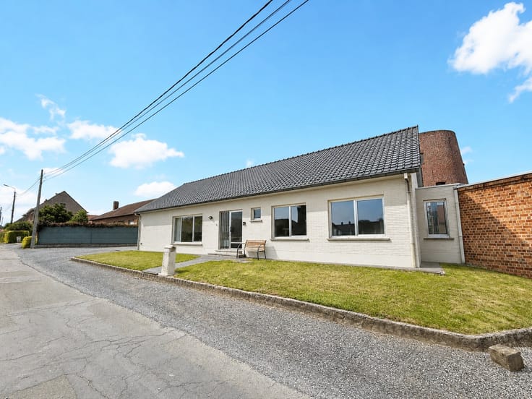
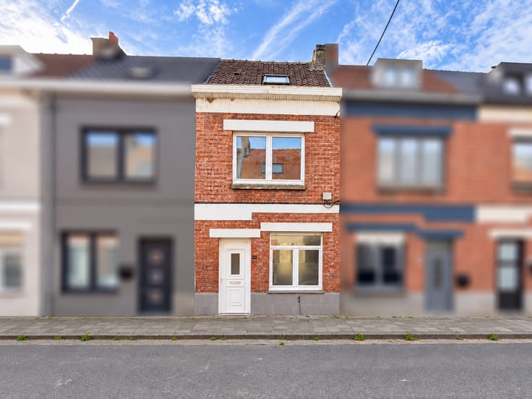
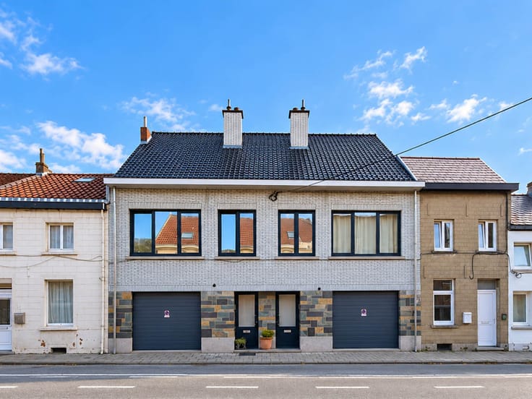
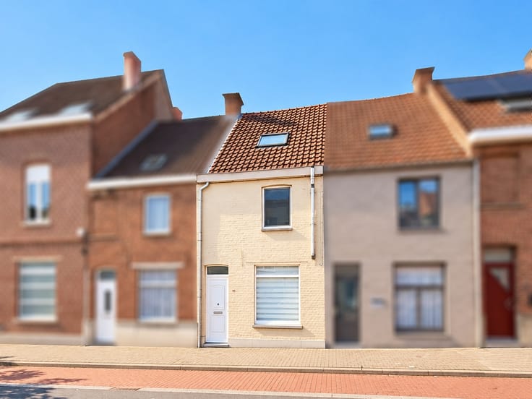
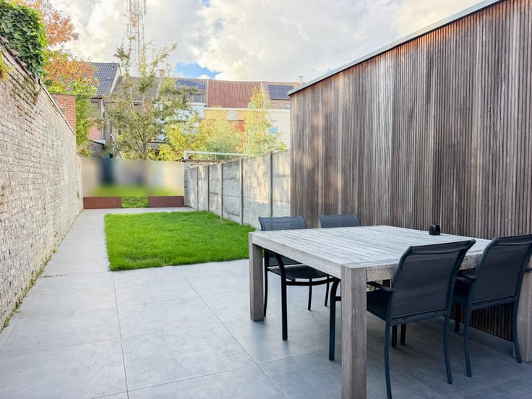
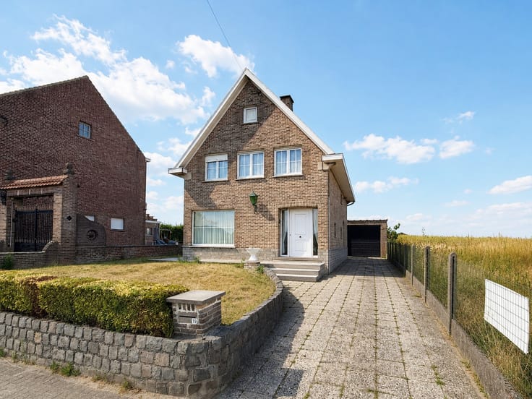
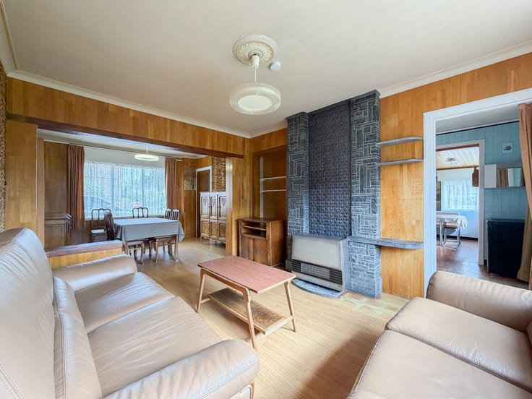
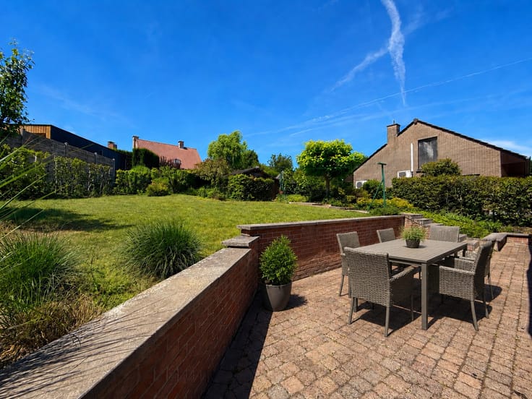
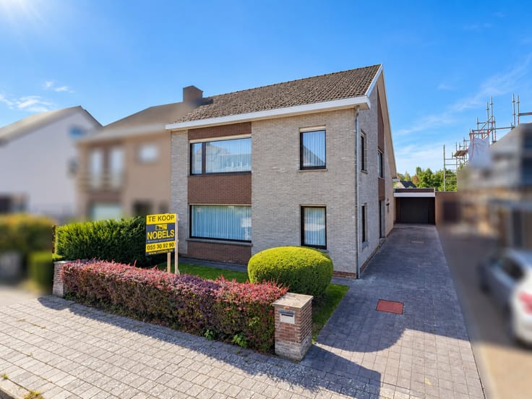
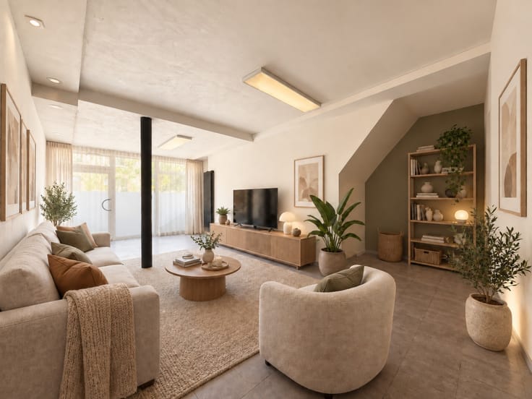
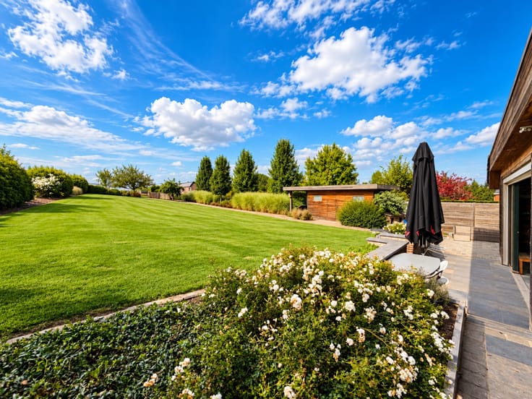
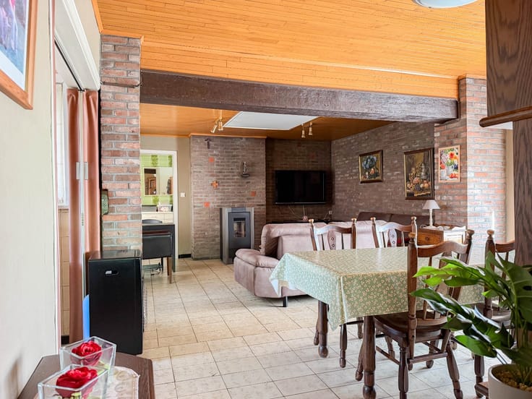
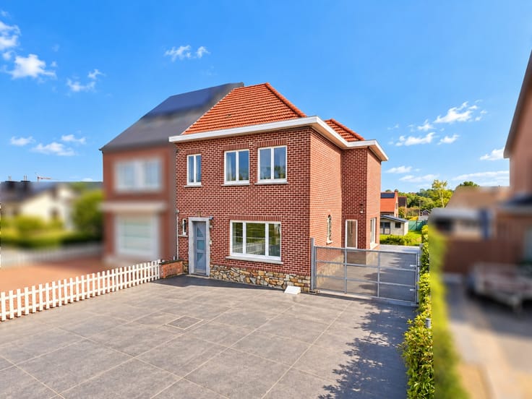
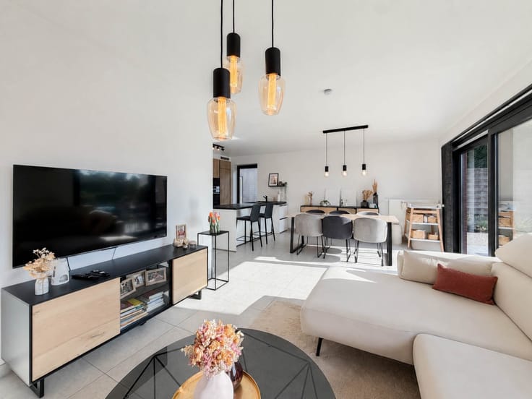
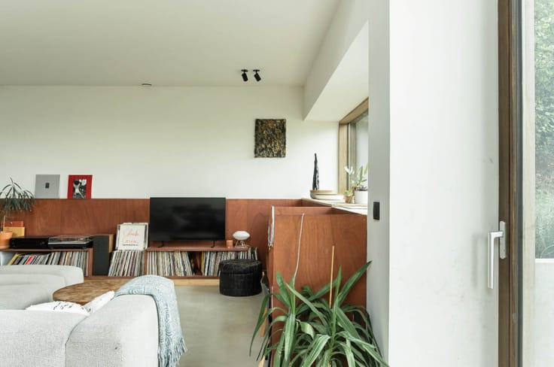
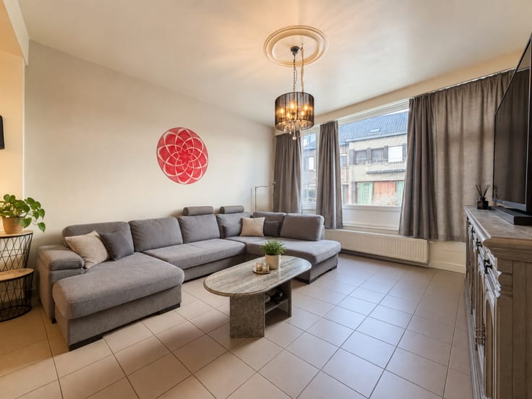
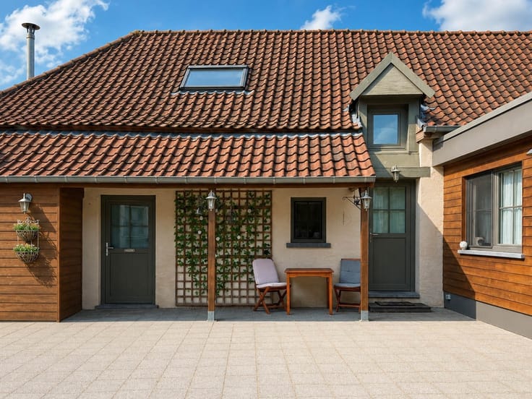
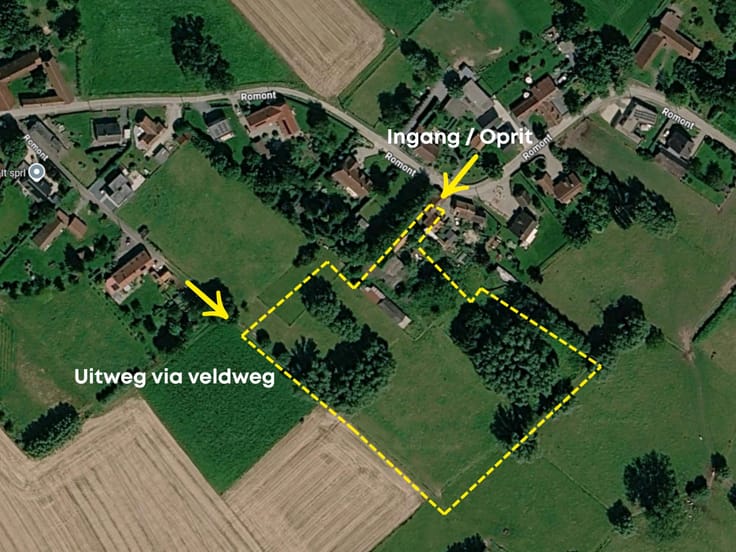
TE RENOVEREN WONING gelegen met ZUIDELIJKE ORIËNTATIE in een rustige straat te Wortegem-Petegem. Mits ENKELE OPKNAPWERKEN kan deze eigendom uitgroeien tot DE IDEALE STARTERS- EN OF GEZINSWONING. U beschikt over een gezellige woonkamer, keuken, badkamer, 2 VOLWAARDIGE SLAAPKAMERS en BABYKAMER/BUREAU. Daarbij heeft u een INPANDIGE GARAGE ter beschikking. Een extra troef is de mogelijkheid om de ZOLDER in te richten tot een DERDE SLAAPKAMER. Buitenhuis kan u genieten op het terras of in de ZUIDGERICHTE TUIN. Gelegen in een KINDVRIENDELIJKE OMGEVING en op 5min van het CENTRUM VAN OUDENAARDE.
Adres: Kastanjeplein 57 te Wortegem-Petegem
| Construction year | 1977 |
|---|---|
| Number of floors | 2 |
| Building condition | To renovate |
| Immovable heritage | No |
| Street frontage width | 9 m |
| Number of frontages | 3 |
| Covered parking spaces | 1 |
| Asbestos certificate is available | Yes |
| Usable floor area | 122 square meters |
|---|---|
| Living room surface | 25 square meters |
| Kitchen surface | 7 square meters |
| Bedrooms | 3 |
| Bedroom 1 surface | 12 square meters |
| Bedroom 2 surface | 13 square meters |
| Bathrooms | 1 |
| Toilets | 1 |
| Office surface | 5 square meters |
| Office | Yes |
| Basement | Yes |
| Attic surface | 30 square meters |
| Furnished | No |
| Surface of the plot | 277 square meters |
|---|---|
| Width of the lot on the street | meters |
| Connection to sewer network | Connected |
| Terrace | Yes |
| Accessible for disabled people | No |
|---|---|
| TV cable | Yes |
| Internet | Yes |
| Primary energy consumption | 949 kilowatt hour per square meters |
|---|---|
| EPC/EPC label | F |
| Renovation works mandatory | Yes |
| Unique code EPB certificate | 20261005-0003969497-RES-1 |
| CO₂ emission | Not specified |
| Yearly theoretical total energy consumption | Not specified |
| Valid electricity inspection certificate | Yes |
| As built plan | No |
| Summons: No judicial remedy or administrative measure imposed | Not specified |
|
Flemish register of measures consulted
|
Not specified |
| Valid flood certificate | Not specified |
| Heating type | Fuel oil |
| Double glazing | Yes |
| Building permit | Yes |
|---|---|
| Total ground floor buildable | 98 square meters |
| Cadastral Plan | Not specified |
| Right of first refusal for the tenant | Not specified |
| Obligation to build | No |
| Allotment permit | No |
| Preemption right | No |
| Proceedings for breach of planning regulations | No |
| Most recent urban development zoning | Not specified |
| Flood zone type | Non flood zone |
|
P-score
|
A |
|
G-score
|
A |
| Latest land use designation | Living area (residential, urban or rural) |
Asked price excluding notary fees (excluding eventual registration fees)
| Price | 225000 € |
|---|---|
| Cadastral income | 374 € |
| Tenement building | No |
|
|
|







| Address |
Dokter Honore Dewolfstraat 23
9700 - Oudenaarde |
|---|---|
| Website |
|
| External reference | 4471251 |
Get in touch