


675000€
4 bedrooms 212 square meters

For sale, Attractive energy-efficient villa with open vie...
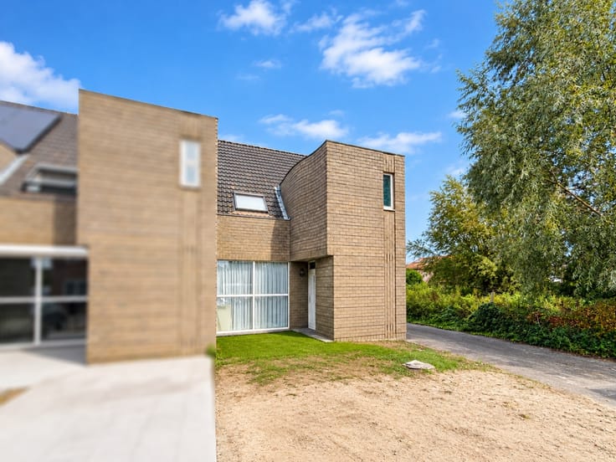
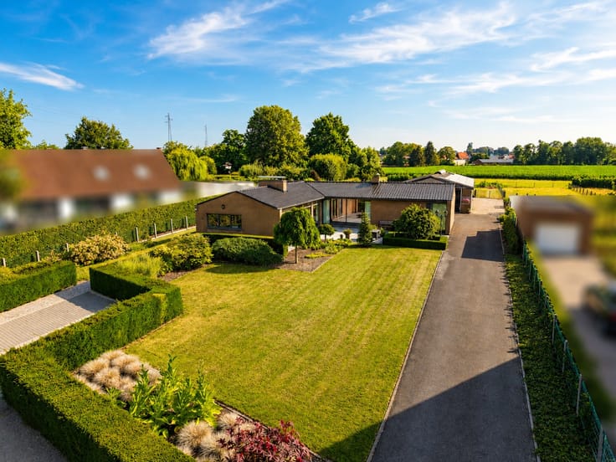
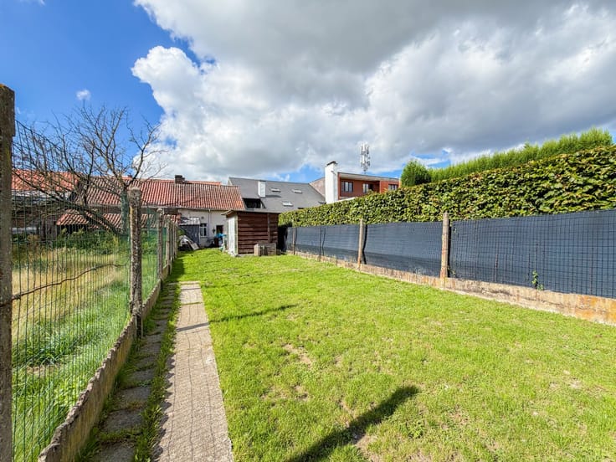
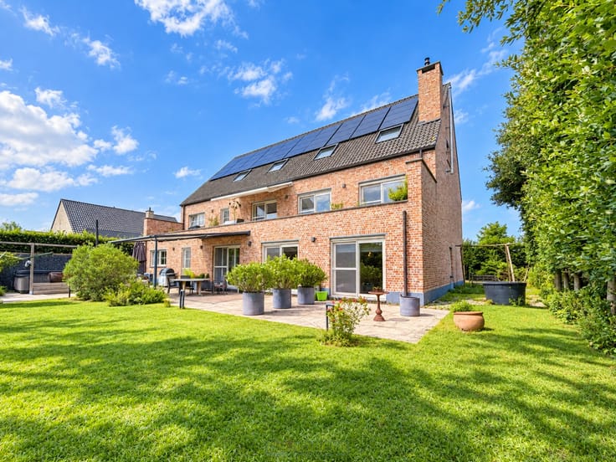
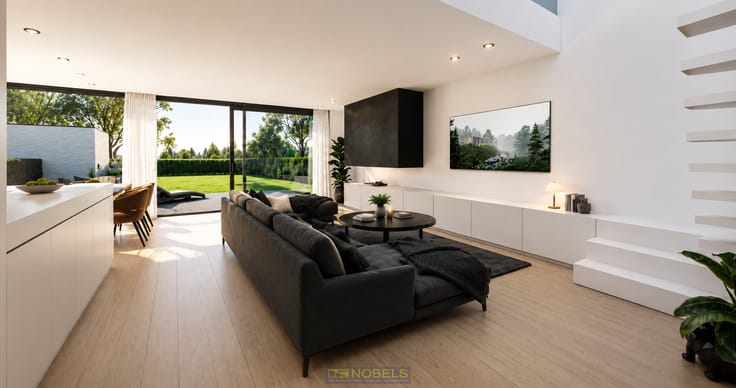
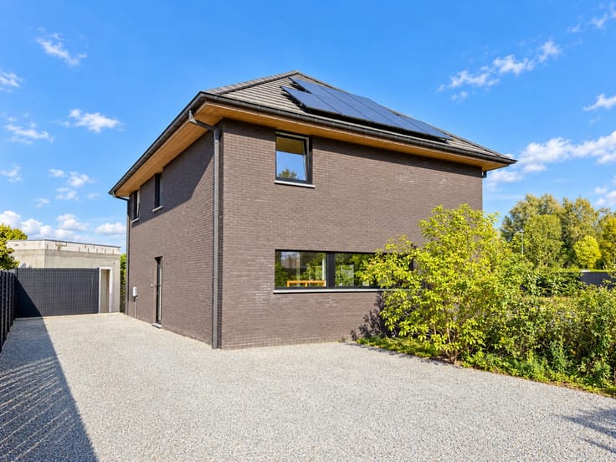
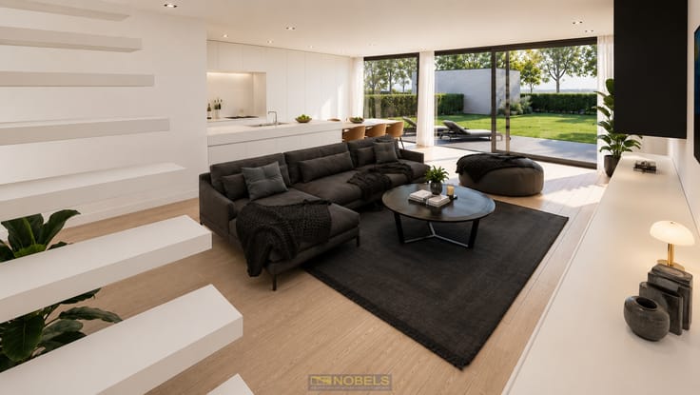
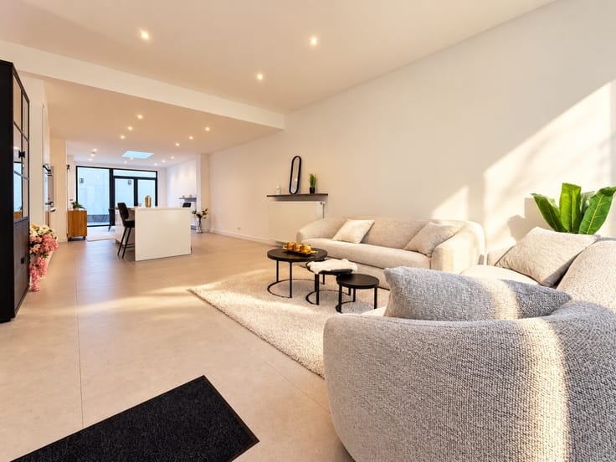
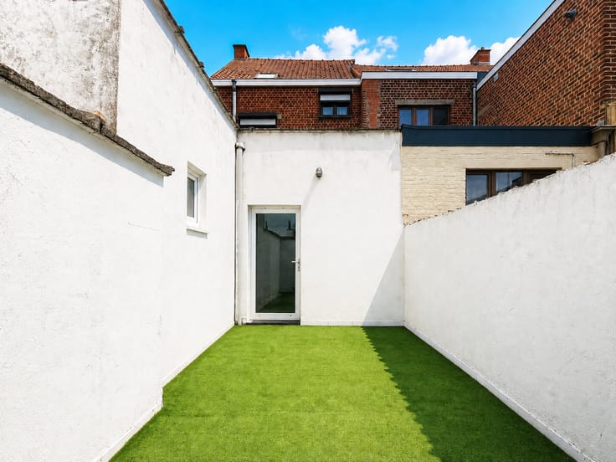
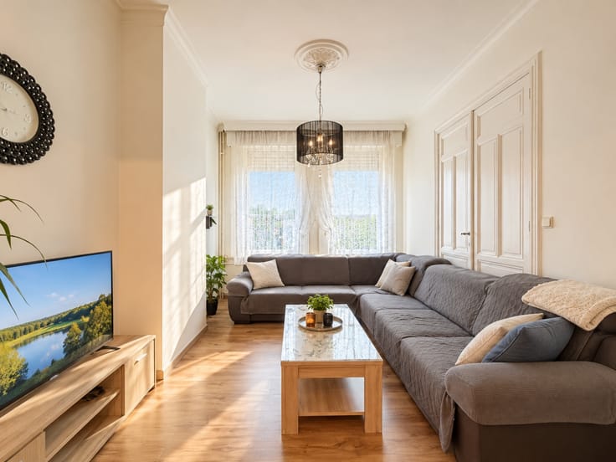
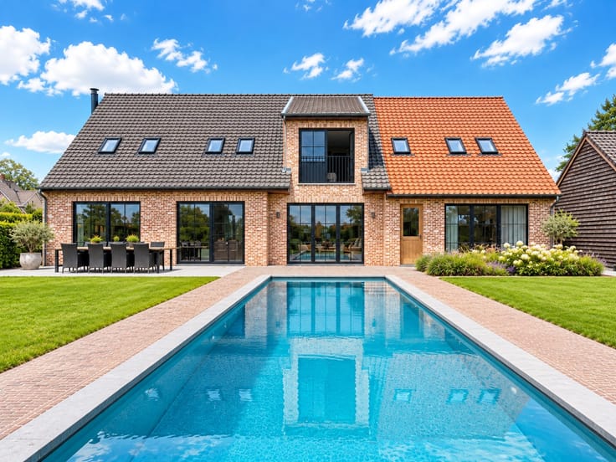
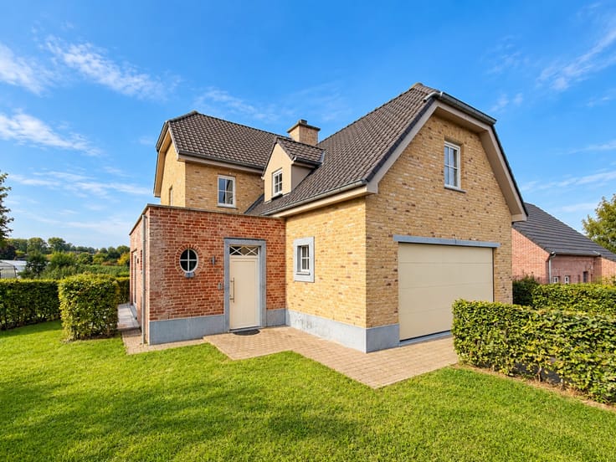
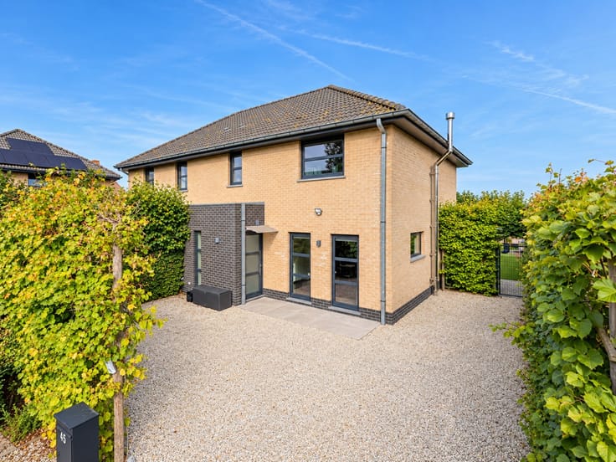
ATTRACTIVE AND MOVE-IN READY VILLA WITH 3 BEDROOMS, located in a RURAL SETTING in GERAARDSBERGEN on a BEAUTIFUL PLOT of APPROX. 1,577 M². This CHARMING DETACHED HOUSE was COMPLETELY RENOVATED in 2008 and enhanced in 2017 with SUSTAINABLE MATERIALS. It now combines PLEASANT LIVING COMFORT with a STUNNING OPEN VIEW OVER THE SURROUNDING FIELDS (agricultural land to the front and sides). At the same time, you benefit from EASY ACCESS, making PEACE and PRACTICAL LIVING come together beautifully here. Additionally, the property has been further optimized energetically over the years. It features no fewer than 28 SOLAR PANELS, A 15 KW HOME BATTERY, A CHARGING STATION, AND AIR CONDITIONING. Furthermore, the house is equipped with comprehensive BURGLARY & SMOKE ALARMS. Along with the SPACIOUS PLOT and the PRACTICAL LAYOUT, this makes the property particularly suitable as a COMFORTABLE FAMILY HOME. The layout is as follows: via the entrance hall with guest toilet, you have access to the bright living room with an adjoining semi-open kitchen. Adjacent to it is a practical laundry room with linen chute and the integral garage with shower. In addition, the property features a cellar and attic, ideal as extra storage space. Upstairs, the night hall provides access to 3 full-sized bedrooms, a separate dressing area, and a fitted bathroom. Outside, you can fully enjoy the rural character of this property. The partially covered terrace (which can be closed off with a glass wall and sun screen) forms a pleasant transition to the spacious, green garden with an open view. Furthermore, the plot includes a modern pigeon loft and garden shed with a covered seating area, while the spacious driveway with electric access gate provides ample parking space. Address: Moenebroekstraat 114 in Geraardsbergen EPC: 200 kWh/m²; G-score and P-score A; Regulatory measures in the measures register: No; Available upon deed.
| Construction year | 1960 |
|---|---|
| Number of floors | 3 |
| Building condition | Good |
| Immovable heritage | No |
| Street frontage width | 14 m |
| Number of frontages | 4 |
| Covered parking spaces | 1 |
| Asbestos certificate is available | Yes |
| Usable floor area | 212 square meters |
|---|---|
| Living room surface | 52 square meters |
| Kitchen surface | 9 square meters |
| Bedrooms | 4 |
| Bedroom 1 surface | 15 square meters |
| Bedroom 2 surface | 10 square meters |
| Bedroom 3 surface | 17 square meters |
| Bedroom 4 surface | 17 square meters |
| Bathrooms | 1 |
| Toilets | 2 |
| Laundry room | Yes |
| Basement surface | 12 square meters |
| Attic surface | 36 square meters |
| Furnished | No |
| Surface of the plot | 1577 square meters |
|---|---|
| Width of the lot on the street | meters |
| Connection to sewer network | Connected |
| Gas, water & electricity | Yes |
| Terrace surface | 26 square meters |
| Accessible for disabled people | No |
|---|---|
| Secure access / alarm | Yes |
| Air conditioning | Yes |
| TV cable | Yes |
| Internet | Yes |
| Primary energy consumption | 200 kilowatt hour per square meters |
|---|---|
| EPC/EPC label | B |
| Renovation works mandatory | No |
| Unique code EPB certificate | 20260930-0003965714-RES-1 |
| CO₂ emission | Not specified |
| Yearly theoretical total energy consumption | Not specified |
| Valid electricity inspection certificate | Yes |
| As built plan | No |
| Summons: No judicial remedy or administrative measure imposed | Not specified |
|
Flemish register of measures consulted
|
No |
| Valid flood certificate | Not specified |
| Heating type | Gas |
| Photovoltaic solar panels | Yes |
| Double glazing | Yes |
| Building permit | Not specified |
|---|---|
| Total ground floor buildable | 167 square meters |
| Cadastral Plan | Not specified |
| Right of first refusal for the tenant | Not specified |
| Obligation to build | No |
| Allotment permit | No |
| Preemption right | No |
| Proceedings for breach of planning regulations | No |
| Most recent urban development zoning | Not specified |
| Extra information | Urban planning destination: residential area with a rural character. |
| Flood zone type | Non flood zone |
|
P-score
|
A |
|
G-score
|
A |
| Latest land use designation | Another type of area |
Asked price excluding notary fees (excluding eventual registration fees)
| Price | 675000 € |
|---|---|
| Cadastral income | 904 € |
| Tenement building | No |
|
|
|






| Address |
Dokter Honore Dewolfstraat 23
9700 - Oudenaarde |
|---|---|
| Website |
|
| External reference | 4486604 |
Get in touch