


298000€
3 bedrooms 135 square meters

Unfortunately we did not receive an English translation for this text.
Nl :
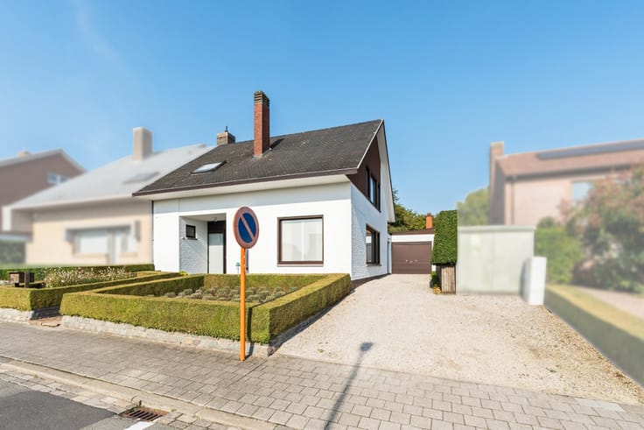
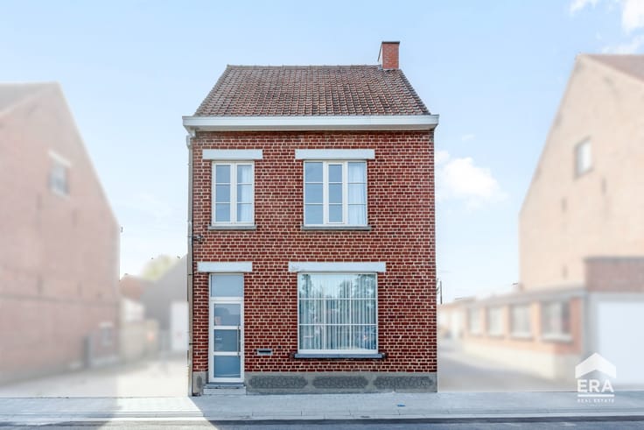
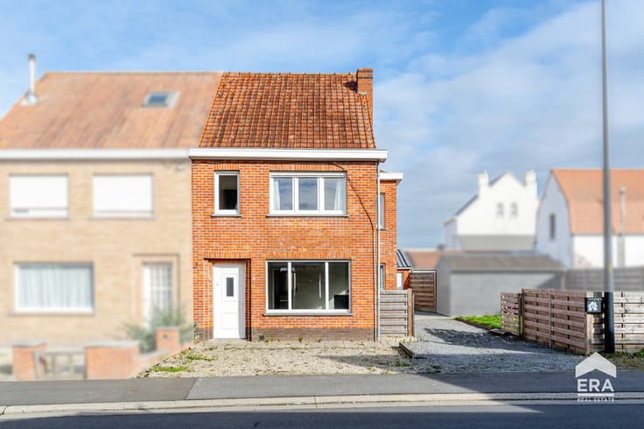
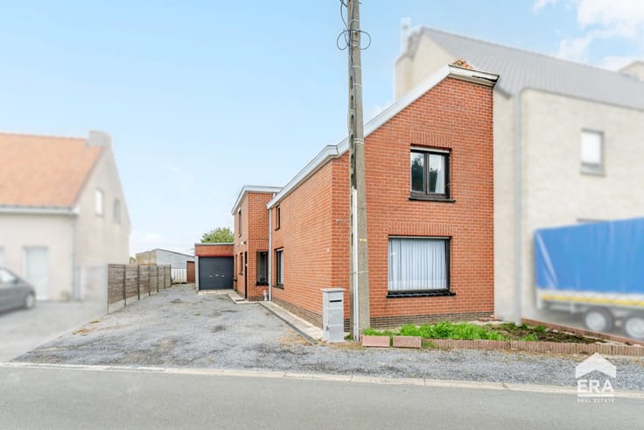
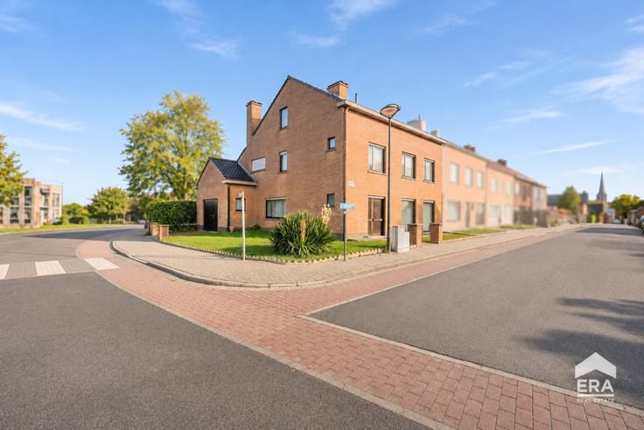
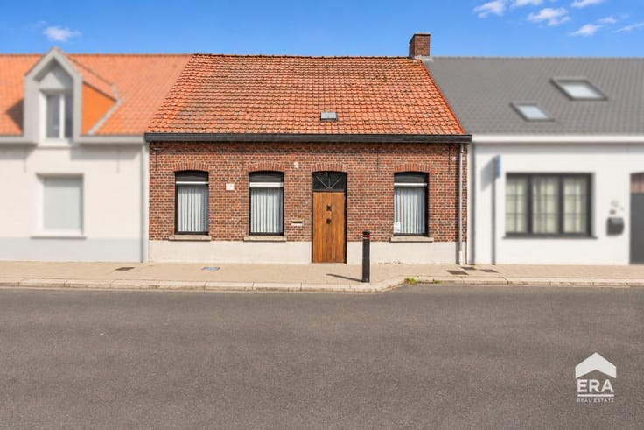
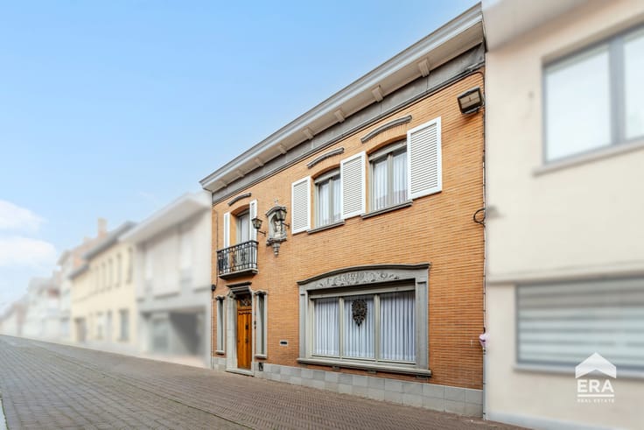
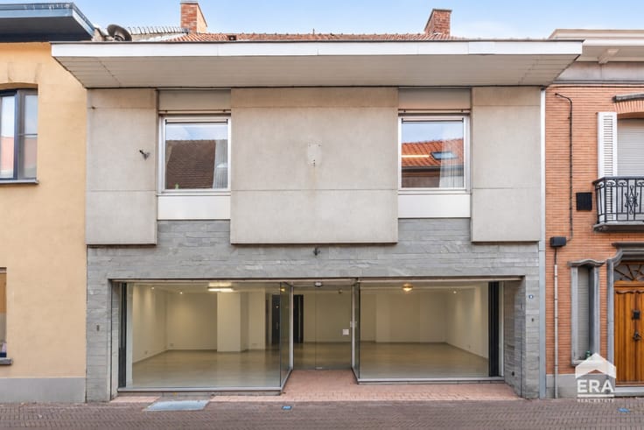
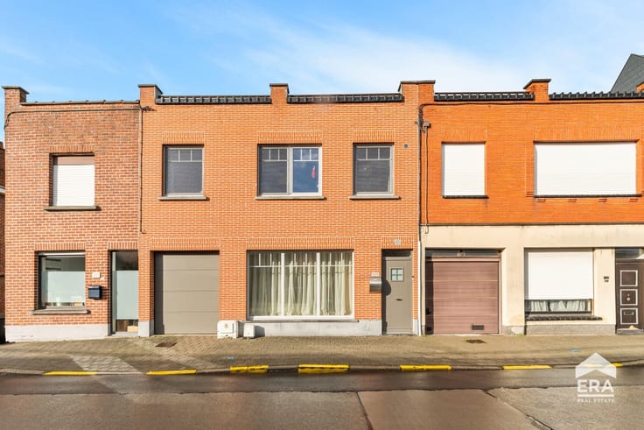
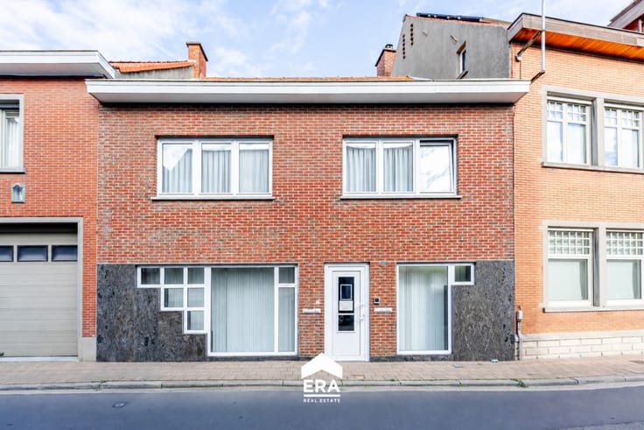
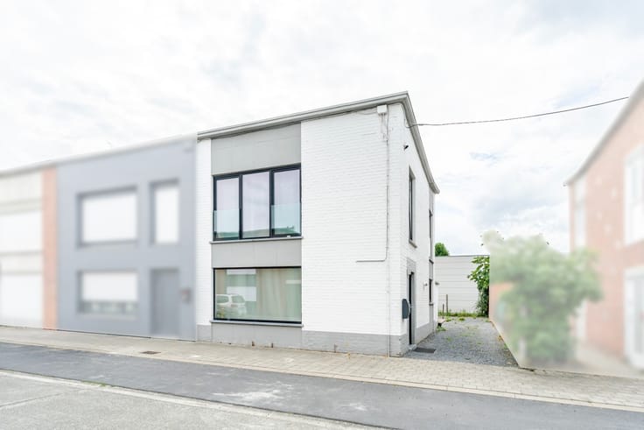
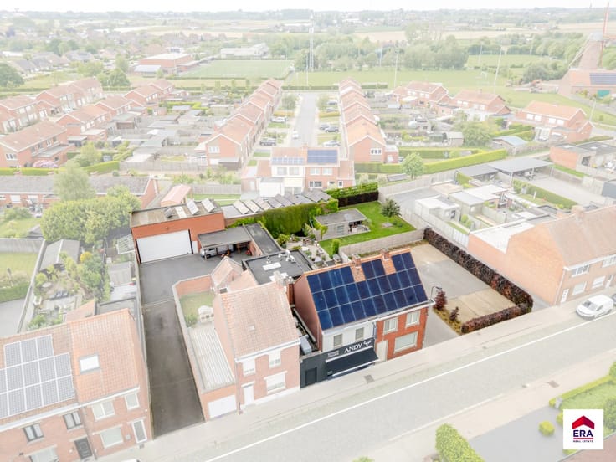
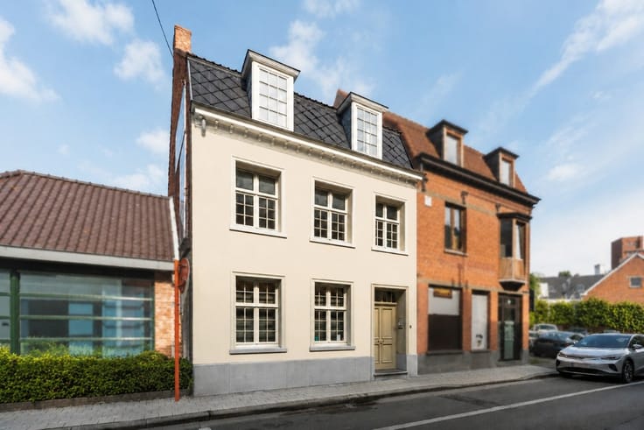
Verzorgde halfopen woning in het centrum van Aarsele, vlakbij basisschool, winkels en openbaar vervoer.
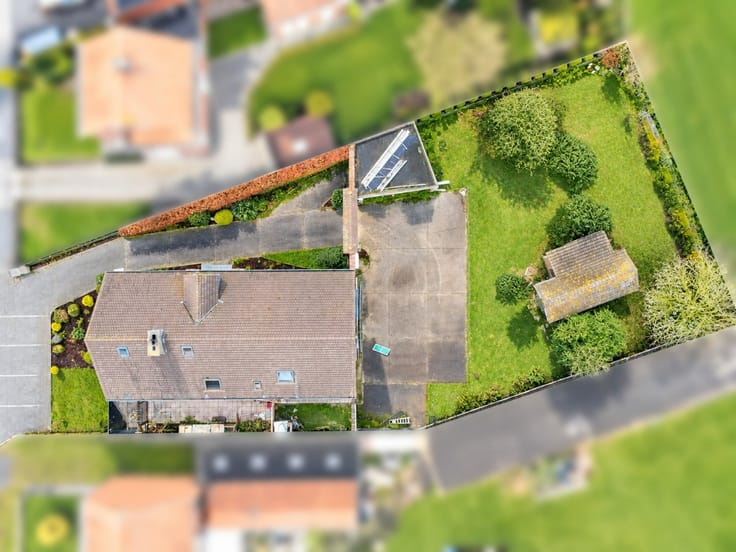
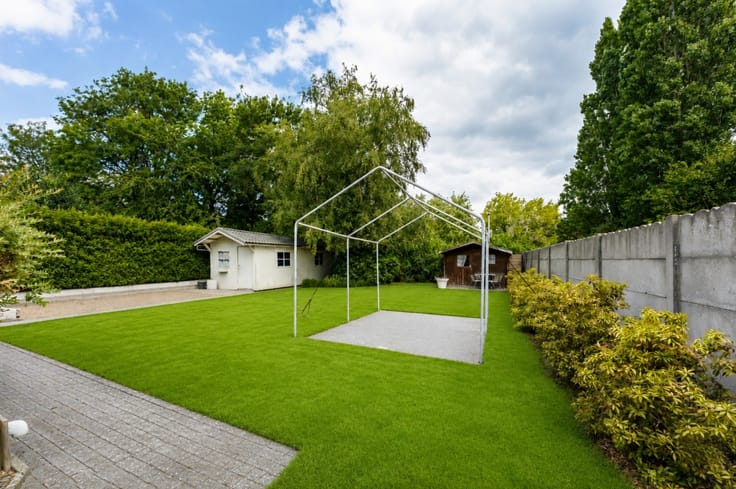
Deze woning combineert een praktische indeling met heel wat potentieel voor wie comfortabel wil wonen in een aangename omgeving. De onderhoudsvriendelijke tuin vzorgt voor een fijne buitenruimte waar je in alle rust kan genieten. Binnen beschikt de woning over 3 volwaardige slaapkamers en een garage, ideaal voor gezinnen of wie extra ruimte zoekt.Belangrijkste ruimtes:
• Inkomhal tevens traphal
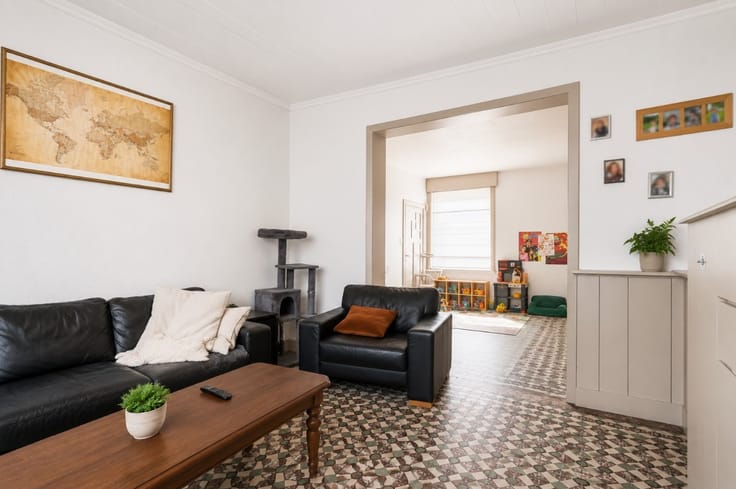
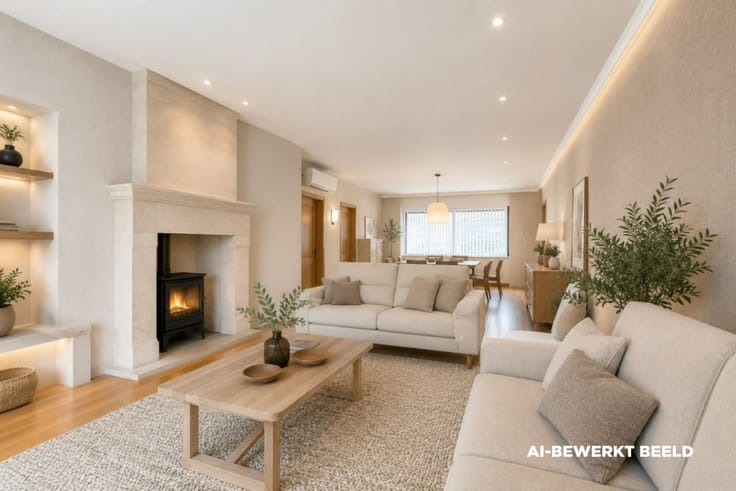
• Lichtrijke woonkamer met zicht op de tuin
• Keuken (15,14 m²) met ontbijthoek, oven, gaskookplaat en koelkast met vriesvak
• Praktische wasplaats met aansluitingen voor wasmachine en droogkast
• Badkamer met ligbad en enkele wastafel
• 3 volwaardige slaapkamers
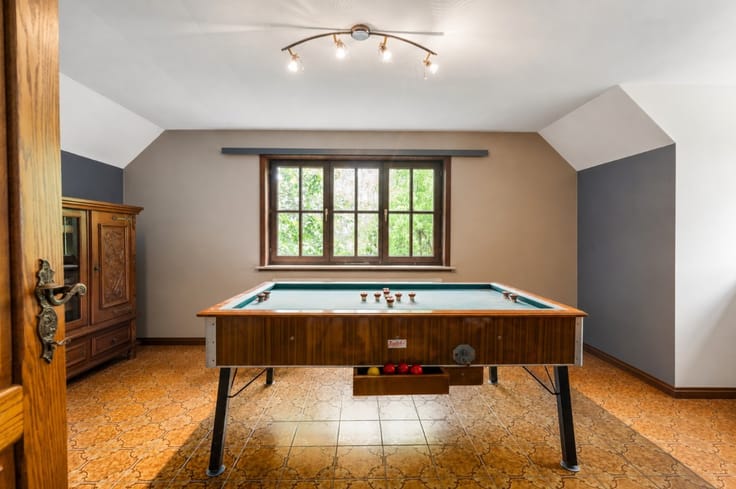
• 2 zolders bereikbaar via vaste trap met uitbreidingsmogelijkheden
• Garage met extra bergruimte
• Onderhoudsvriendelijke tuin met tuinhuis/ duiventil
Troeven:
• Onderhoudsvriendelijke tuin met aangename buitenruimte
• Vaste trap naar de zolder met potentieel voor extra kamers of hobbyruimte
• 3 volwaardige slaapkamers en garage
| Construction year | 1958 |
|---|---|
| Building condition | First occupation |
| Immovable heritage | Not specified |
| Street frontage width | 6 m |
| Number of frontages | 3 |
| Covered parking spaces | 1 |
| Virtual visit |
|
| Asbestos certificate is available | Not specified |
| Usable floor area | 135 square meters |
|---|---|
| Living room surface | 32 square meters |
| Kitchen surface | 15 square meters |
| Bedrooms | 3 |
| Bedroom 1 surface | 8 square meters |
| Bedroom 2 surface | 14 square meters |
| Bedroom 3 surface | 14 square meters |
| Bathrooms | 1 |
| Office | No |
| Basement | Yes |
| Furnished | No |
| Armored door | No |
| Surface of the plot | 398 square meters |
|---|---|
| Width of the lot on the street | meters |
| Connection to sewer network | Connected |
| Gas, water & electricity | Yes |
| Garden surface | 270 square meters |
| Elevator | No |
|---|---|
| Accessible for disabled people | No |
| Secure access / alarm | No |
| Armored door | No |
| TV cable | Yes |
| Jacuzzi | No |
| Sauna | No |
| Swimming pool | No |
| Primary energy consumption | 849 kilowatt hour per square meters |
|---|---|
| EPC/EPC label | F |
| Renovation works mandatory | Not specified |
| Unique code EPB certificate | 20261029-0003986072-RES-1 |
| CO₂ emission | Not specified |
| Yearly theoretical total energy consumption | Not specified |
| Valid electricity inspection certificate | No |
| E-level (overall energy performance) | 849 |
| Conformity certification for fuel tanks | Not specified |
| Summons: No judicial remedy or administrative measure imposed | Not specified |
|
Flemish register of measures consulted
|
Not specified |
| Valid flood certificate | Not specified |
| Heating type | Fuel oil |
| Heat pump | No |
| Photovoltaic solar panels | No |
| Thermic solar panels | No |
| Common water heater | No |
| Double glazing | Yes |
| Building permit | No |
|---|---|
| Cadastral Plan | Not specified |
| Right of first refusal for the tenant | Not specified |
| Allotment permit | No |
| Preemption right | No |
| Proceedings for breach of planning regulations | No |
| Most recent urban development zoning | Not specified |
| Flood zone type | Non flood zone |
|
P-score
|
D
|
|
G-score
|
D
|
| Latest land use designation | Living area (residential, urban or rural) |
Asked price excluding notary fees (excluding eventual registration fees)
| Price | 298000 € |
|---|---|
| Cadastral income | 510 € |
| Tenement building | No |
|
|
|





| Address |
72a Kortrijkstraat
8700 - Tielt |
|---|---|
| Website |
|
| External reference | a0iTs000009y0w1IAA |
Get in touch